Skip to content
Back To Search

Coleford Close, Redditch, B97

Offers Over

£430,000
Freehold
Sold STC
  • Detached House
  • 4
  • 2
Arrange a Viewing
Coleford Close, Redditch, B97
1 / 39

Property Details

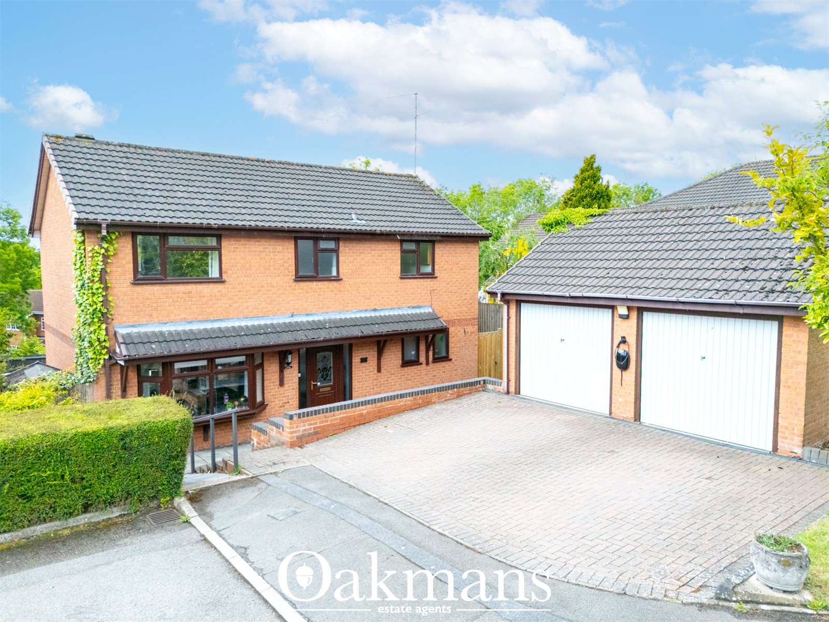
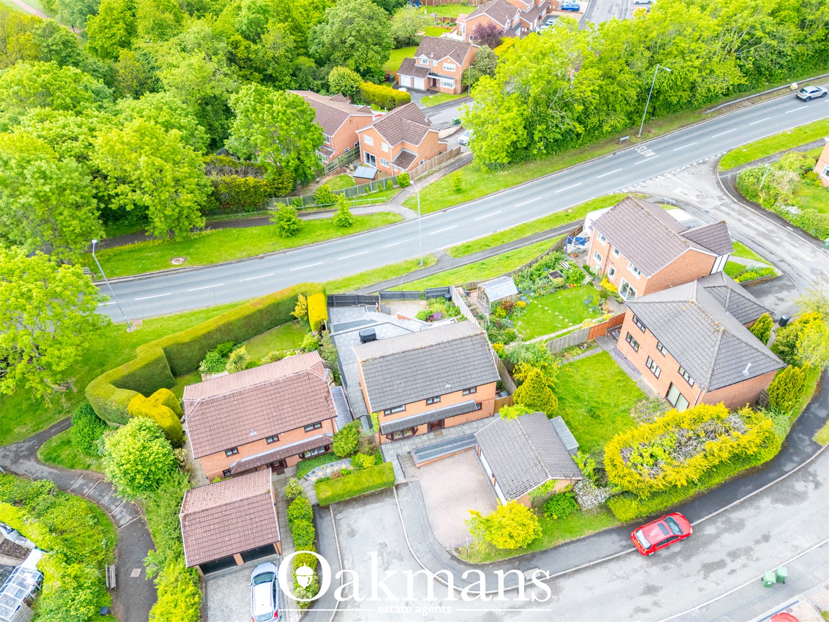
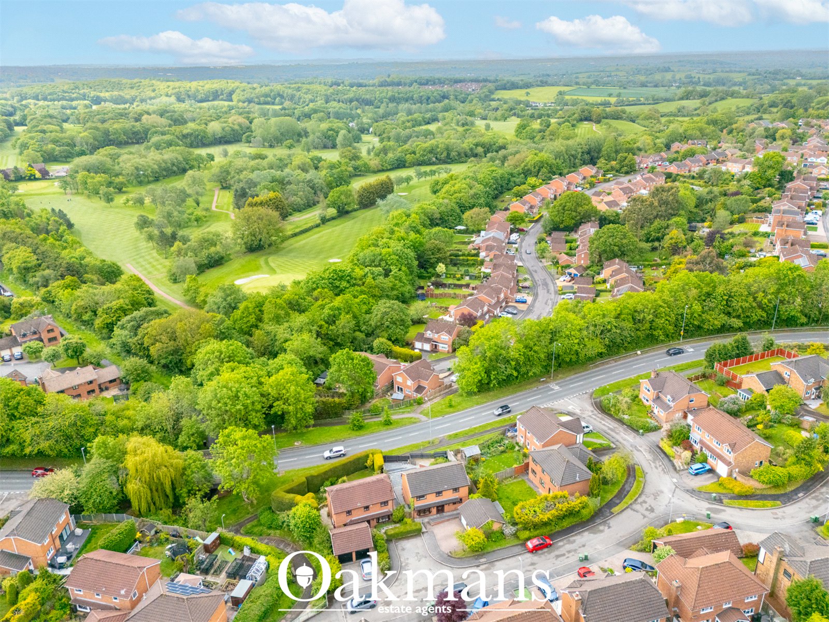
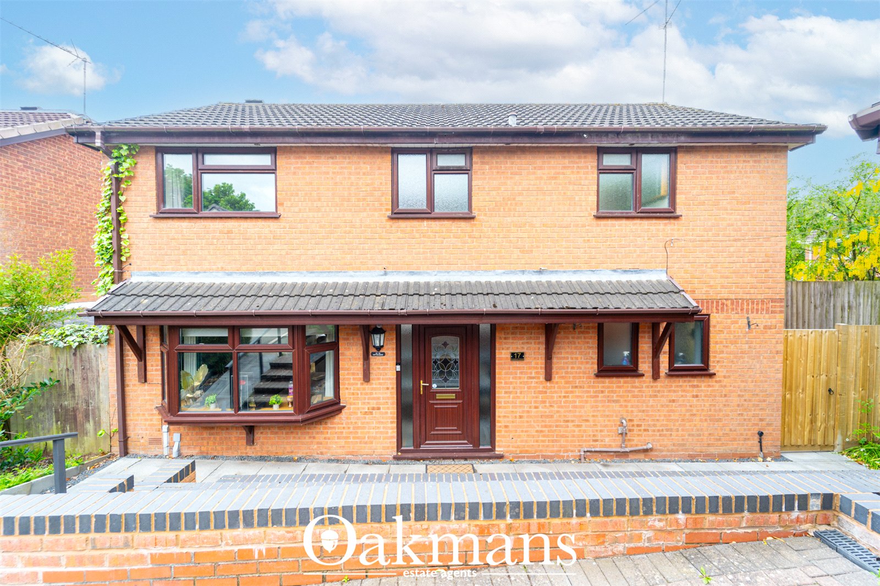
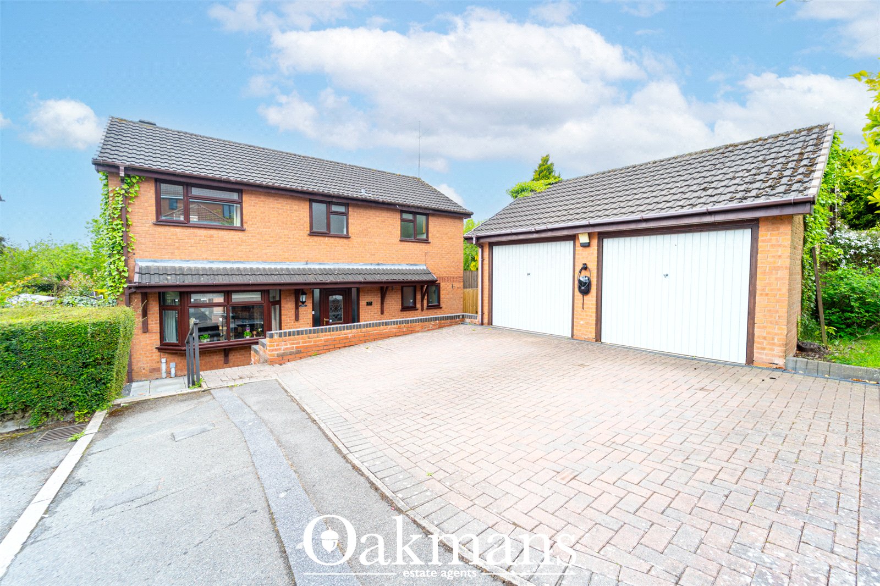
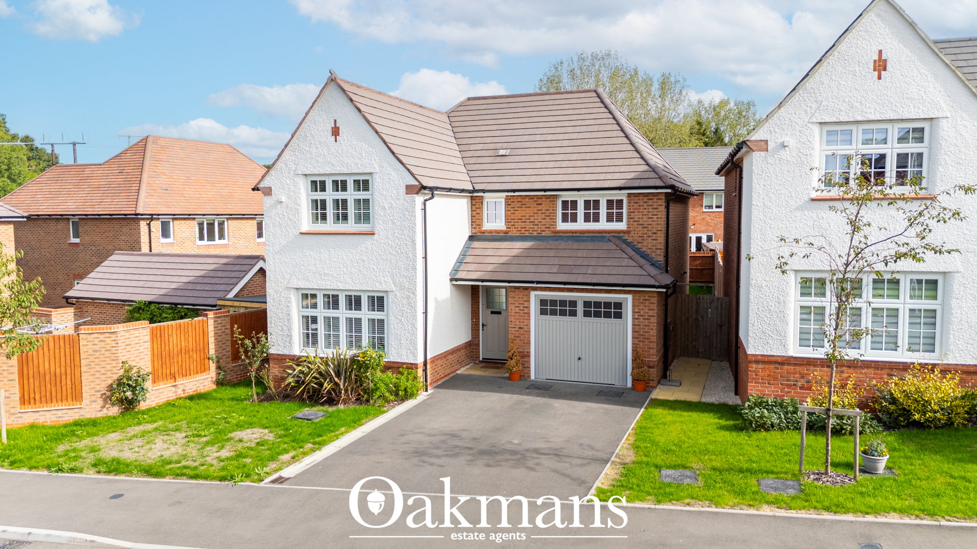
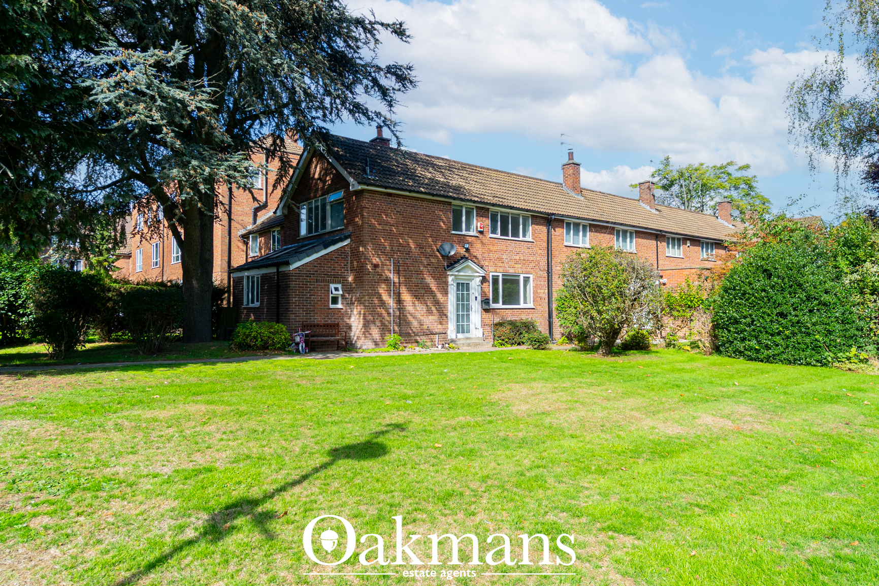
Situated within a peaceful cul-de-sac in the highly sought-after Webheath area, this detached family home offers spacious and versatile accommodation, ideal for modern family living. The property falls within the catchment area for several well-regarded schools and is offered to the market with no upward chain, making it an excellent opportunity for buyers looking to move quickly. While much of the home has already been modernised, there is still scope for further improvement and personalisation.

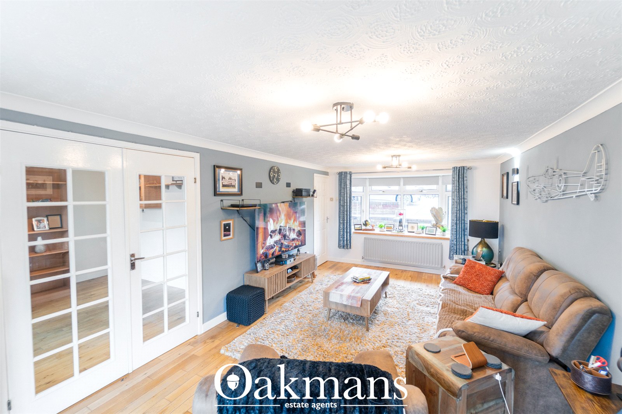
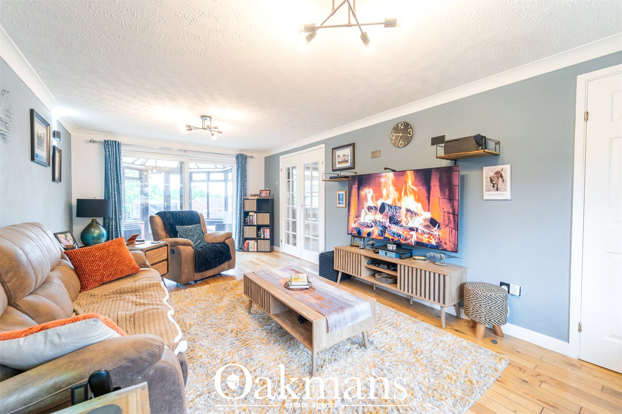
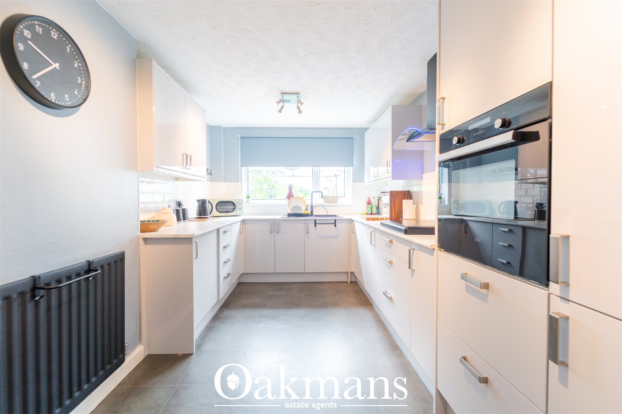
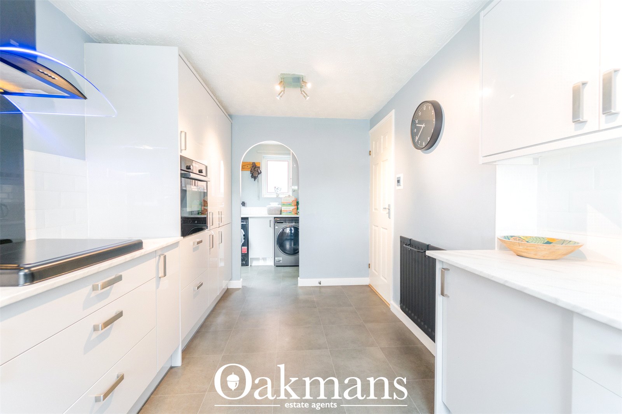
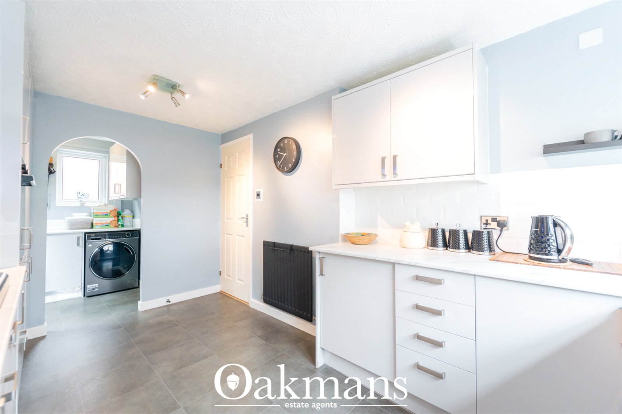
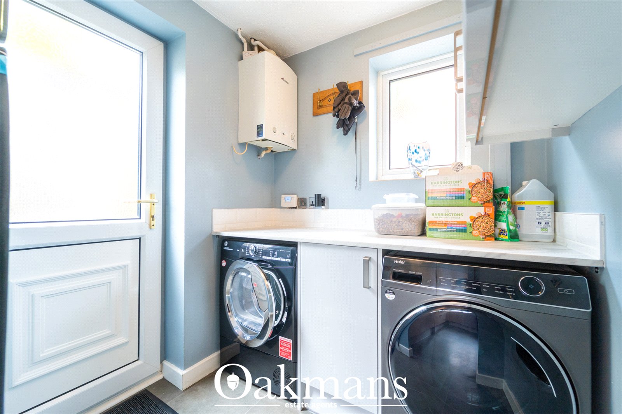
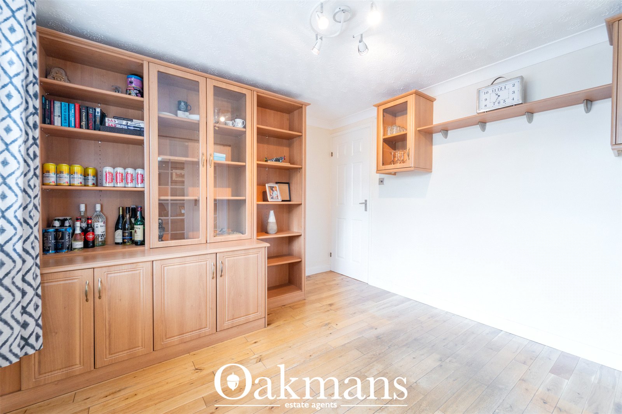
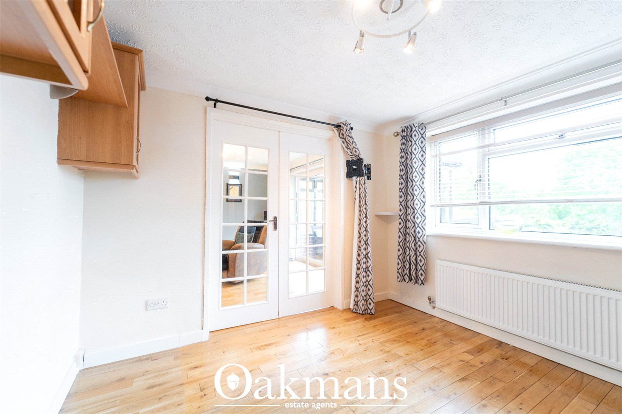
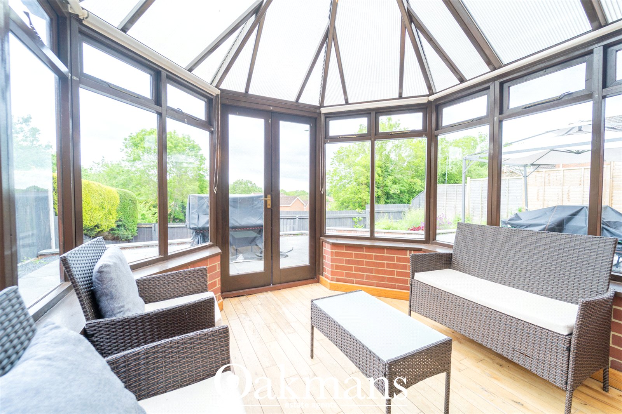
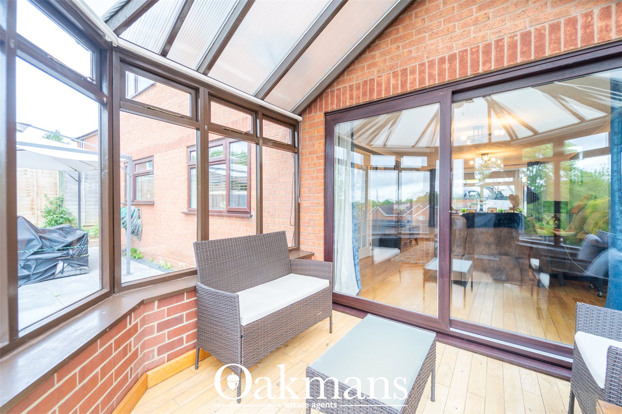
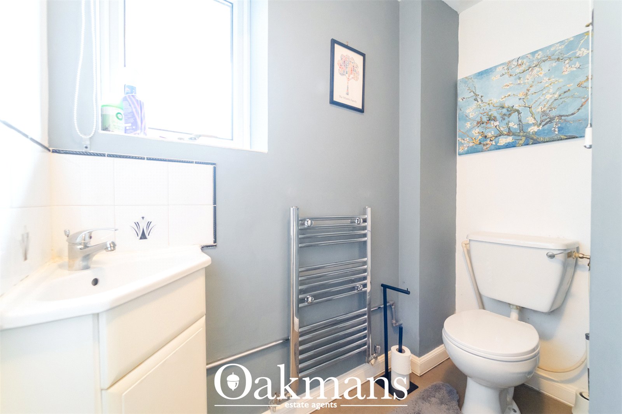
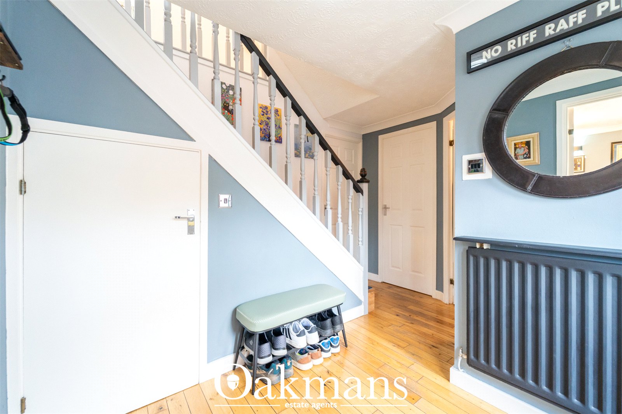
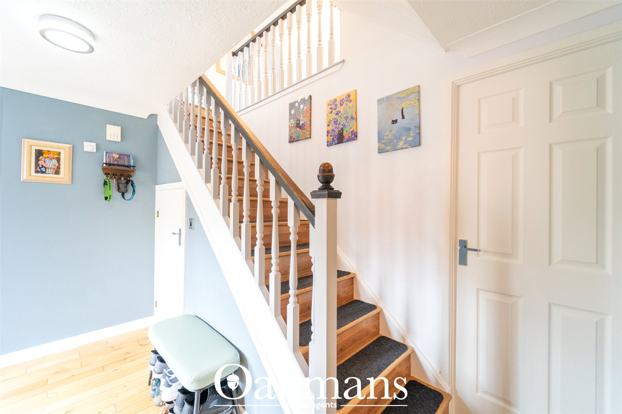
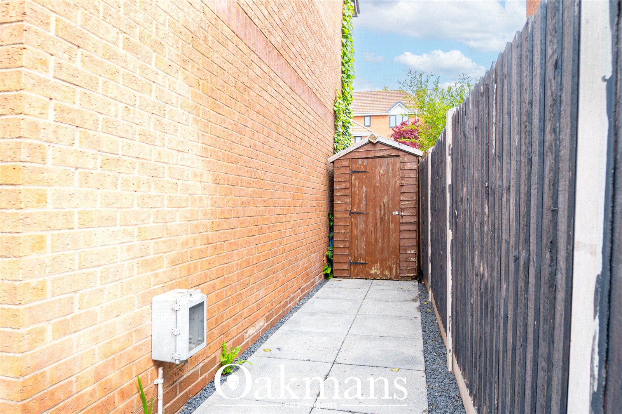
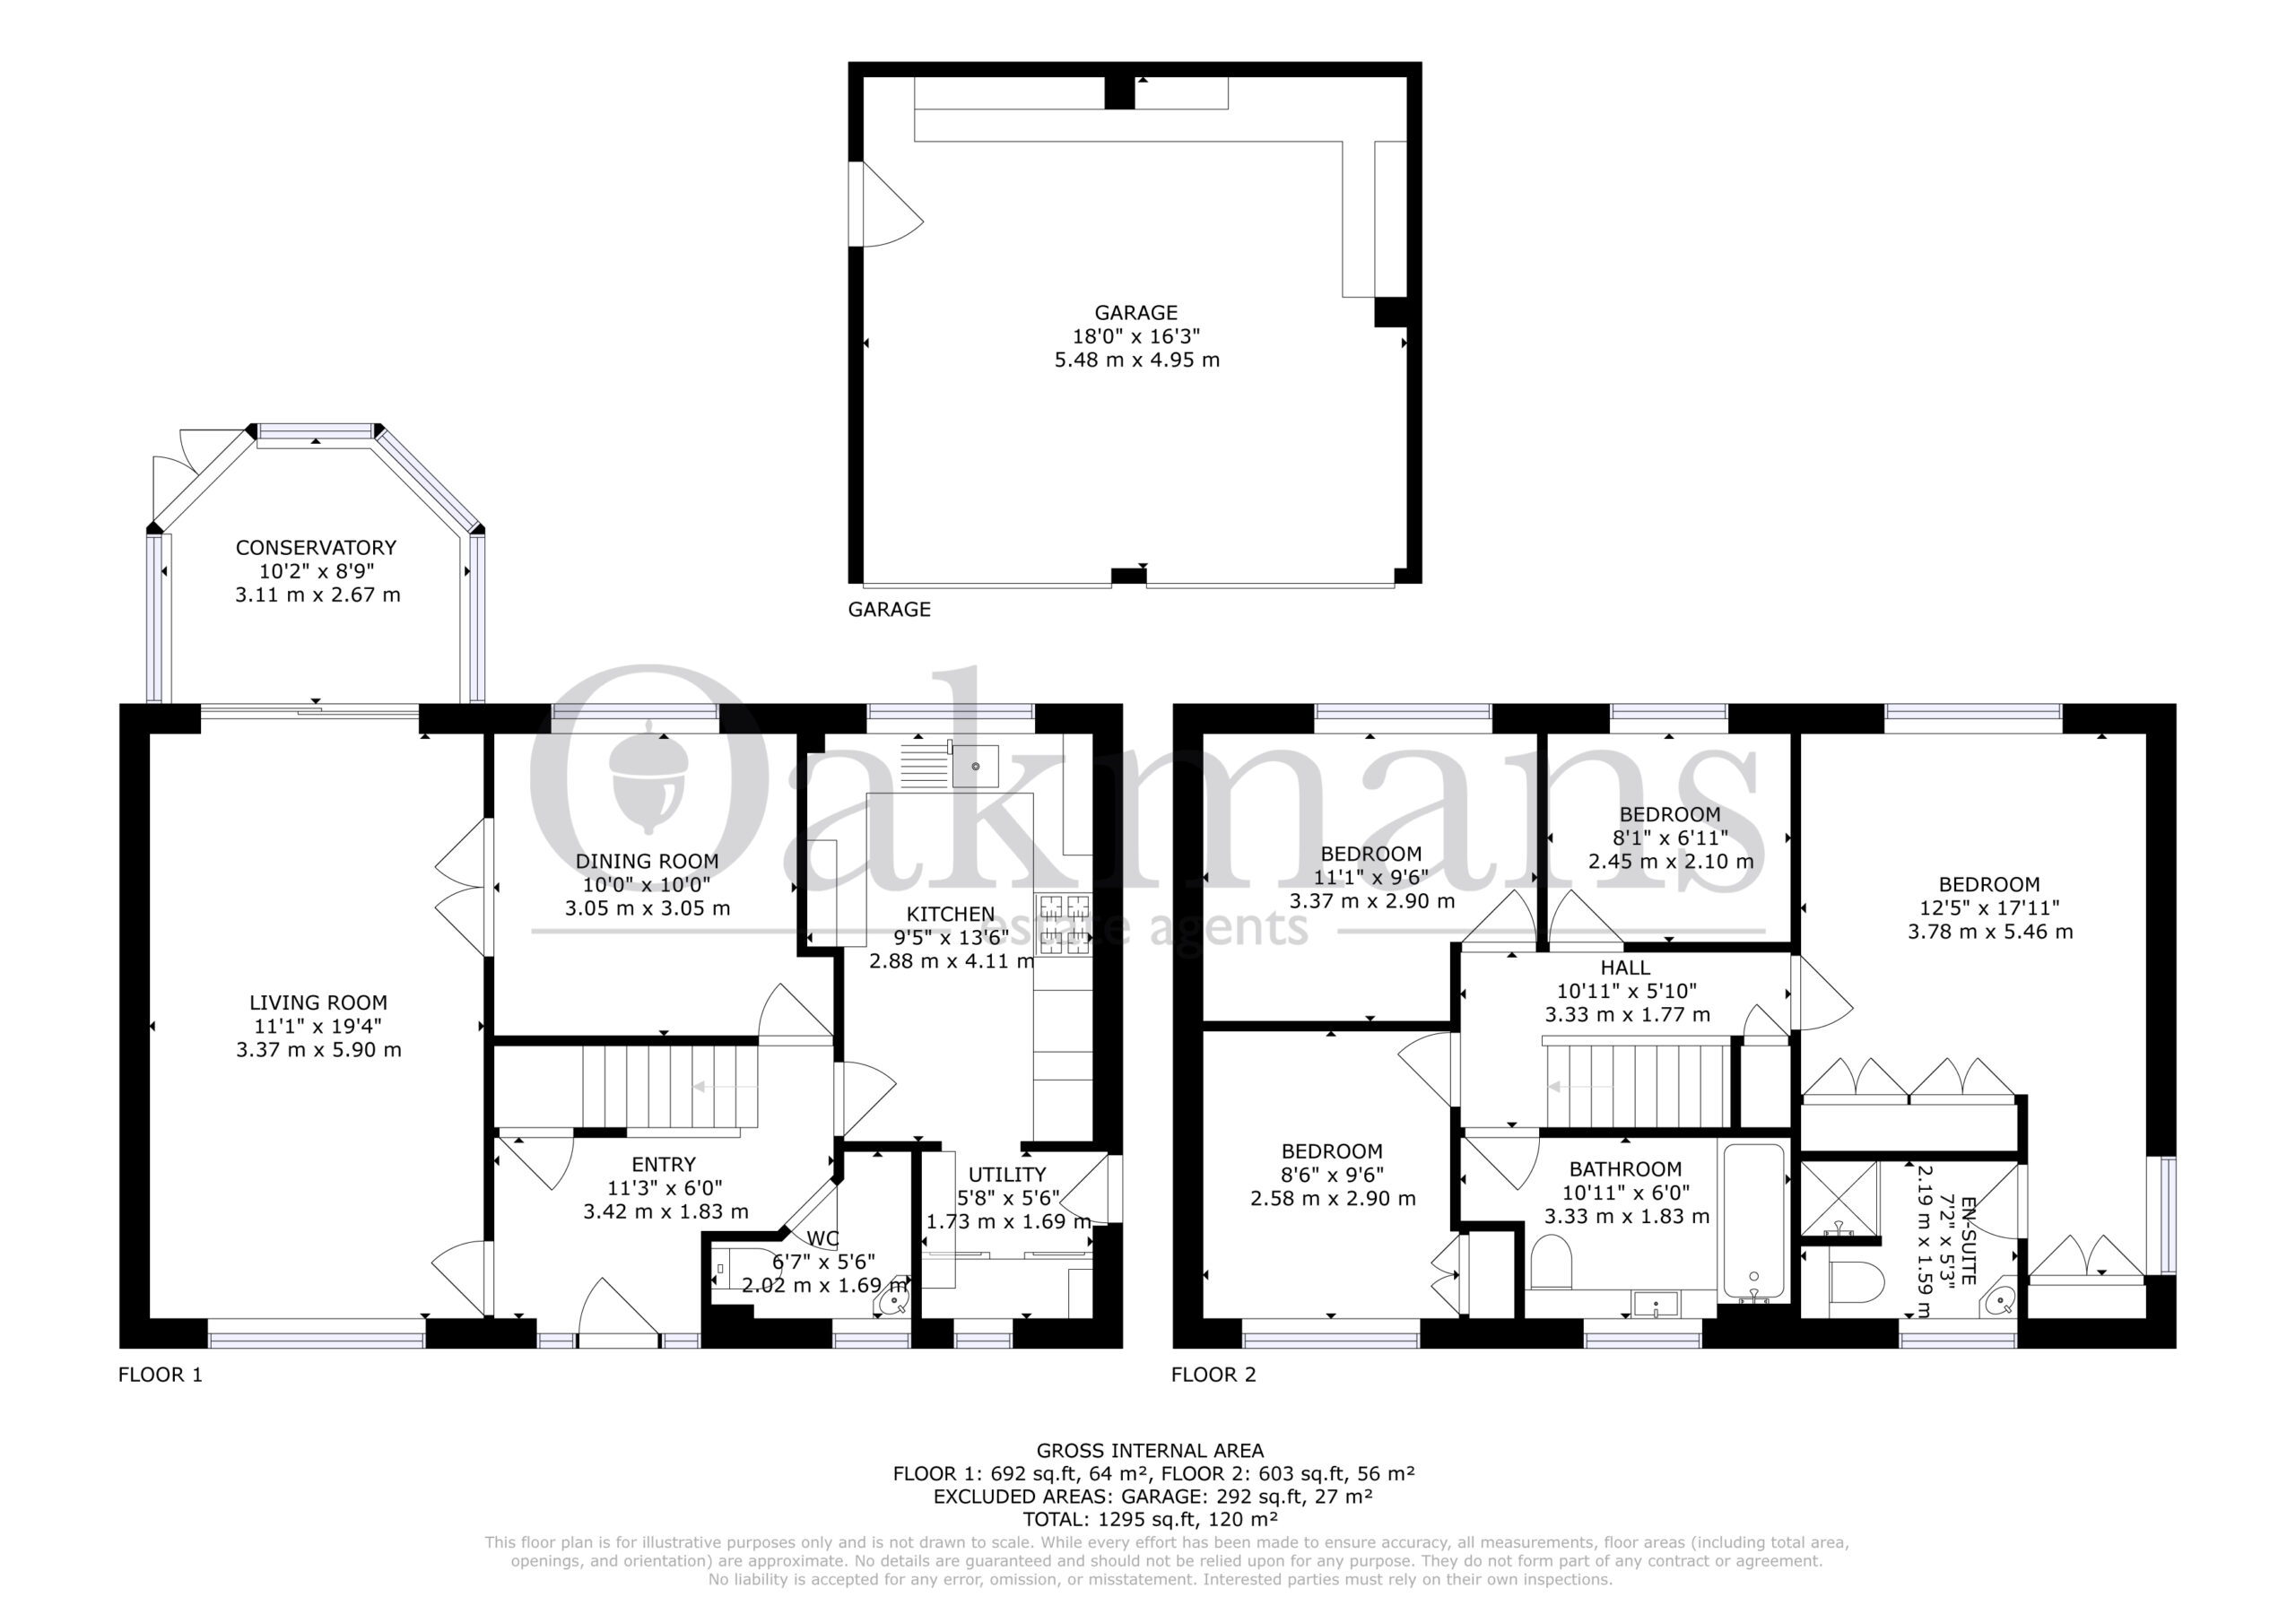
The ground floor comprises a welcoming entrance hall with guest WC, a generous lounge with patio doors leading into a bright conservatory, and a separate dining room ideal for entertaining. The contemporary kitchen is fitted with a range of wall and base units, integrated oven and hob, and provides access to a useful utility room with external side access.

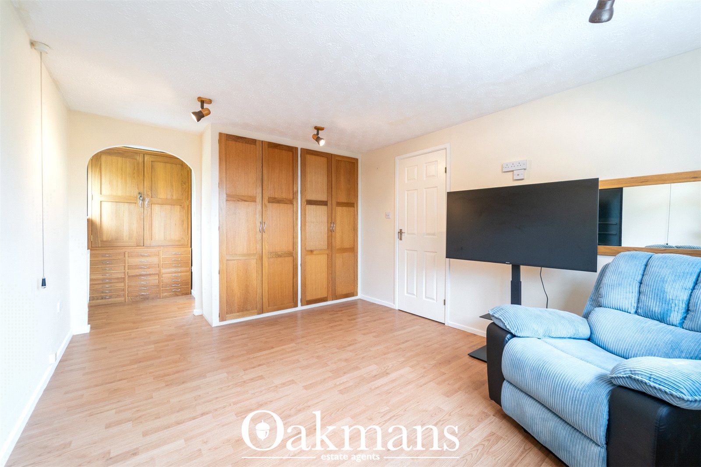
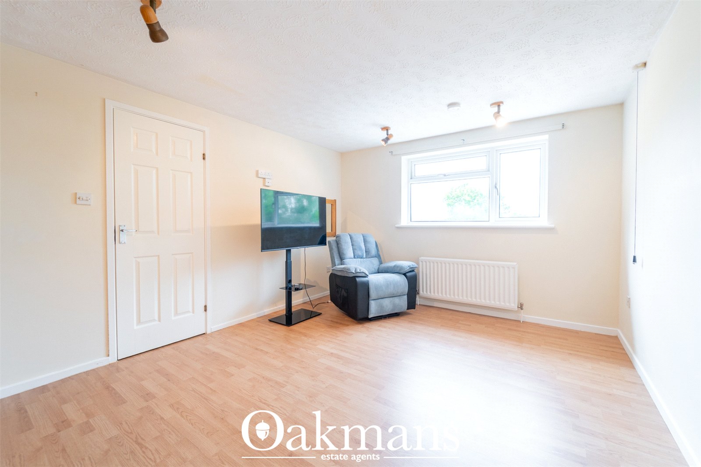
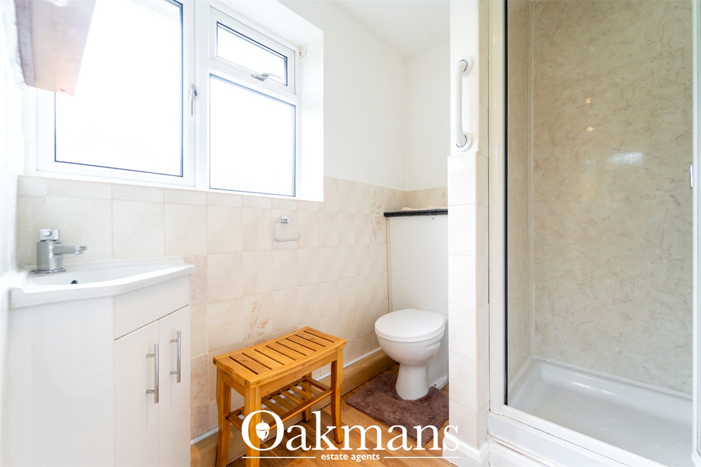
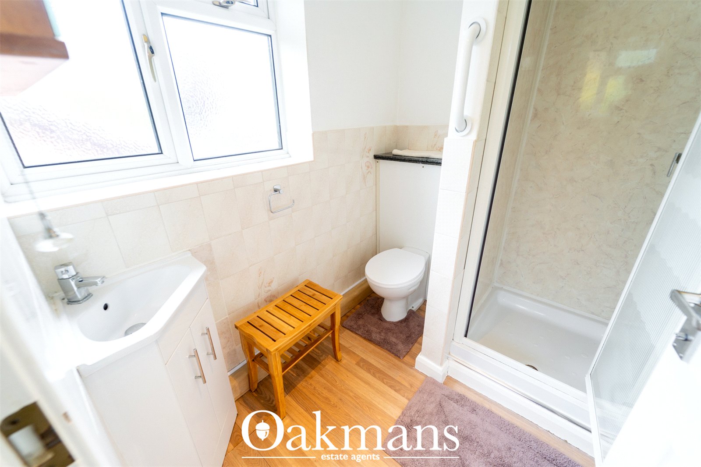
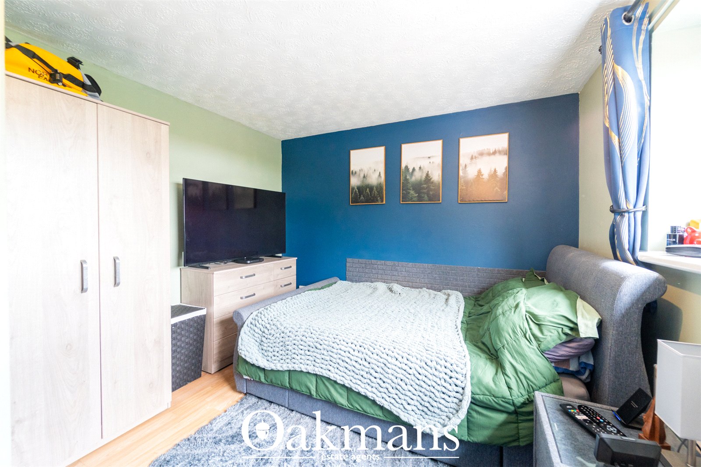
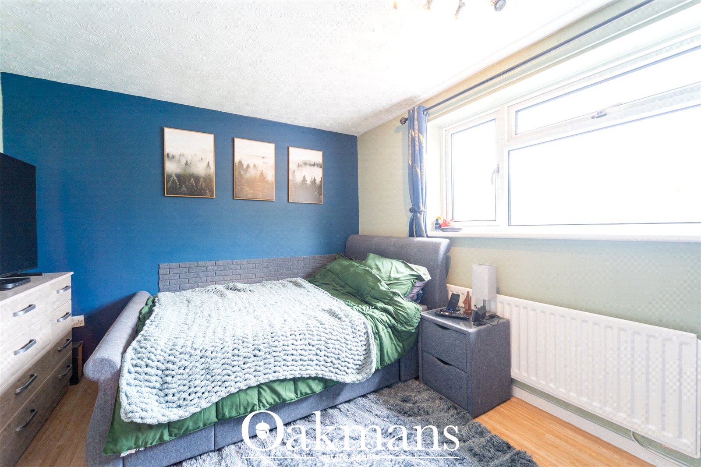
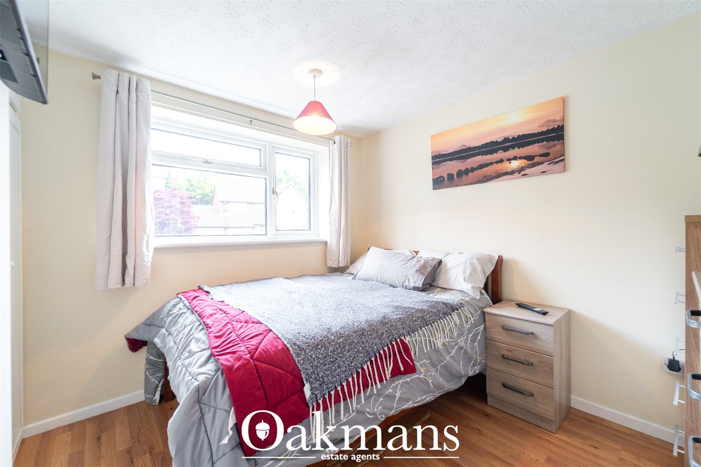
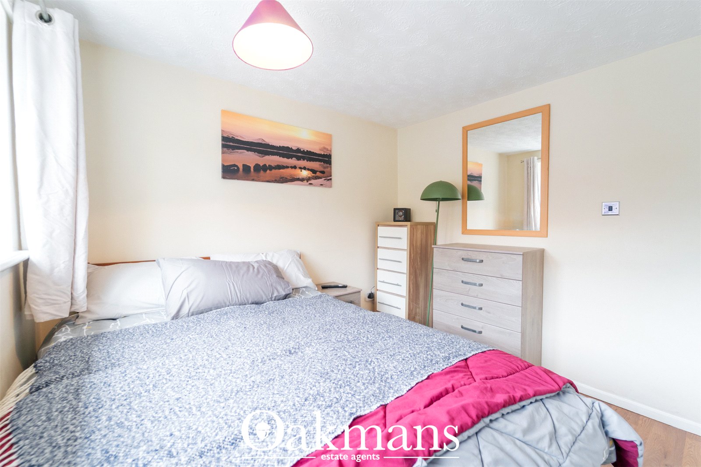
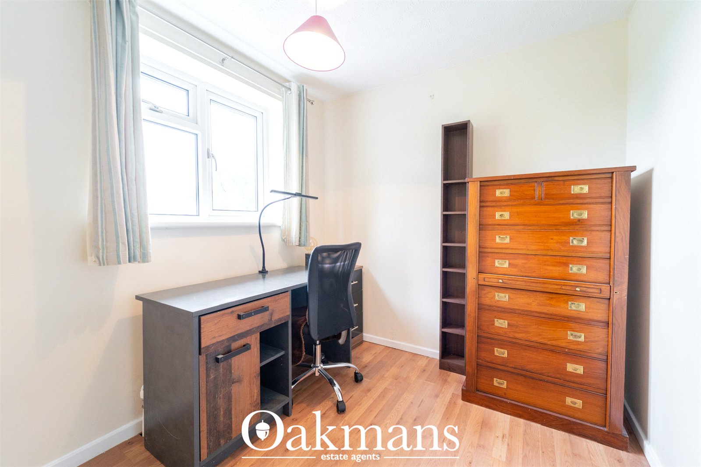
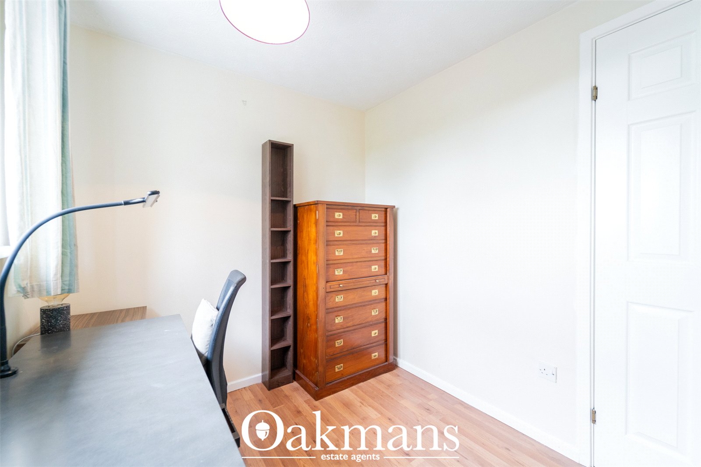
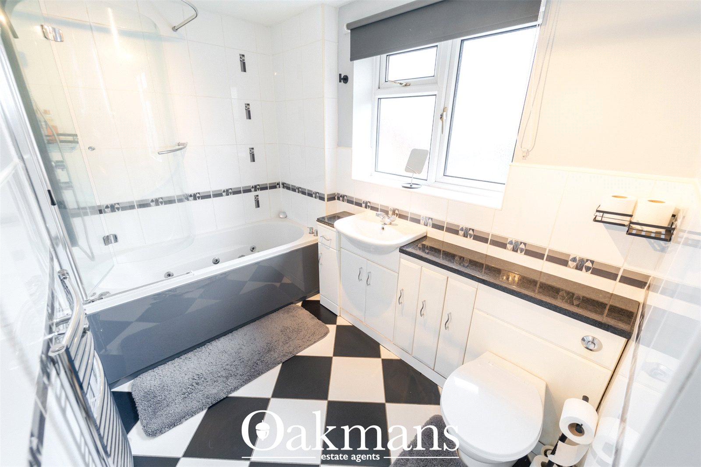
Upstairs, the property features a spacious principal bedroom with fitted wardrobes, dressing area, and en-suite shower room, alongside three additional bedrooms and a modern family bathroom.

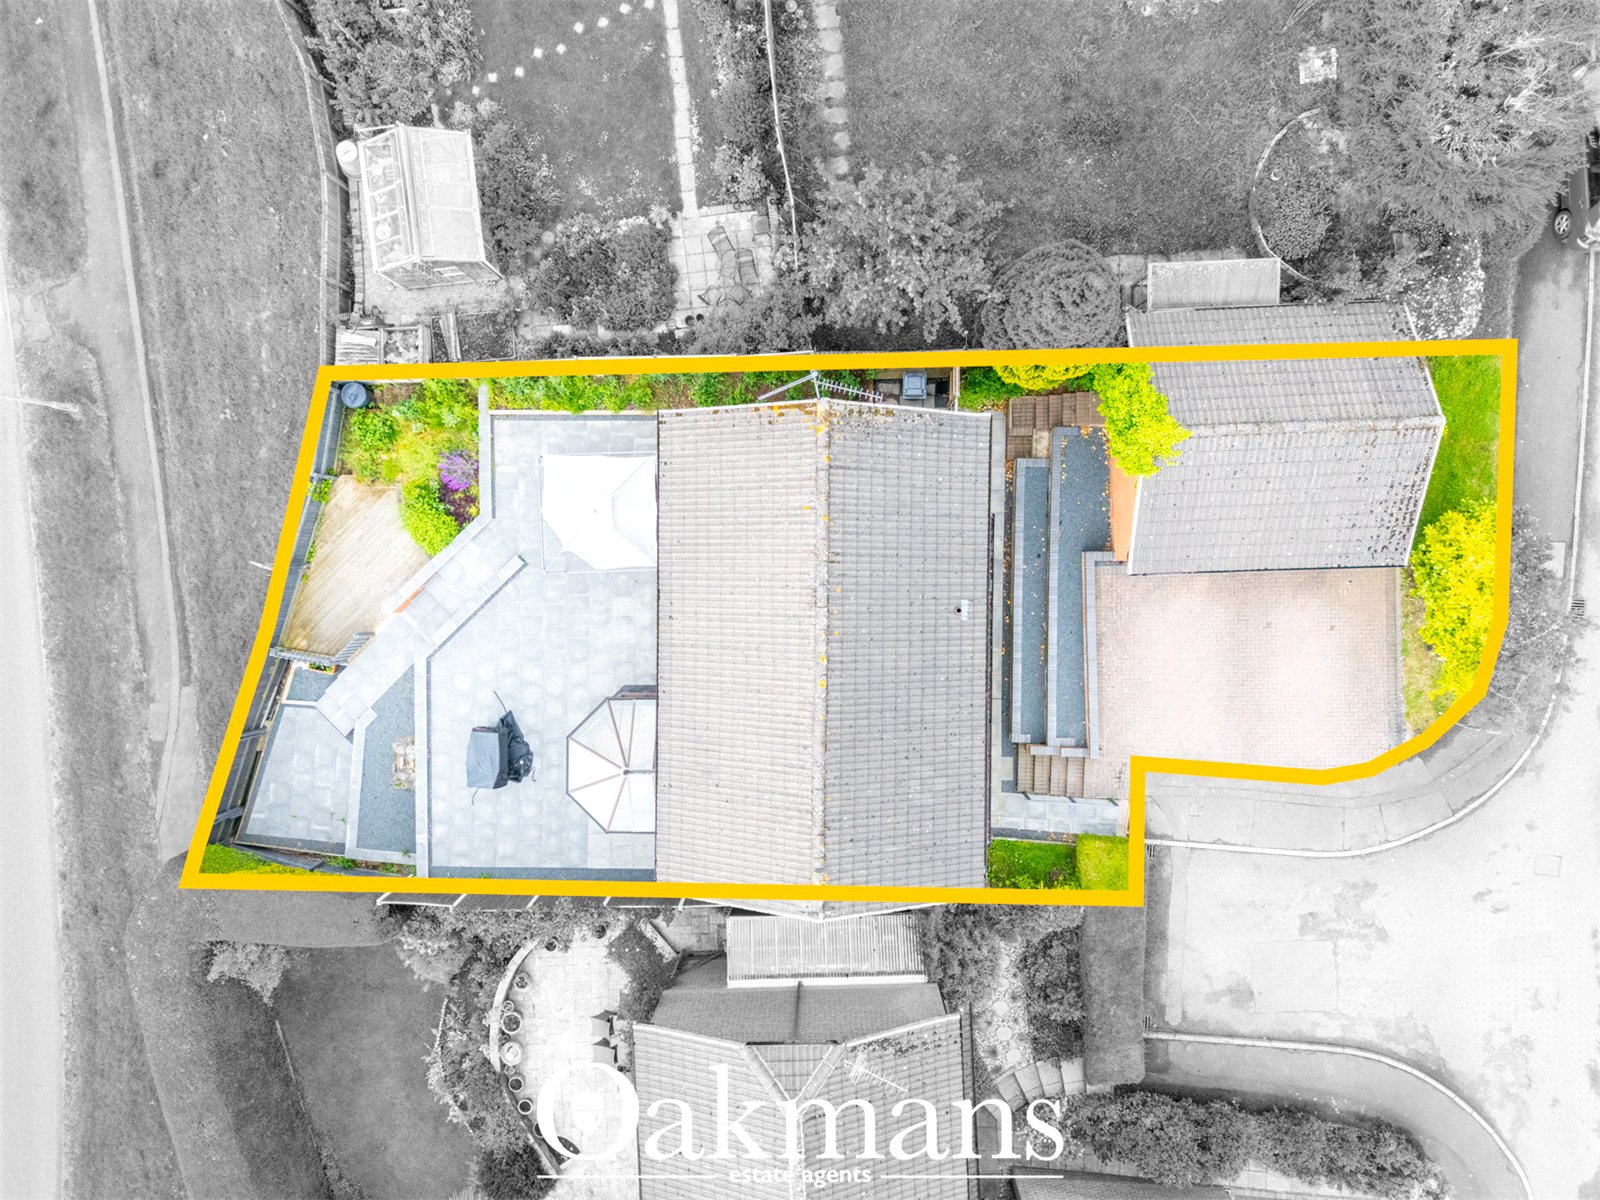
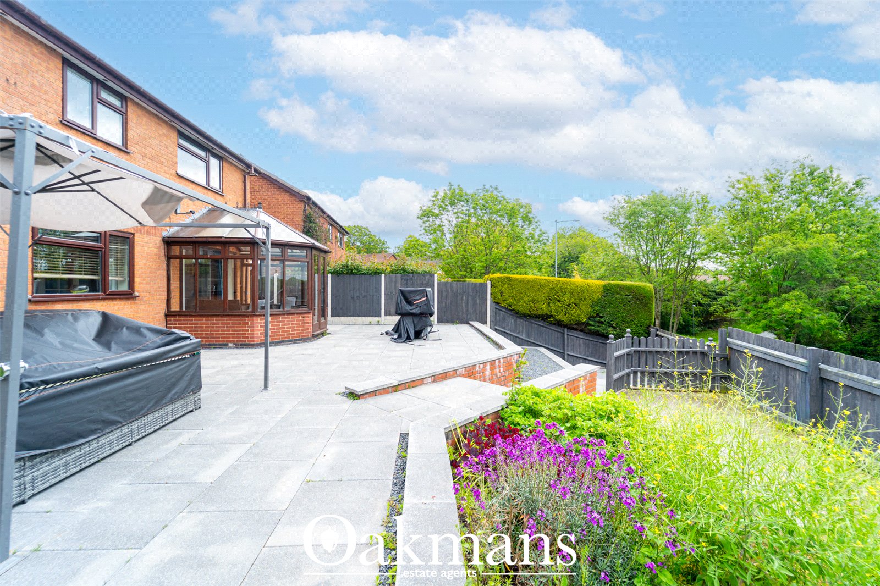
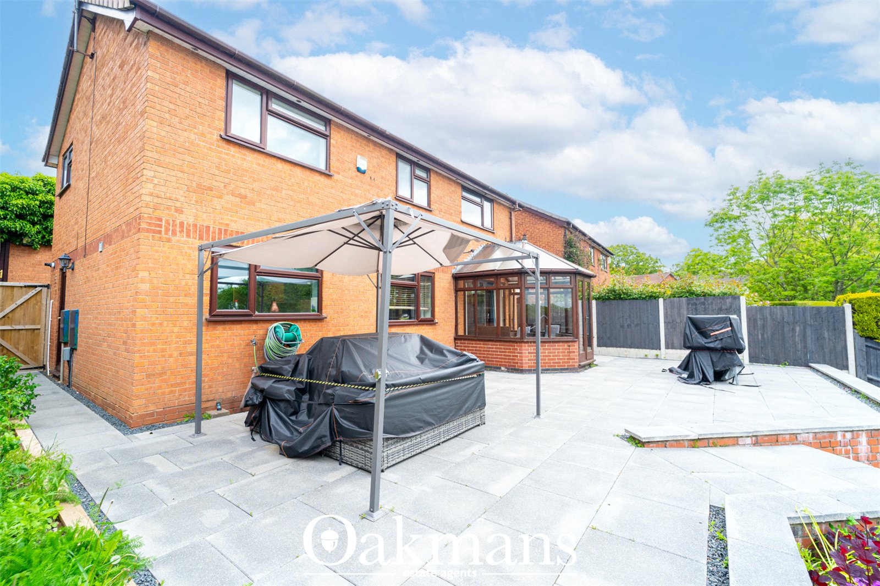
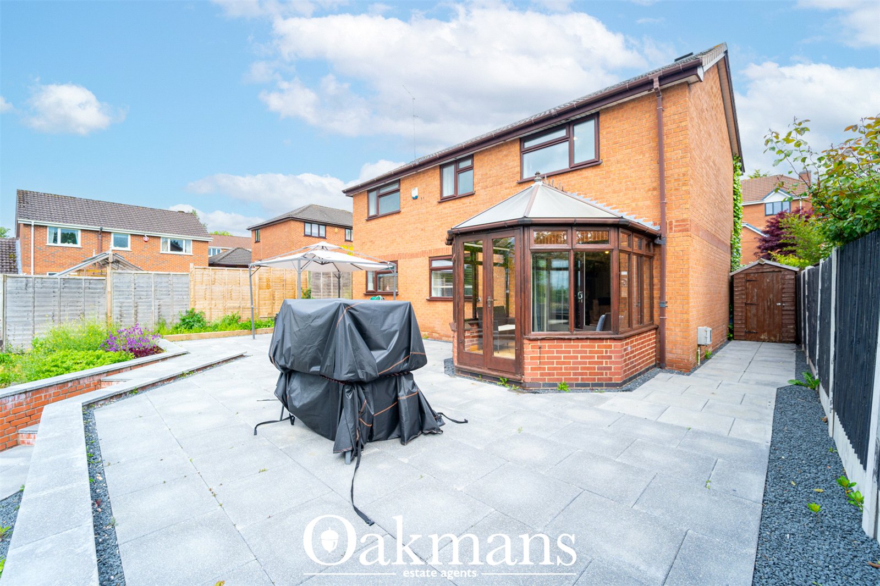
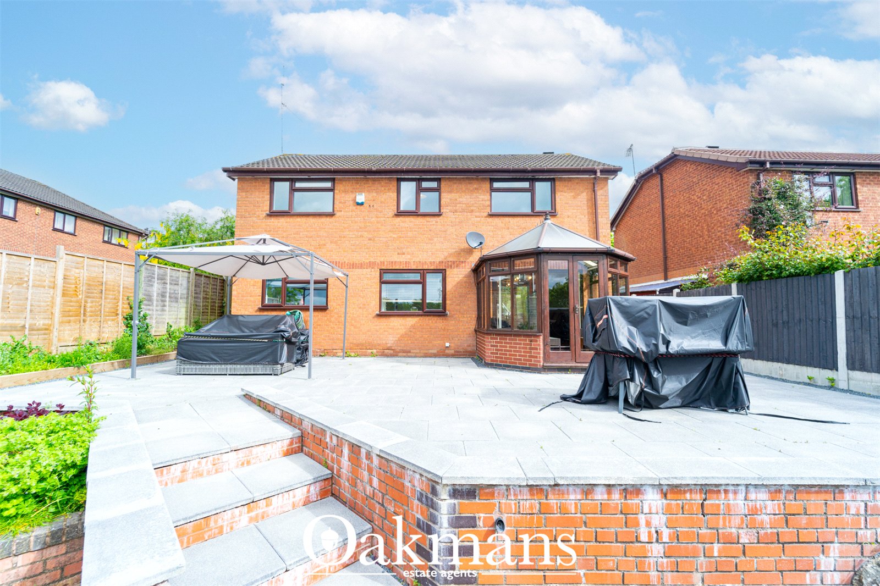
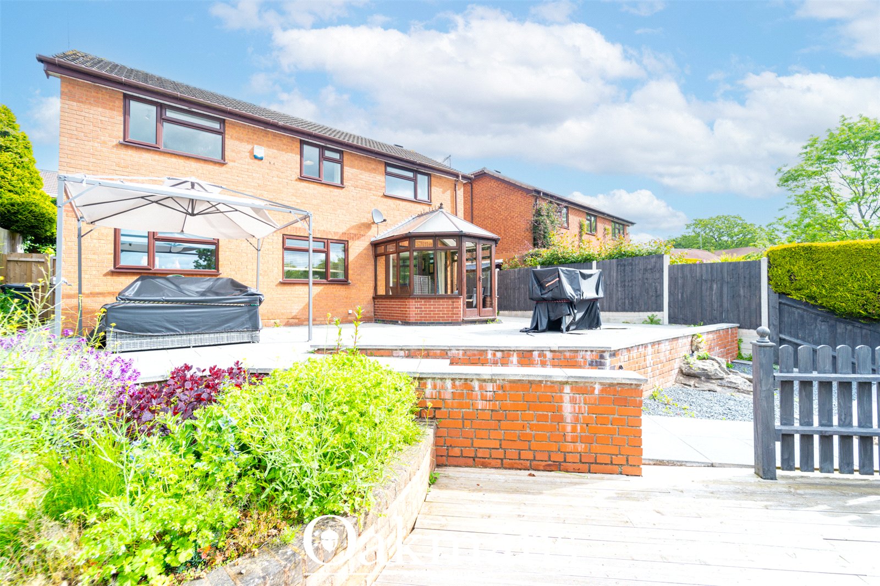
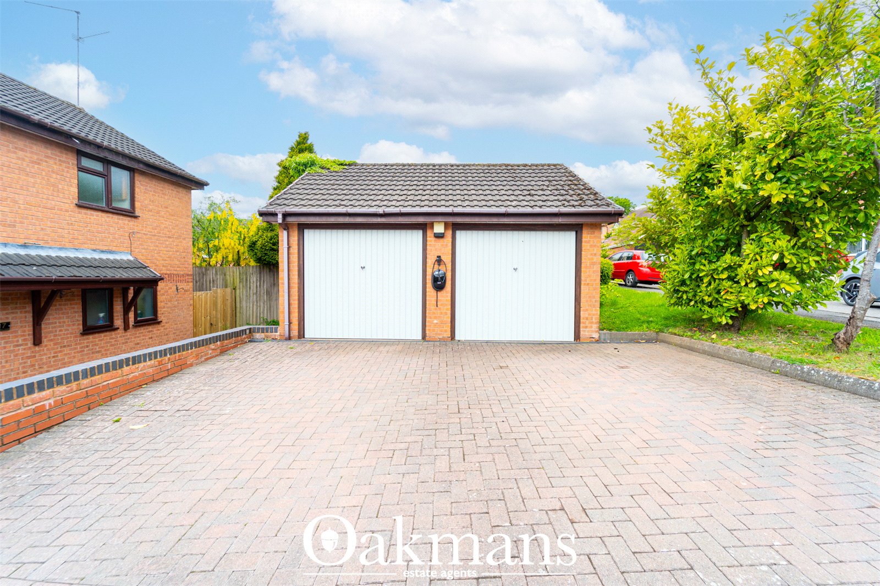
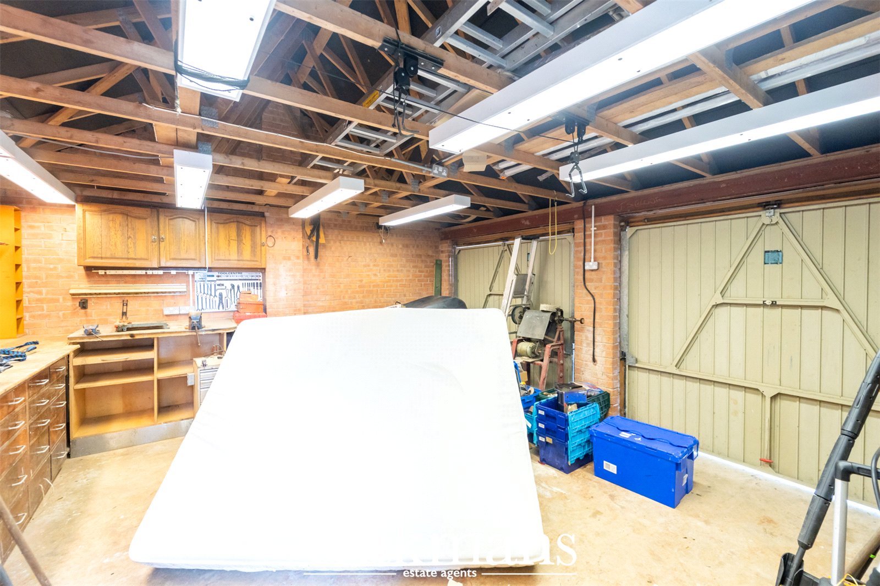
Outside, the landscaped rear garden has been designed for low maintenance and includes a large tiered patio area perfect for outdoor dining. Additional benefits include driveway parking, a double garage, and an EV charging point.

Regulations require us to conduct identity and AML checks and gather information about every buyer's financial circumstances. These checks are essential in fulfilling our Customer Due Diligence obligations, which must be done before any property can be marked as sold subject to contract. The rules are set by law and enforced by trading standards.

We will start these checks once you have made a provisionally agreeable offer on a property. The cost is £100 (plus VAT). This fee covers the expense of obtaining relevant data and any necessary manual checks and monitoring. It's paid in advance via our onboarding system, Kotini, and is non-refundable.

Property calculators

Quickly estimate your costs and potential returns.

Thinking of selling?

Get a free, no obligation valuation and find out how much your property could be worth.

Book a Valuation

"*" indicates required fields

Step 1 of 3

This field is for validation purposes and should be left unchanged.
Valuation Type:*
Name