Skip to content
Back To Search

Evesham Road, Redditch, B97

£420,000
Freehold
Sold STC
  • Detached House
  • 4
  • 2
Arrange a Viewing
Evesham Road, Redditch, B97
1 / 28

Property Details

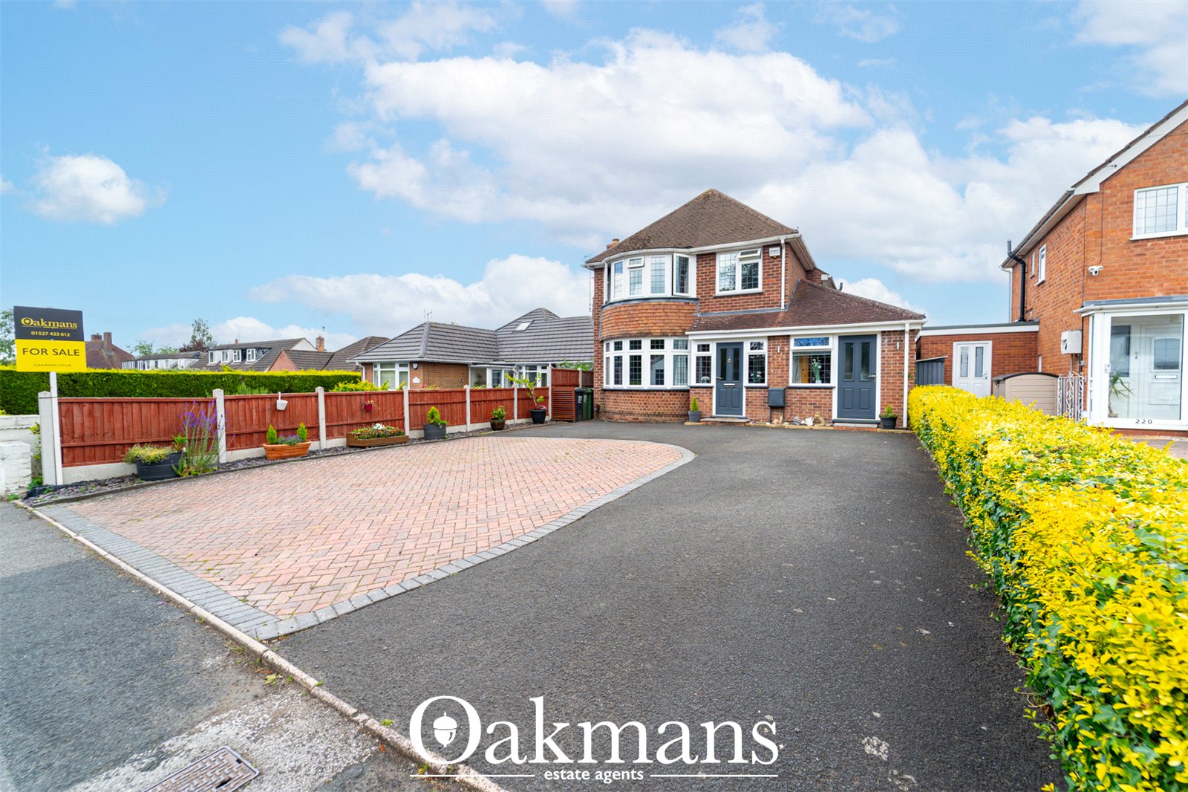
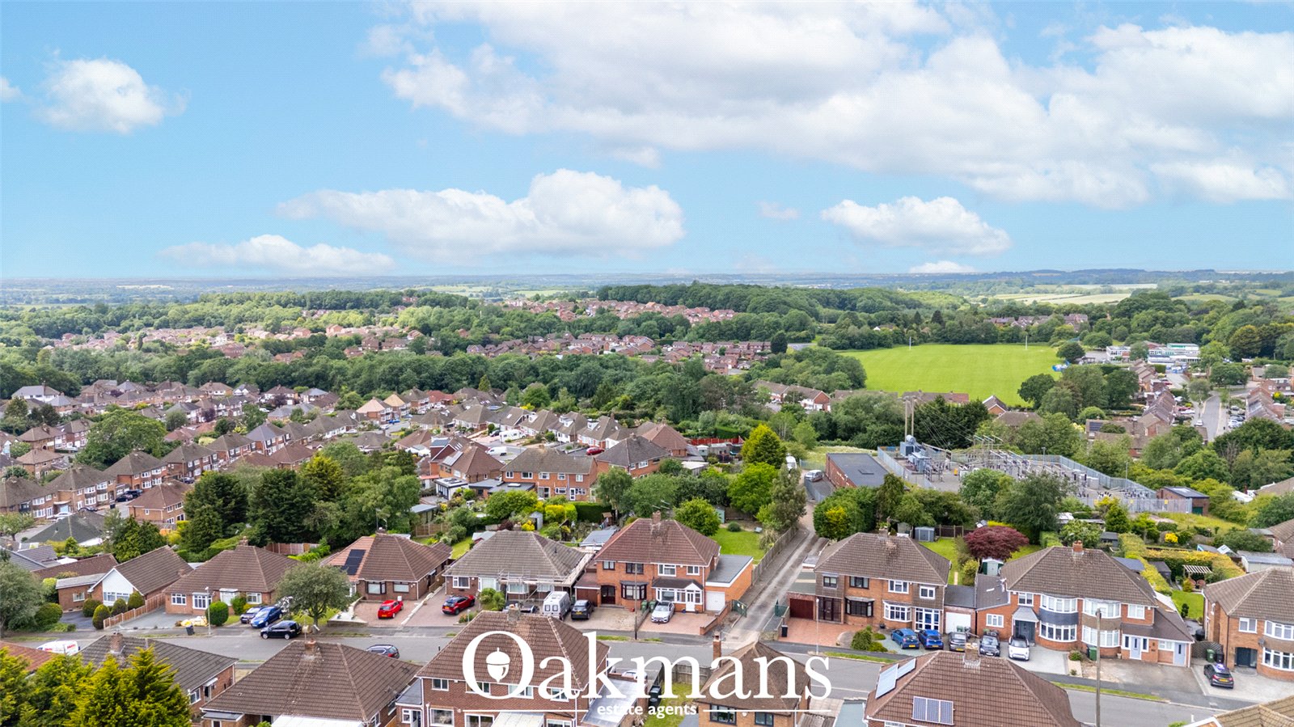
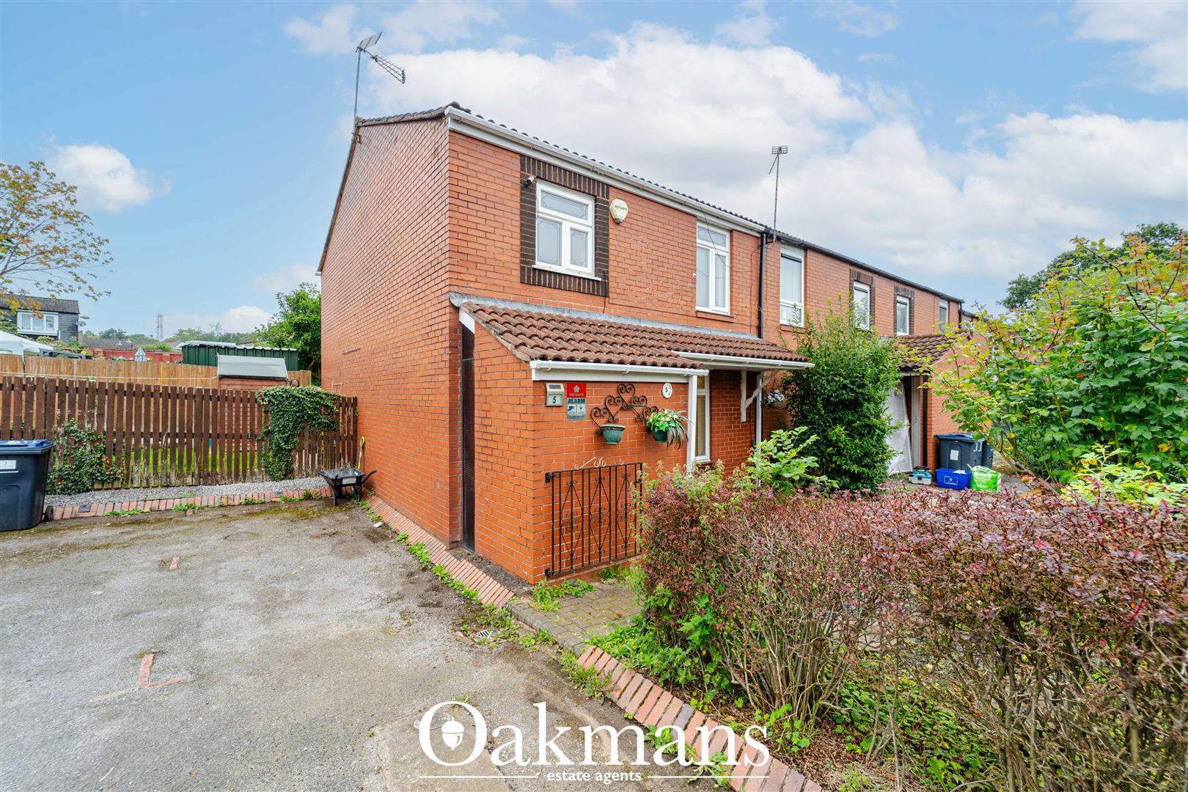
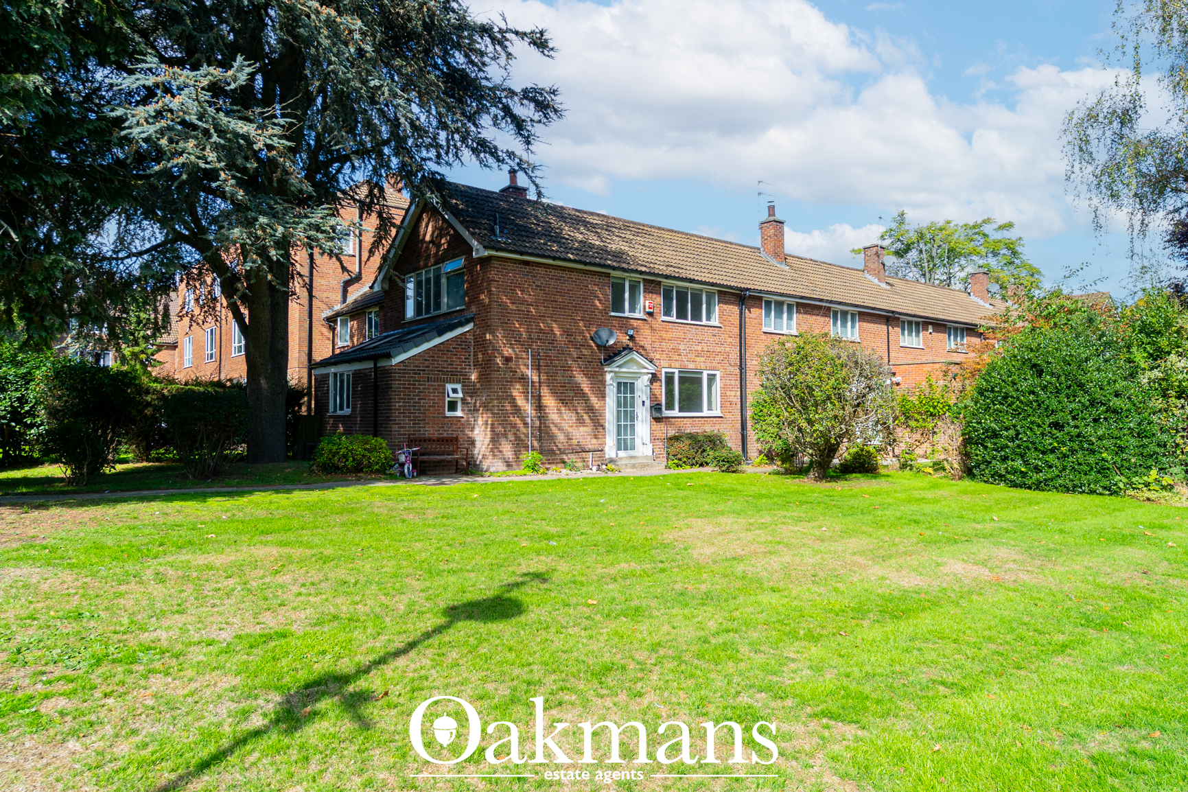
Situated in the highly sought-after area of Headless Cross, this beautifully presented and extended four-bedroom detached family home offers versatile and spacious accommodation, perfect for modern family living.

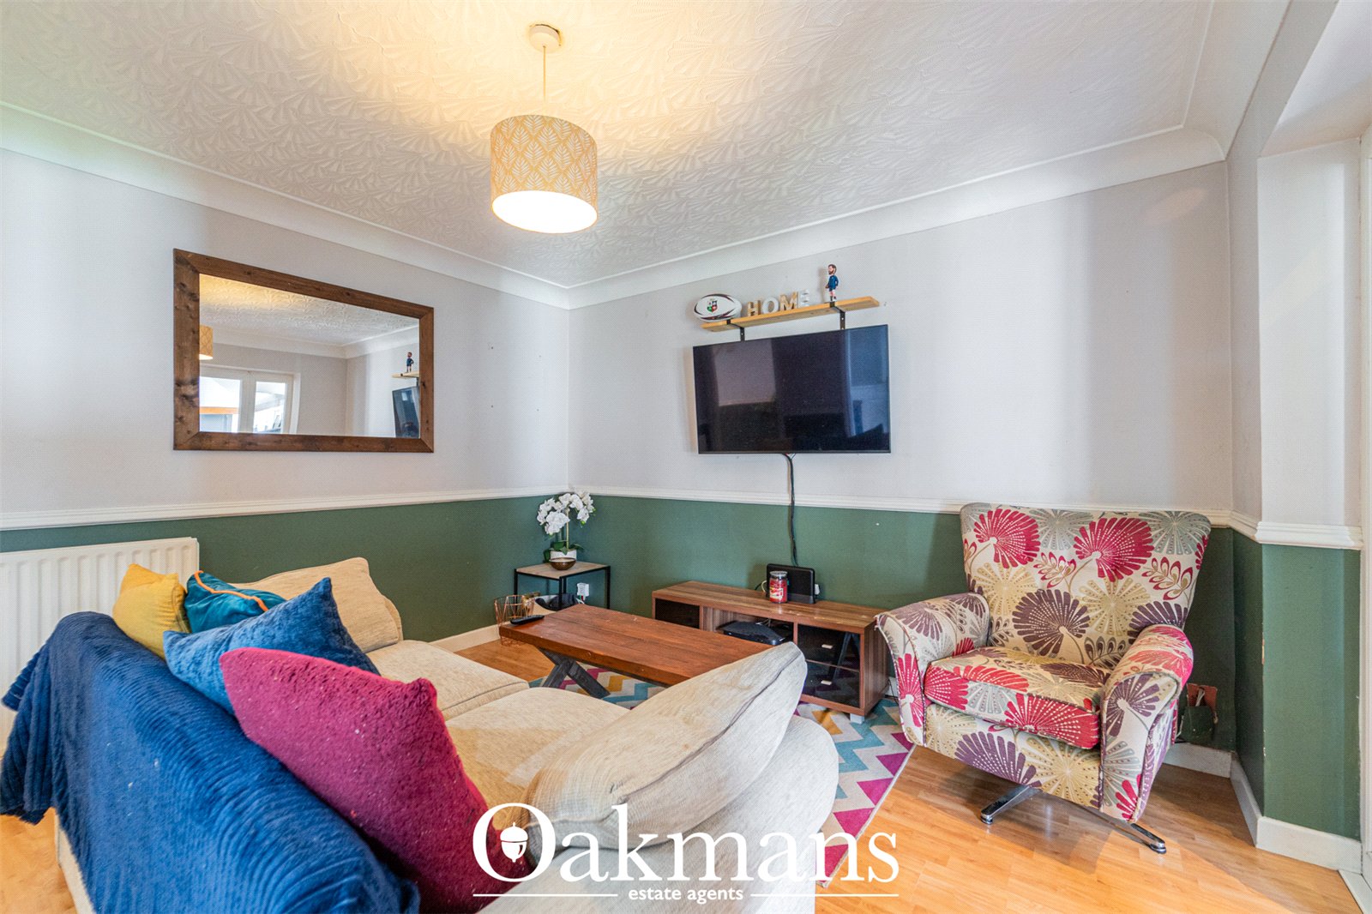
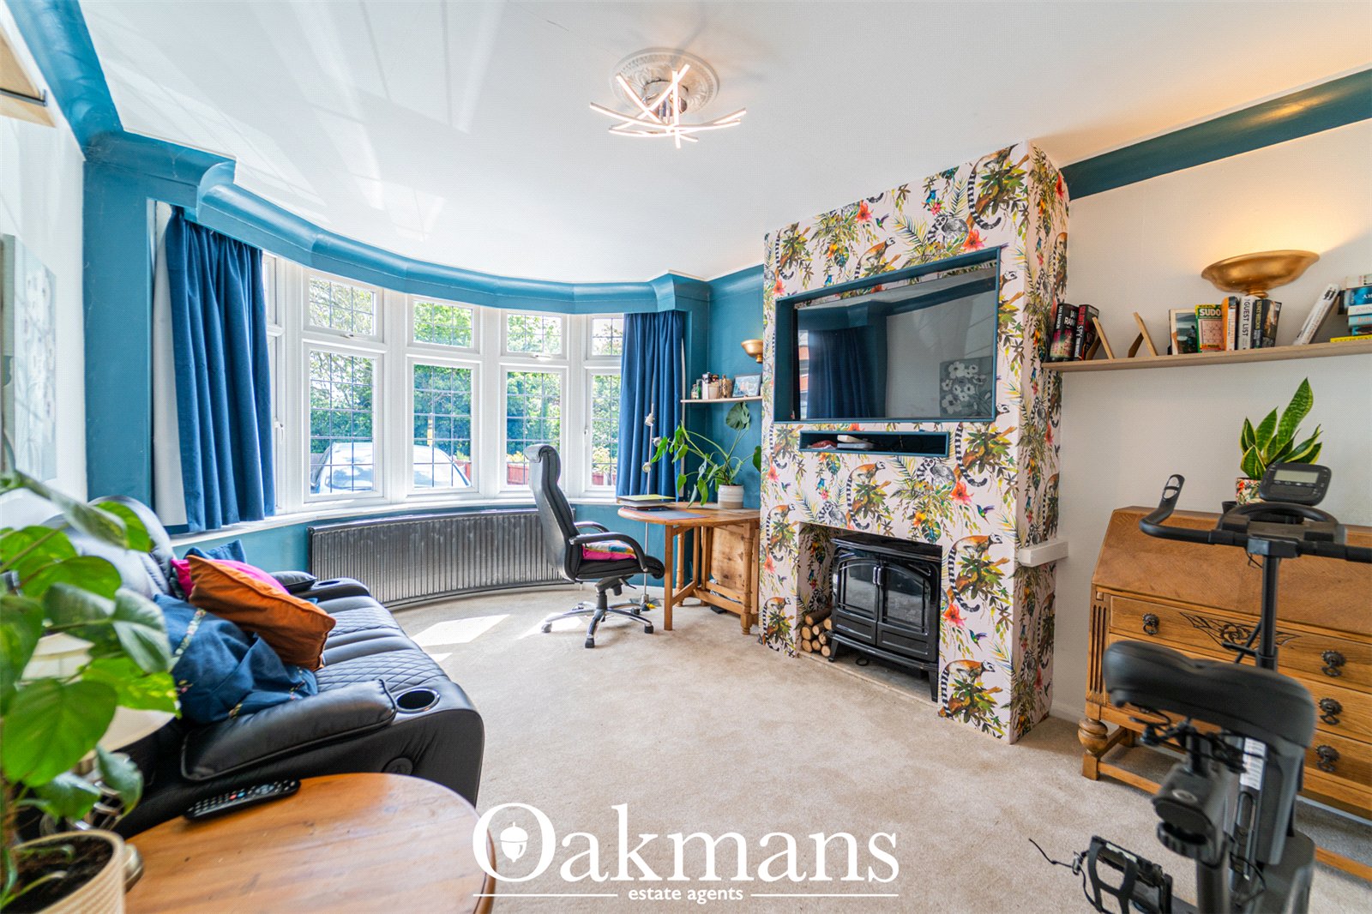
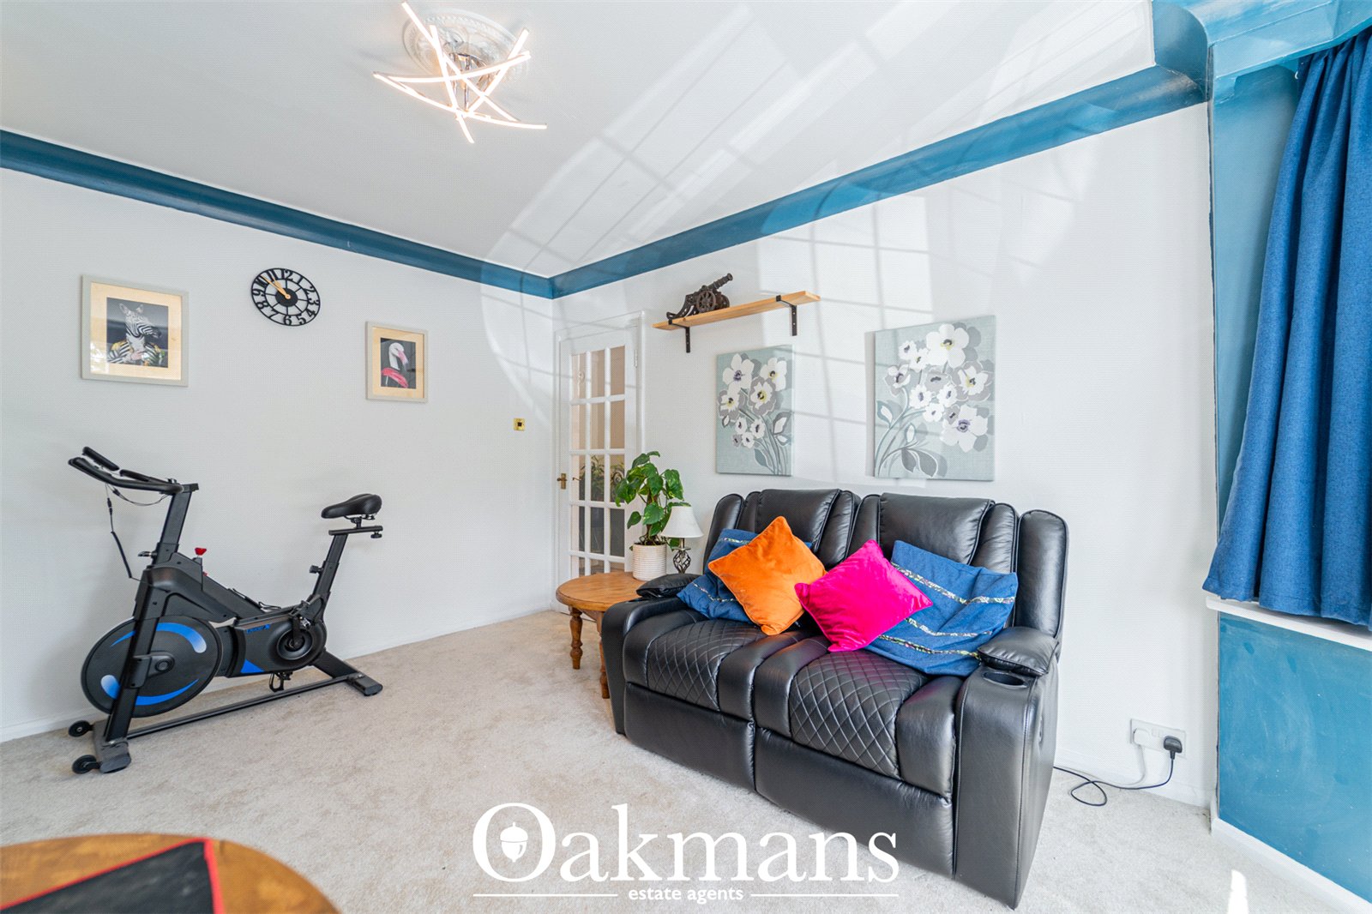
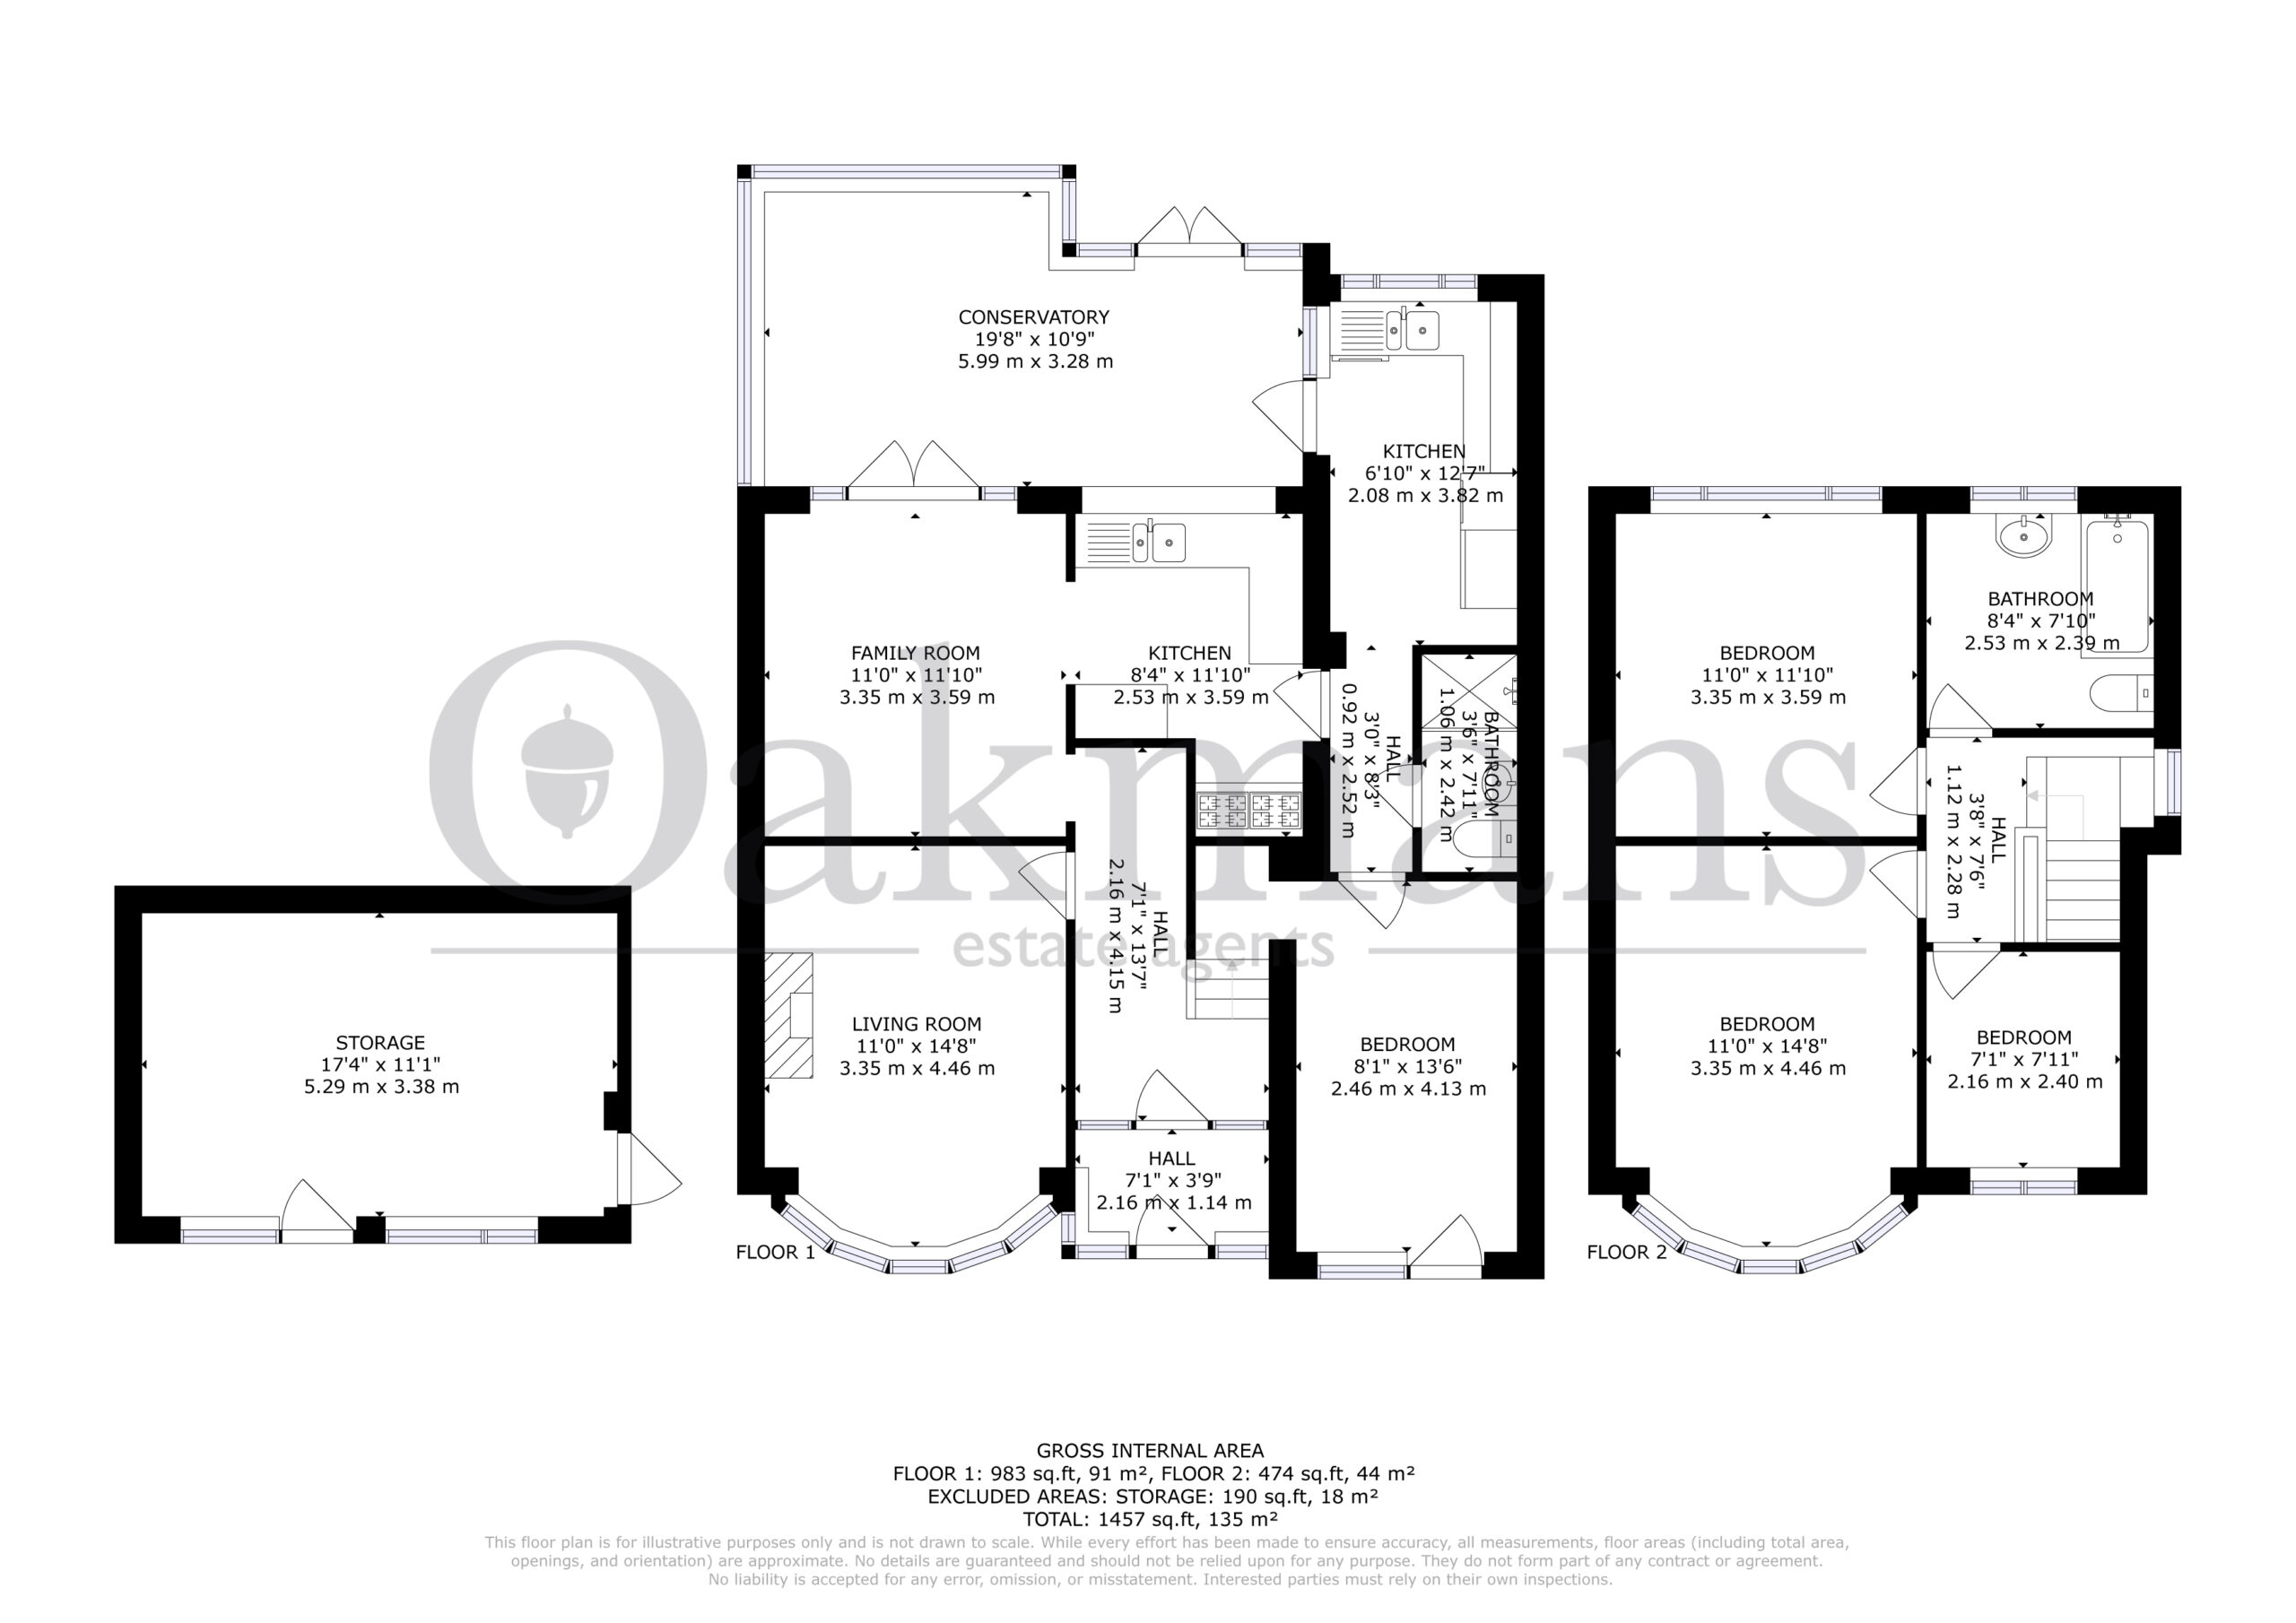
Upon entering, you are welcomed by a generous porch leading into a bright and inviting hallway. To the front of the property is a well-proportioned living room featuring a charming central fireplace and bay window overlooking the driveway, creating a warm and relaxing space.
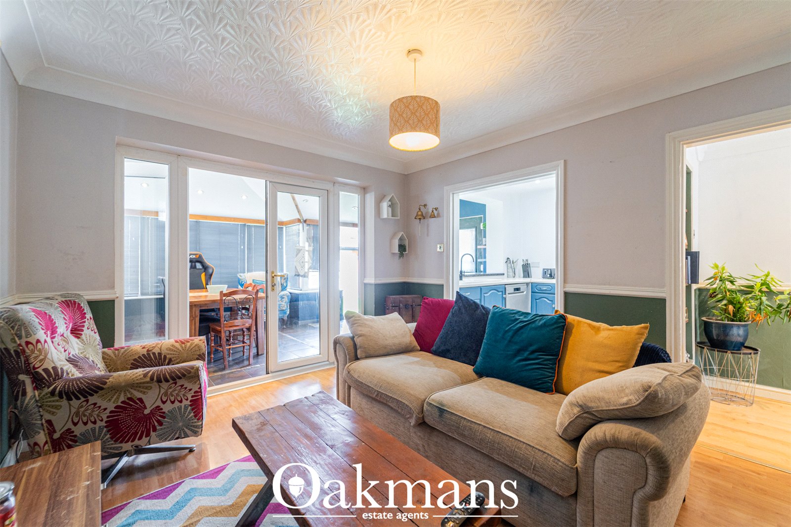
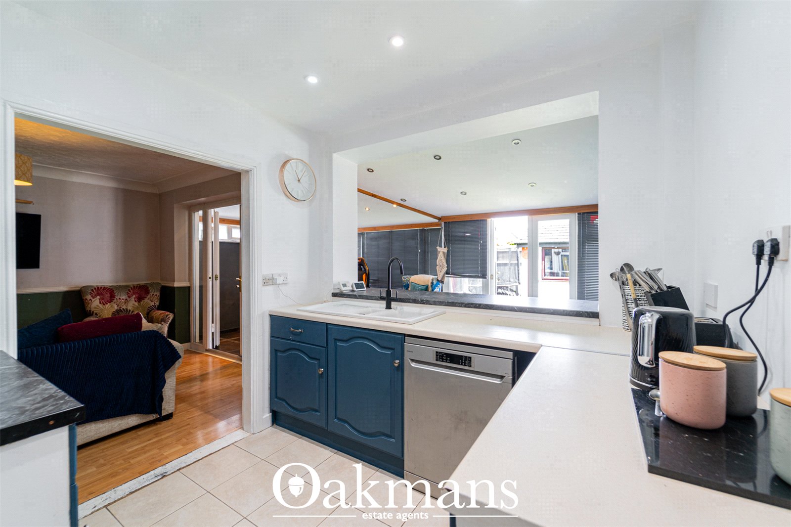
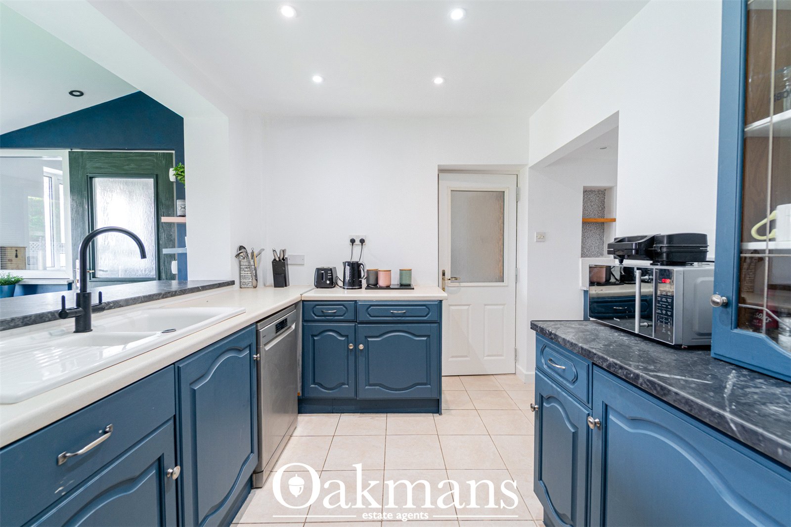
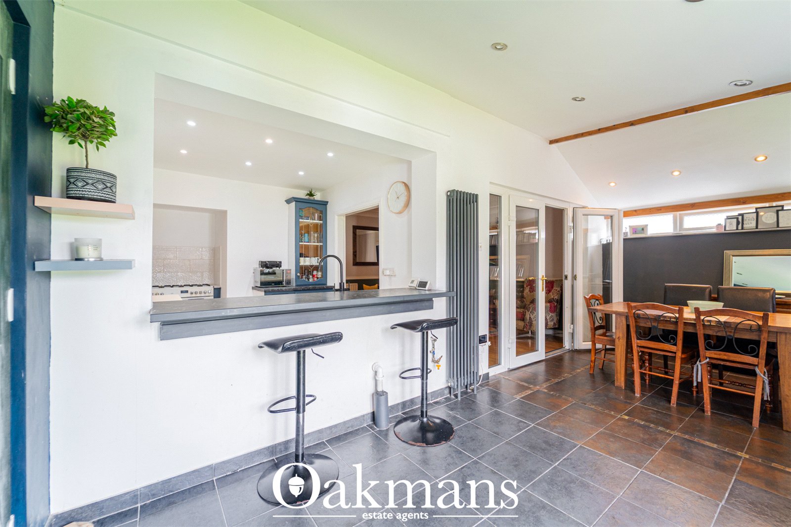
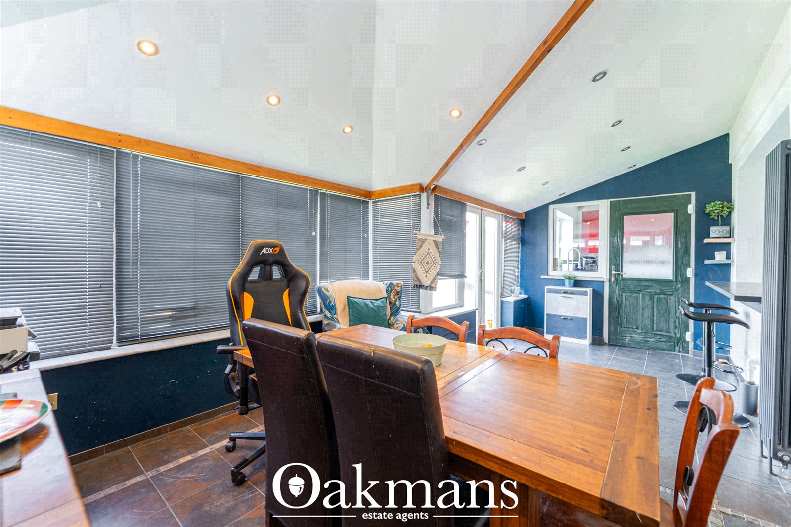
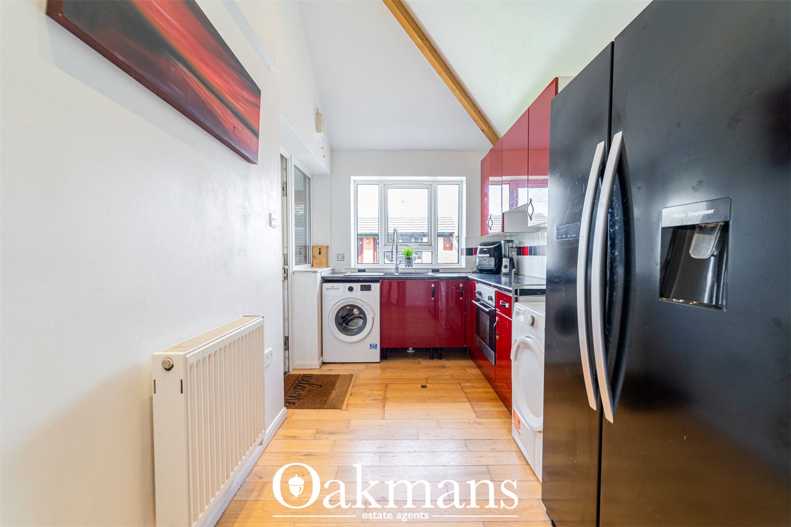
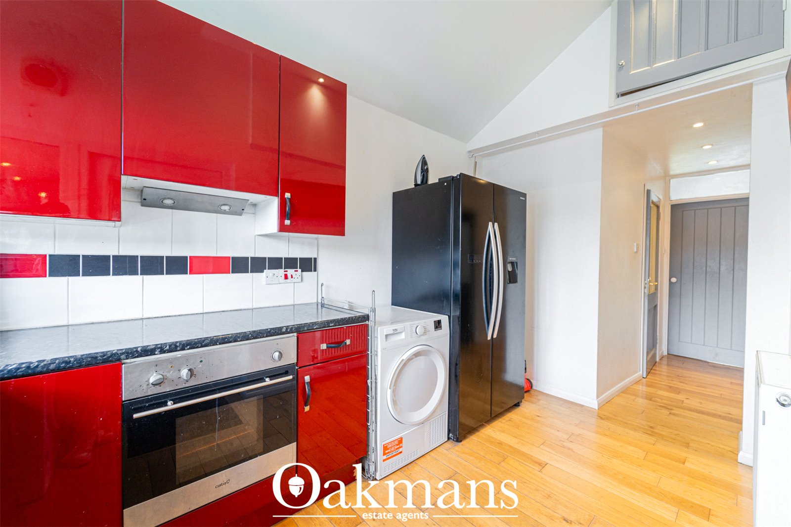
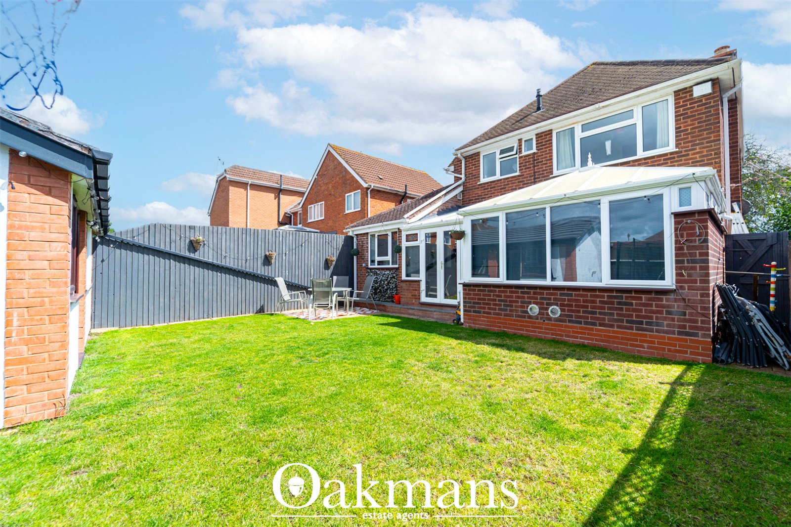
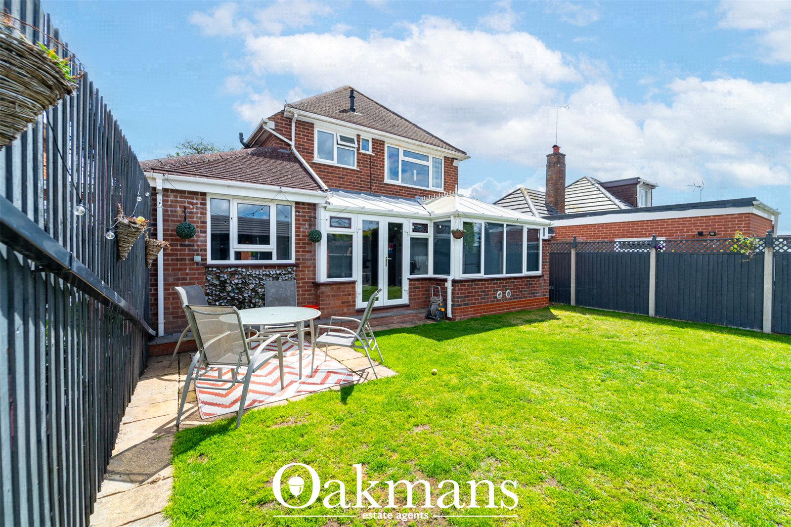
The heart of the home is the impressive open-plan kitchen and family room, thoughtfully designed with family life in mind. Offering ample storage, extensive worktop space, a breakfast counter and plenty of room for dining and entertaining, this fantastic area flows seamlessly into the large L-shaped conservatory. With a breakfast bar connecting to the kitchen and patio doors opening onto the rear garden, this space is flooded with natural light.

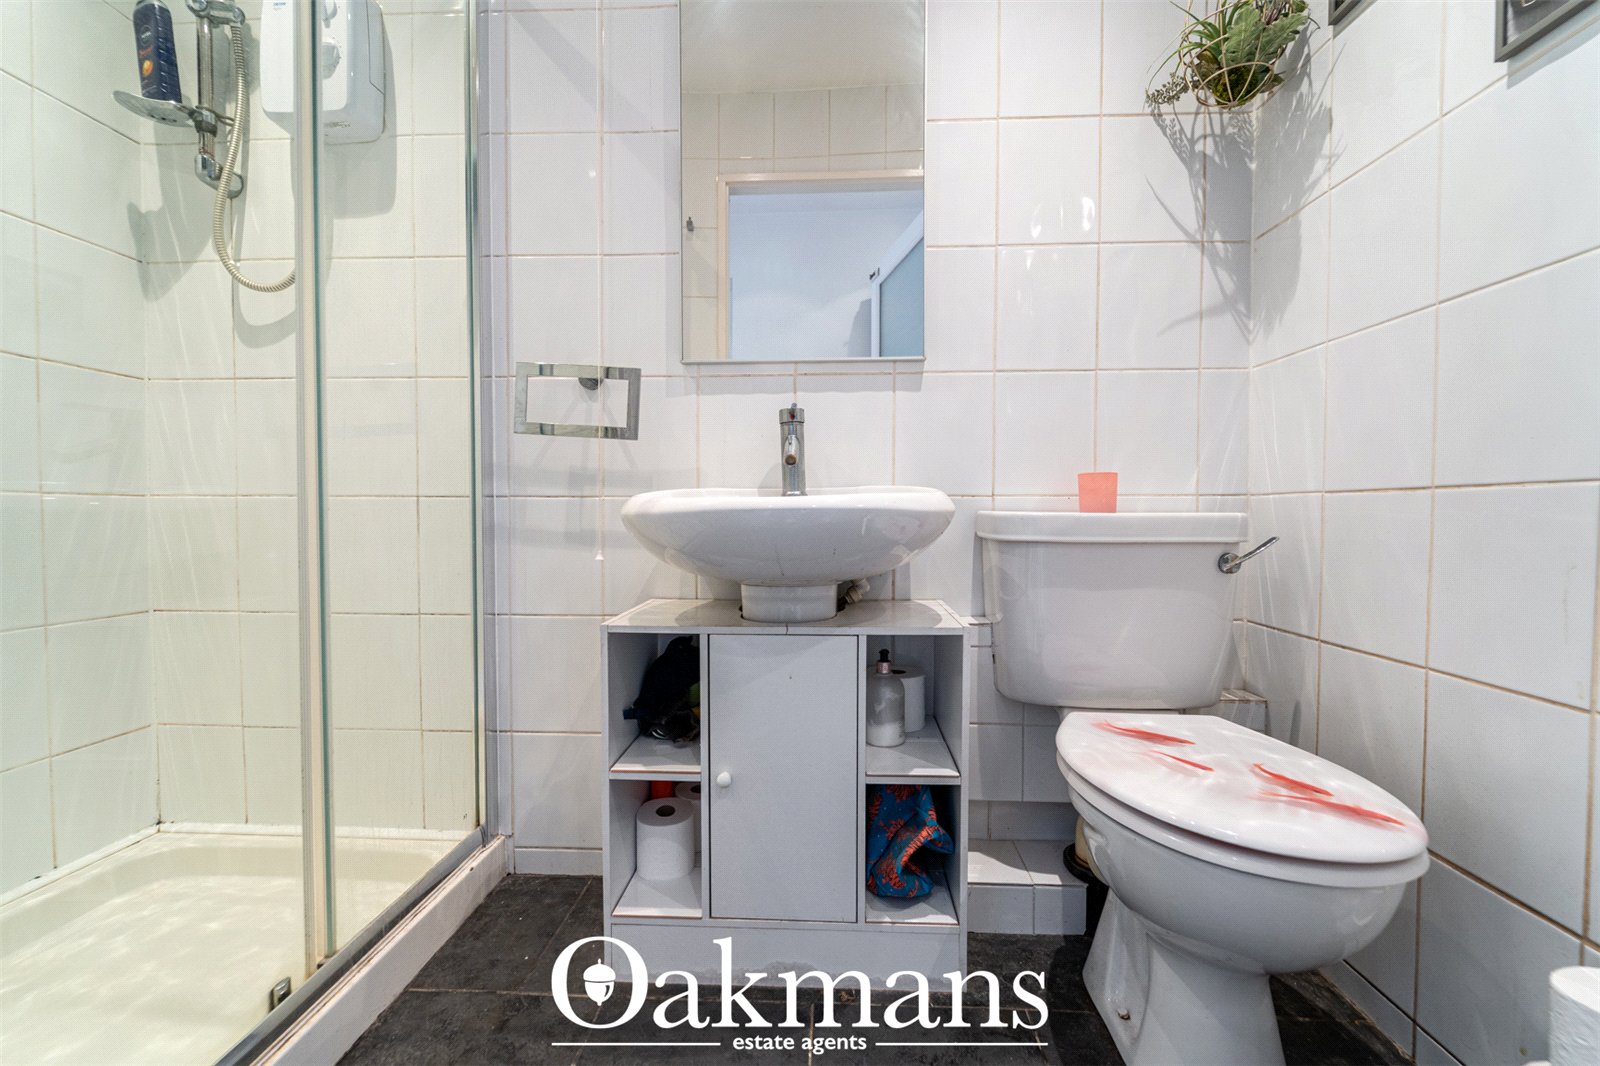
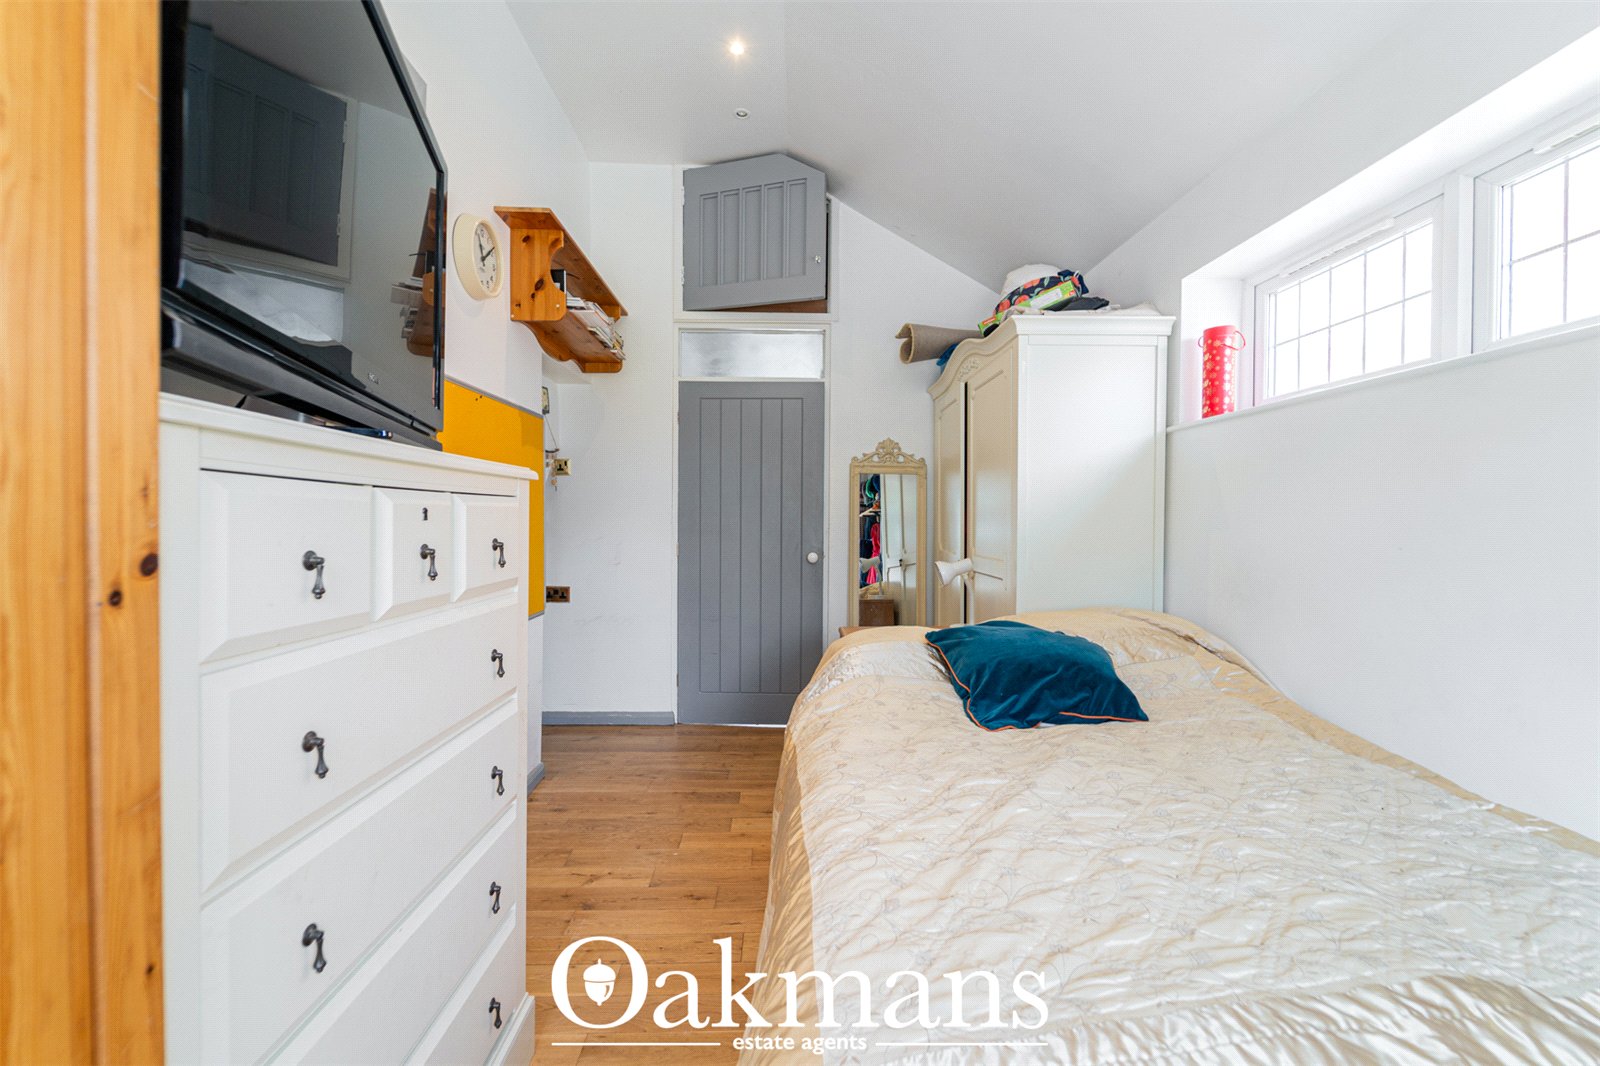
Leading from the conservatory is a highly versatile annex area, complete with its own kitchen facilities, downstairs shower room and bedroom. Benefiting from a private entrance to the front, this area is ideal for multi-generational living, guests, or those seeking independent accommodation.

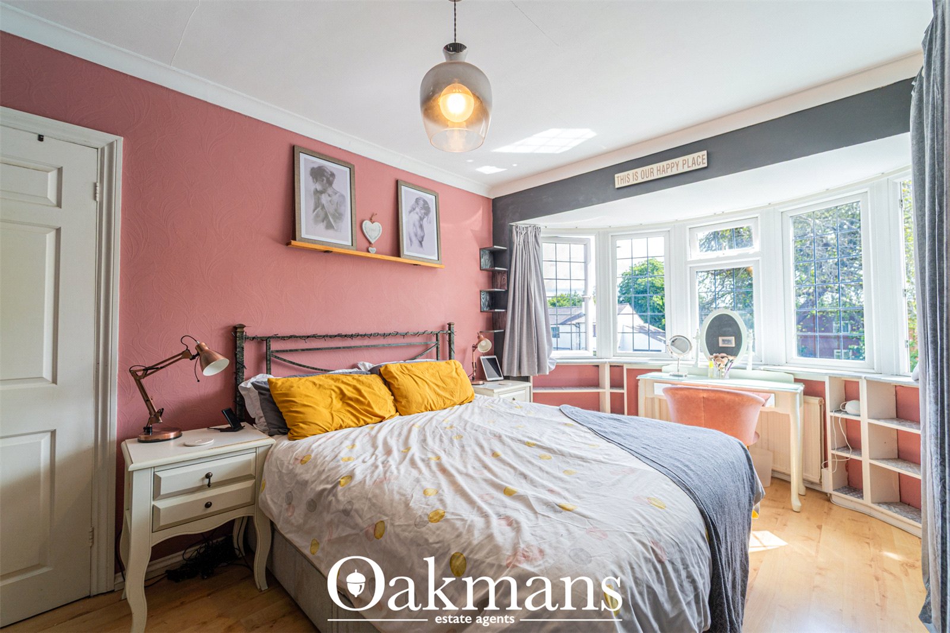
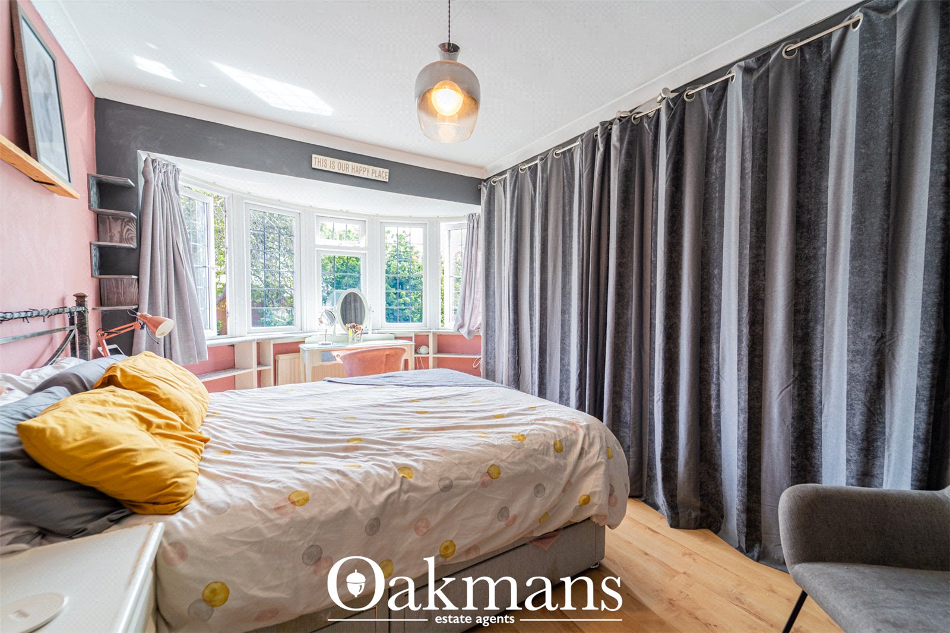
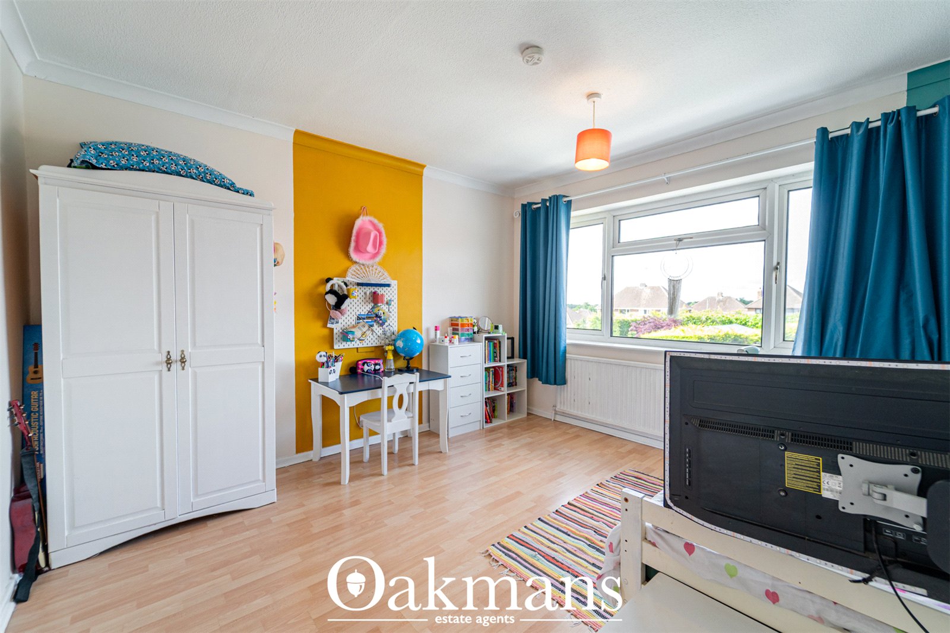
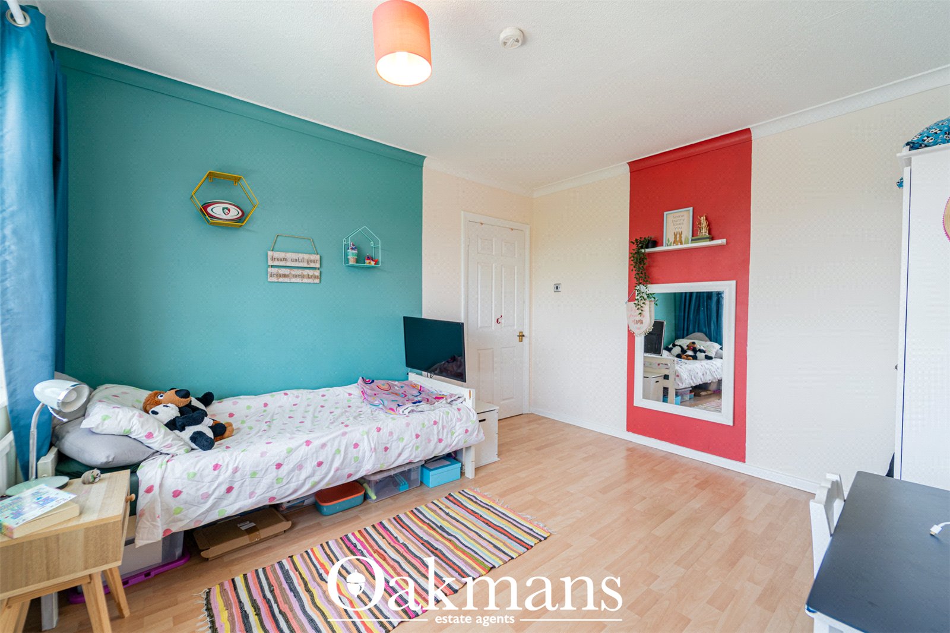
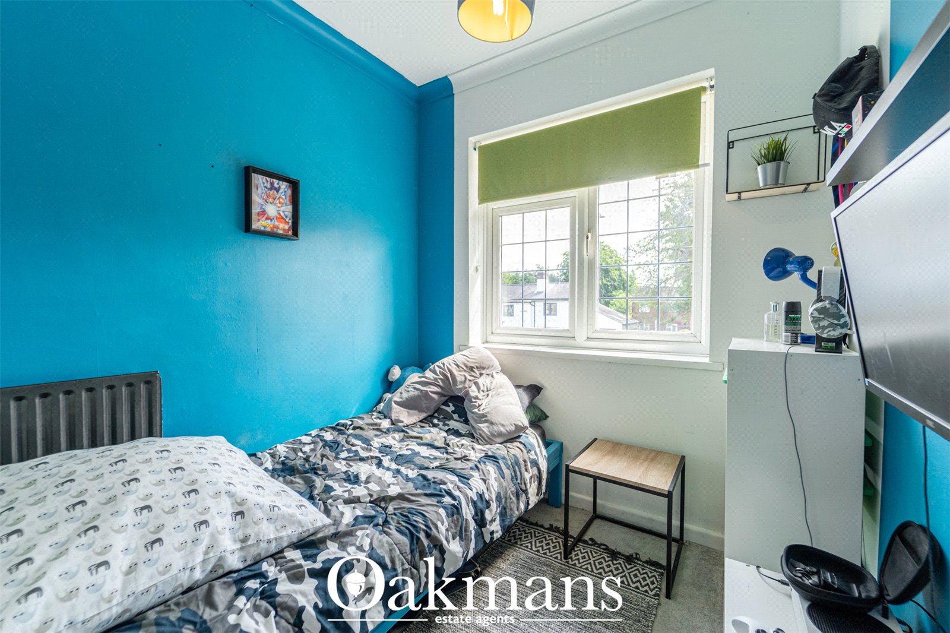
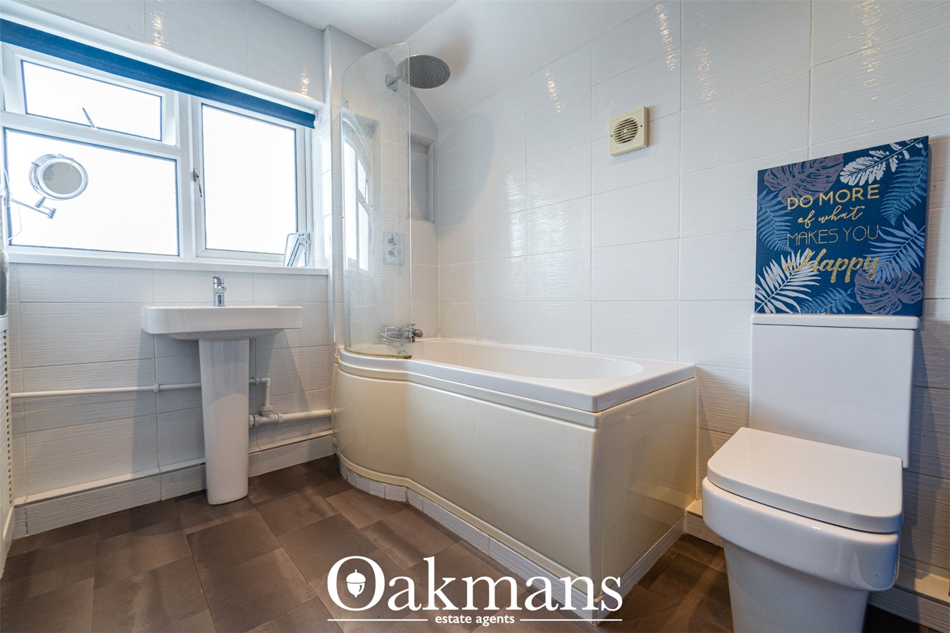
Upstairs, the property offers three well-proportioned bedrooms, including two spacious doubles and a generous single, alongside a family bathroom fitted with a shower over the bath, wash basin and WC.

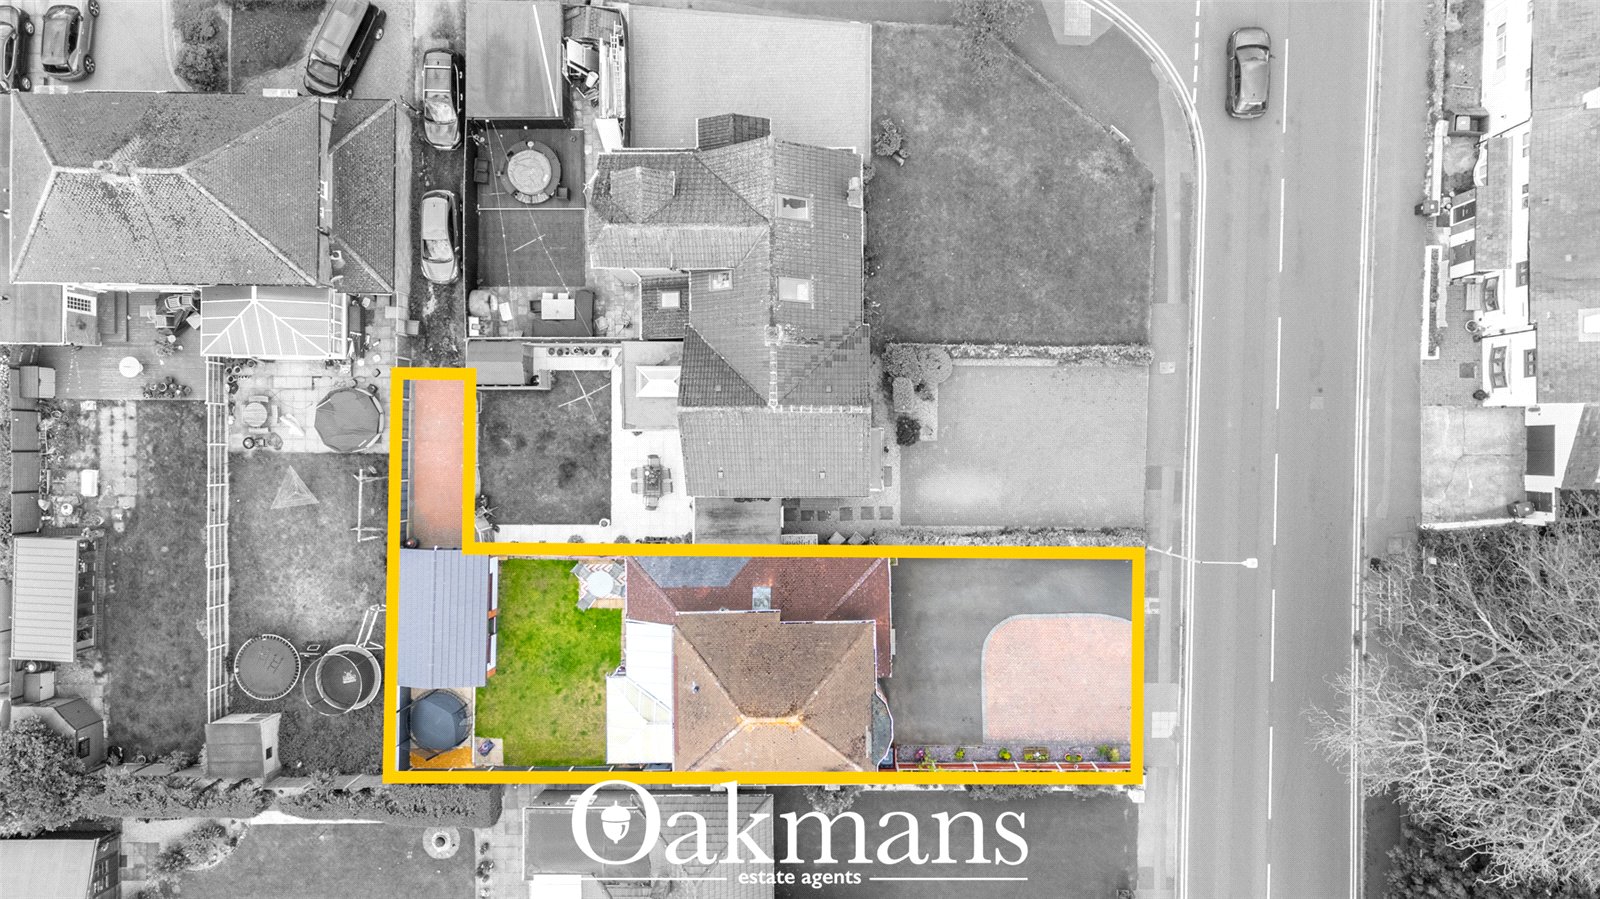
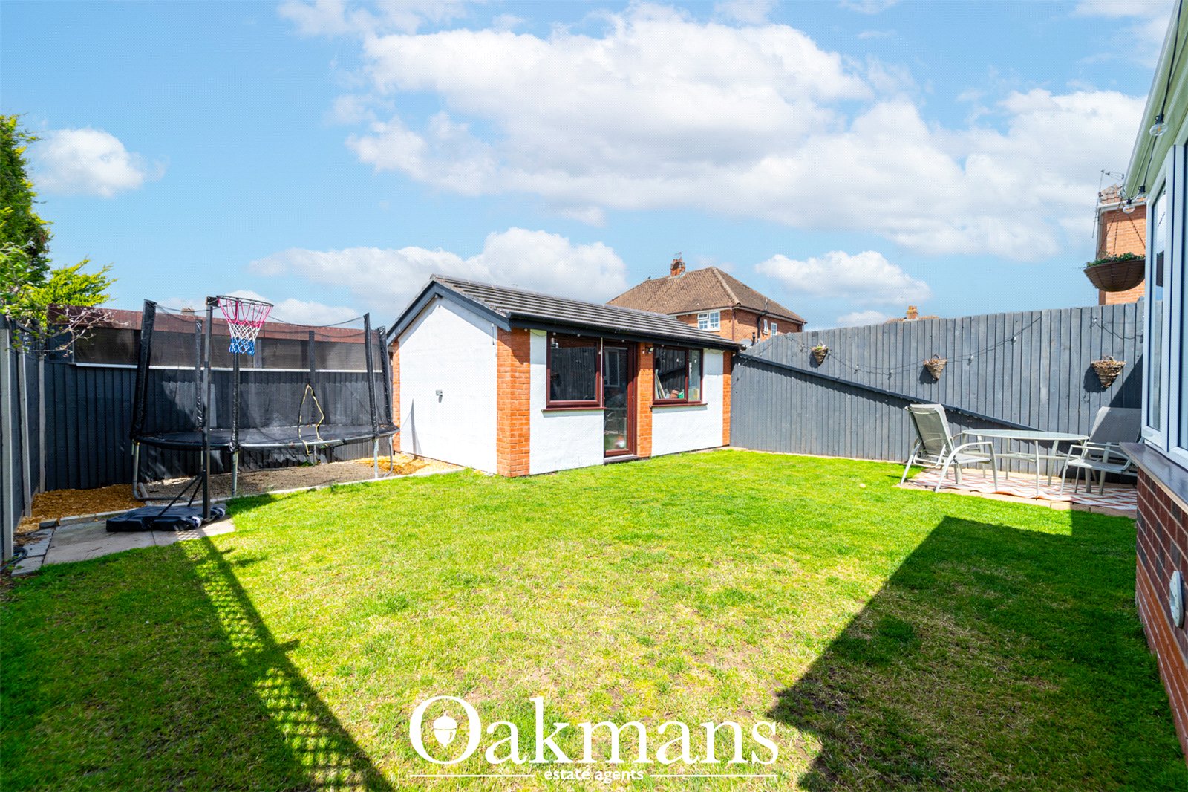
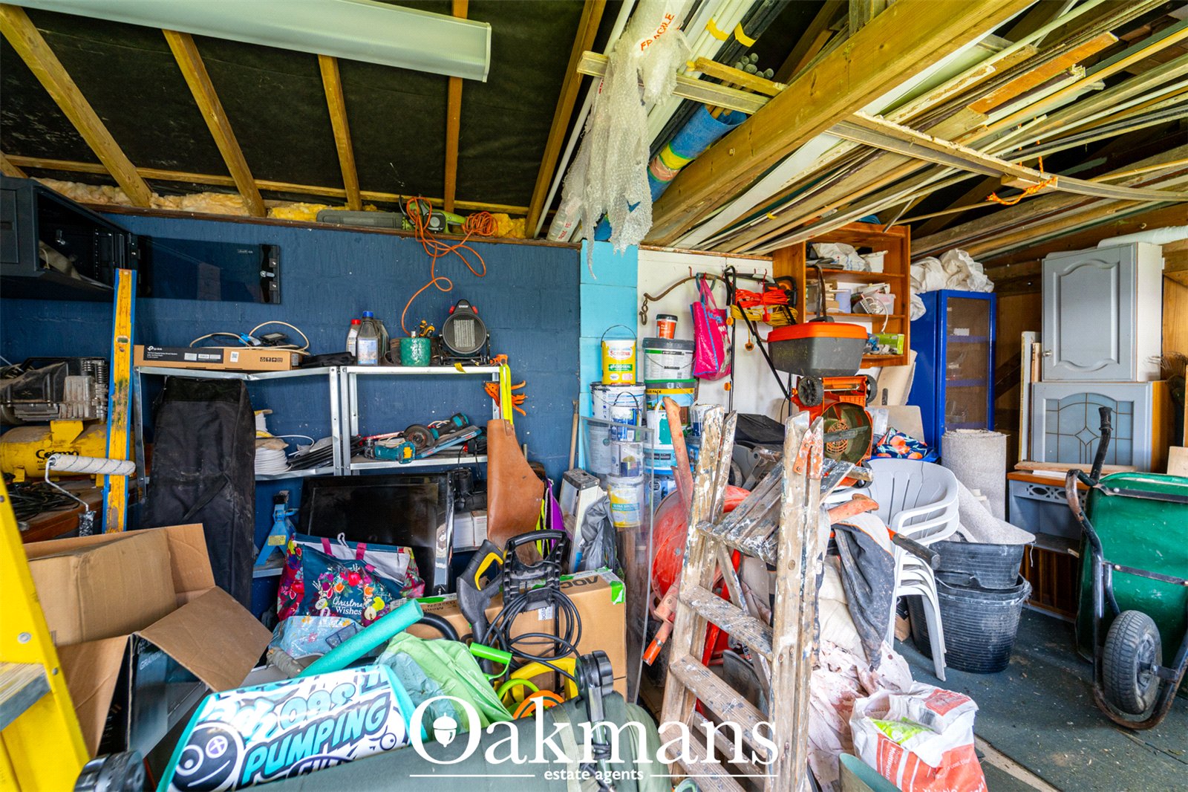
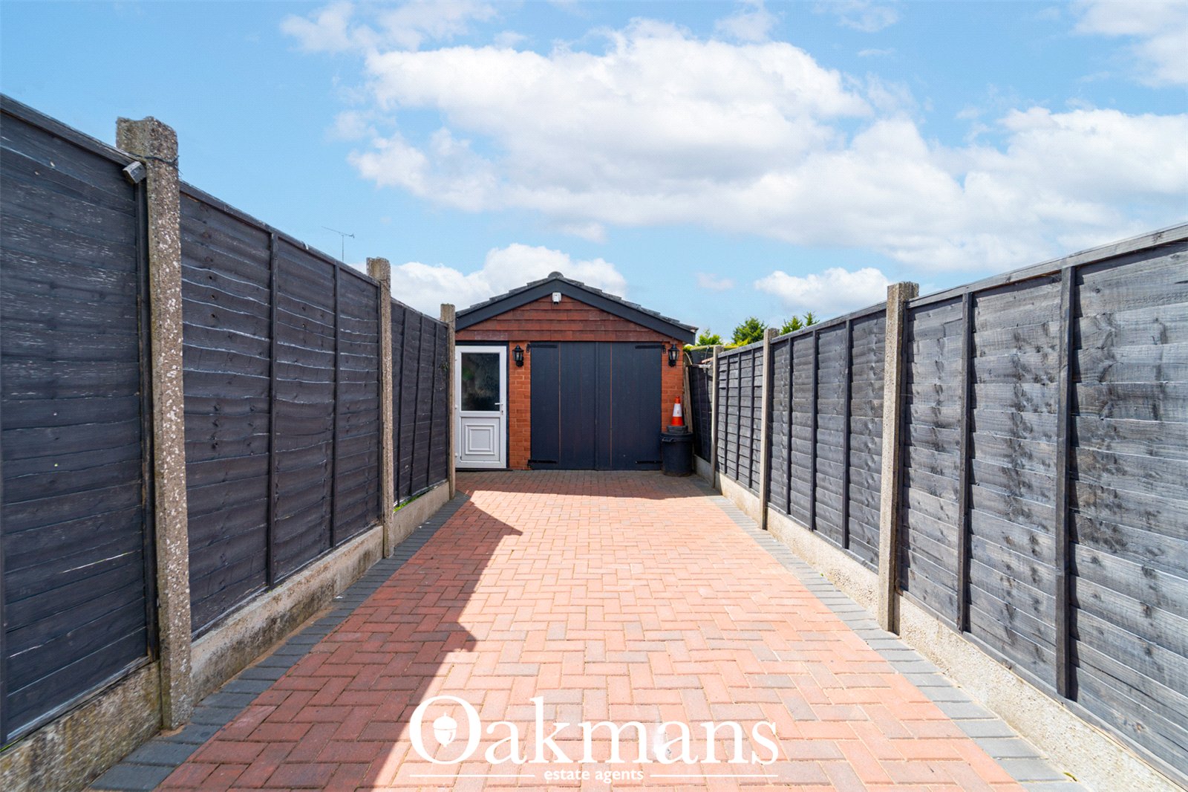
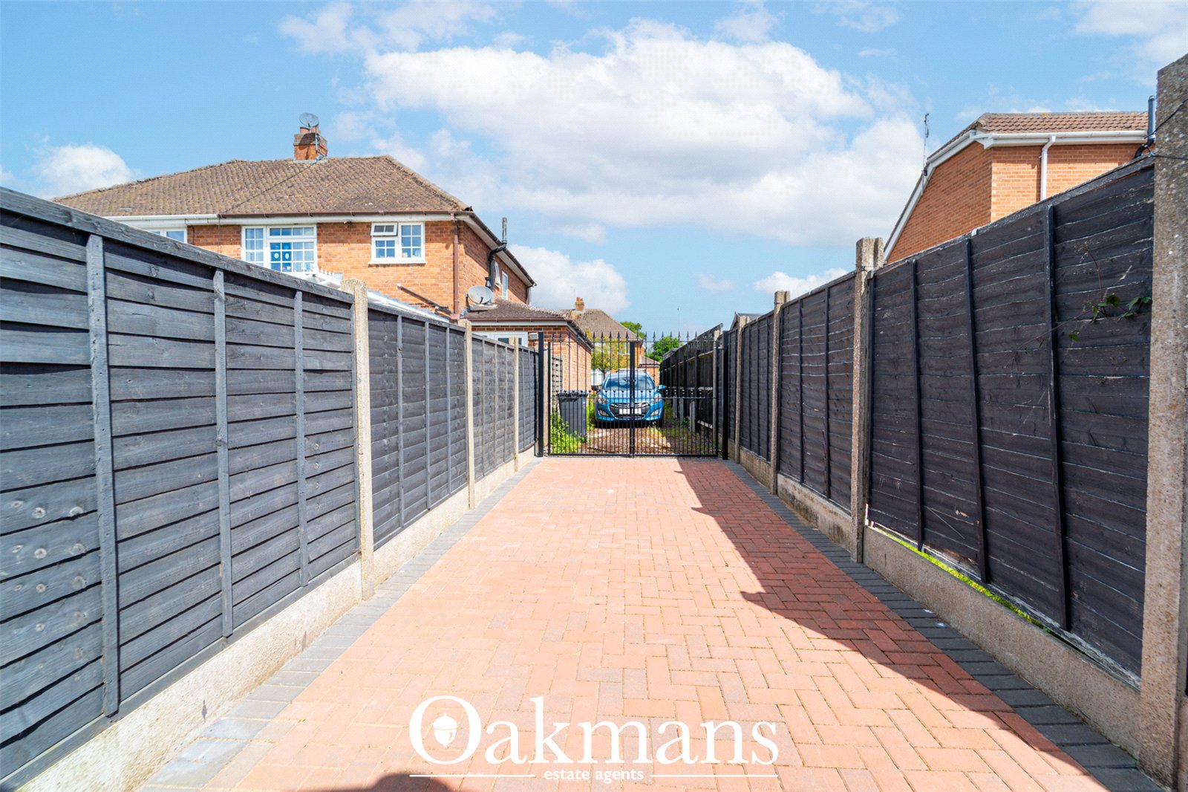
Externally, the low-maintenance rear garden features a combination of artificial lawn and paved seating areas, perfect for outdoor enjoyment. A detached garage with gated rear access completes this fantastic family home.
Early viewing is highly recommended.

Regulations require us to conduct identity and AML checks and gather information about every buyer's financial circumstances. These checks are essential in fulfilling our Customer Due Diligence obligations, which must be done before any property can be marked as sold subject to contract. The rules are set by law and enforced by trading standards.

We will start these checks once you have made a provisionally agreeable offer on a property. The cost is £100 (plus VAT). This fee covers the expense of obtaining relevant data and any necessary manual checks and monitoring. It's paid in advance via our onboarding system, Kotini, and is non-refundable.

Tenure: Freehold
Council Tax Band: C
Construction Type: Standard
Parking Arrangements: Drive/Garage
Broadband: Ofcom Checker title
Mobile Signal Coverage: No known issues Mobile and Broadband checker - Ofcom
Water Supply: Mains
Sewerage: Mains
Electric: Mains
Heating Supply: Gas
Building Safety Issues: No
Special Conditions: None
Flood Risk or Previous Flooding: No
Mine Shafts/Coal Fields/Erosion: No
Restrictions: No
Rights and Easements: No

Property calculators

Quickly estimate your costs and potential returns.

Thinking of selling?

Get a free, no obligation valuation and find out how much your property could be worth.

Book a Valuation

"*" indicates required fields

Step 1 of 3

This field is for validation purposes and should be left unchanged.
Valuation Type:*
Name