Skip to content
Back To Search

Furze Lane, Redditch, B98

£470,000
Freehold
For Sale
  • Detached House
  • 4
  • 2
Arrange a Viewing
Furze Lane, Redditch, B98
1 / 44

Property Details

Property Features

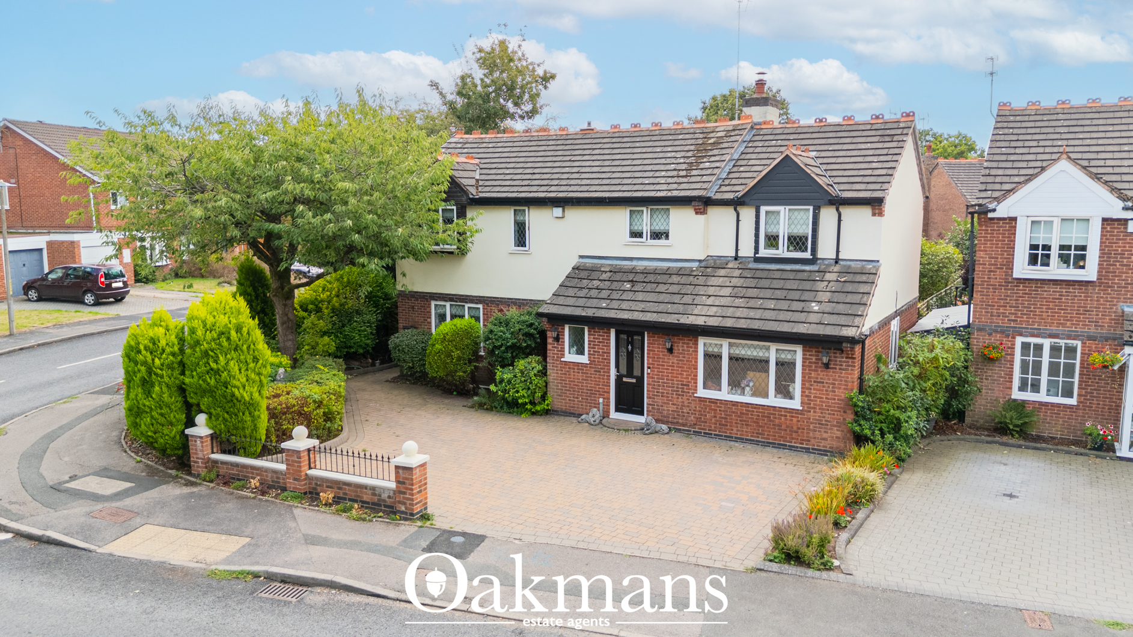
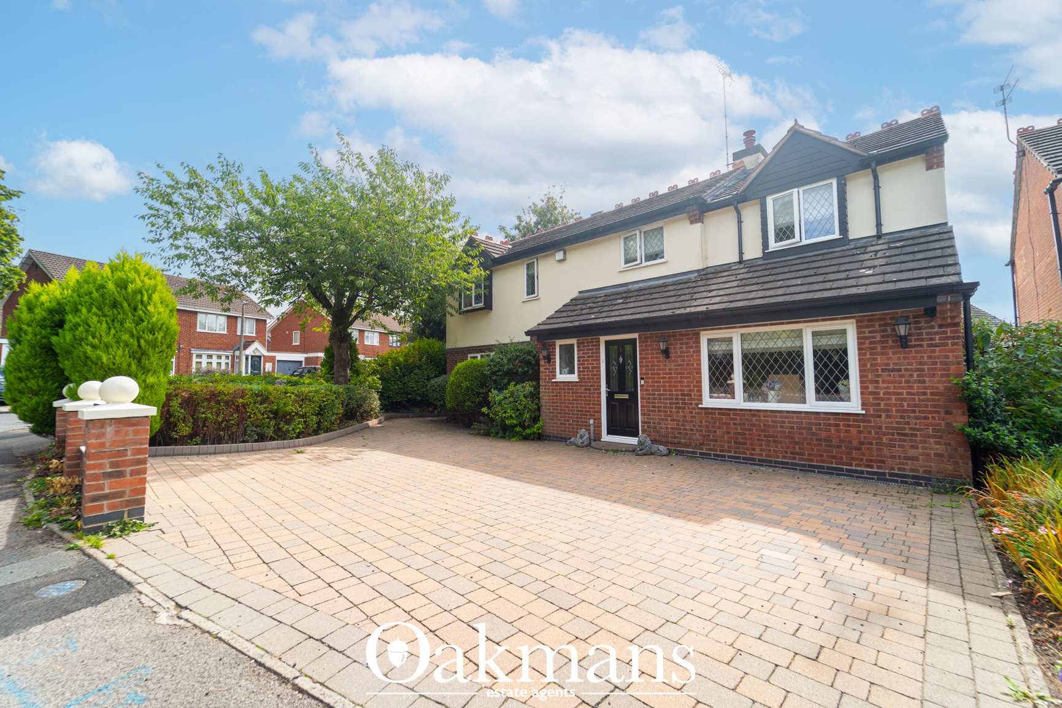
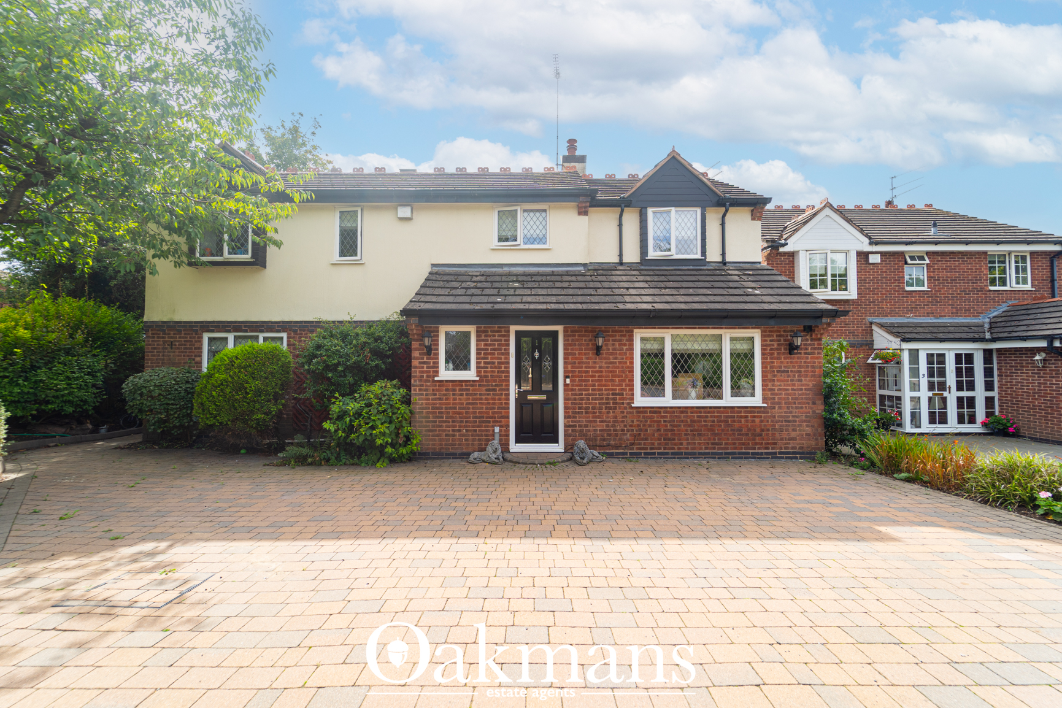
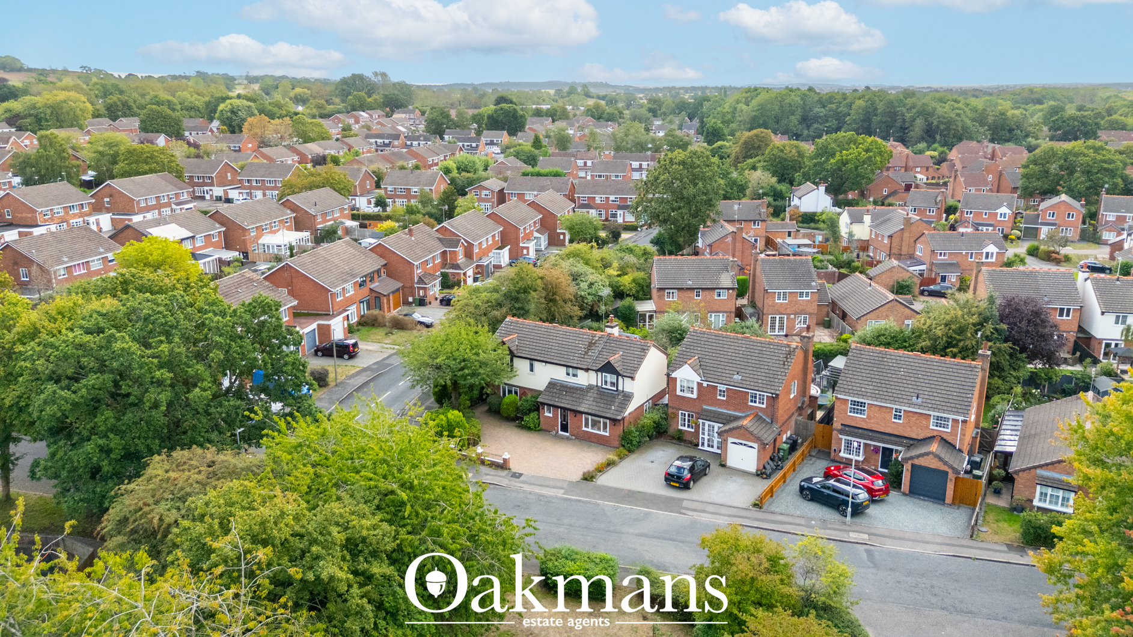
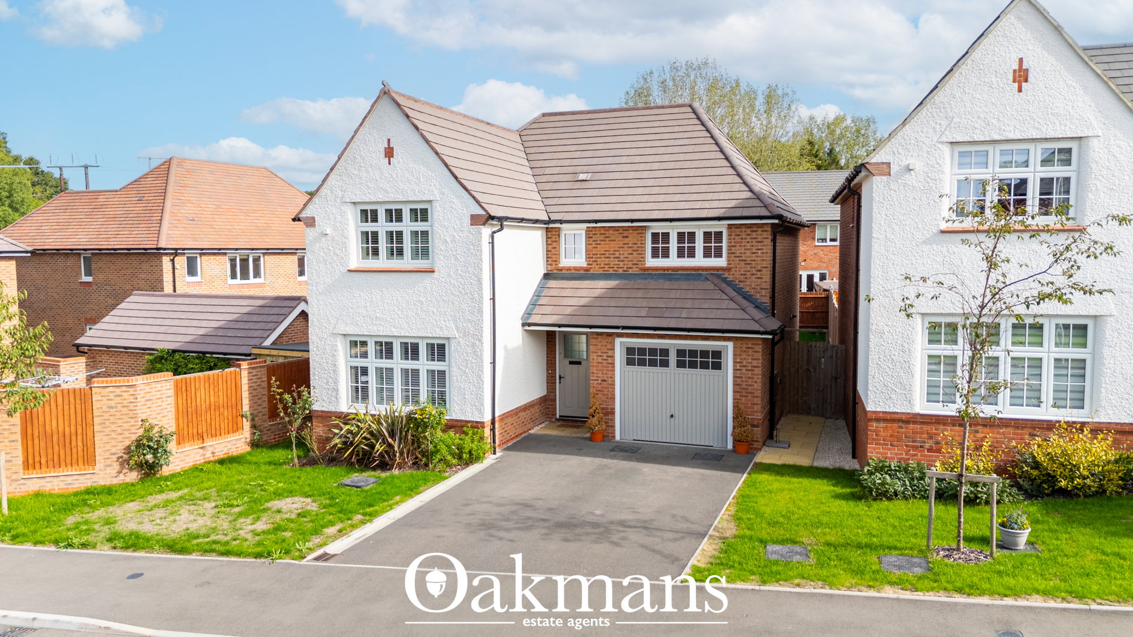
  • Substantial detached family home with driveway parking for three cars
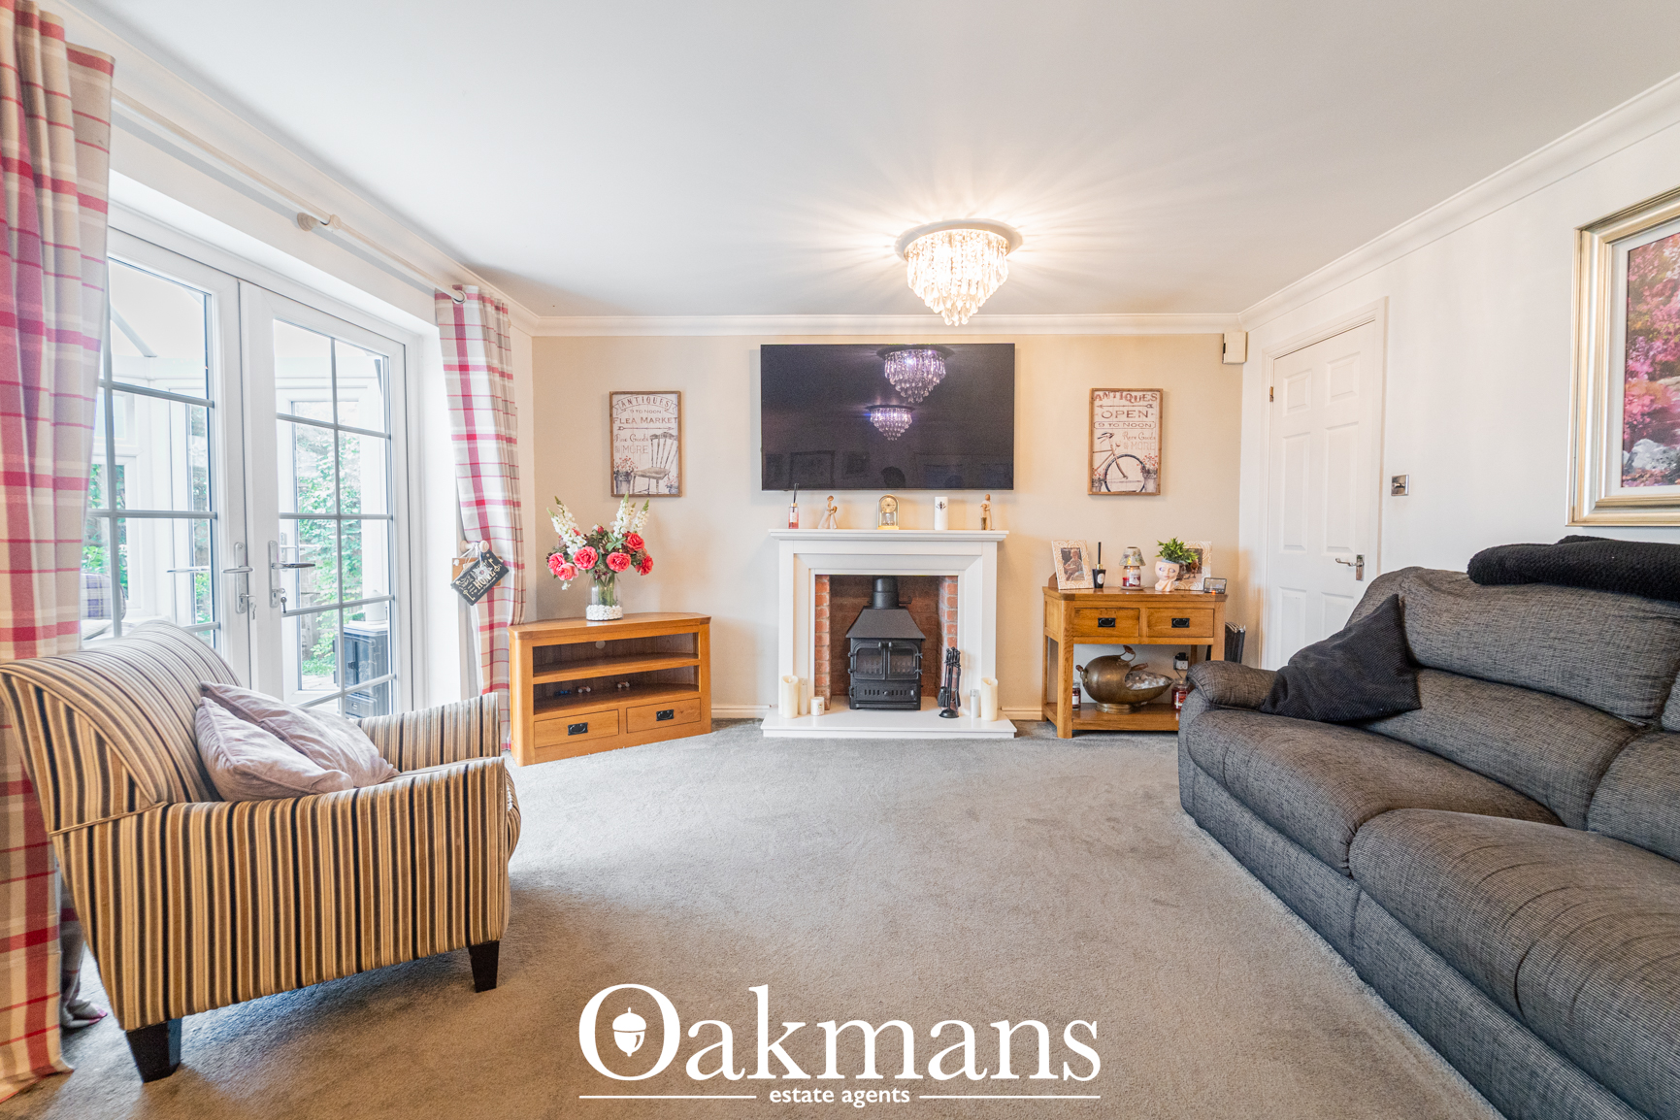
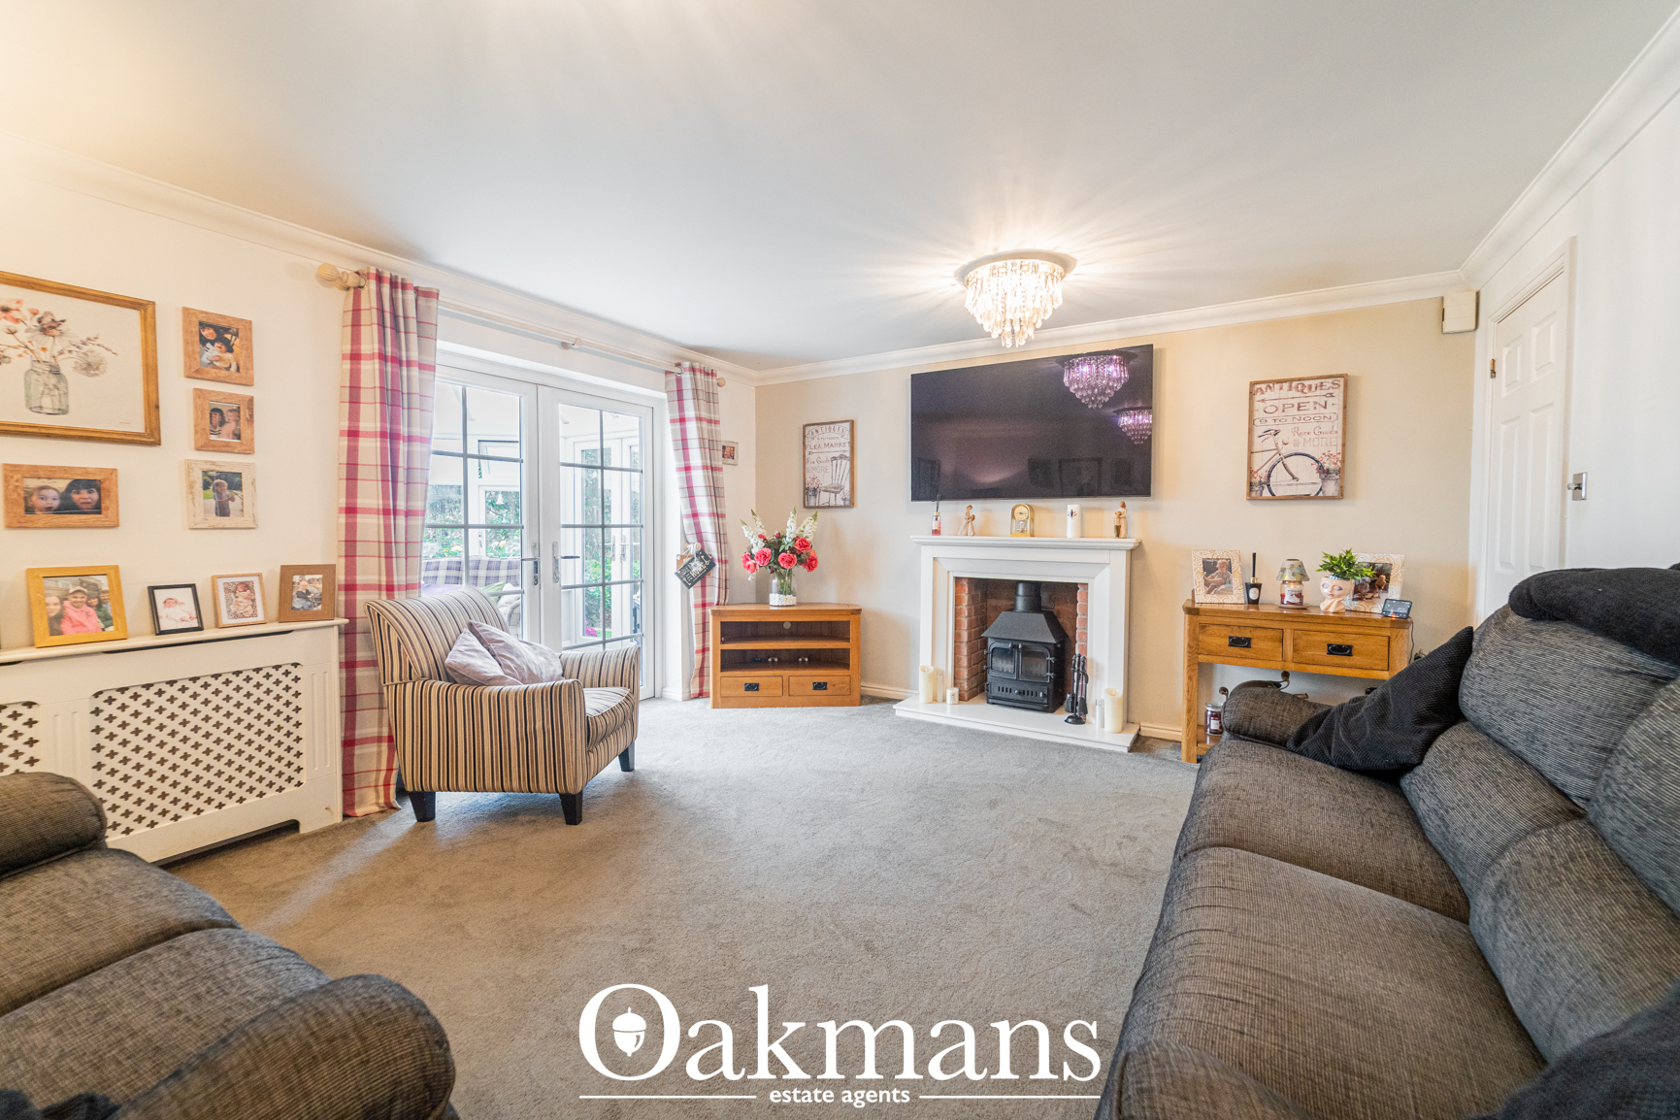
  • Inviting living room with a fireplace and log-burner style feature
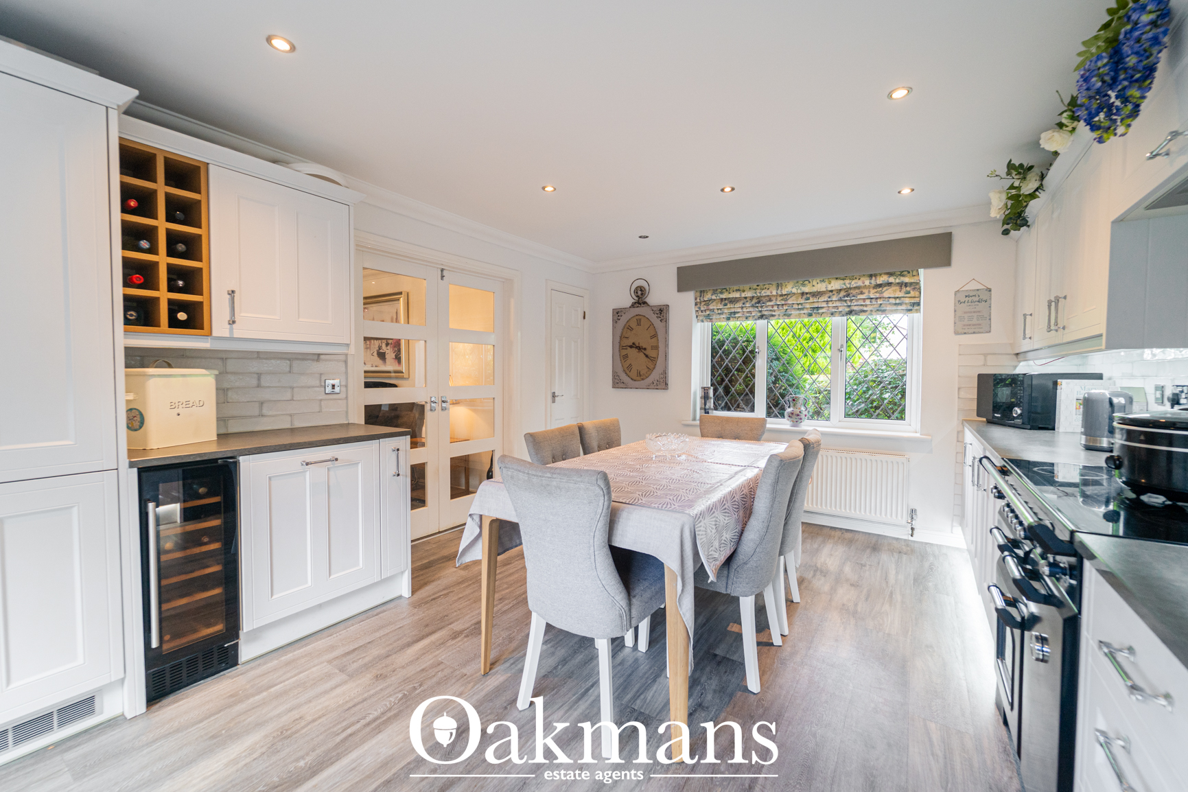
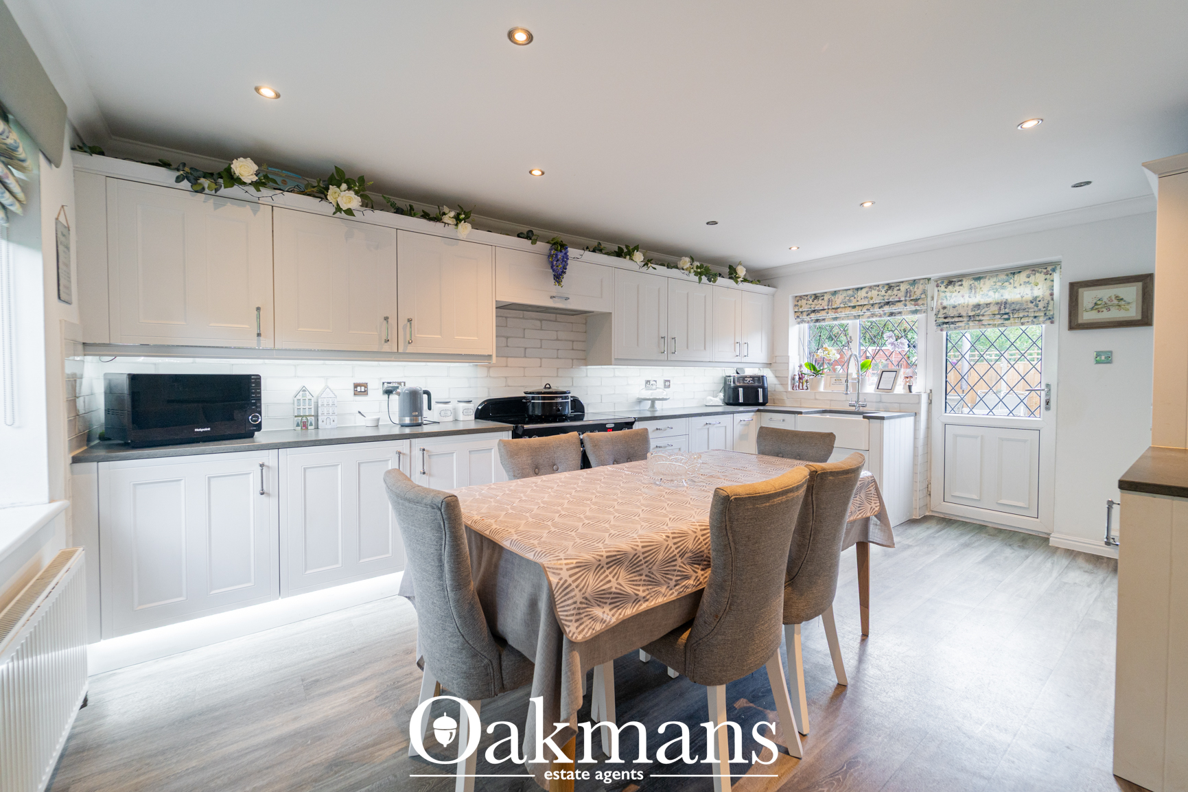
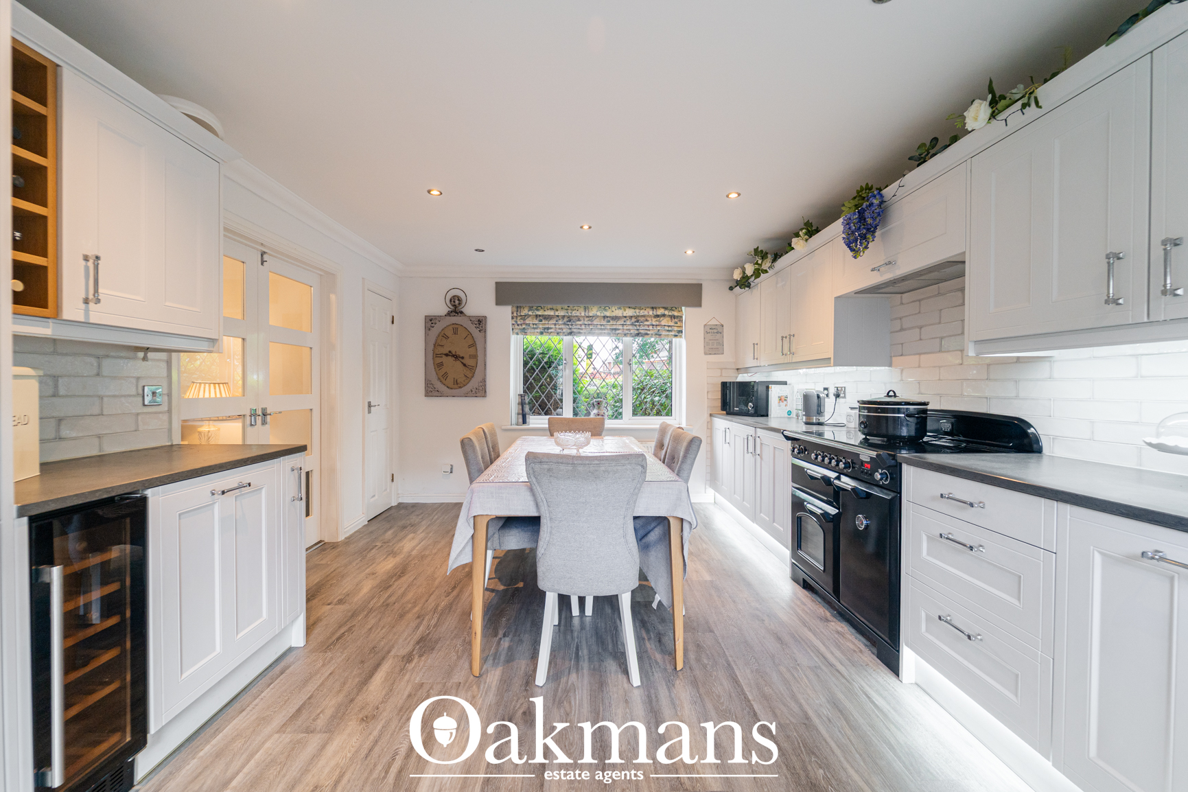
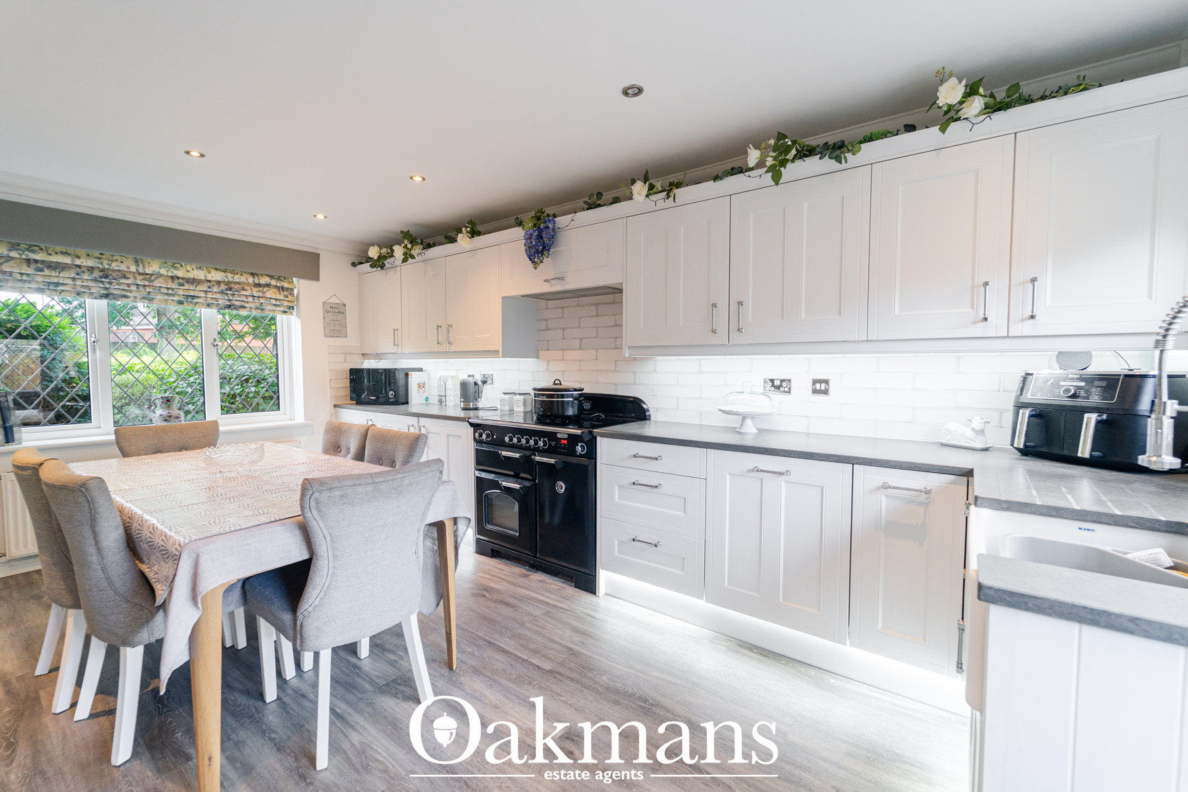
  • Open-plan kitchen/dining area with wood-effect flooring and fitted units
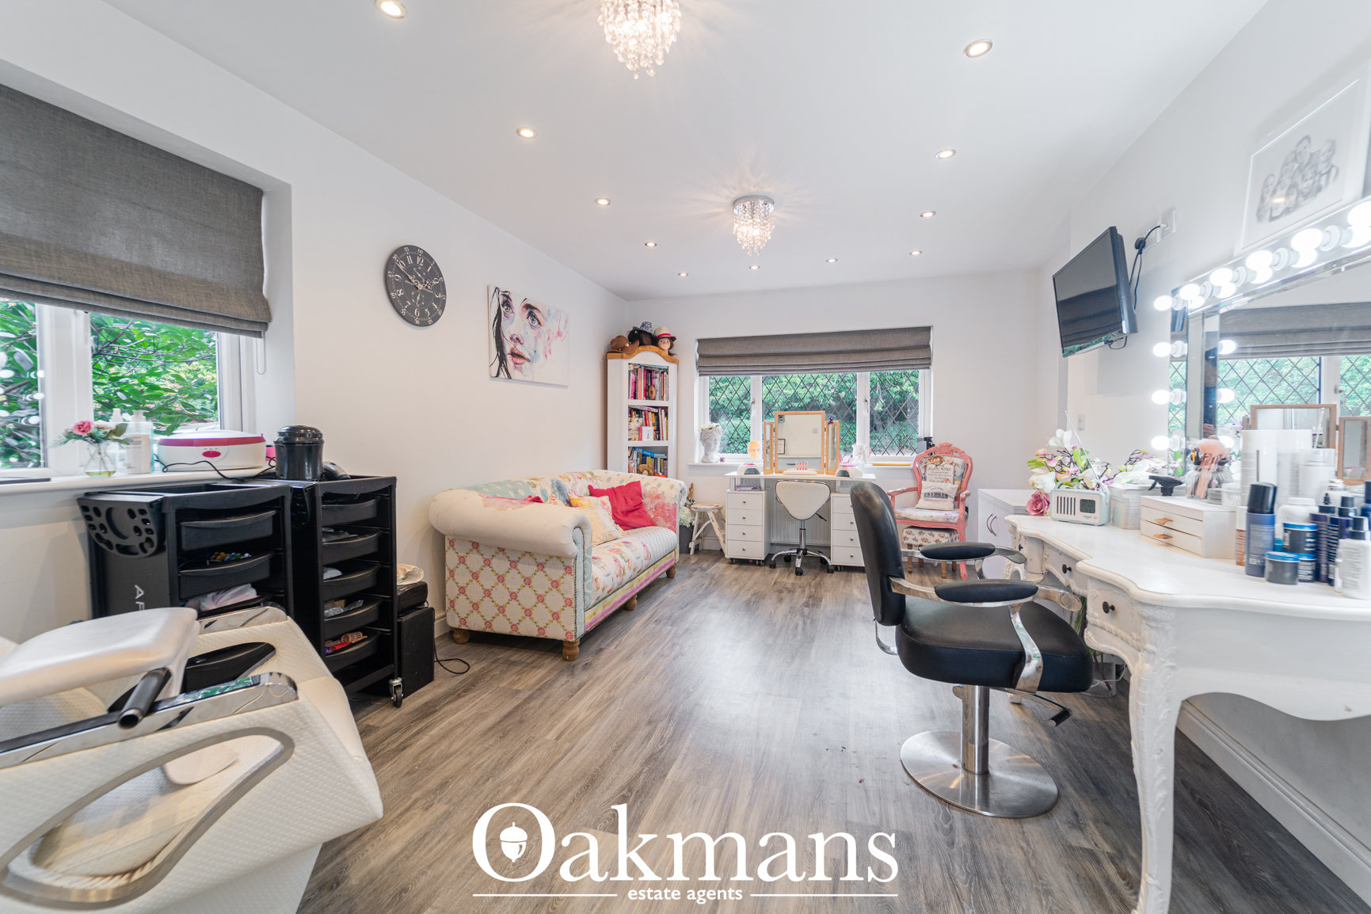
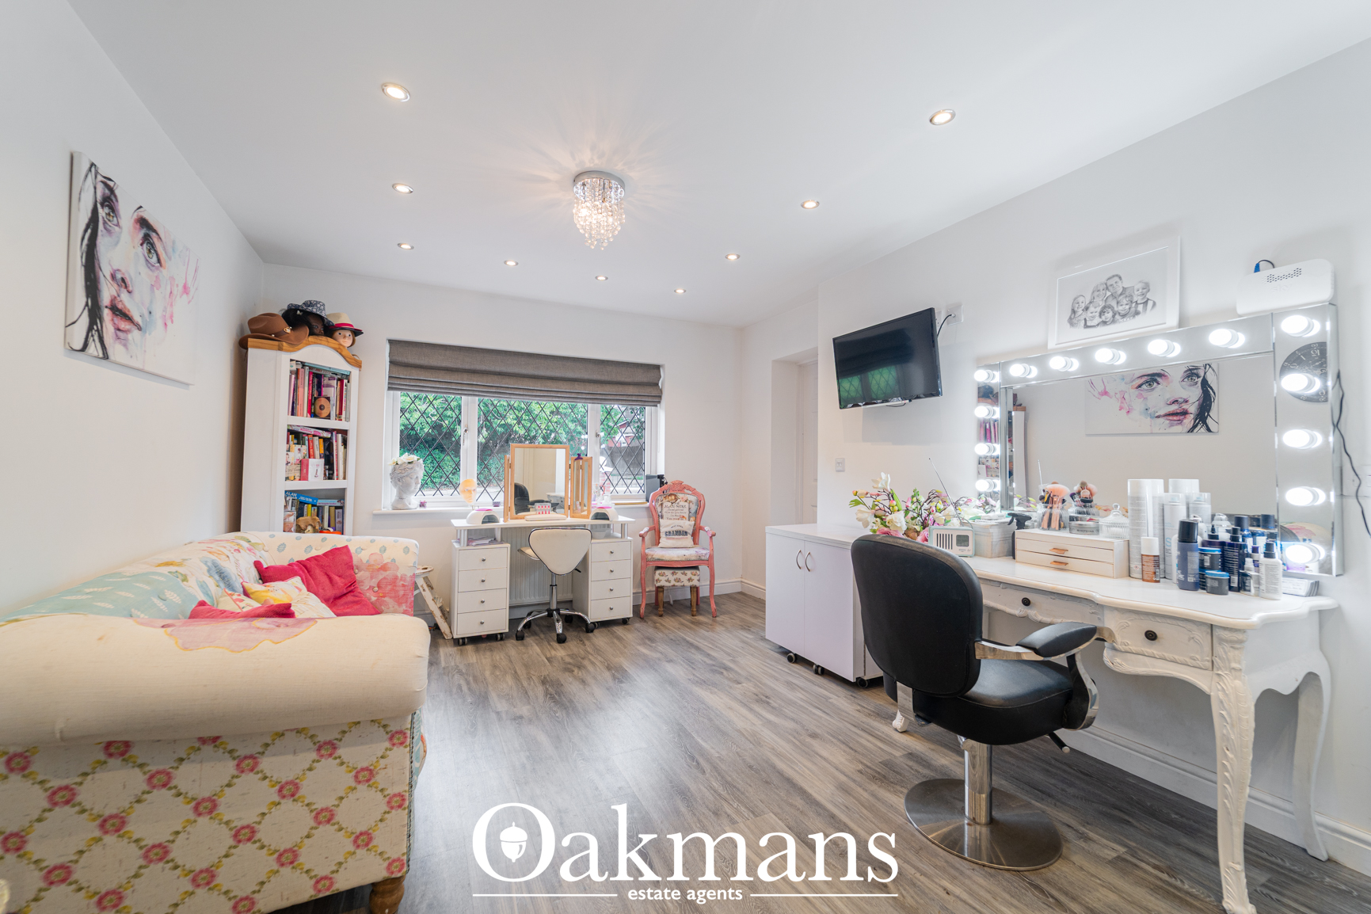
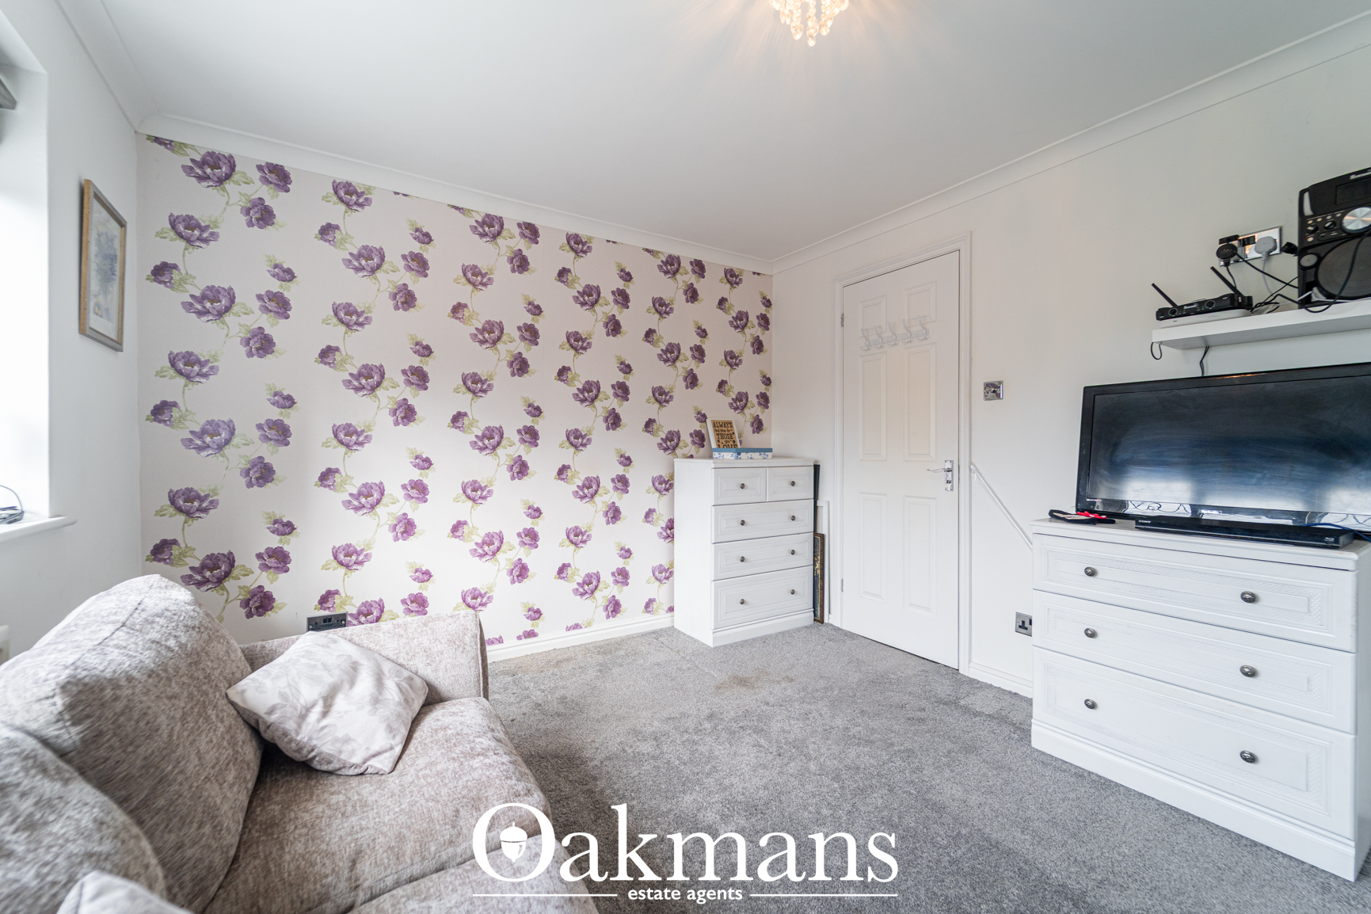
  • Additional versatile ground-floor room currently arranged as a salon/office
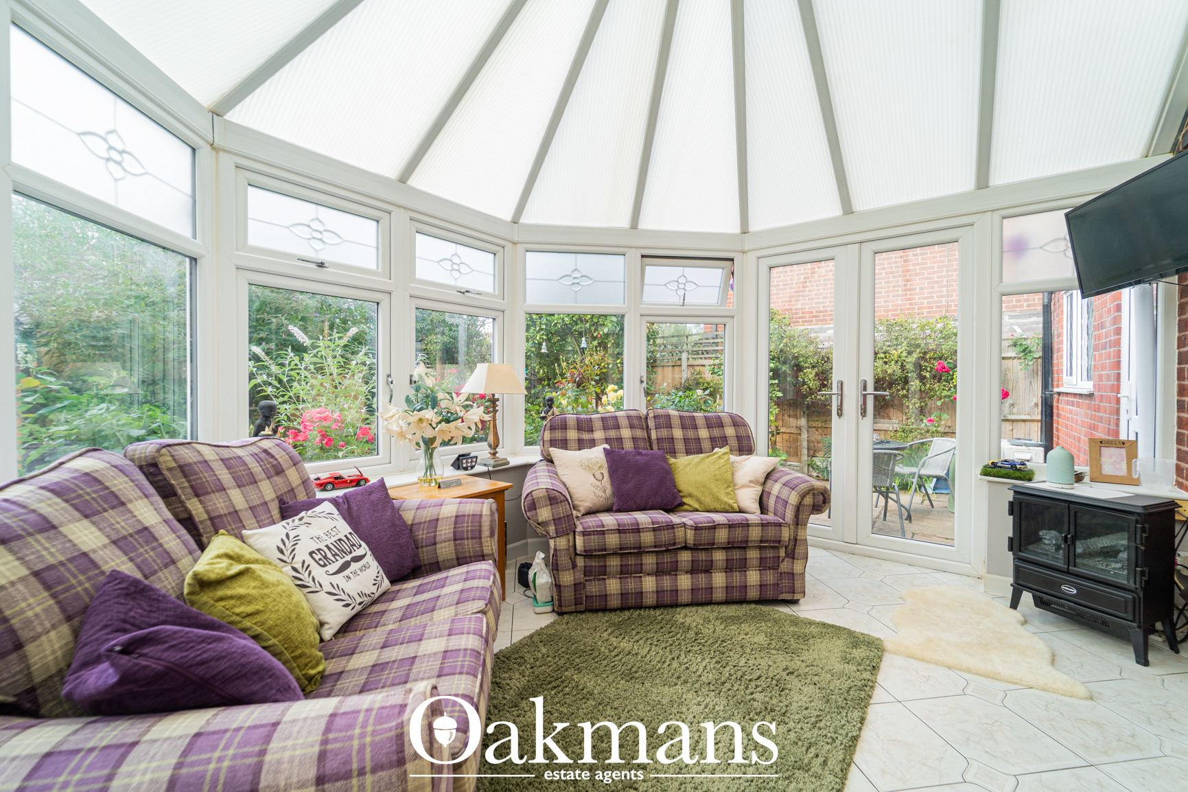
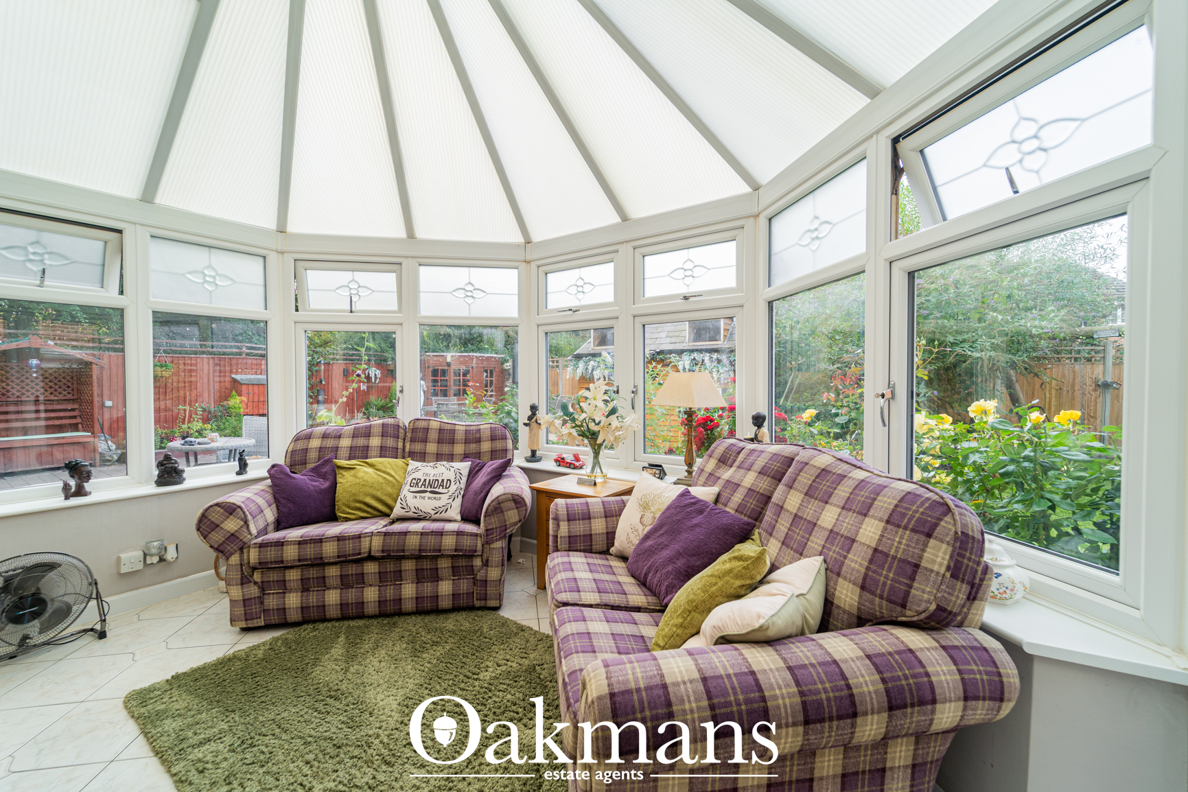
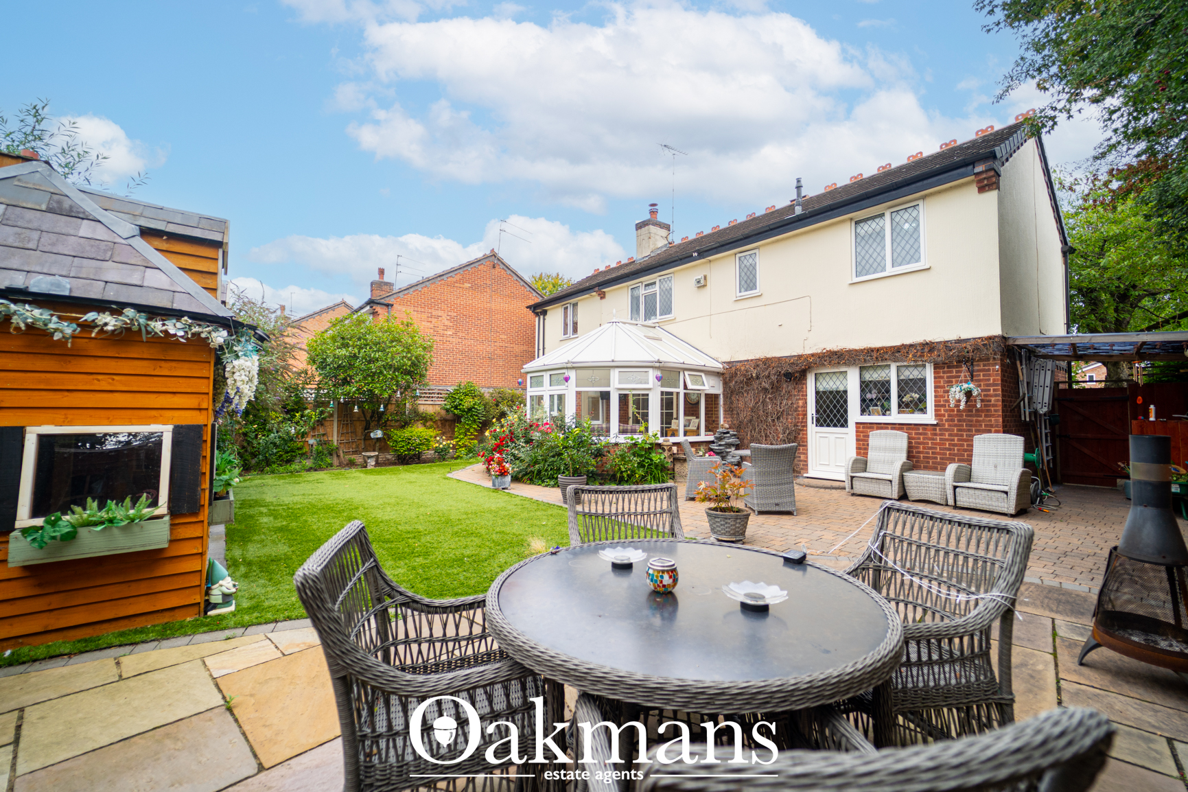
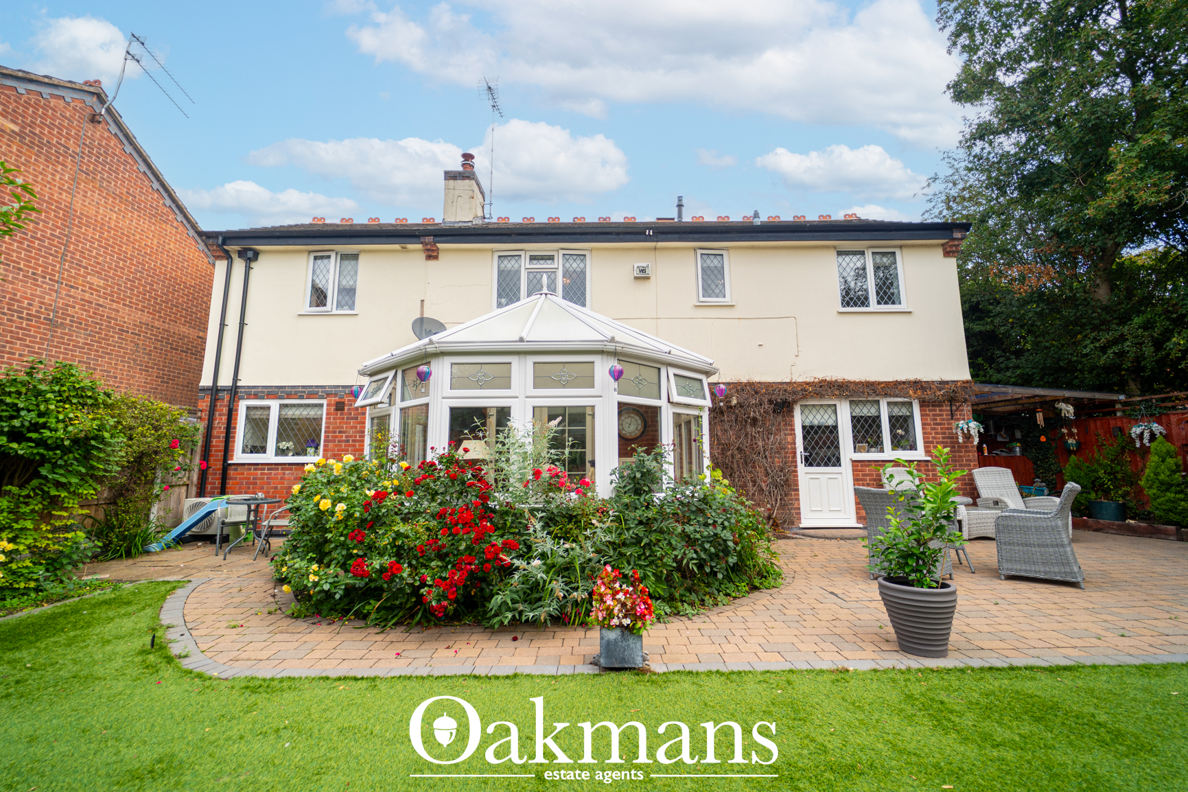
  • Bright conservatory extension ideal for relaxing or entertaining
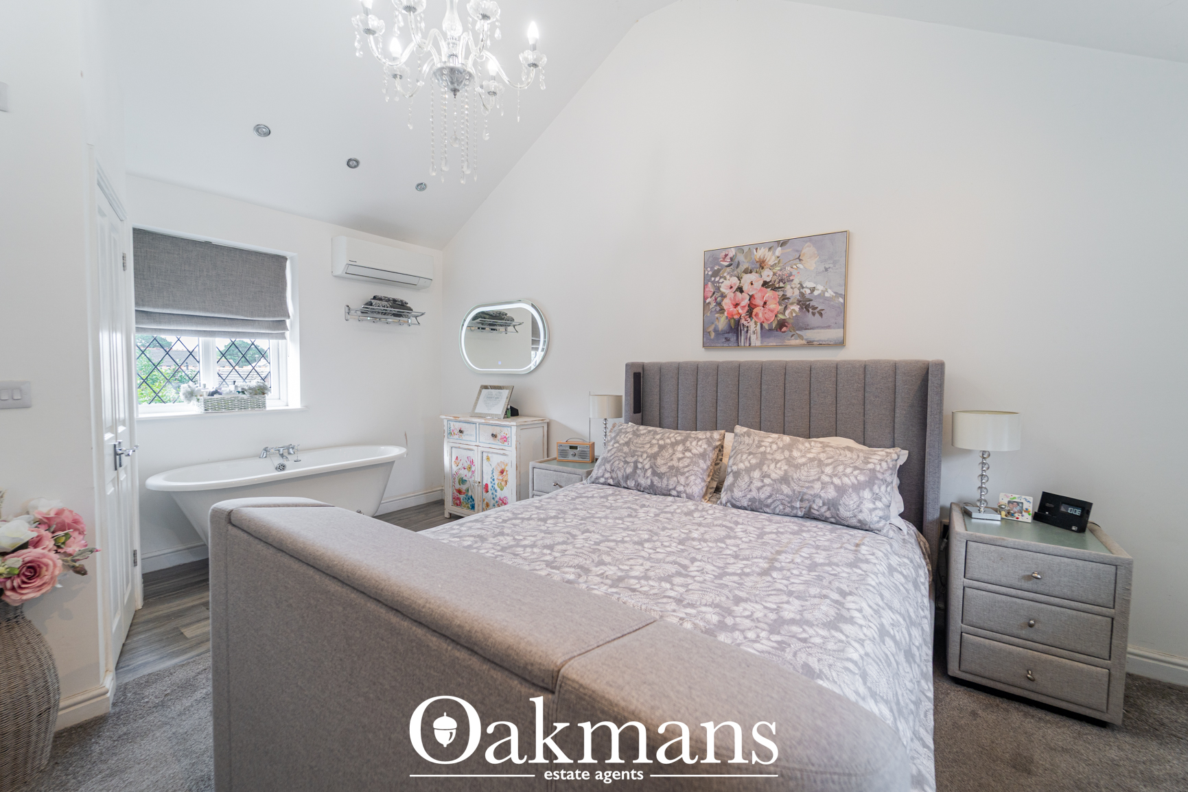
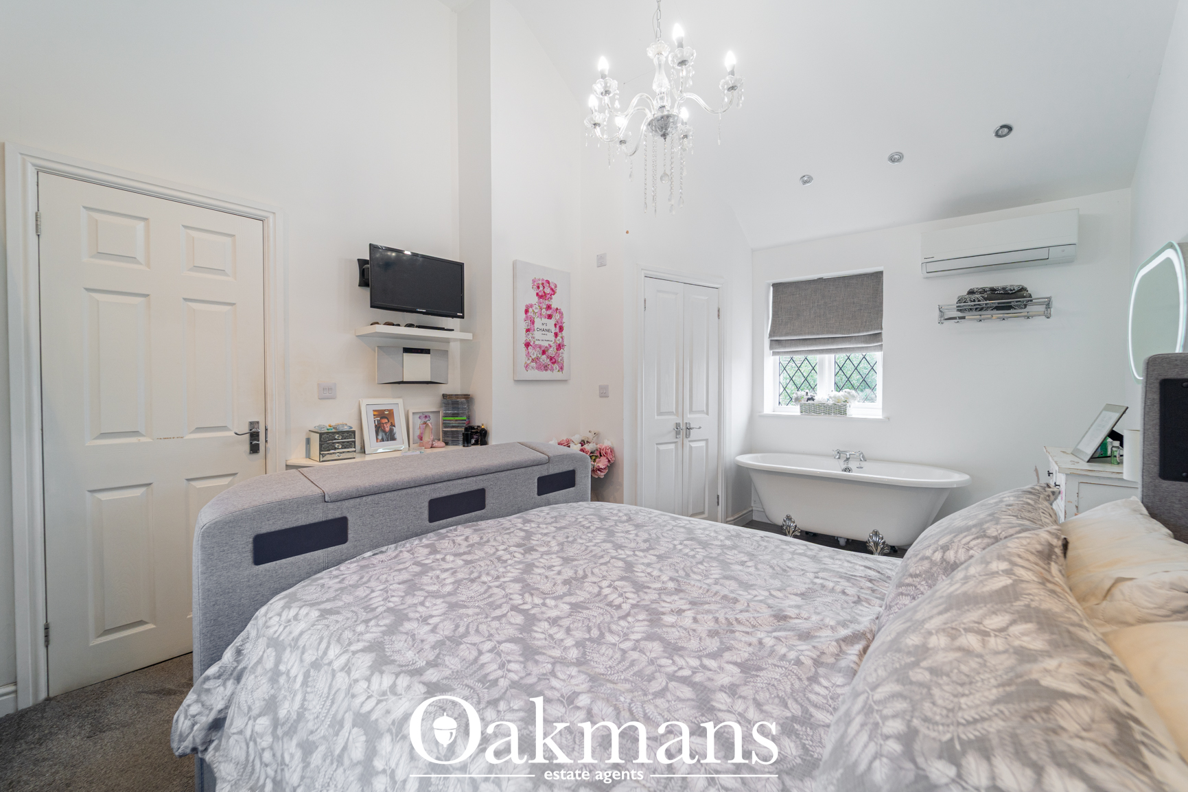
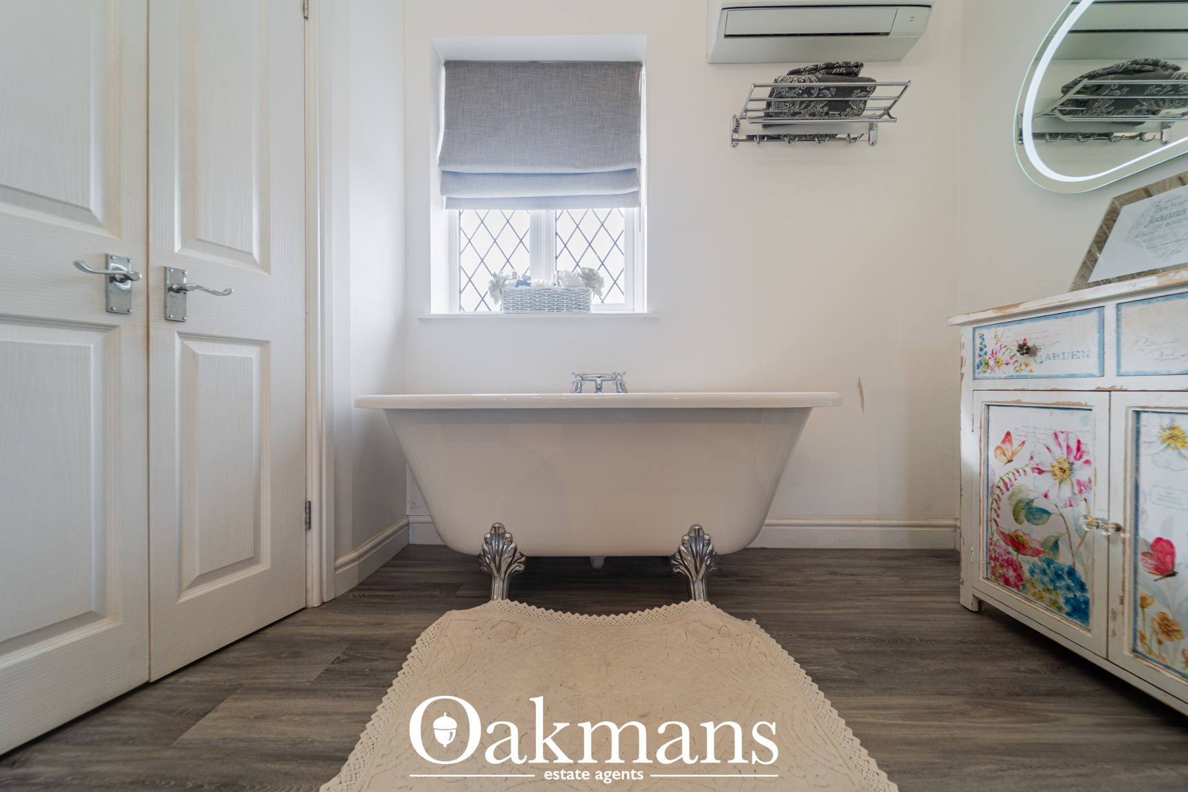
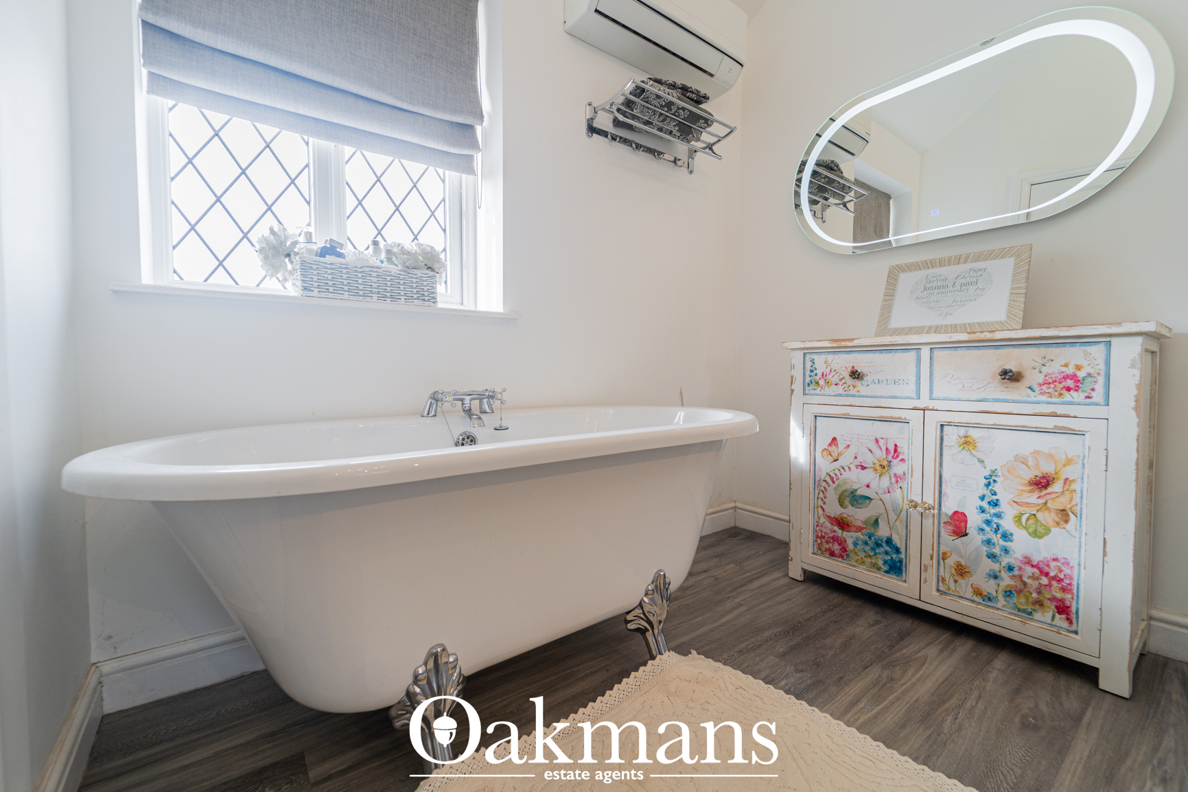
  • Four generous bedrooms including a bedroom with a free standing bath
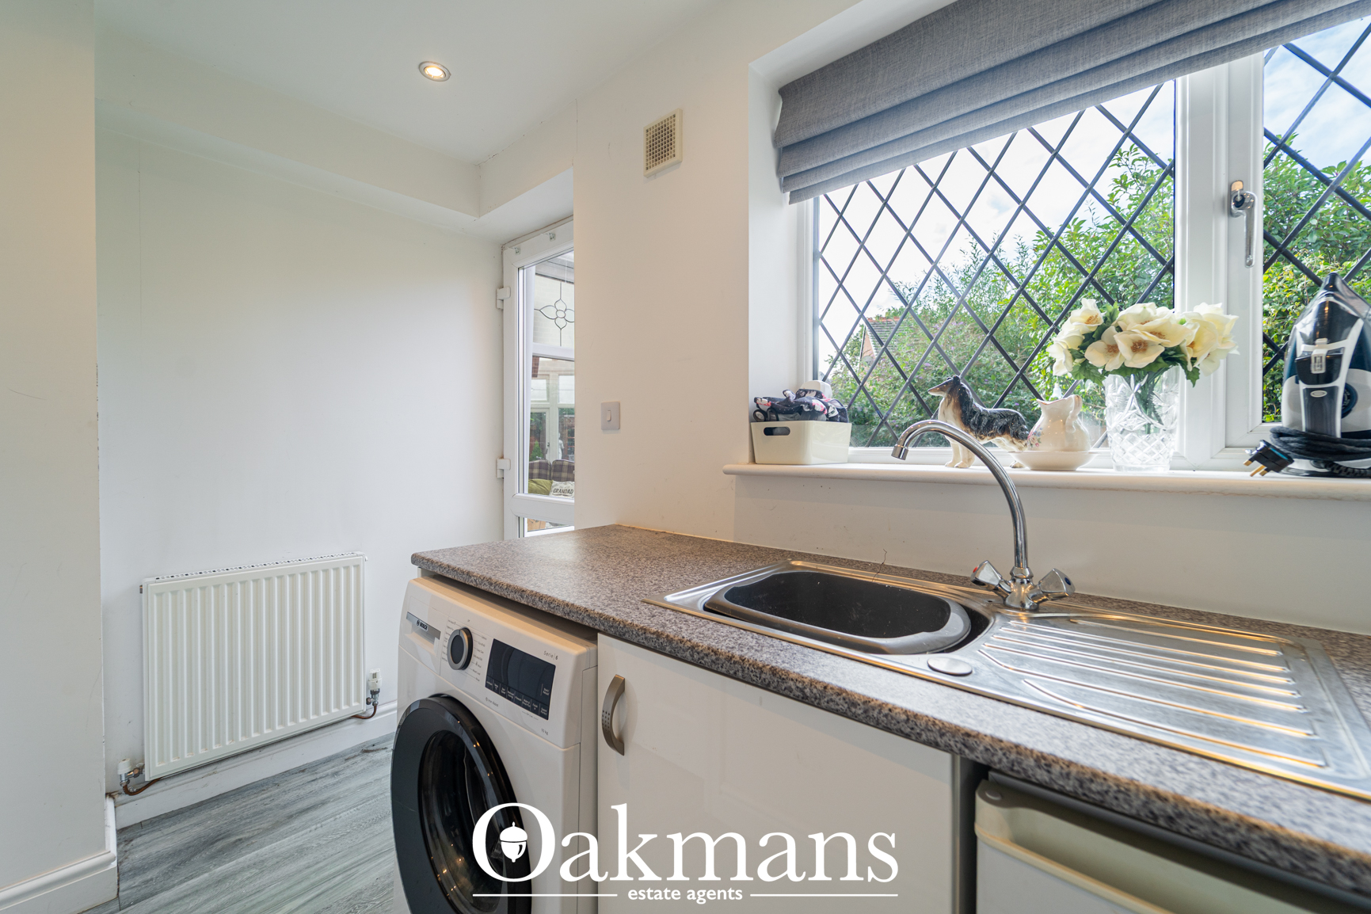
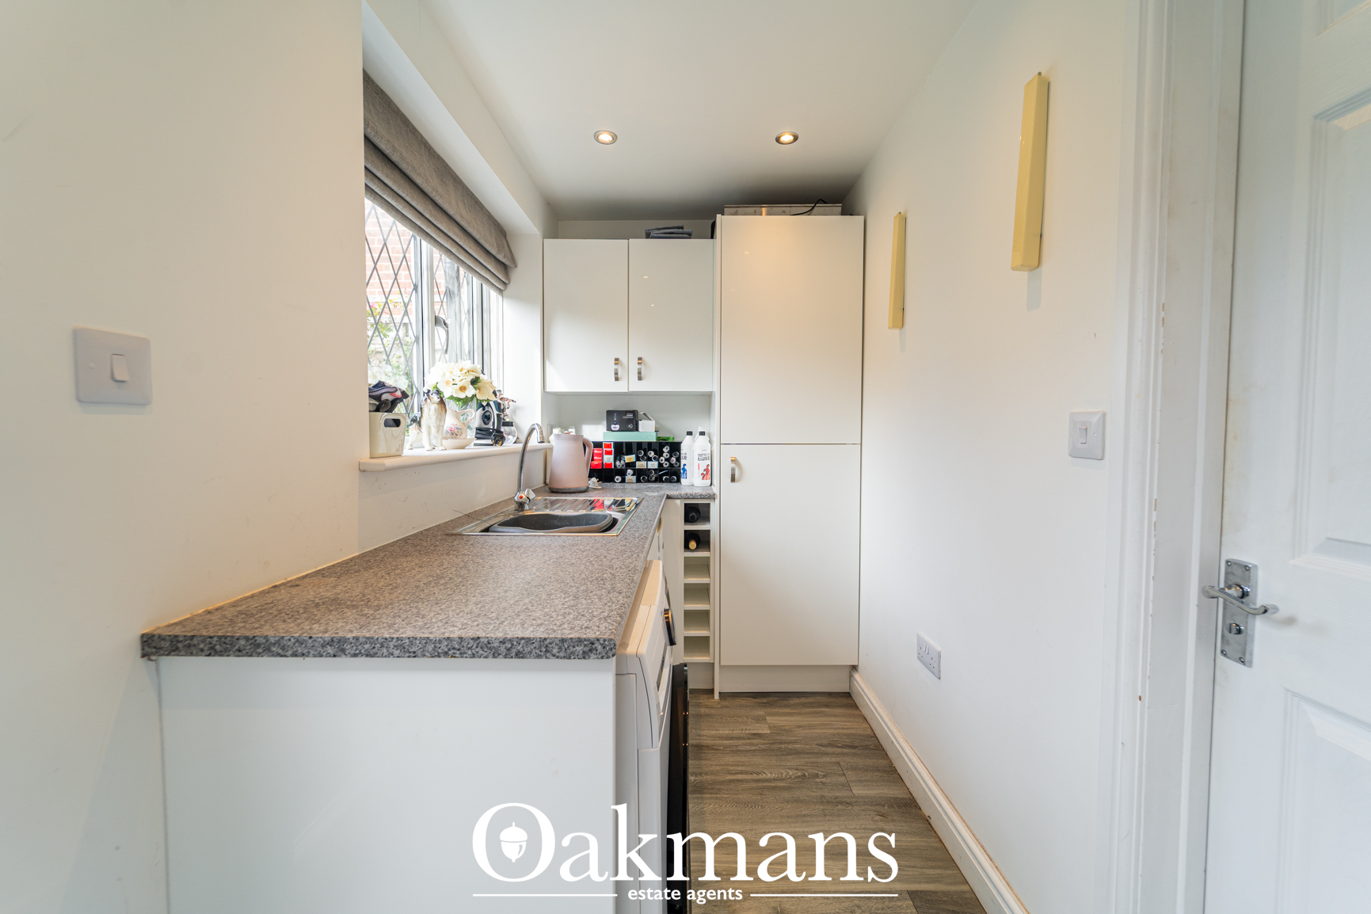
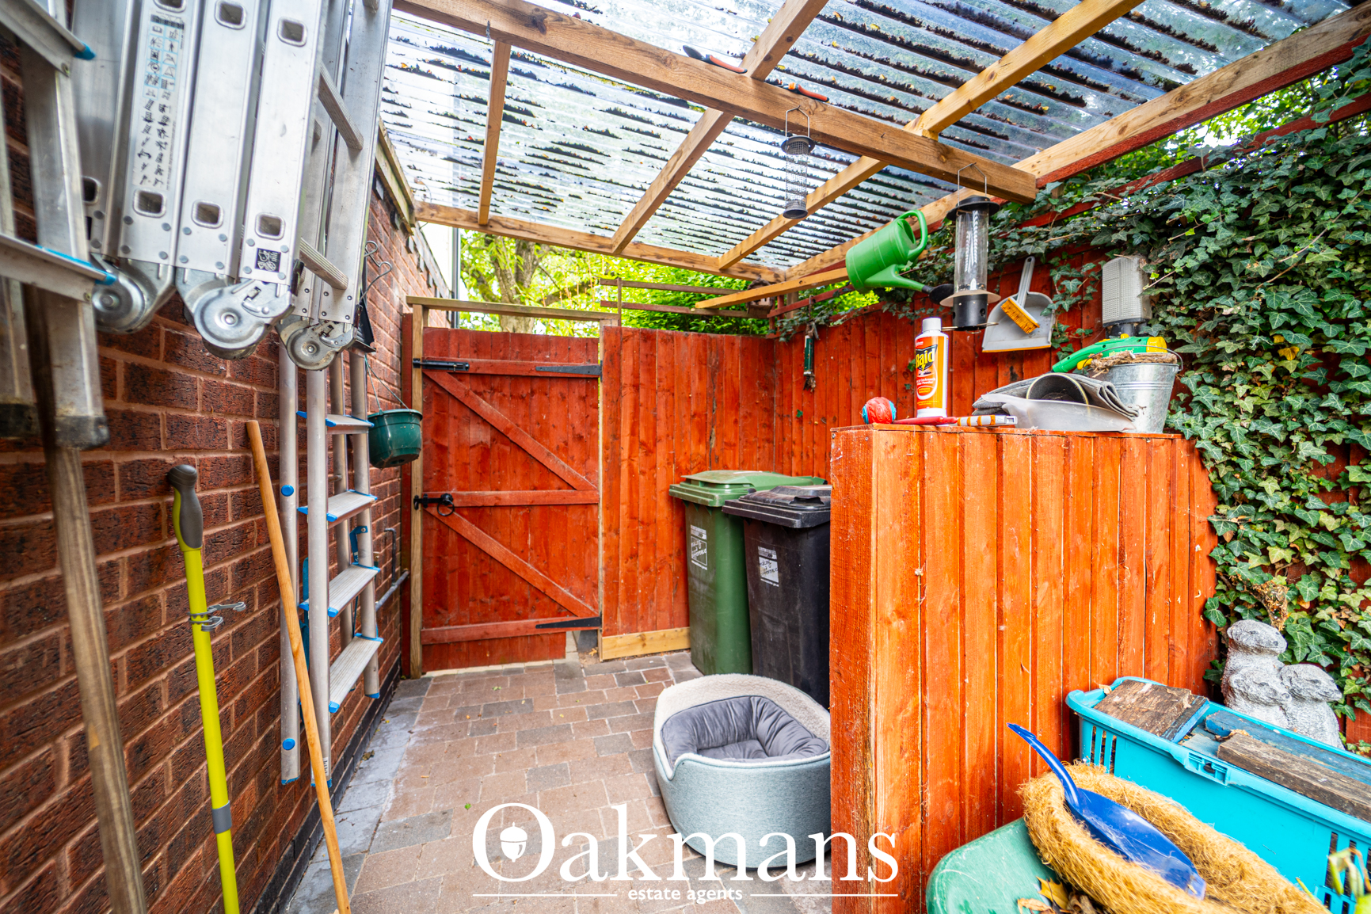
  • Ground-floor utility area for everyday practicality
  • Freehold with off-street parking
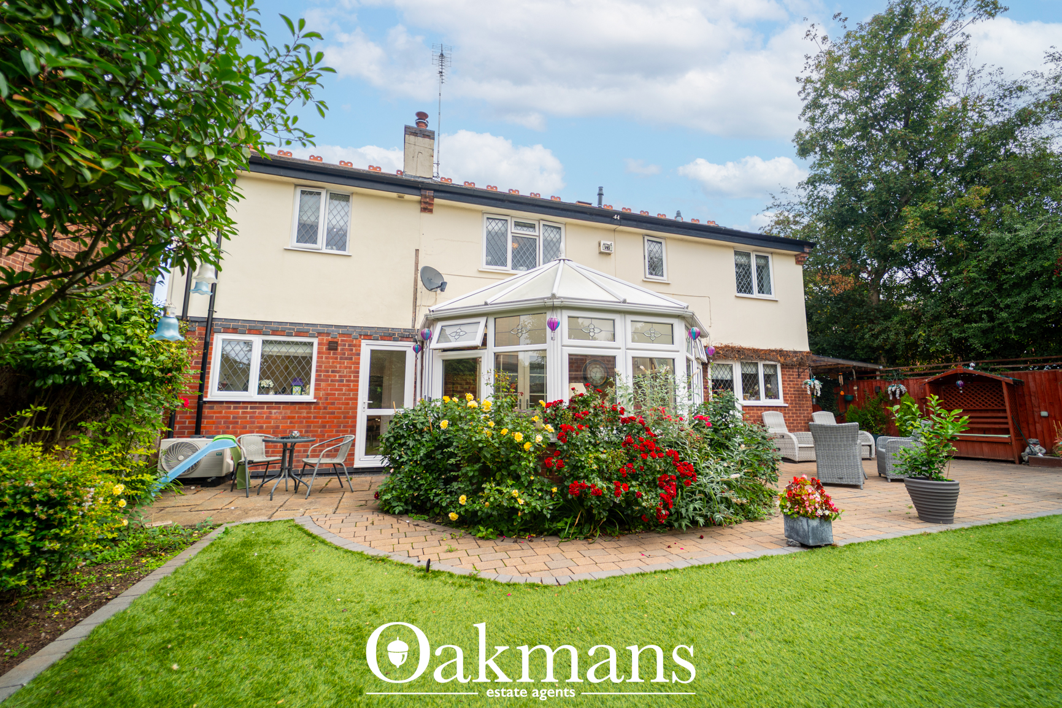
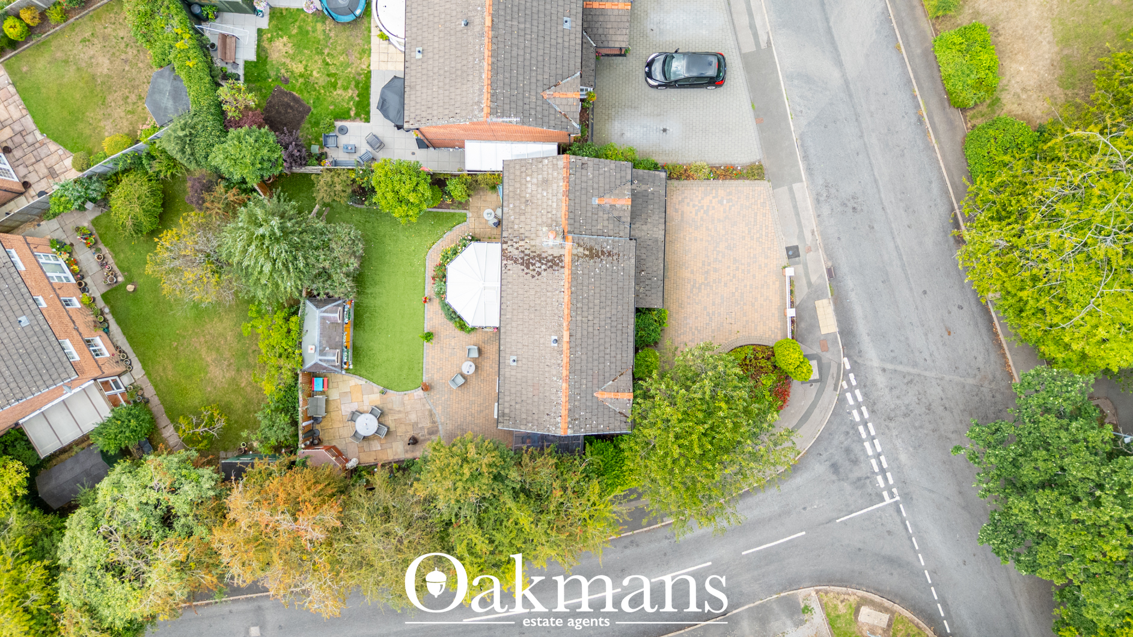
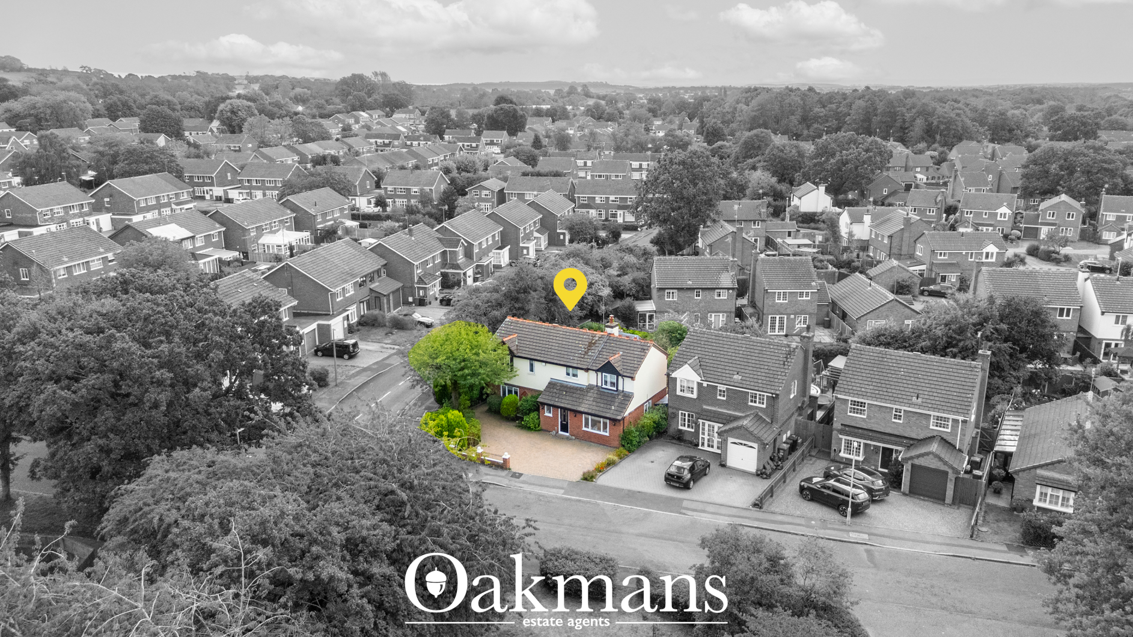
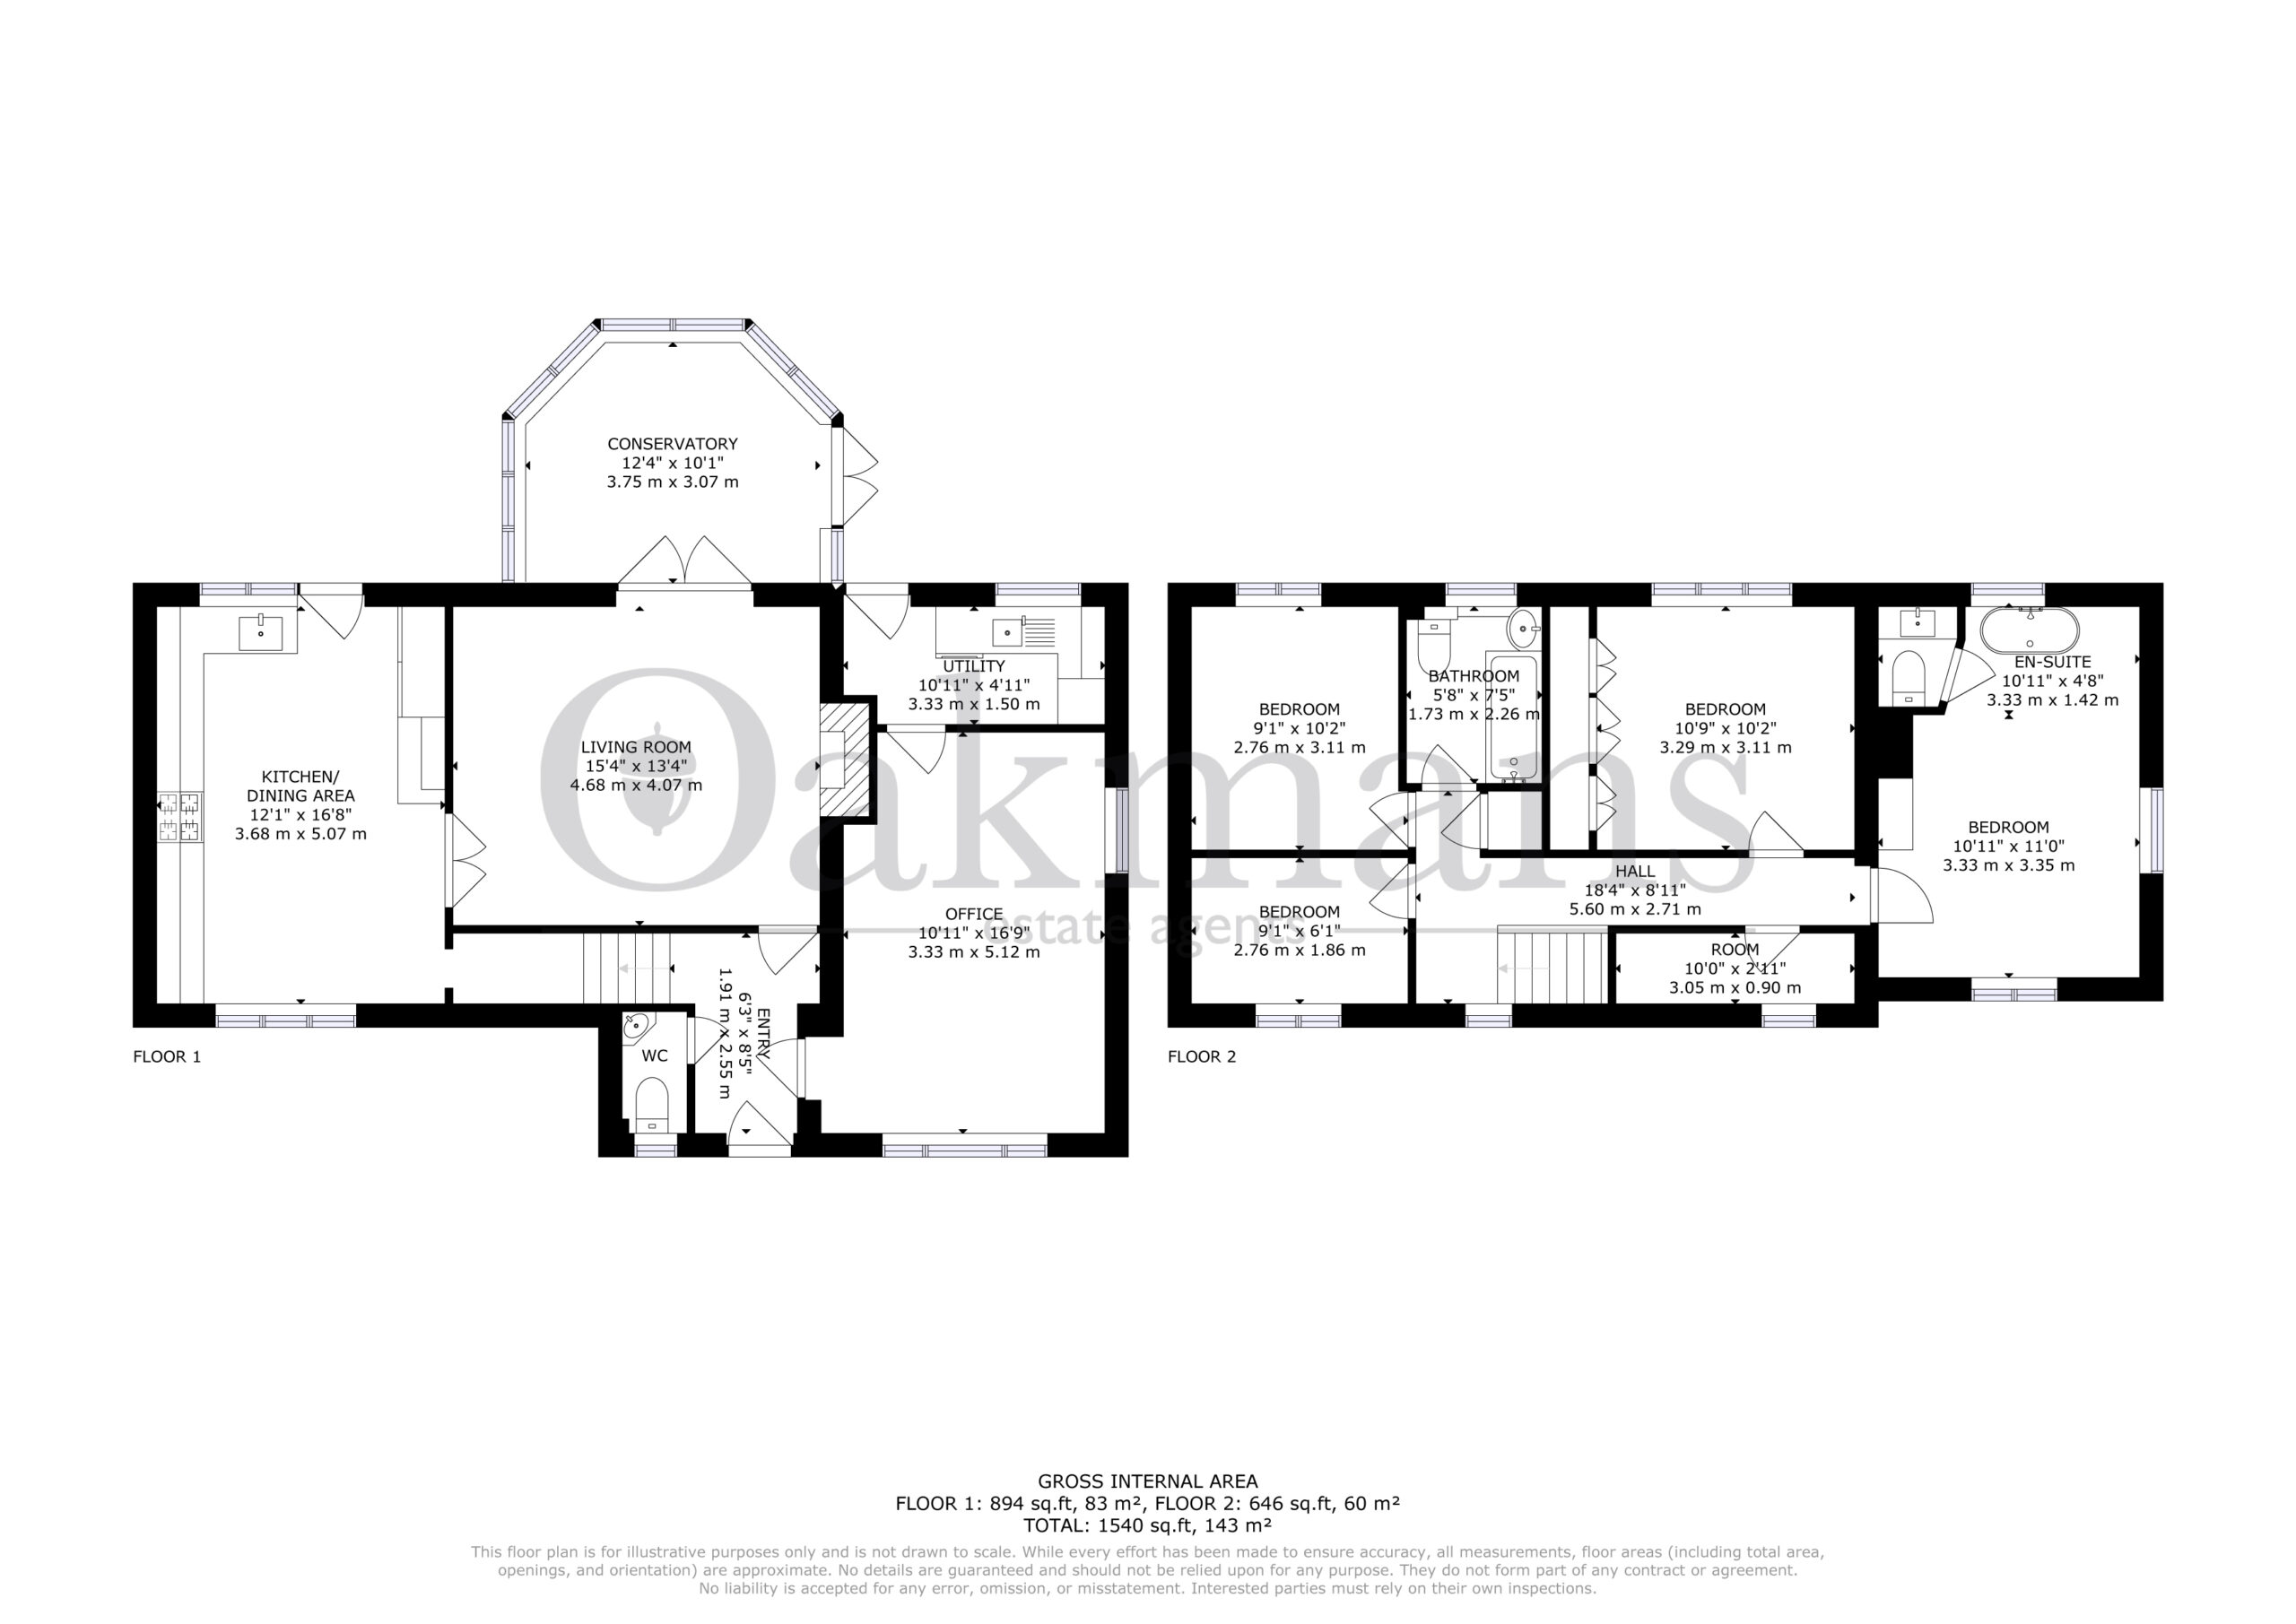
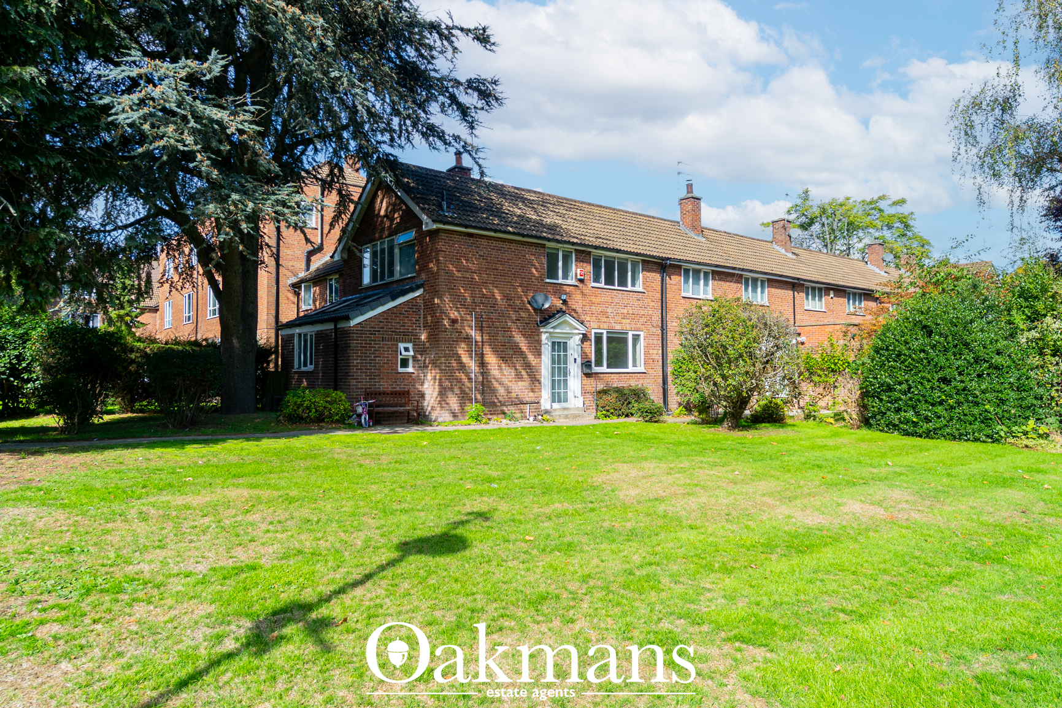
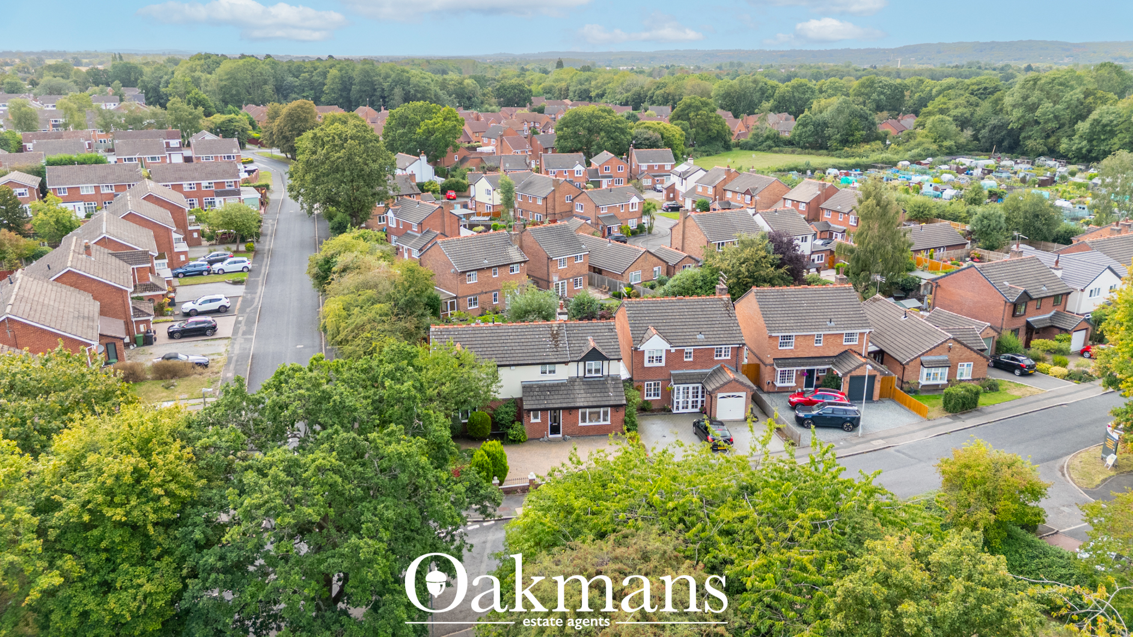
This impressive detached family home presents a welcoming and attractive frontage, set behind a block-paved driveway providing useful off-street parking. The entrance leads into a spacious living room, where a fireplace with a log-burner-style feature creates an attractive focal point. French doors open into the conservatory, allowing plenty of natural light to flow through while providing pleasant views over the garden.

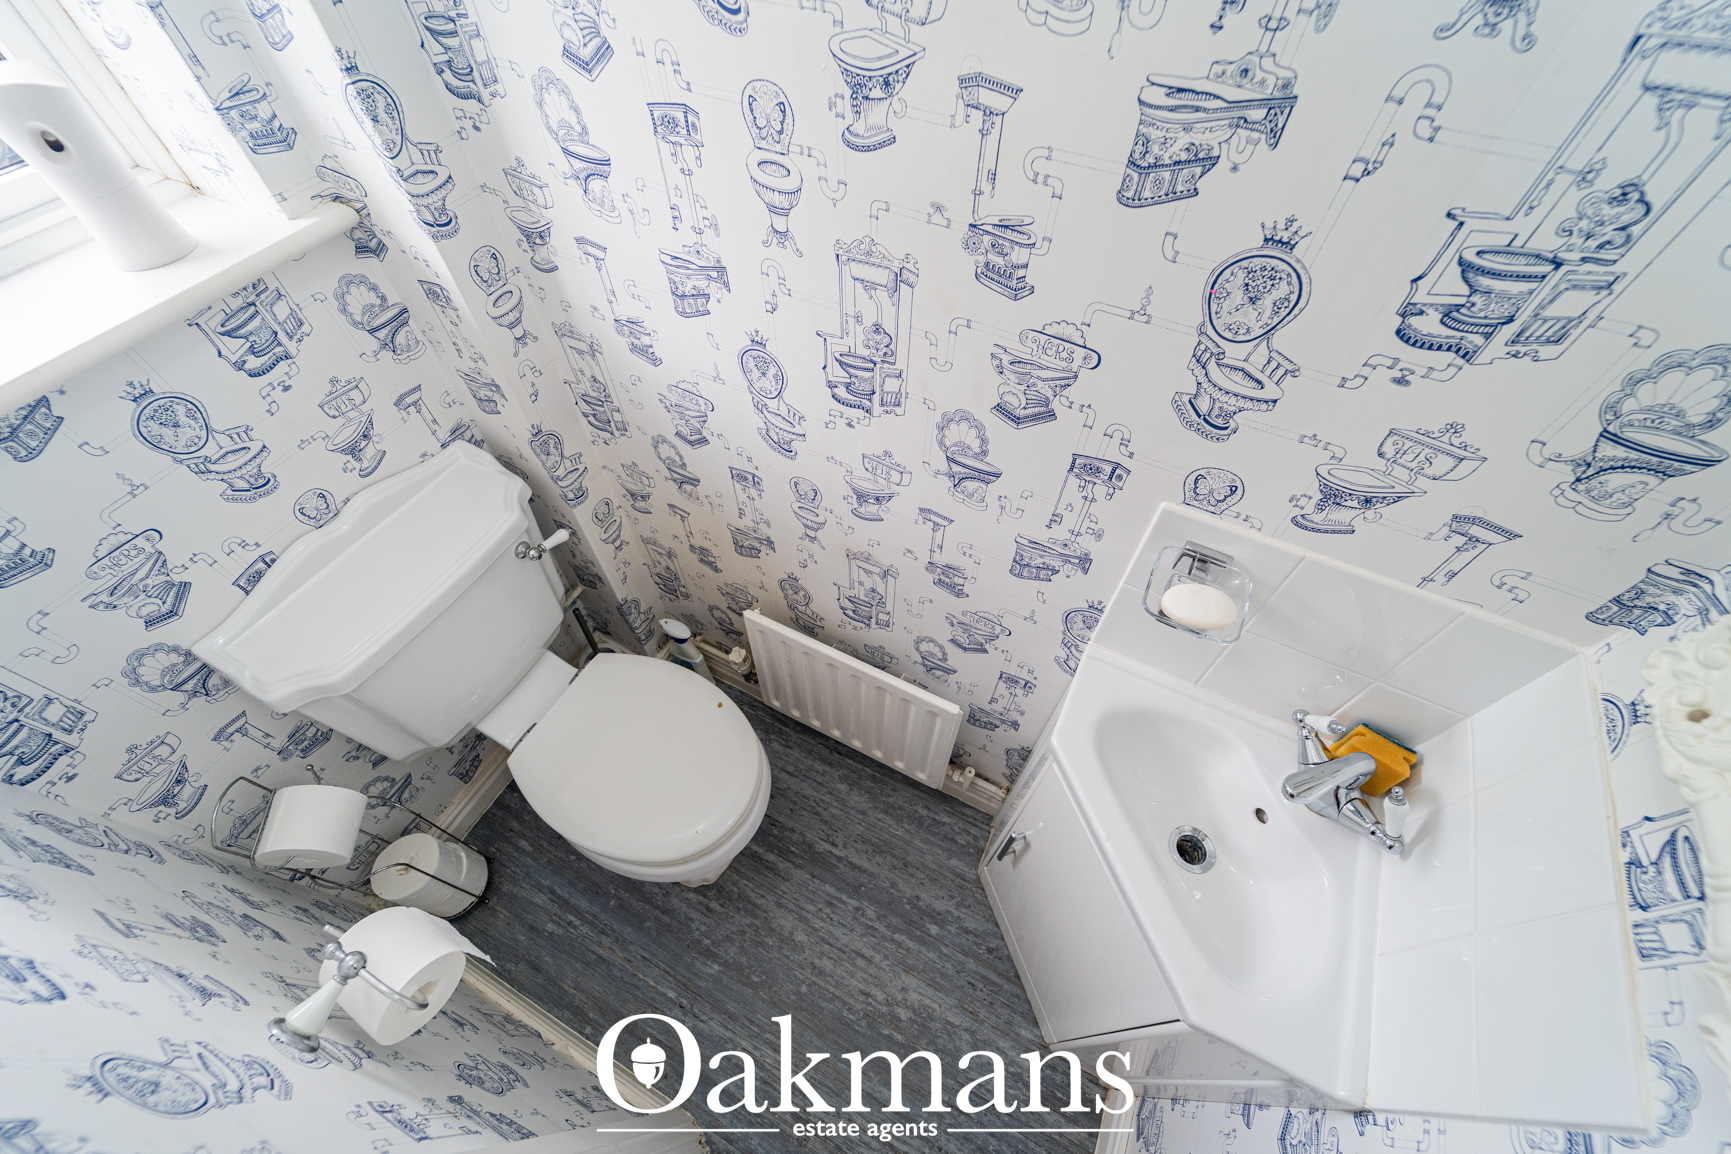
The kitchen/dining room is a real highlight of the home, fitted with shaker-style units, wood-effect flooring and generous worktop space, with ample room for family dining and entertaining. A separate ground-floor room adds excellent versatility and is currently arranged as a salon, but could equally be used as a home office, playroom or additional reception space. A useful utility area and downstairs WC add further practicality.

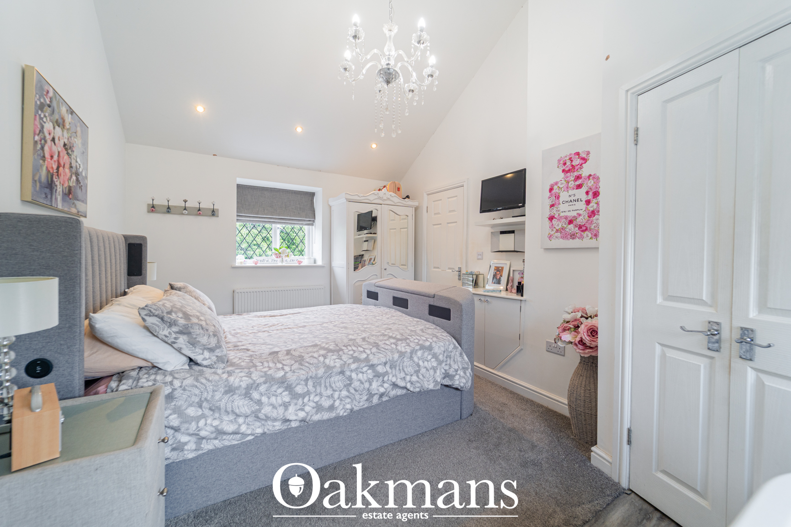
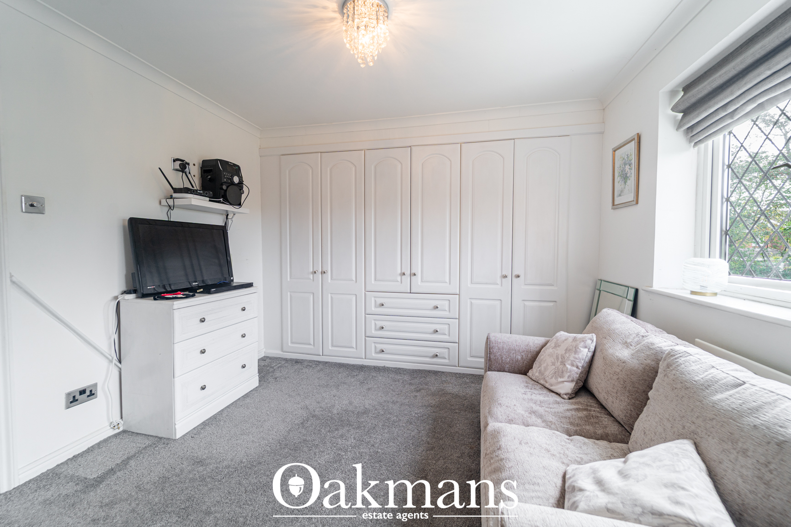
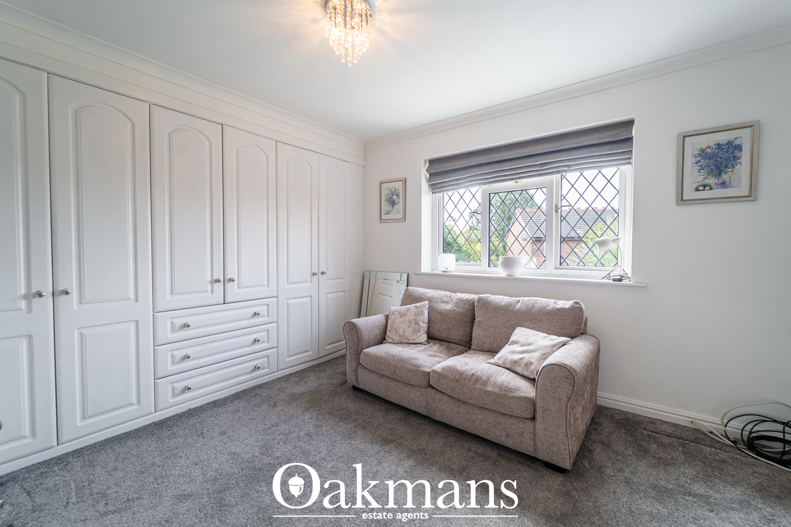
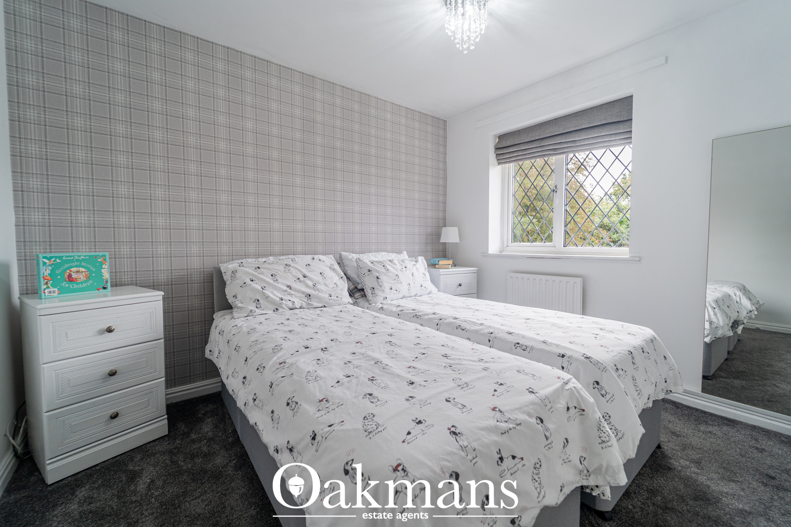
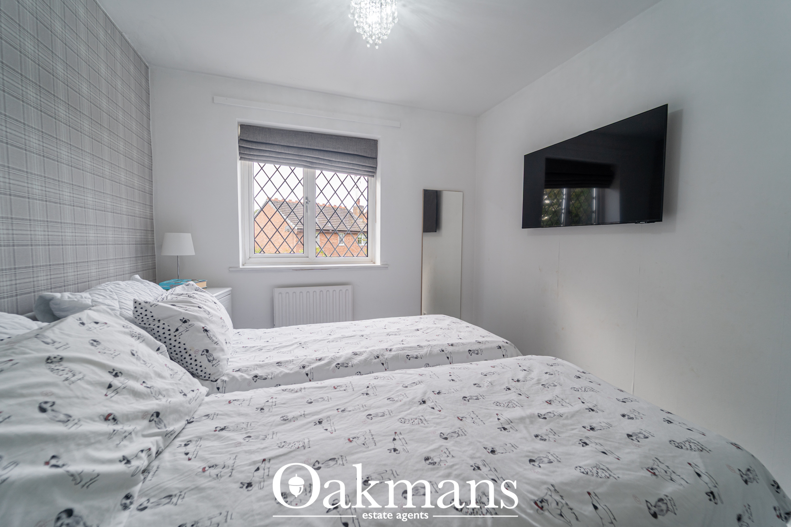
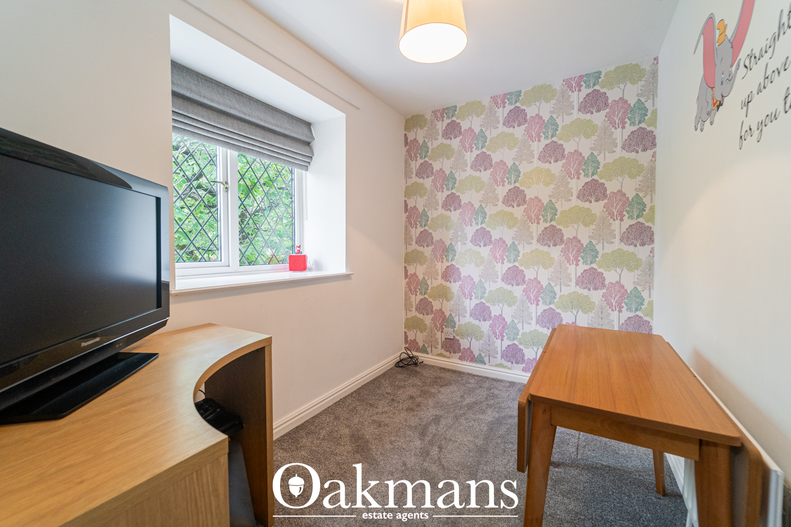
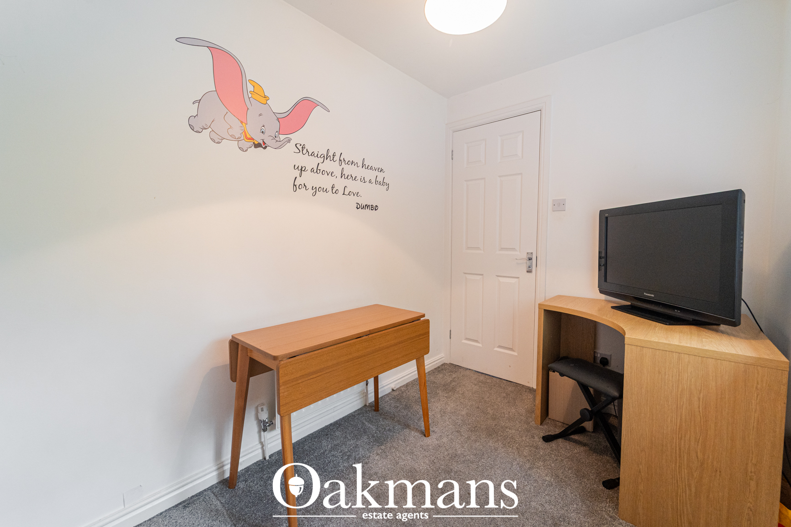
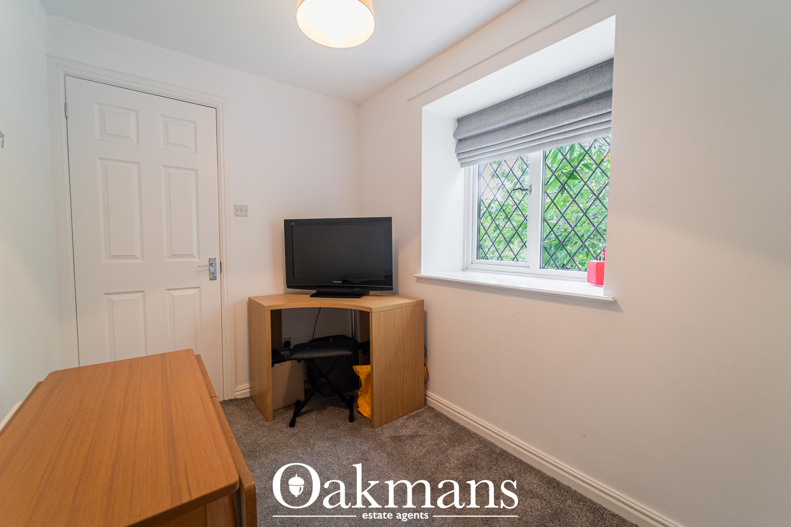
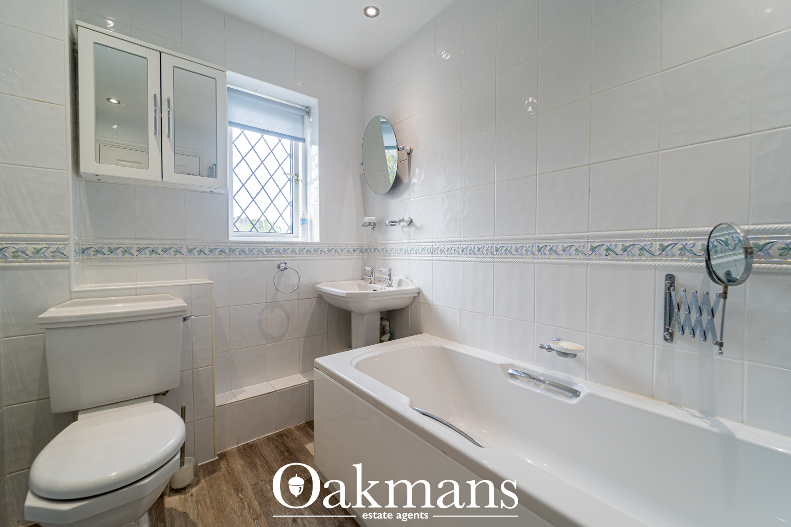
Upstairs, the property offers four bedrooms, including a particularly impressive principal bedroom featuring a vaulted ceiling, dual-aspect windows and its own freestanding bath with an air-conditioning unit creating a wonderful sense of space and luxury. Two further double bedrooms benefit from built-in storage, while the fourth bedroom is currently arranged as a study, offering flexibility to suit the needs of the next owner. A well-presented family bathroom completes the first floor, featuring tiled flooring and contemporary fittings.

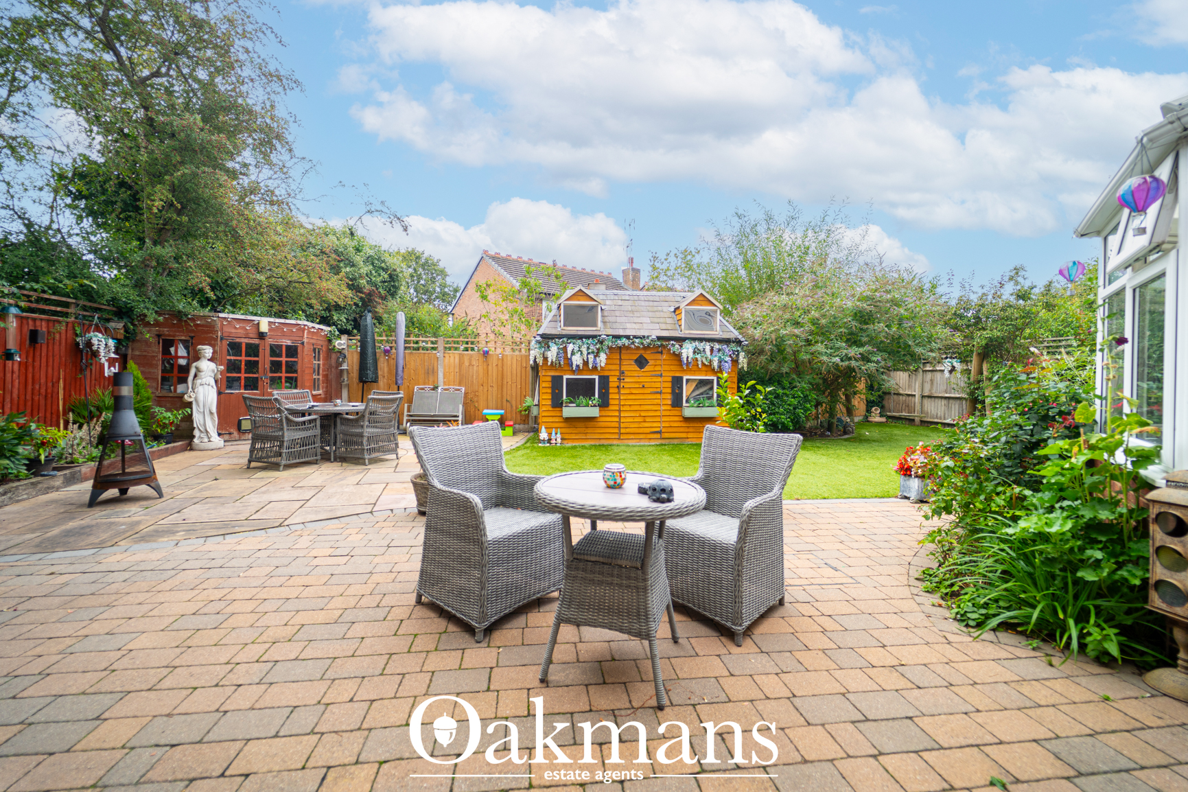
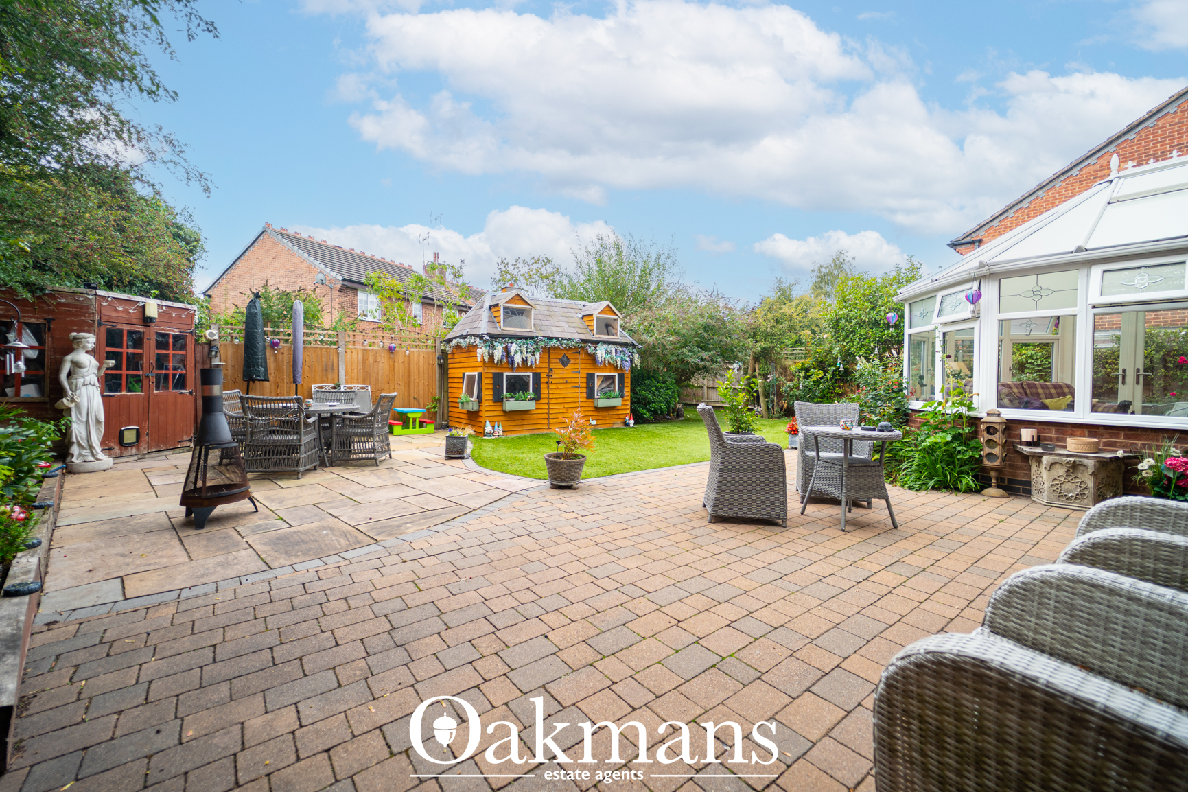
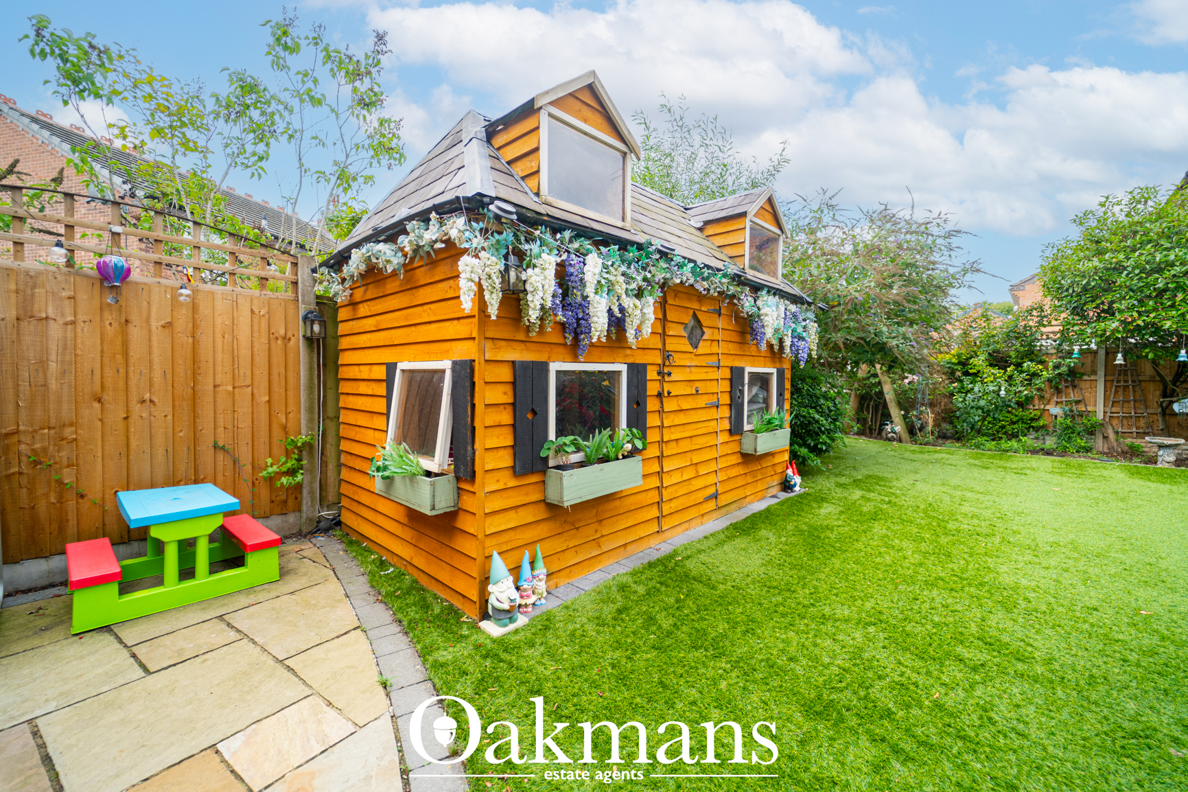
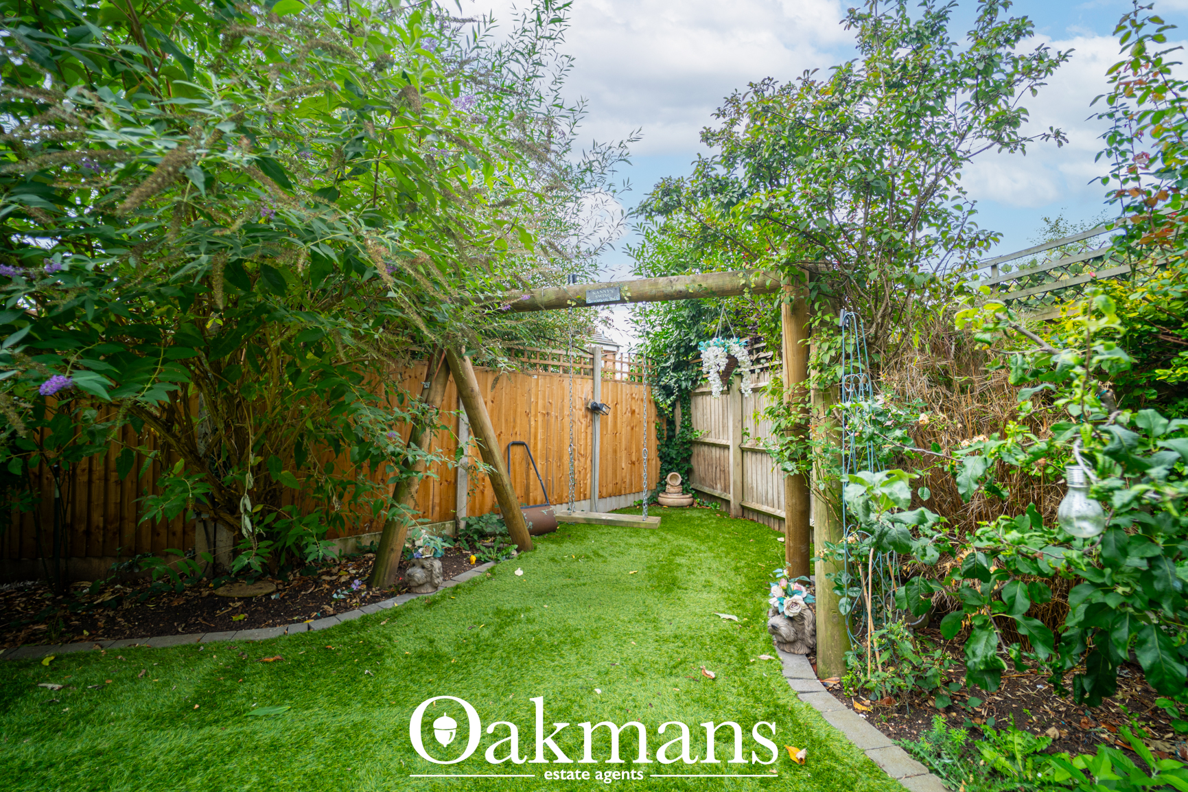
Externally, the rear garden provides a fantastic space for outdoor entertaining and family life, with a mixture of lawn and paved areas, together with a two-storey children's playhouse. The property enjoys a great position, with the block-paved driveway to the front providing ample off-street parking.

Overall, this is a charming and versatile detached family home, offering spacious and flexible accommodation throughout, together with excellent outdoor space. Early viewing is highly recommended to fully appreciate everything this property has to offer.

The property is freehold, falls within Council Tax Band D and has an EPC rating of C.

Location

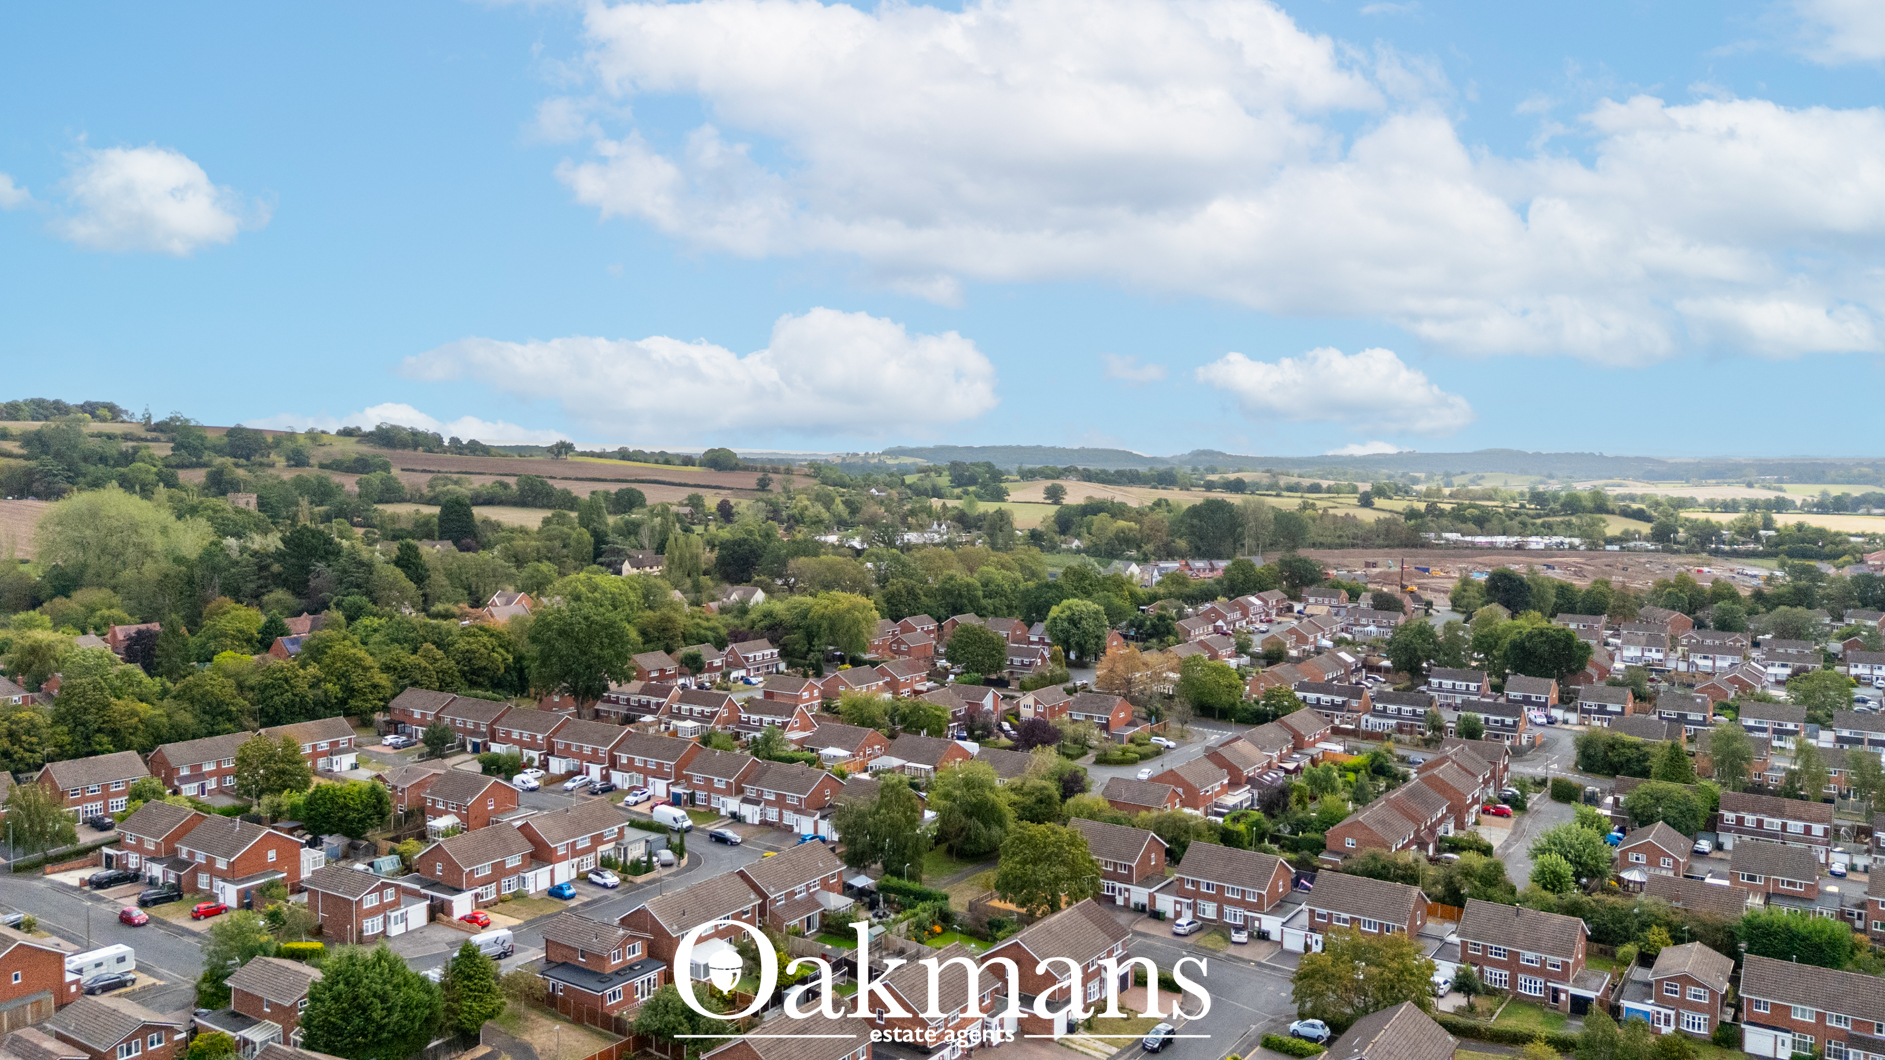
Furze Lane sits within a well-connected residential setting in Redditch, offering an inviting environment for family life amid established streets and greenery nearby.

Scan the QR code to see material information provided by the seller. Oakmans are not liable for any information provided and it must be verified by a legal representative.

Anti-money Laundering Checks (AML)

Regulations require us to conduct identity and AML checks and gather information about every buyer's financial circumstances. These checks are essential in fulfilling our Customer Due Diligence obligations, which must be done before any property can be marked as sold subject to contract. The rules are set by law and enforced by trading standards.

We will start these checks once you have made a provisionally agreeable offer on a property. The cost is £100 (plus VAT). This fee covers the expense of obtaining relevant data and any necessary manual checks and monitoring. It's paid in advance via our onboarding system and is non-refundable.

Property calculators

Quickly estimate your costs and potential returns.

Thinking of selling?

Get a free, no obligation valuation and find out how much your property could be worth.

Book a Valuation

"*" indicates required fields

Step 1 of 3

This field is for validation purposes and should be left unchanged.
Valuation Type:*
Name