£120 pw

1 / 60
Property Details
Property Features
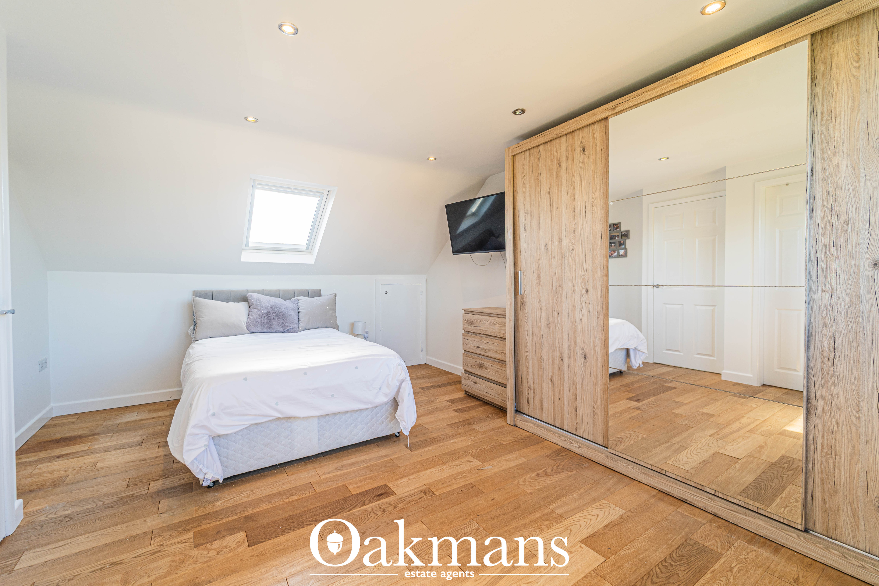
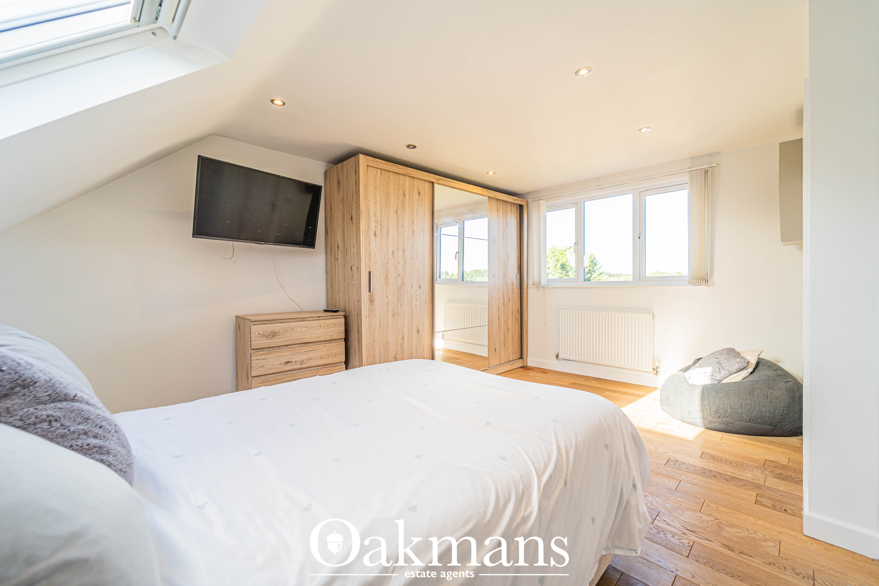
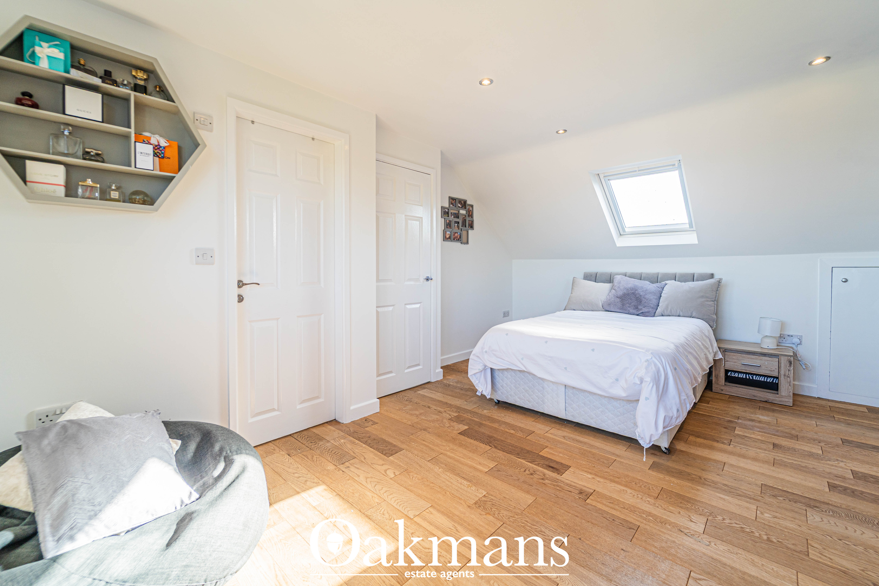
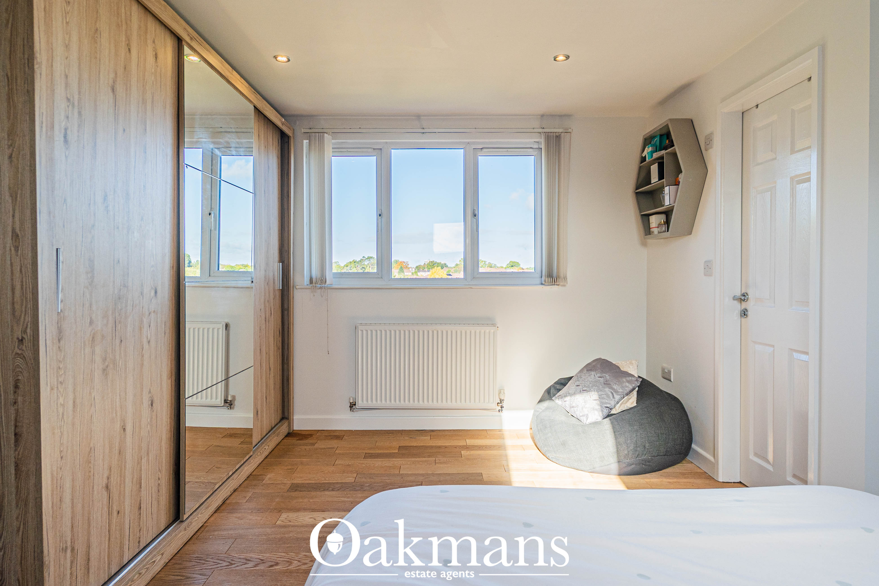
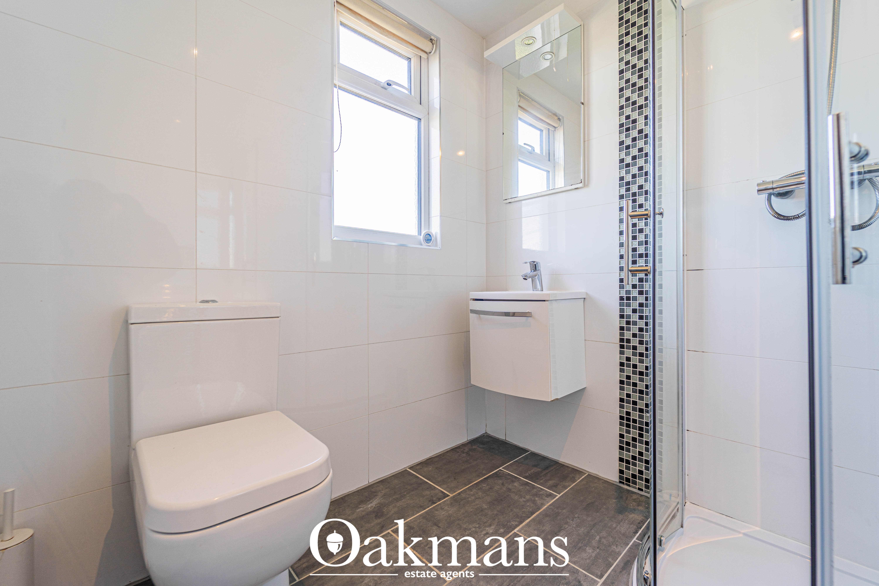
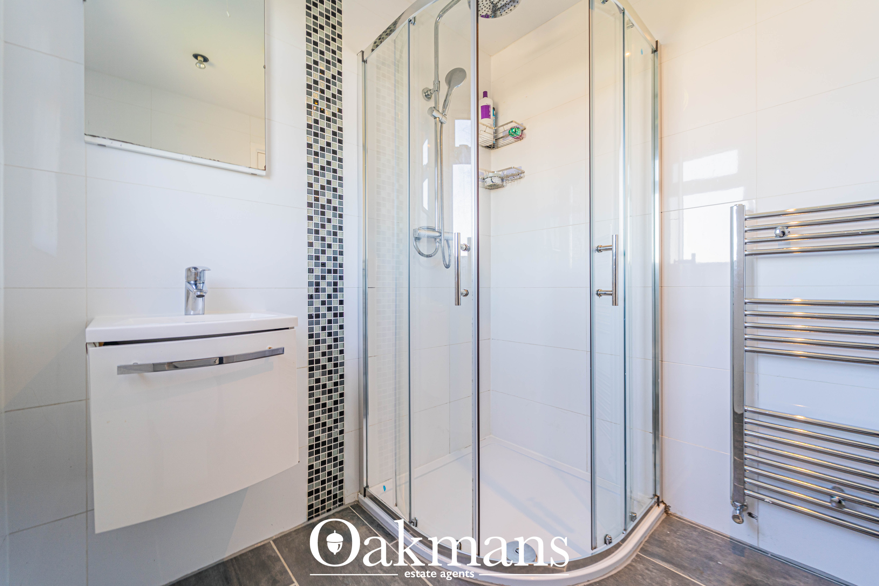
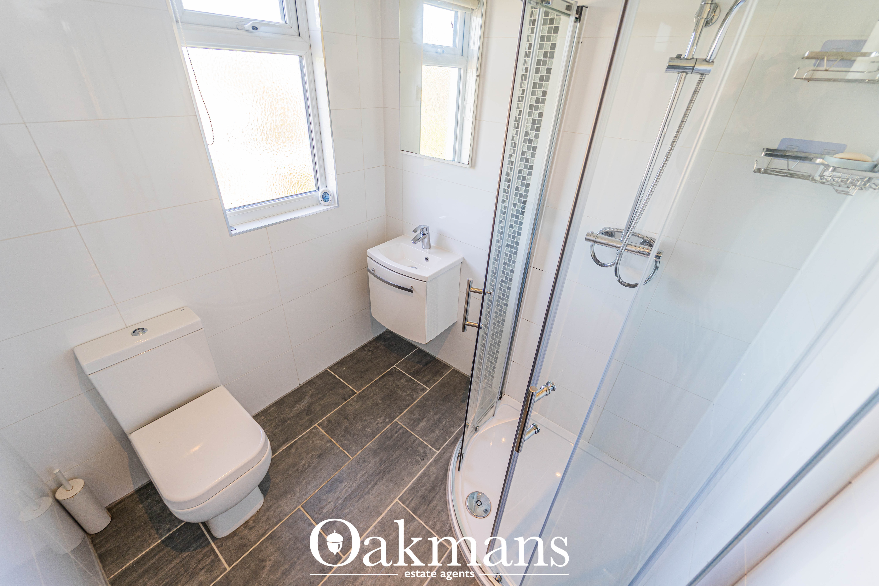
- Loft conversion fourth bedroom with en-suite shower room
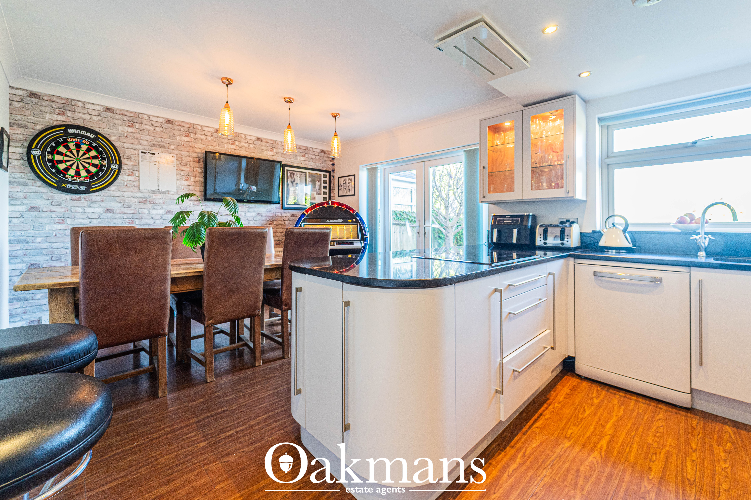
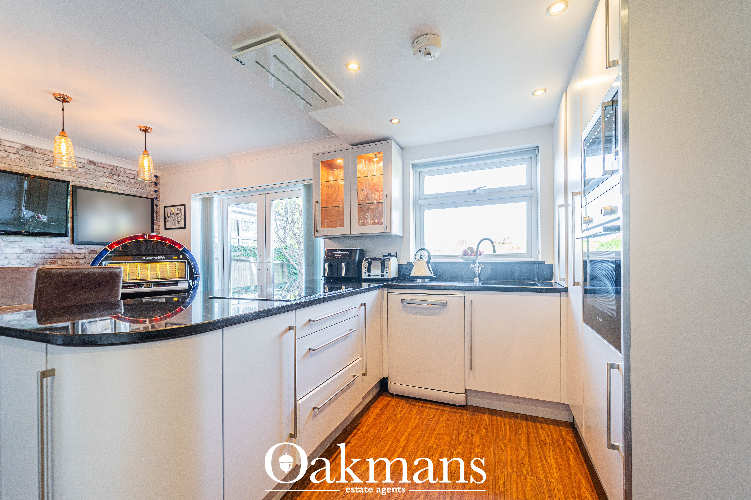
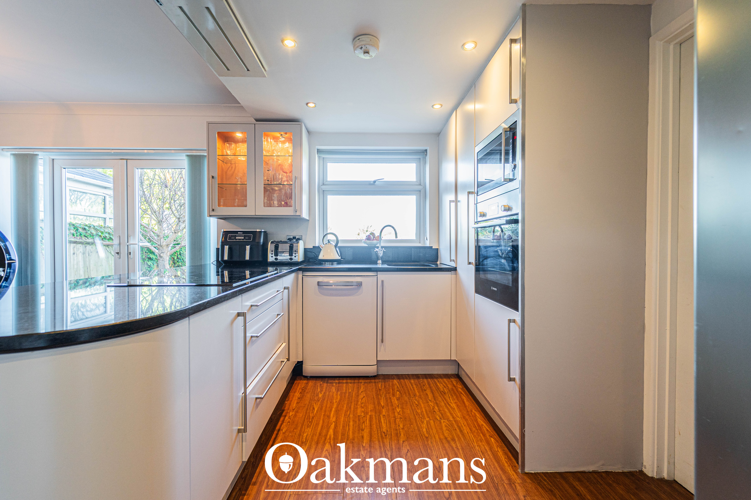
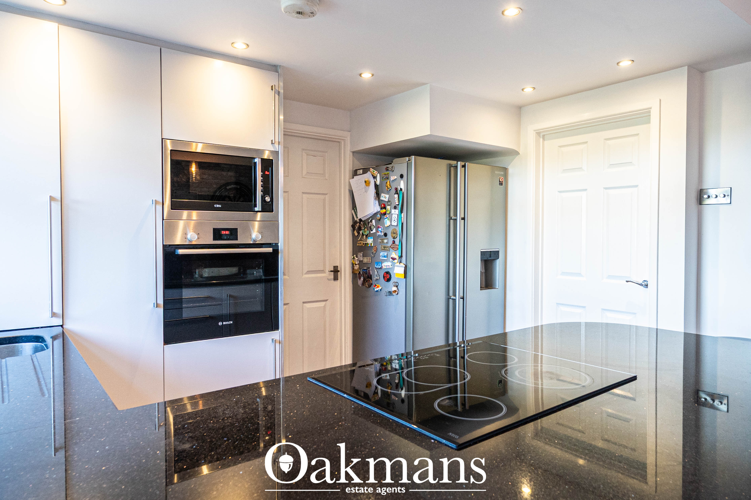
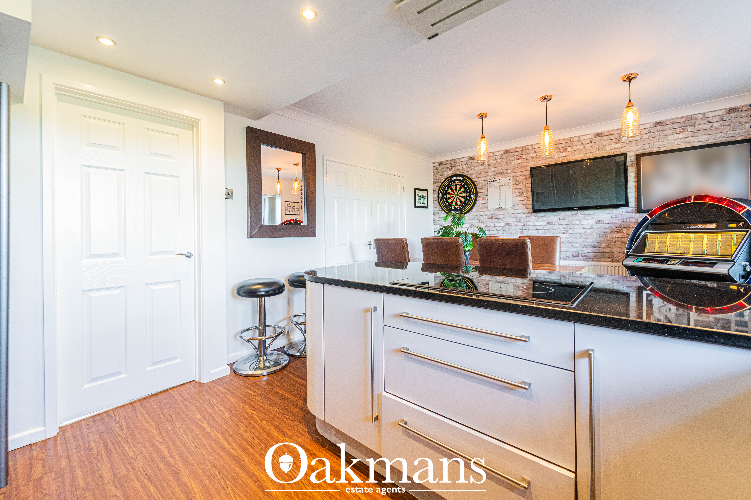
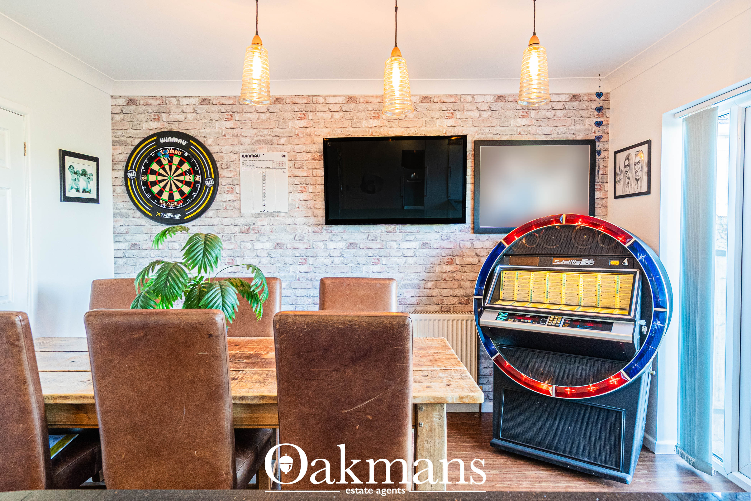
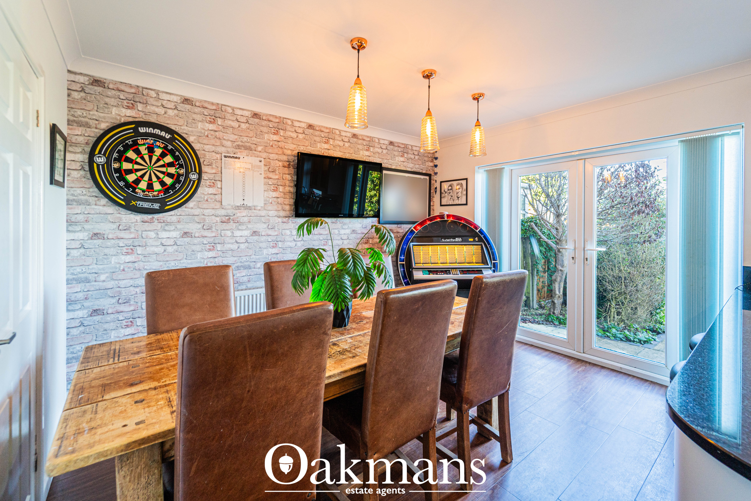
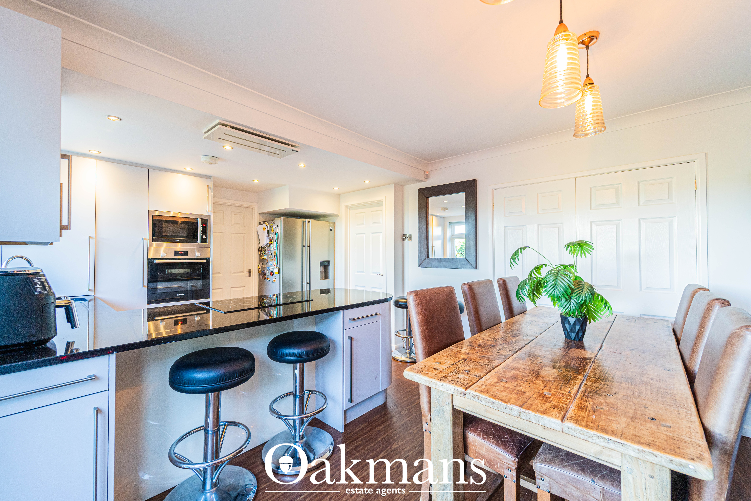
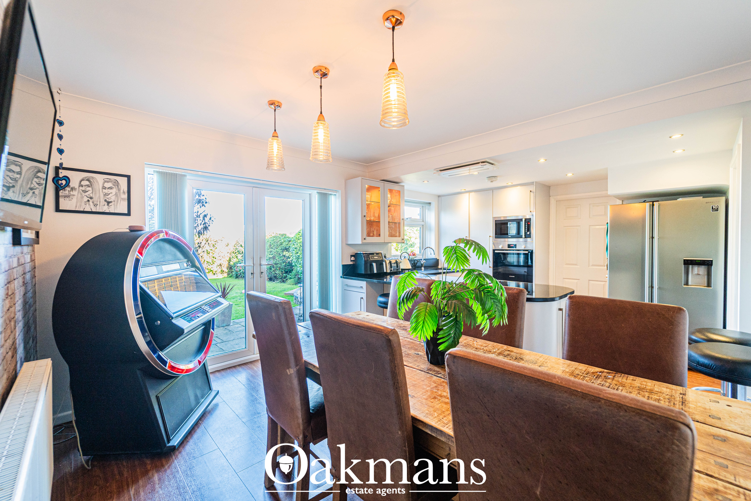
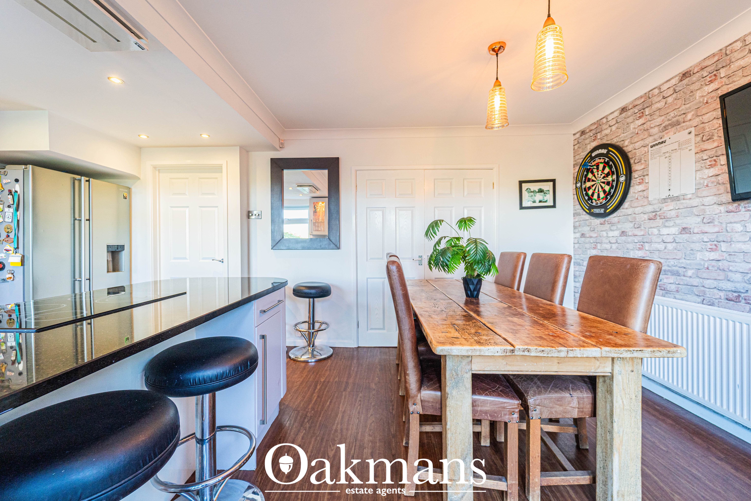
- Open-plan kitchen diner with fitted units, appliances and breakfast bar
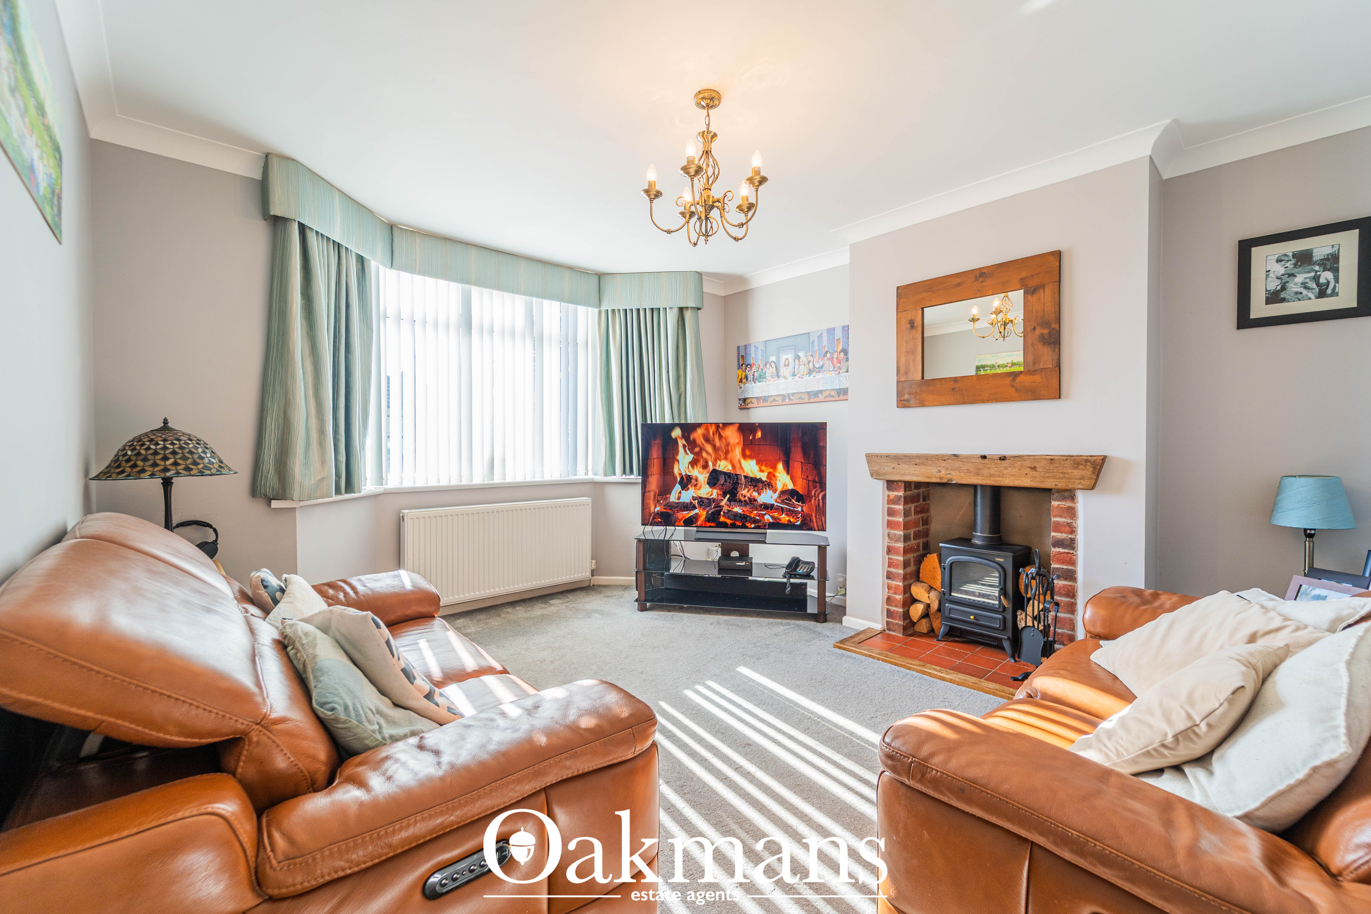
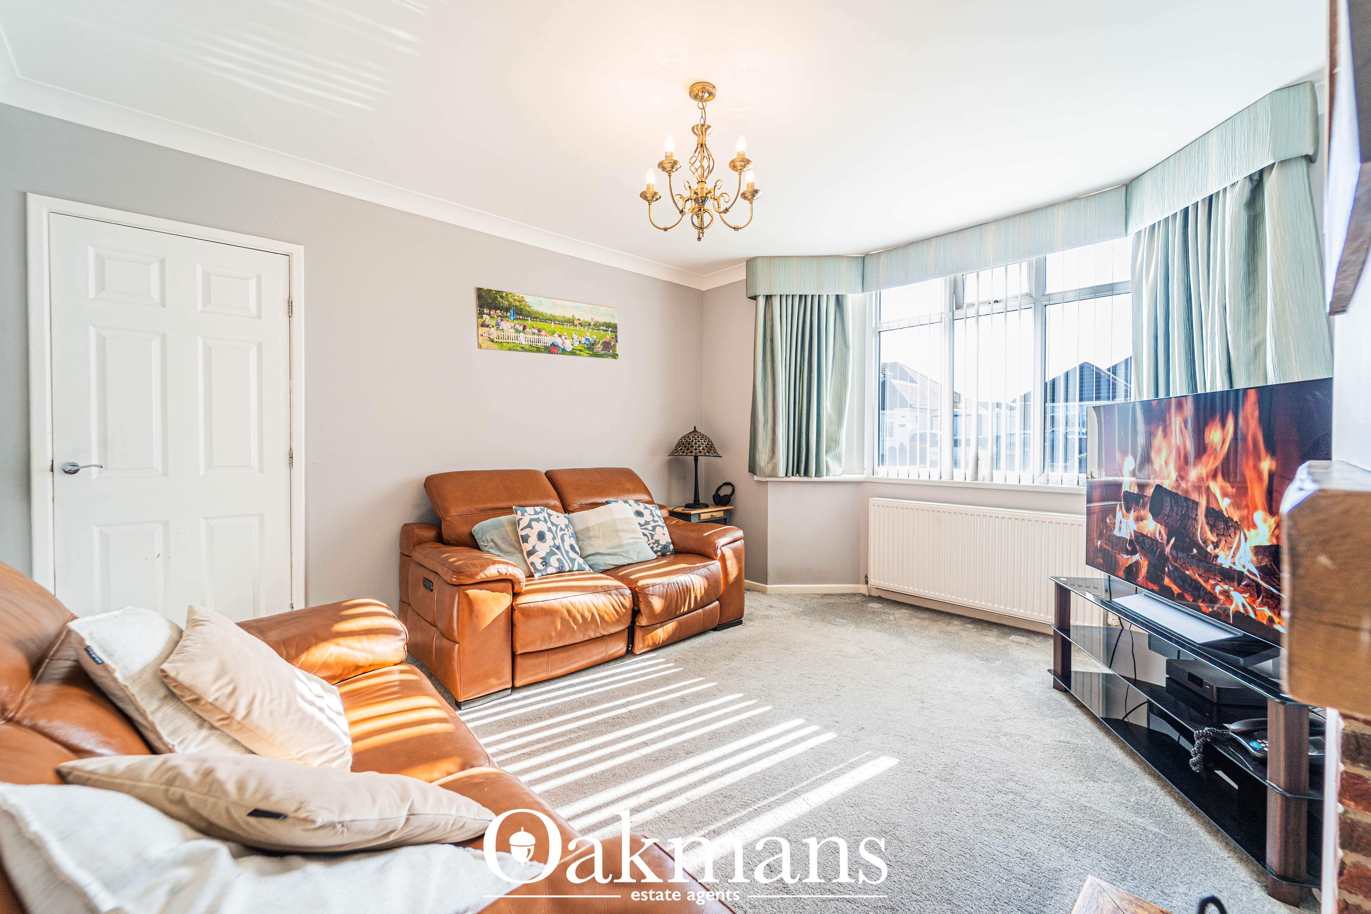
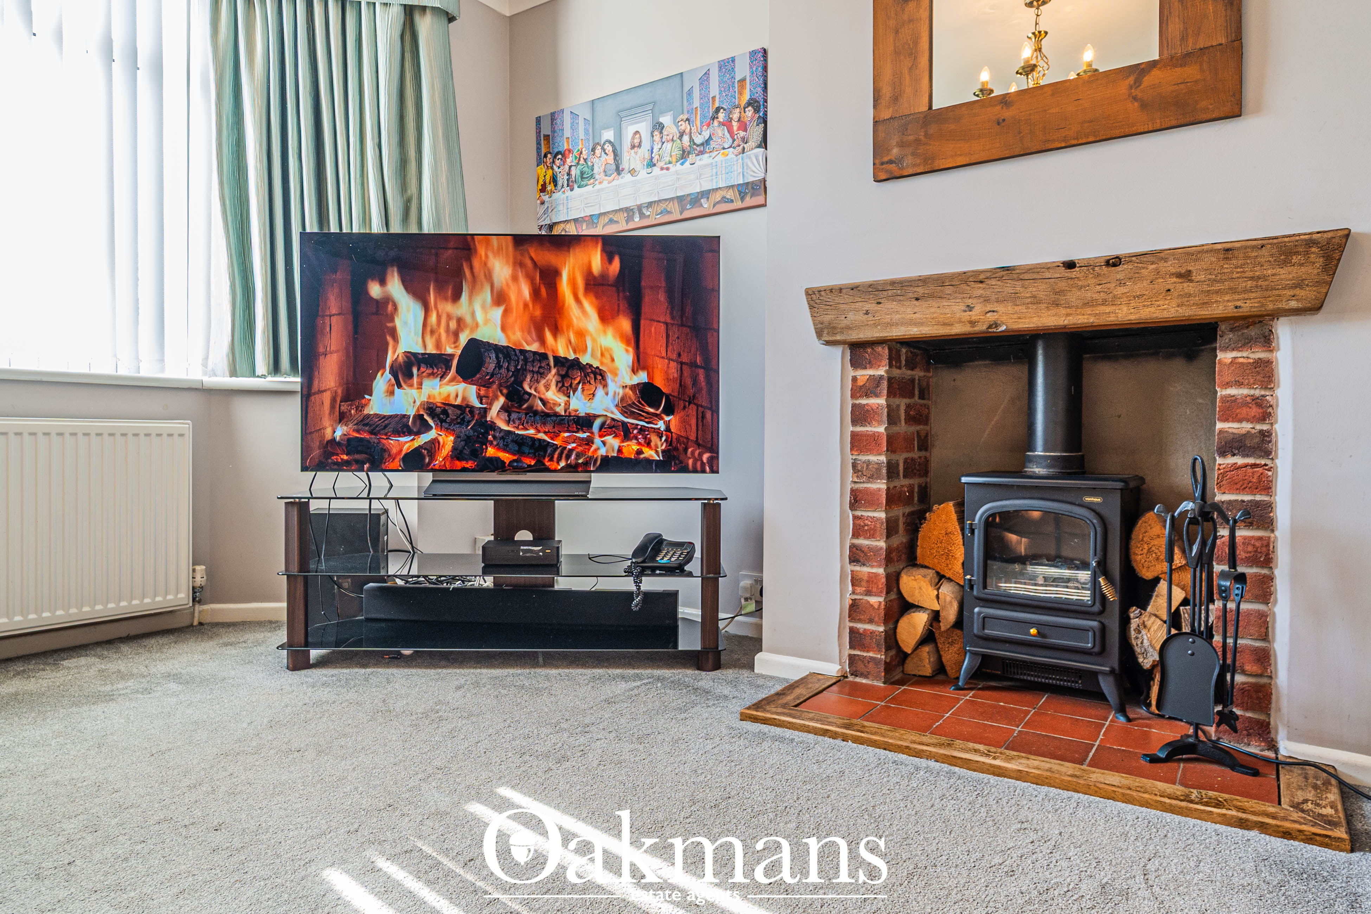
- Living room with feature fireplace
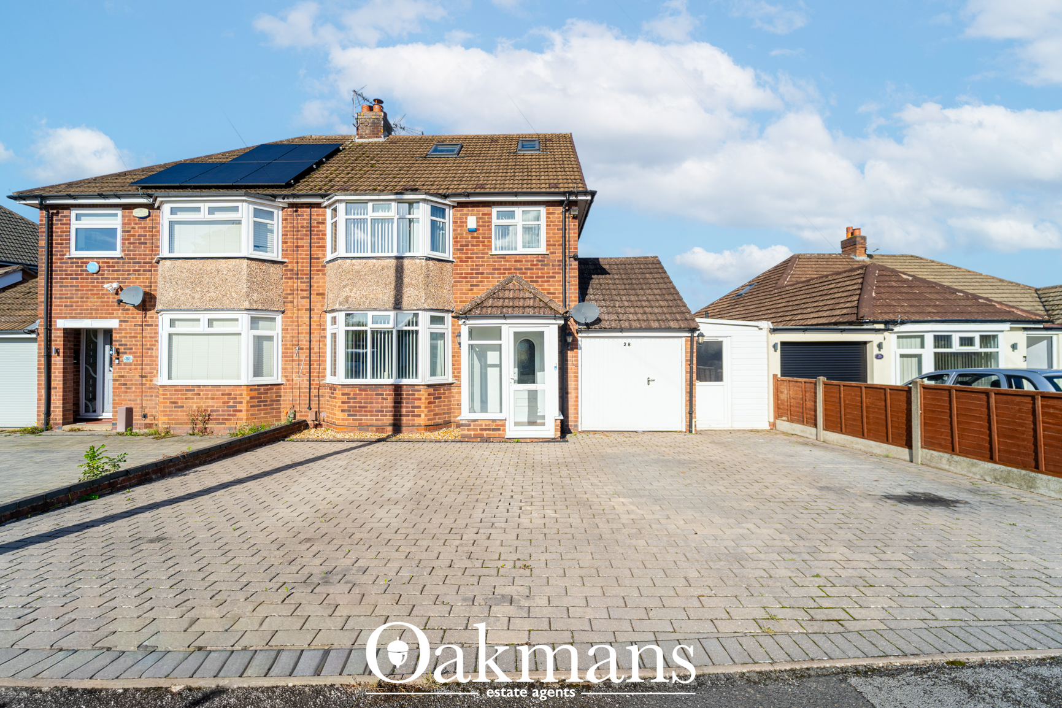
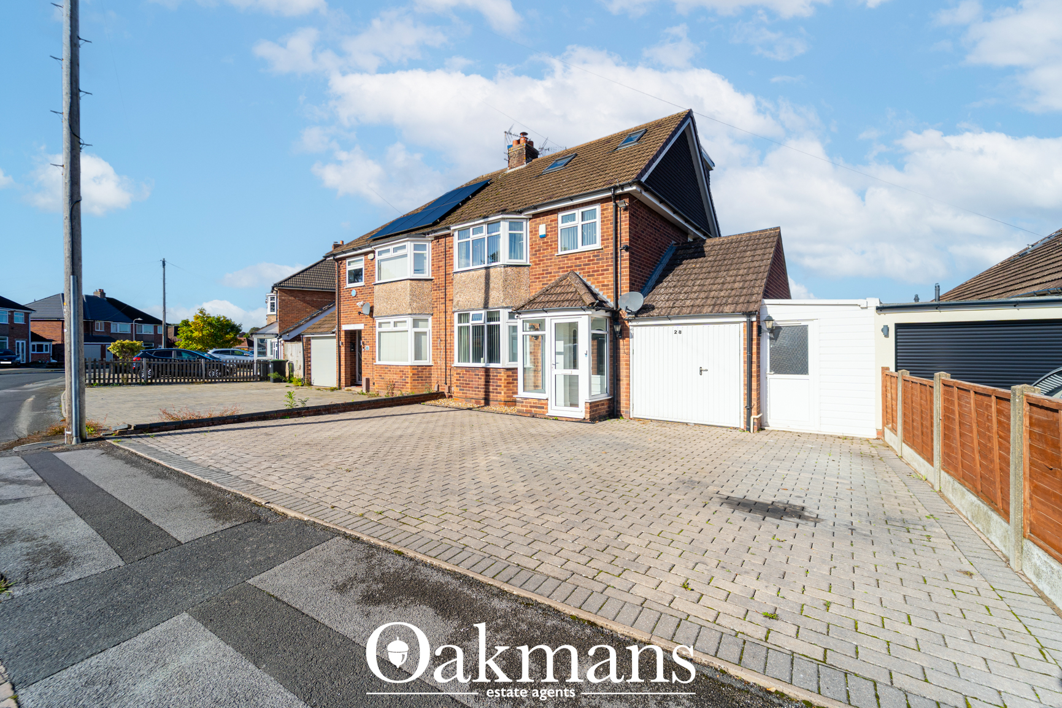
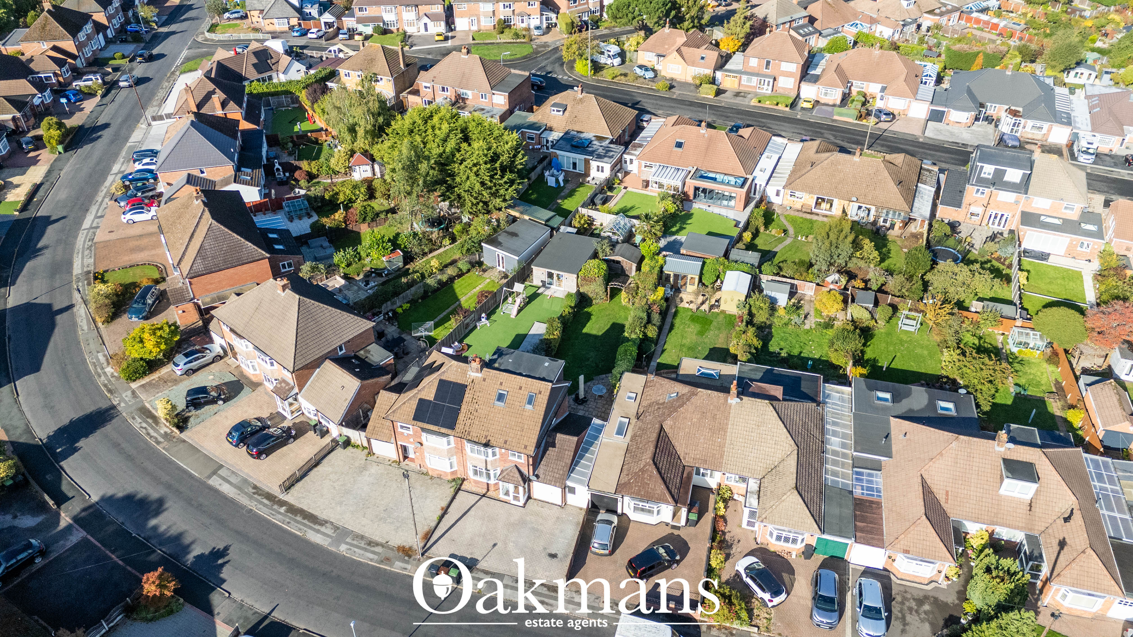
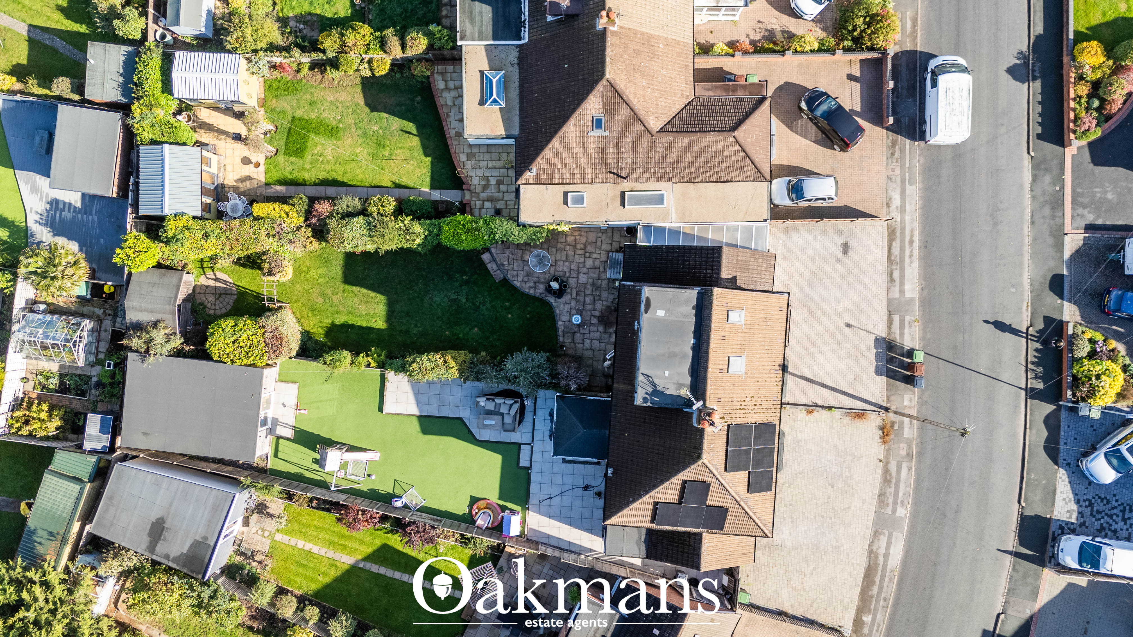
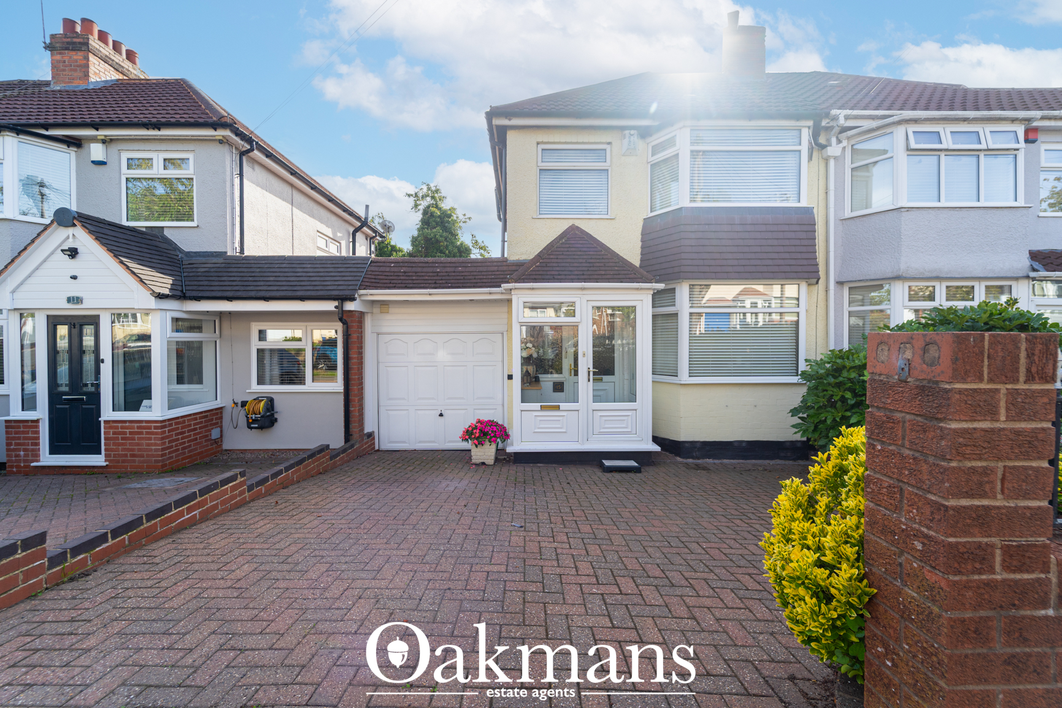
- Driveway and garage providing off-street parking
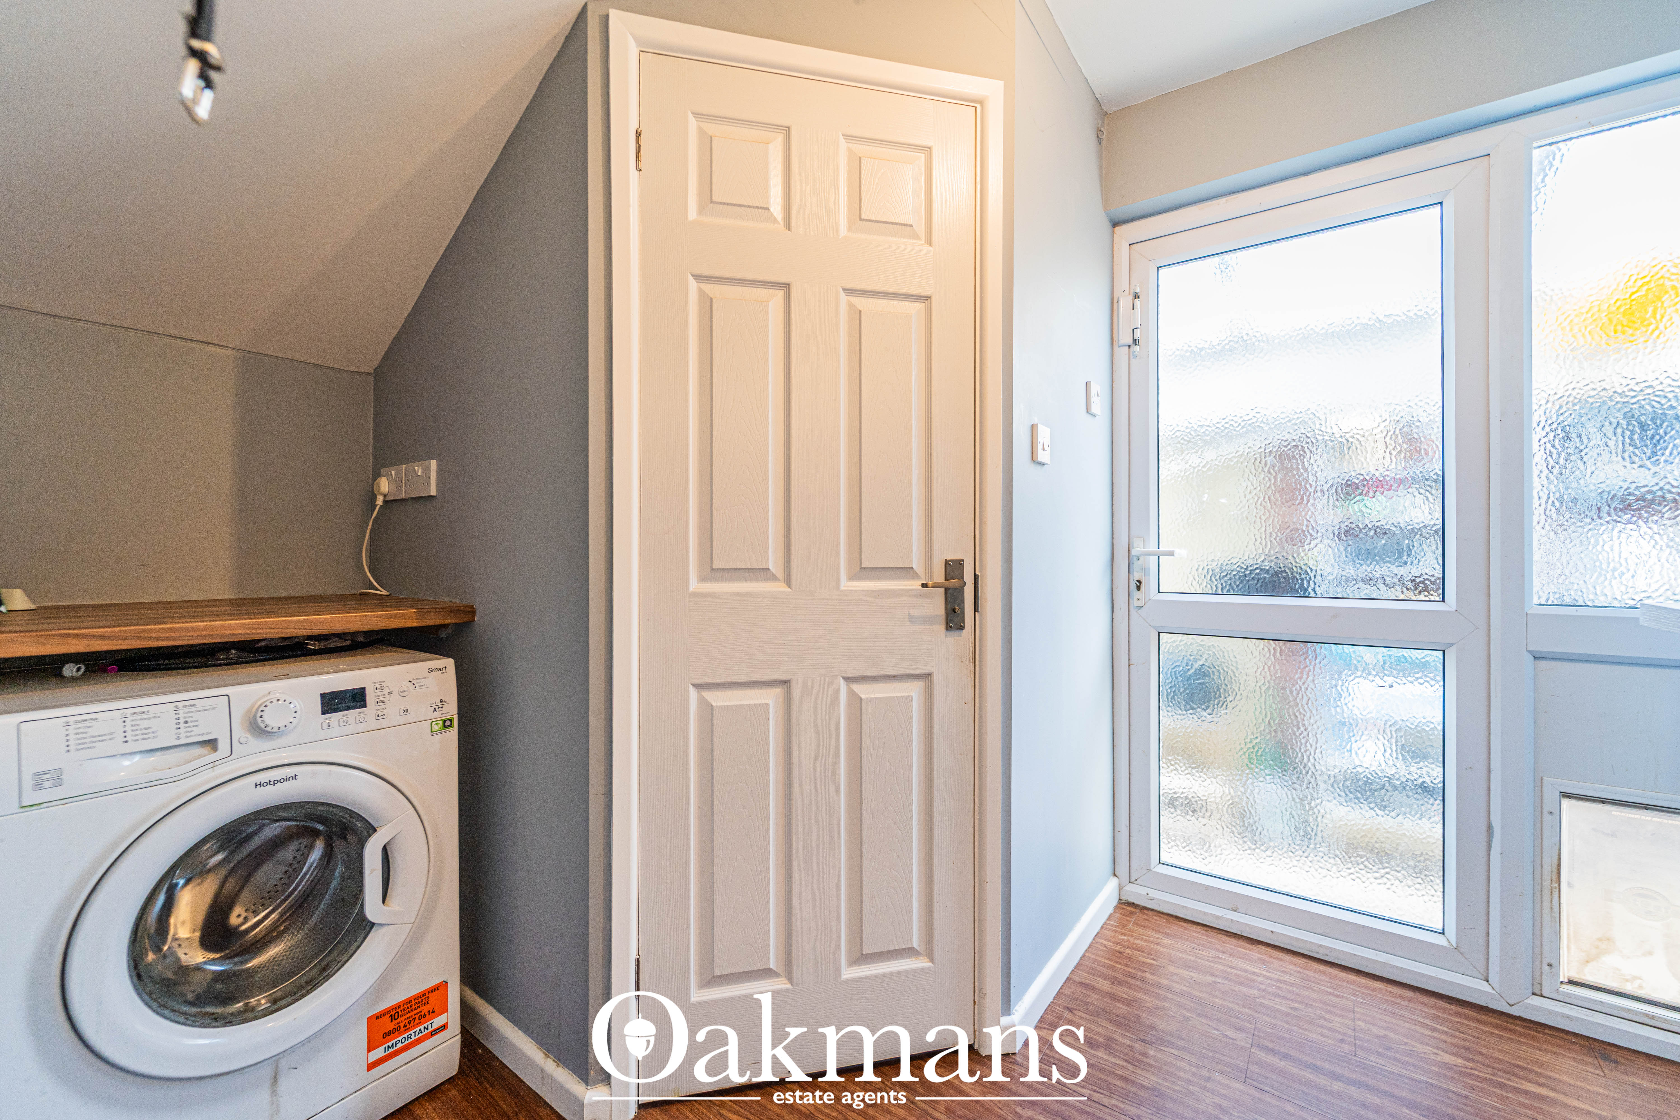
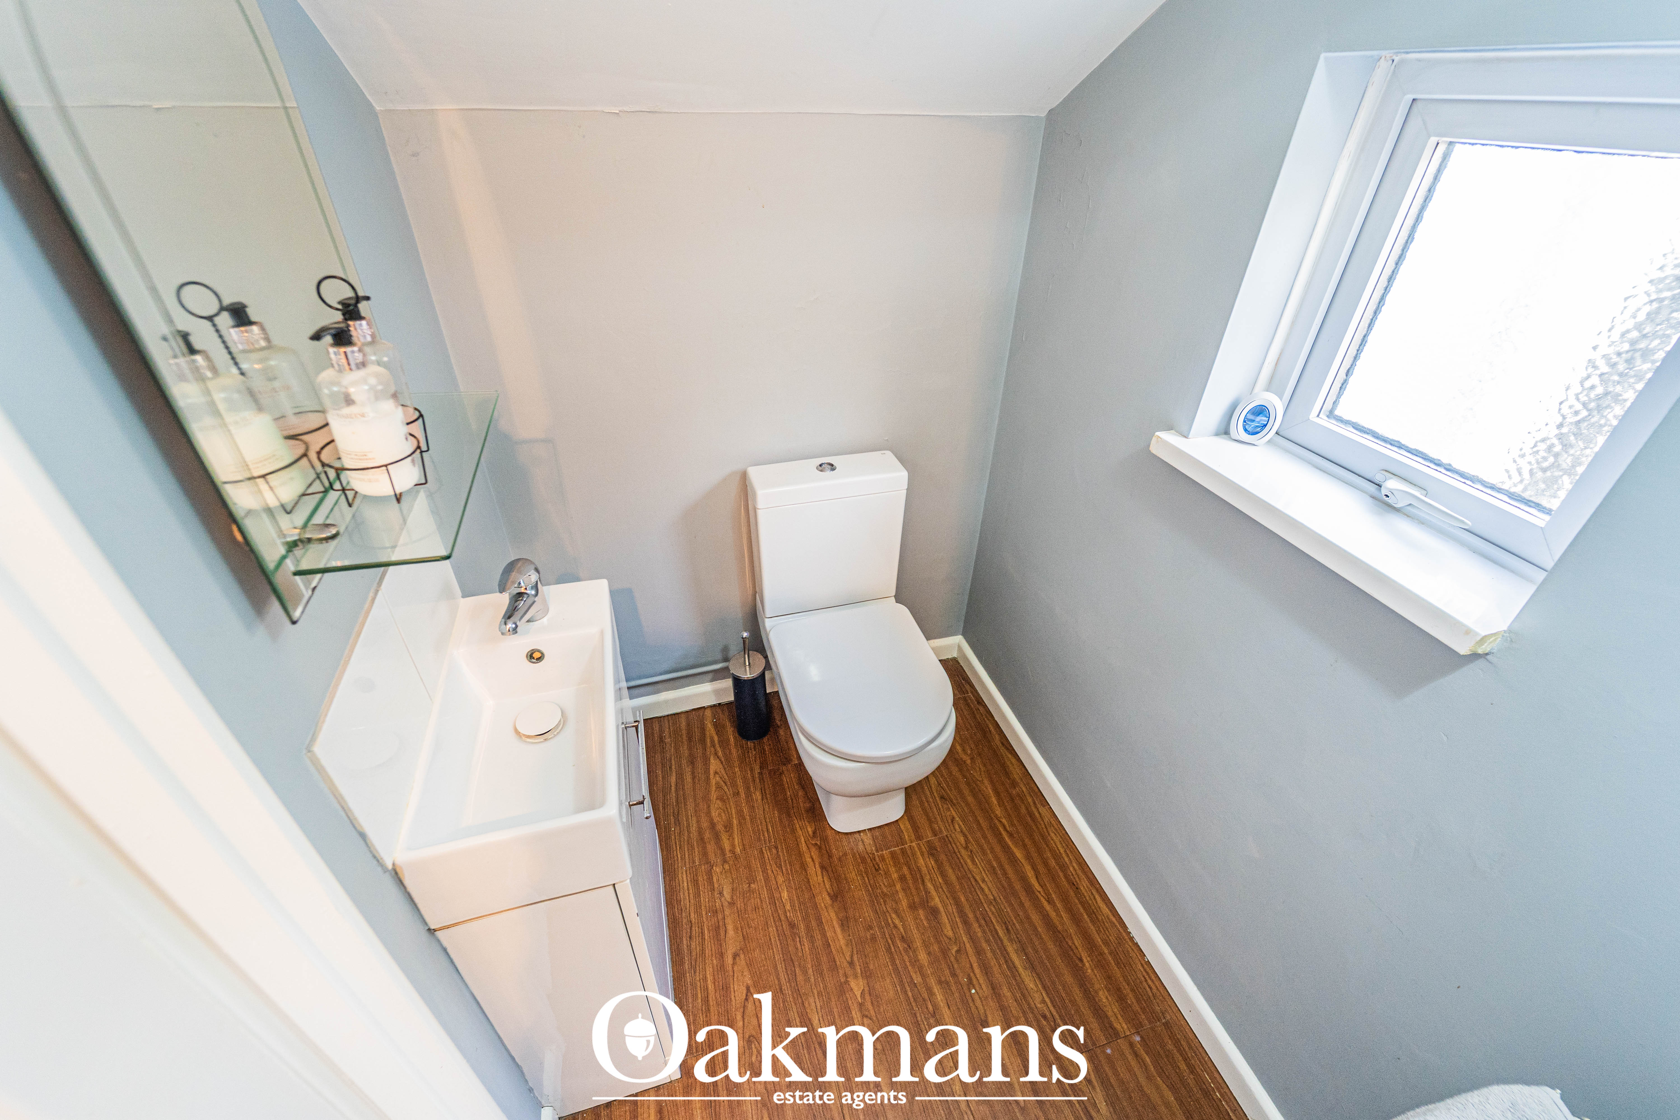
- Separate utility space off the kitchen with Downstairs WC
- Three further bedrooms and family bathroom
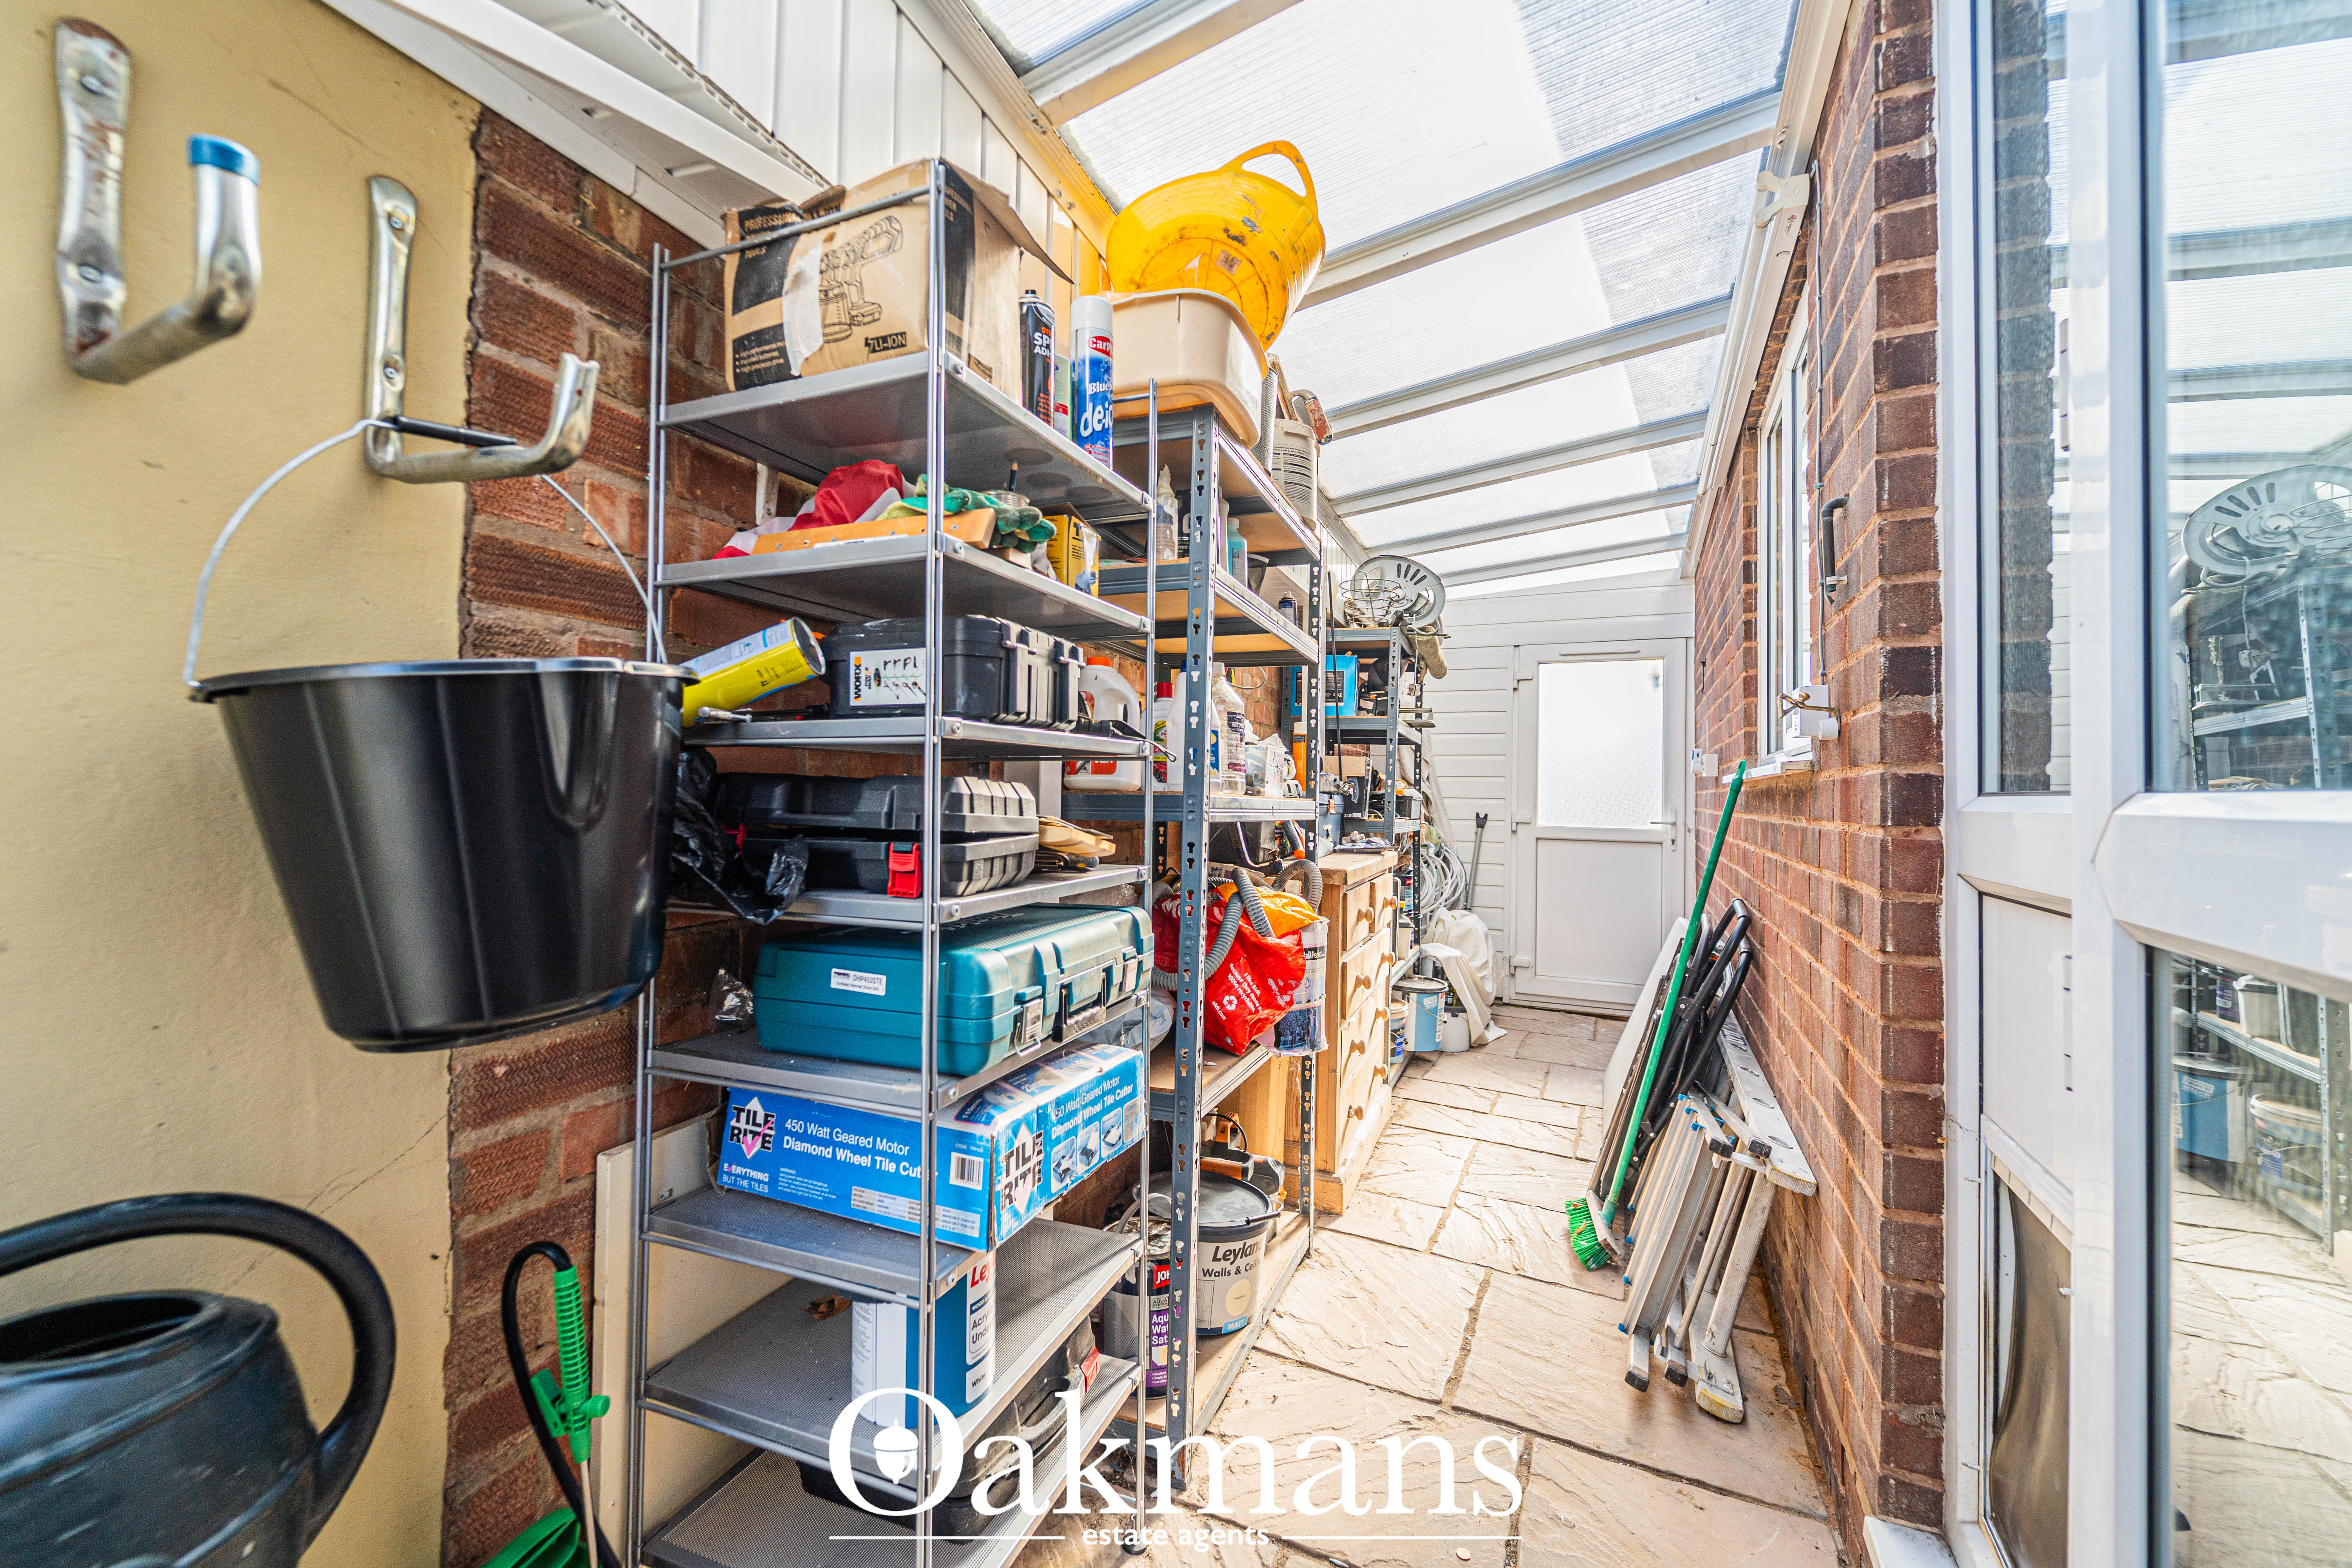
- Lean-to to the side elevation for additional storage
- Well-presented throughout
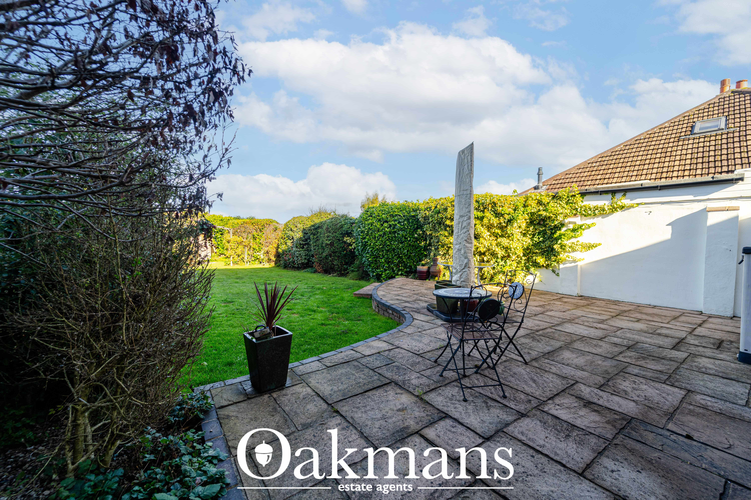
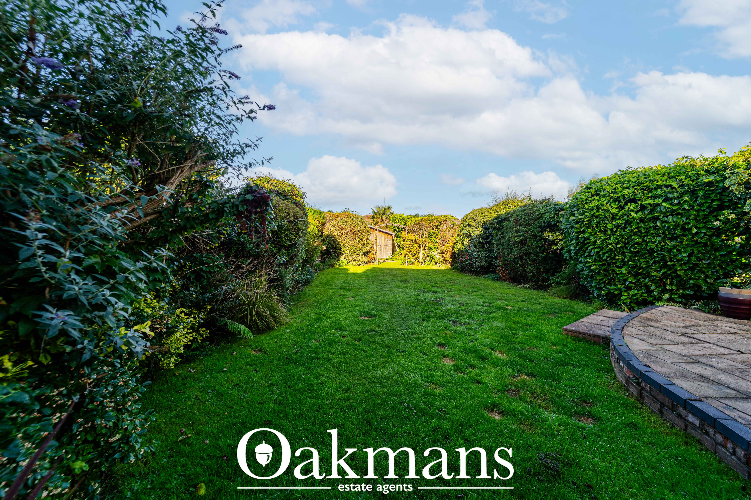
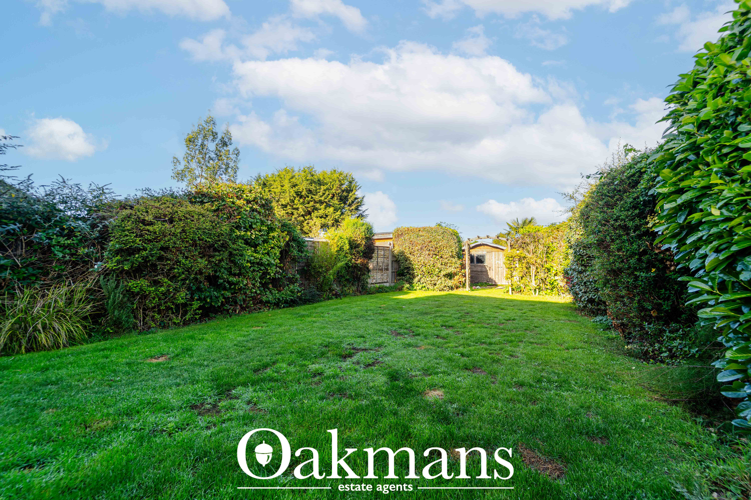
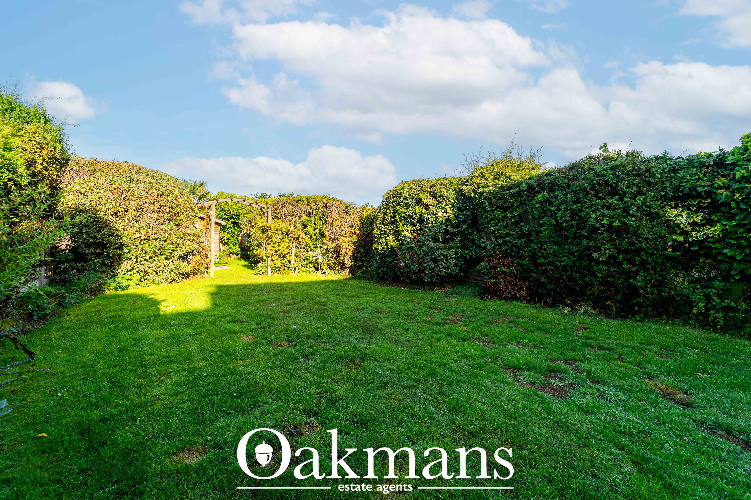
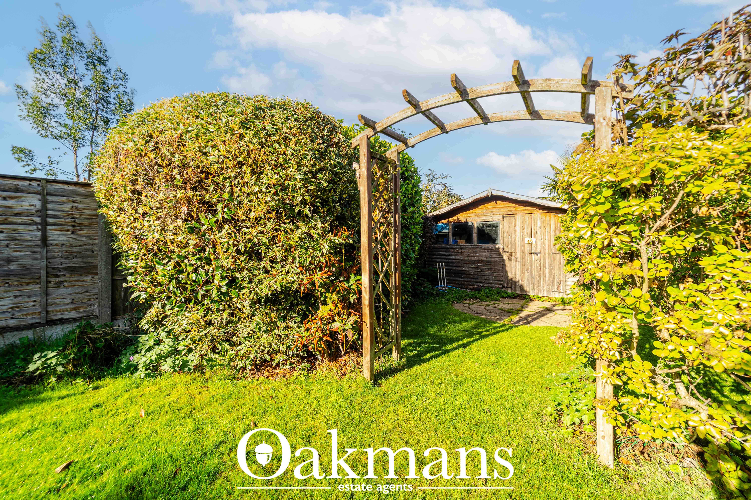
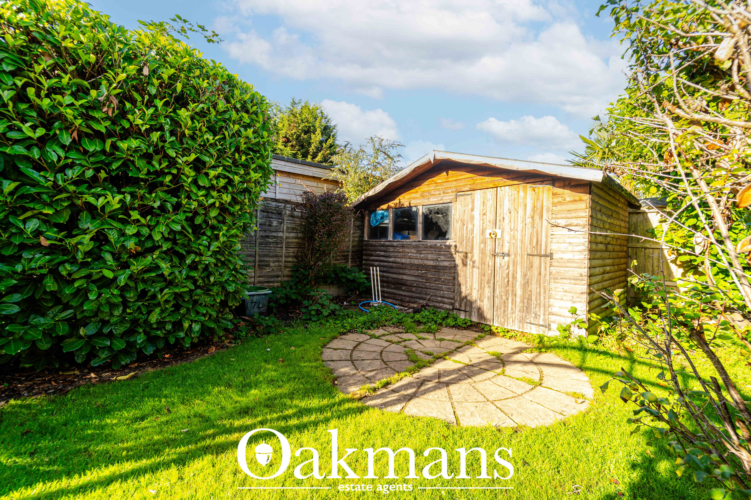
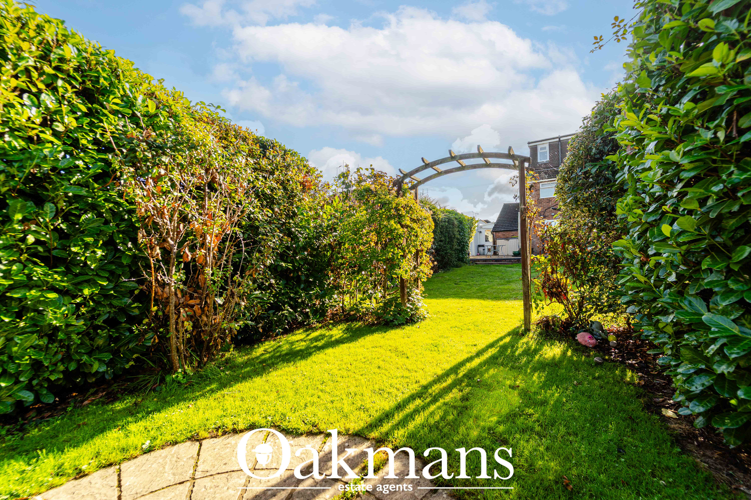
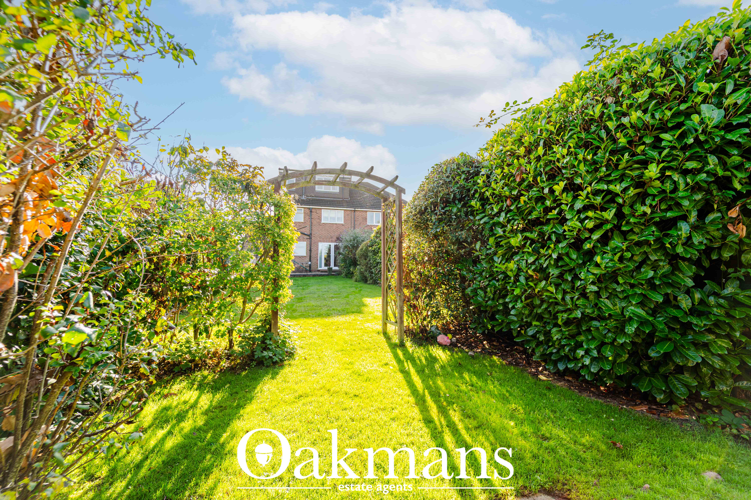
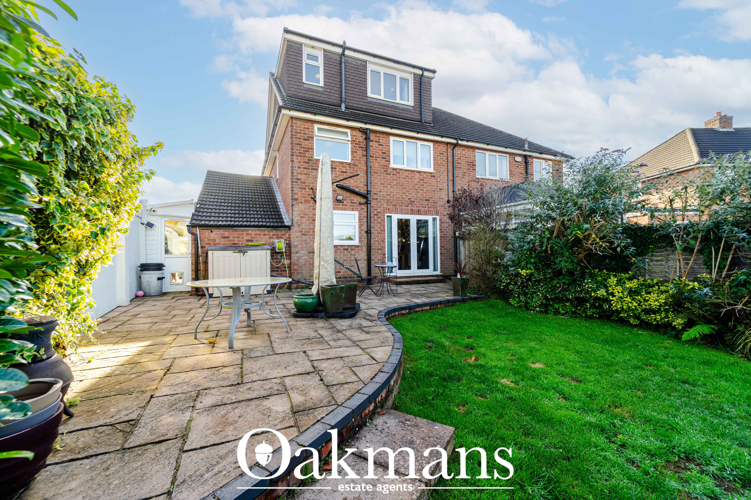
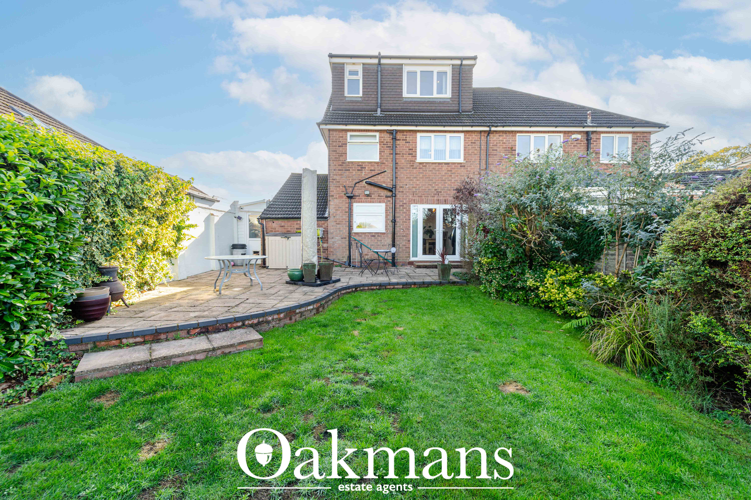
- Well manicured rear garden
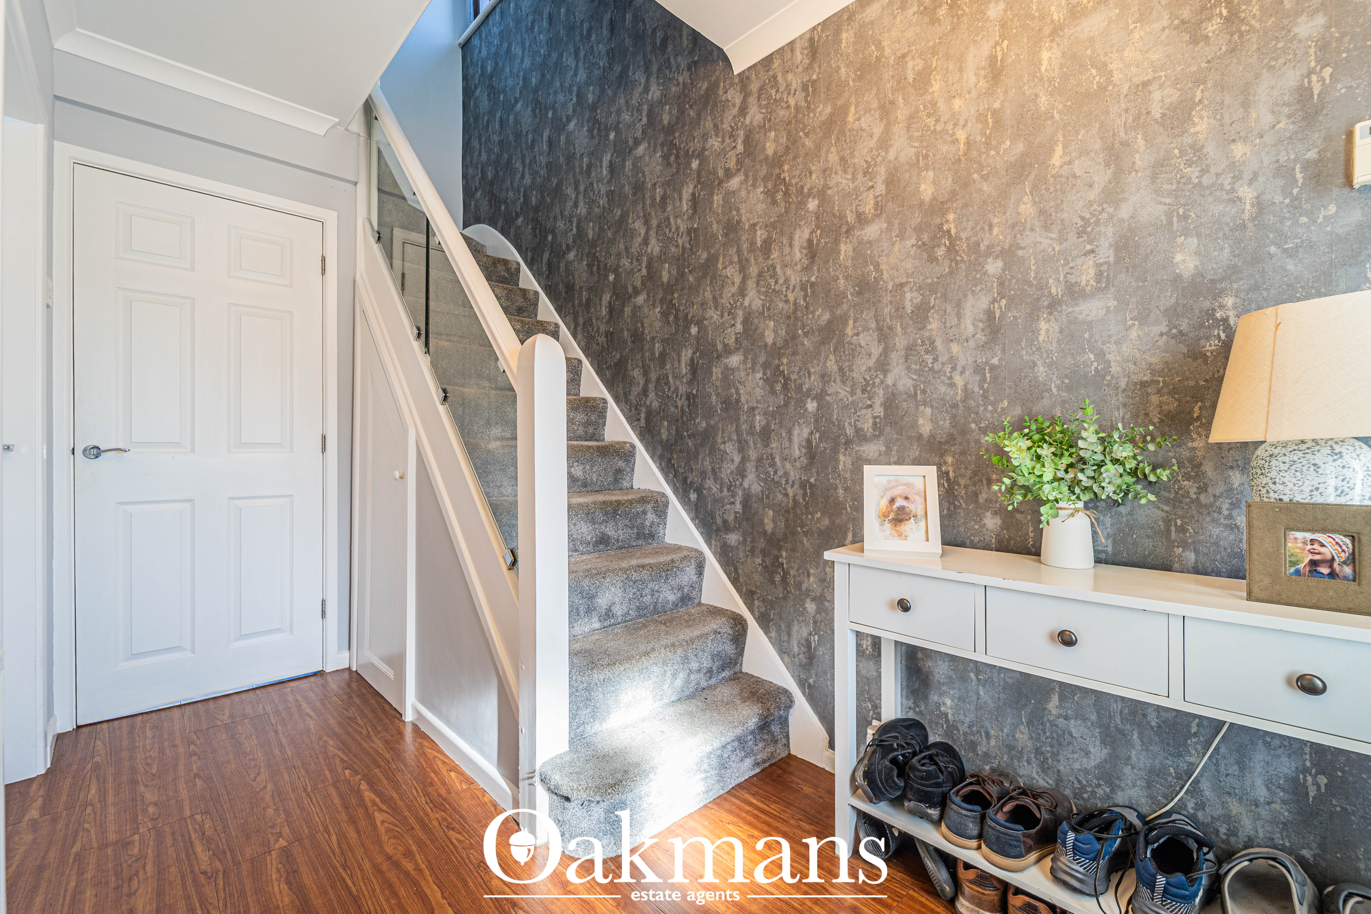
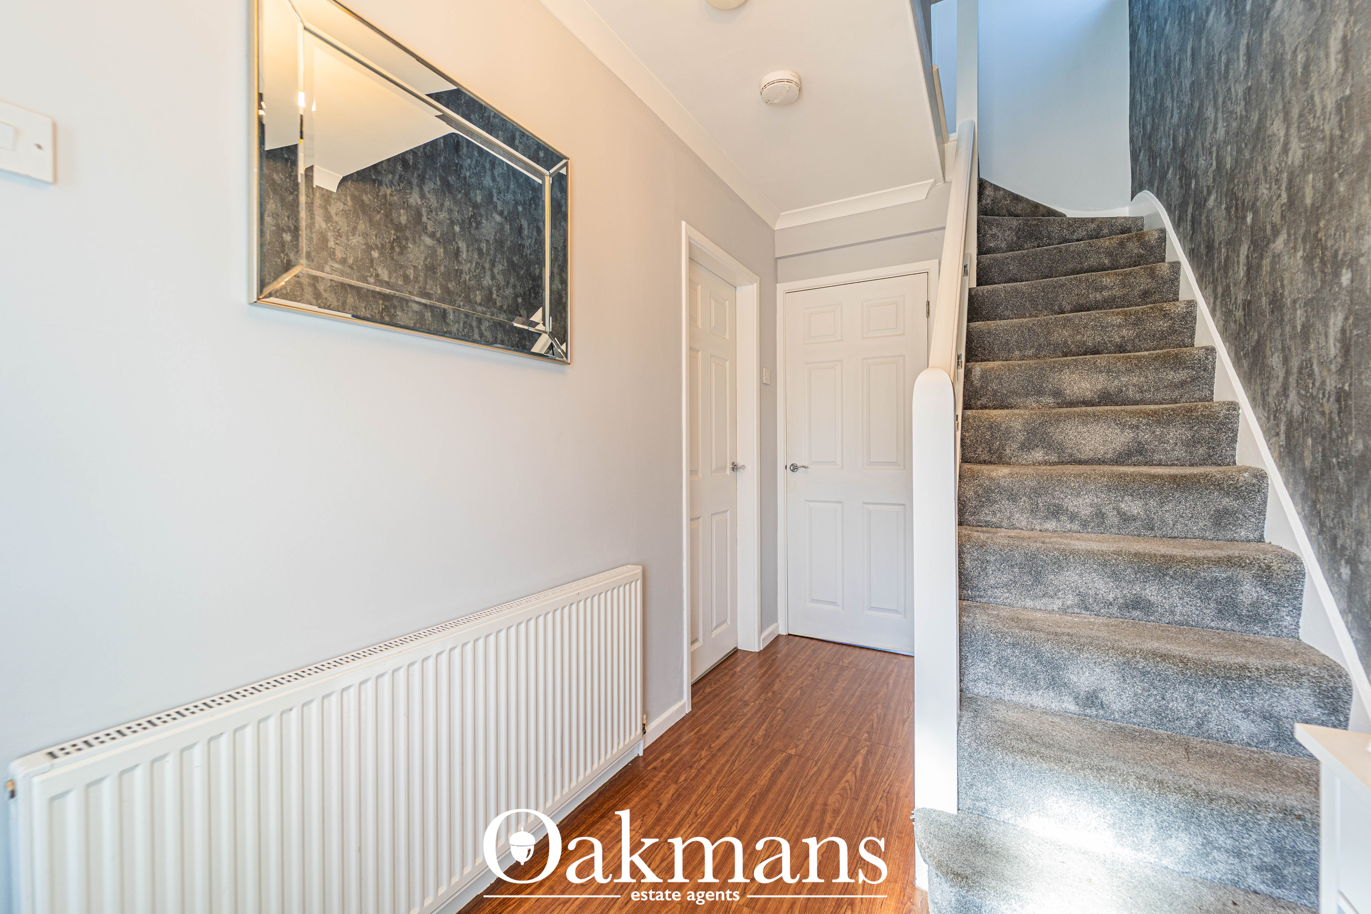
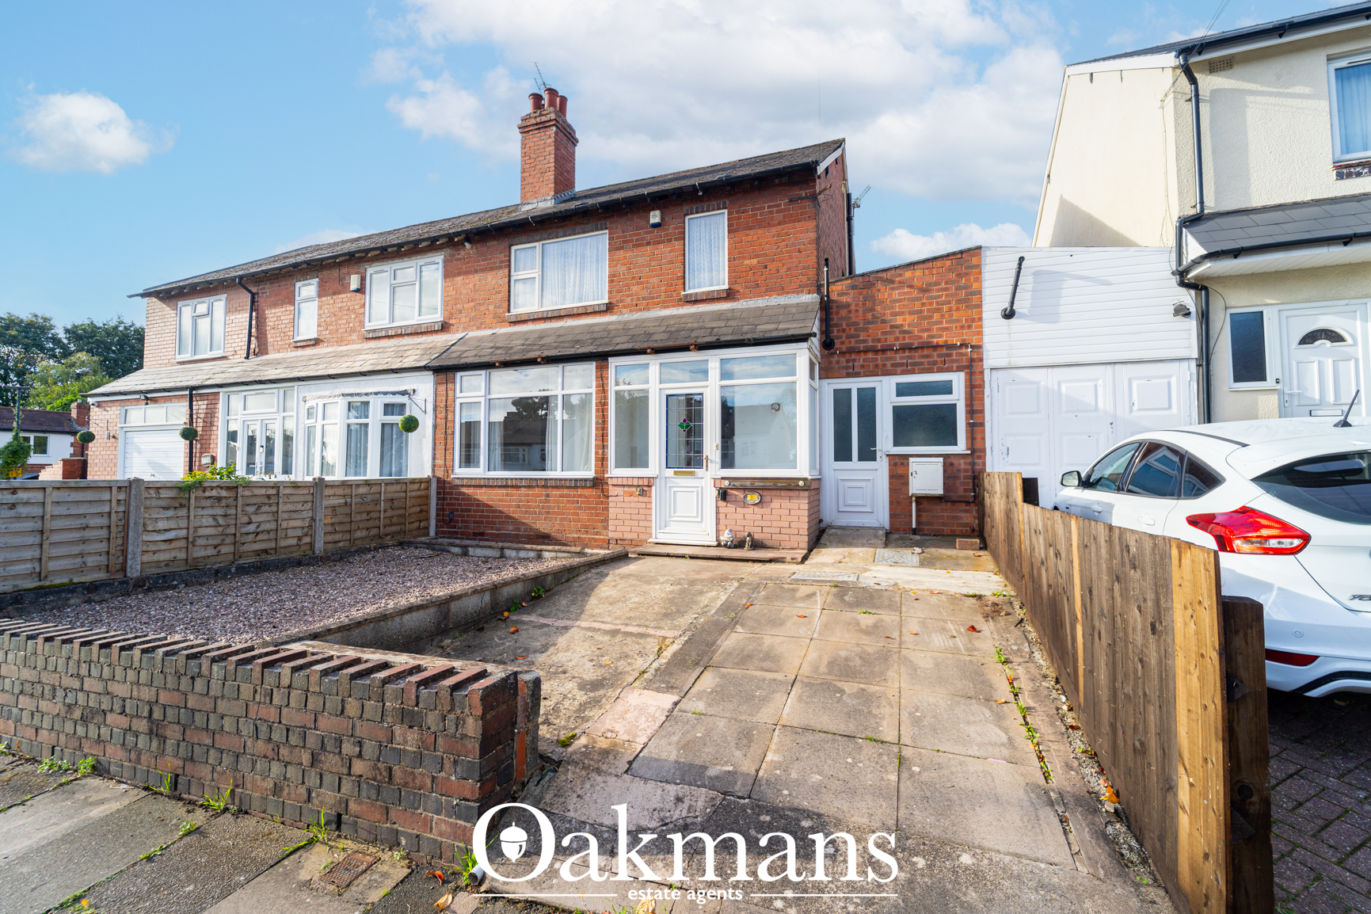
Arriving via the generous driveway, the property offers parking for 3/4 cars. Entering via the entrance porch, the property welcomes you into an entrance hallway with wood-effect flooring, leading through to the principal reception room. Here, a feature fireplace forms a natural focal point, while a bay window to the front brings in good natural light.
Positioned to the rear, the kitchen diner boasts stylish granite worktops, fitted cabinetry, selected appliances and a breakfast bar—the perfect spot to enjoy a morning coffee overlooking the leafy garden. The kitchen flows into a spacious dining area, offering plenty of room for family dining, relaxing and entertaining.
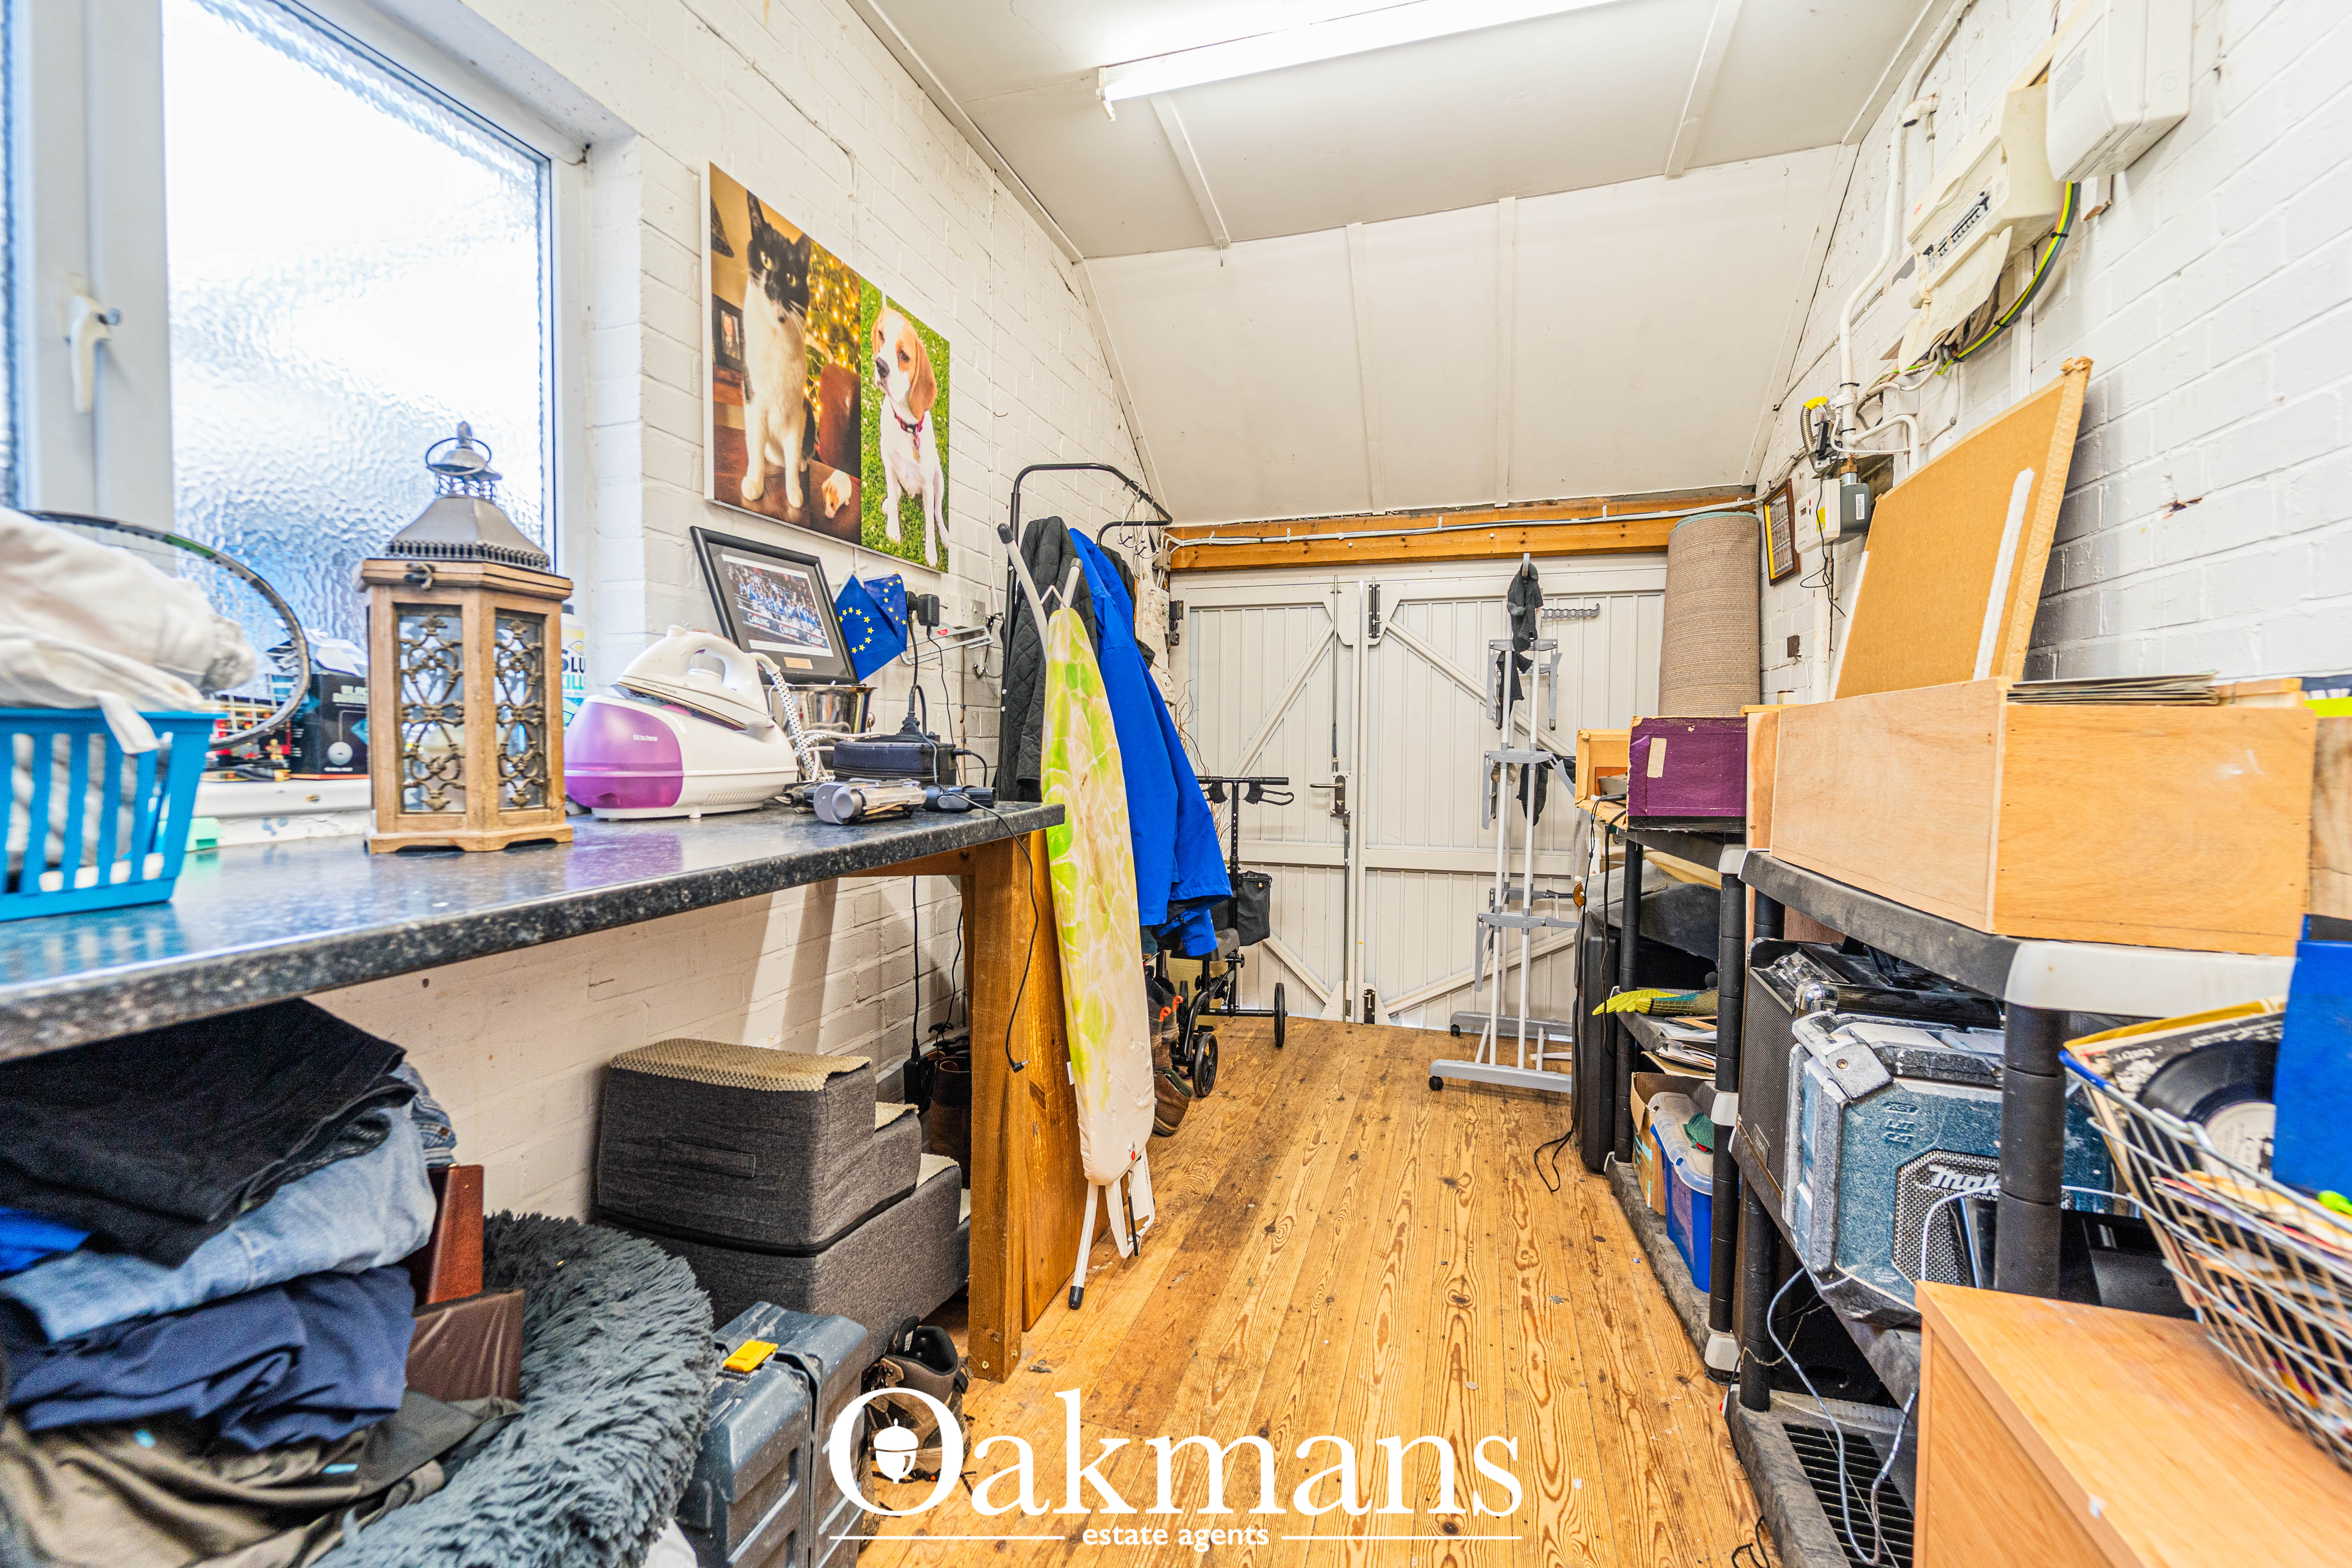
Leading off the kitchen, the utility room provides space and plumbing for a washing machine, alongside a downstairs WC and access to both the garage and lean-to. These spaces offer excellent storage and potential to create additional living accommodation, subject to any necessary permissions.
Positioned to the rear, the kitchen diner boasts stylish granite worktops, fitted cabinetry, selected appliances and a breakfast bar—the perfect spot to enjoy a morning coffee overlooking the leafy garden. The kitchen flows into a spacious dining area, offering plenty of room for family dining, relaxing and entertaining.
Leading off the kitchen, the utility room provides space and plumbing for a washing machine, alongside a downstairs WC and access to both the garage and lean-to. These spaces offer excellent storage and potential to create additional living accommodation, subject to any necessary permissions.
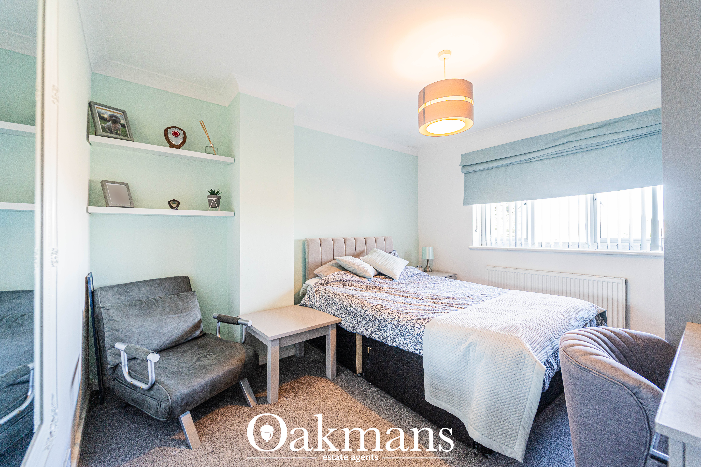
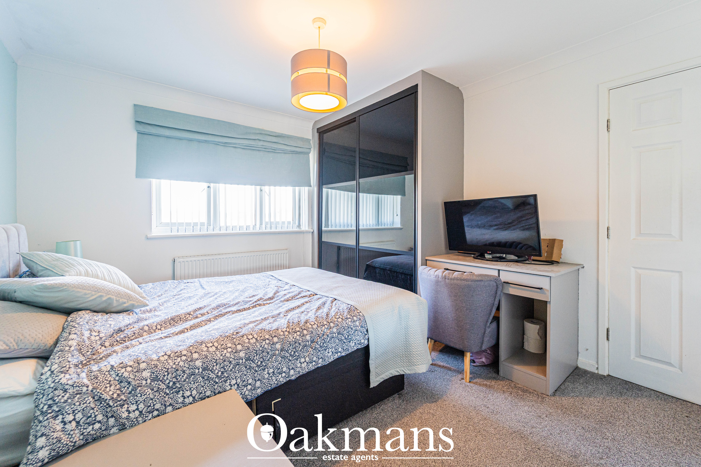
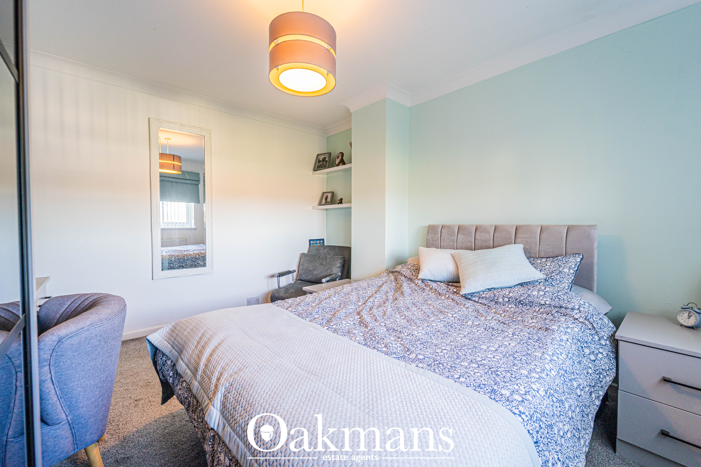
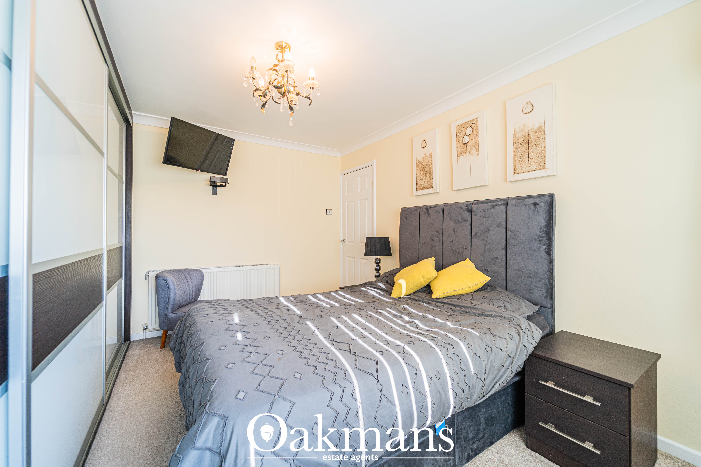
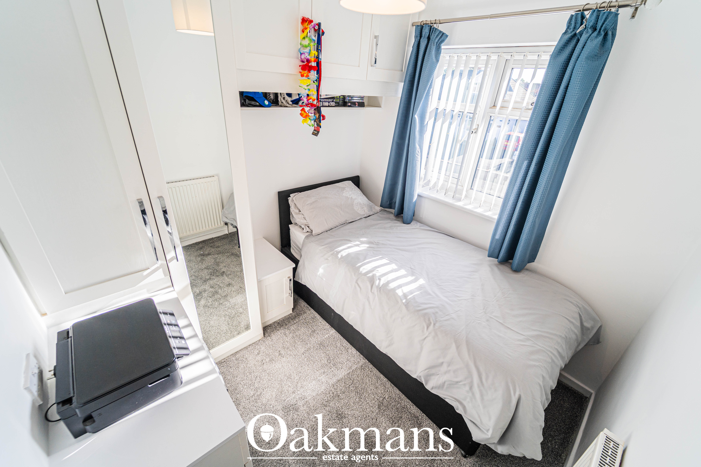
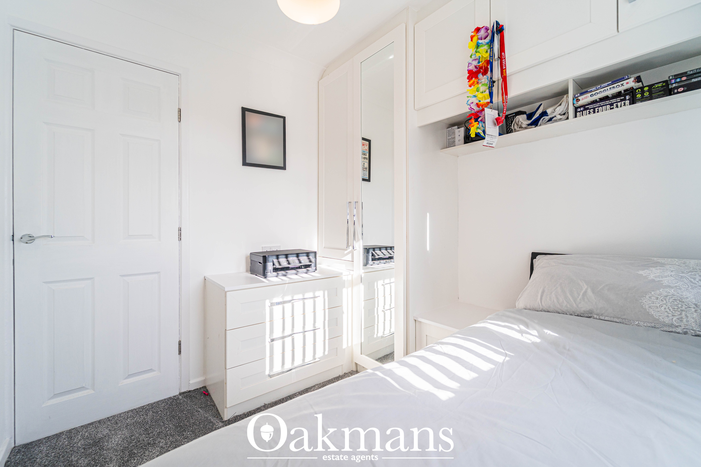
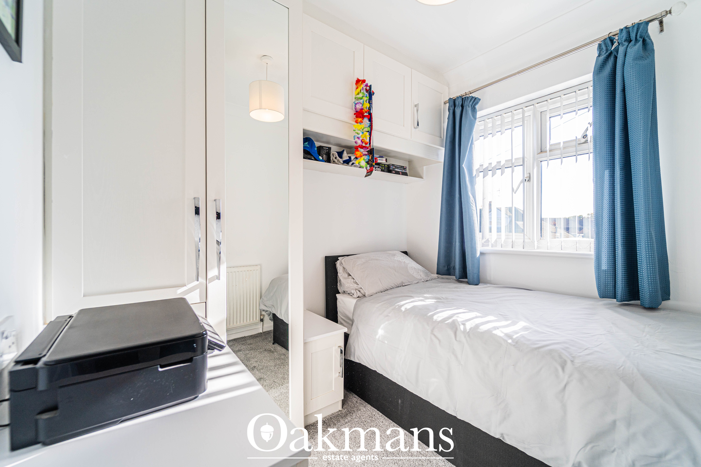
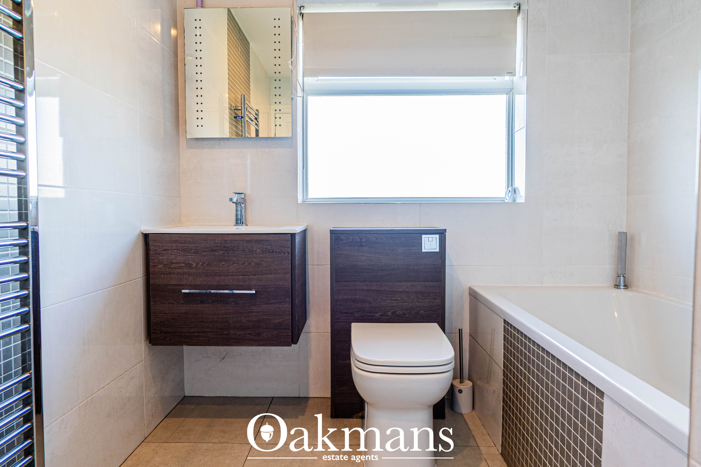
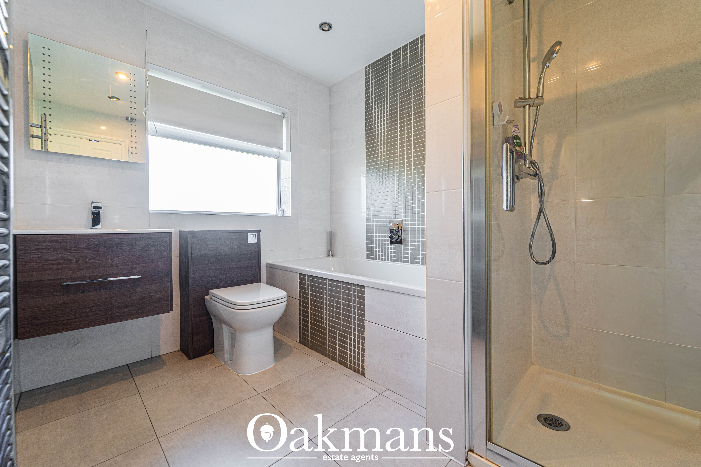
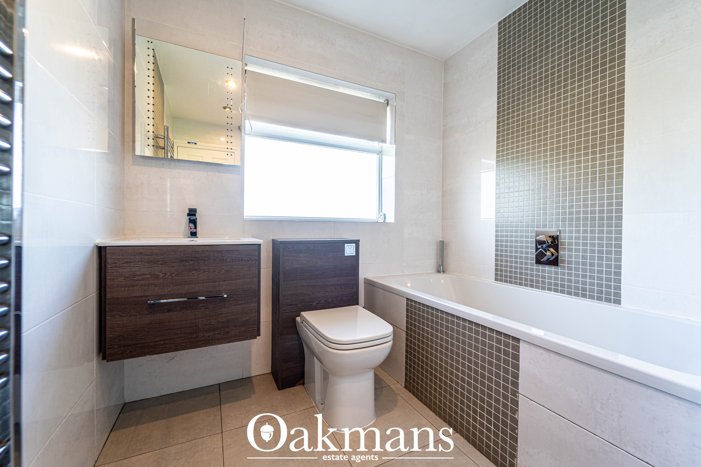
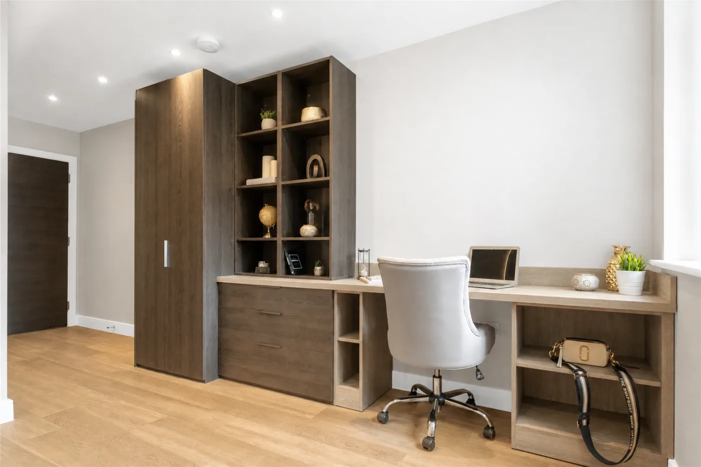
The first floor offers three bedrooms and a well-appointed family bathroom. Two generous double bedrooms enjoy views to the front and rear respectively, with both benefiting from plenty of natural light. The third bedroom features bespoke fitted wardrobes and storage to maximise the space, making it ideal as a single bedroom or home office. The family bathroom is finished with modern, neutral tiling and features a bath with shower attachment alongside a separate shower cubicle.
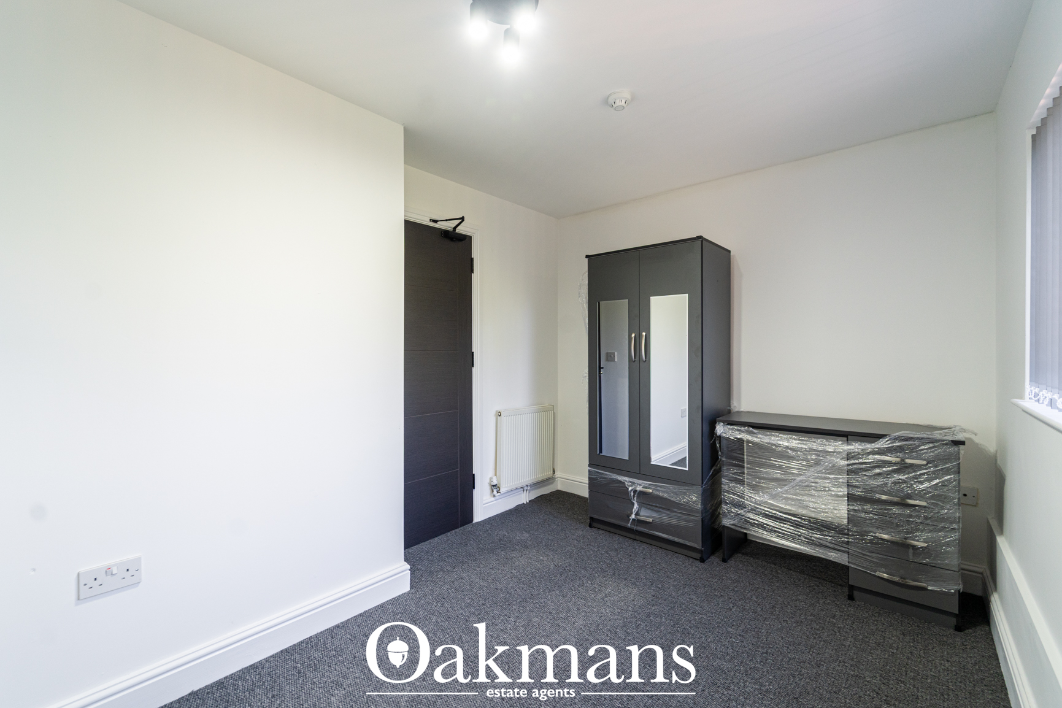
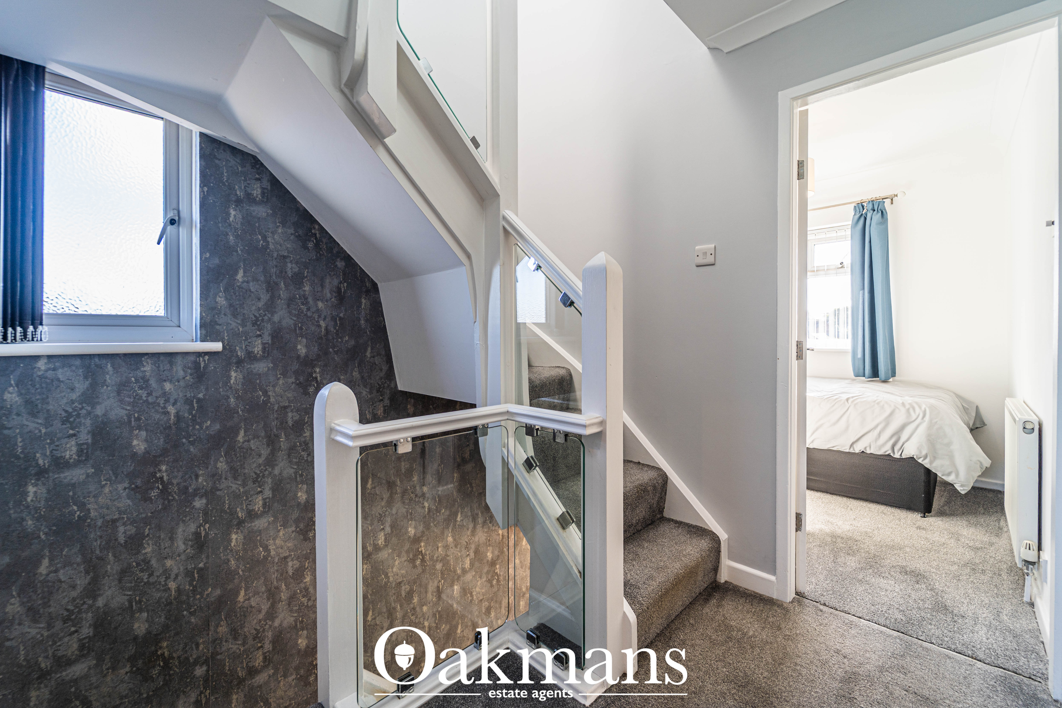
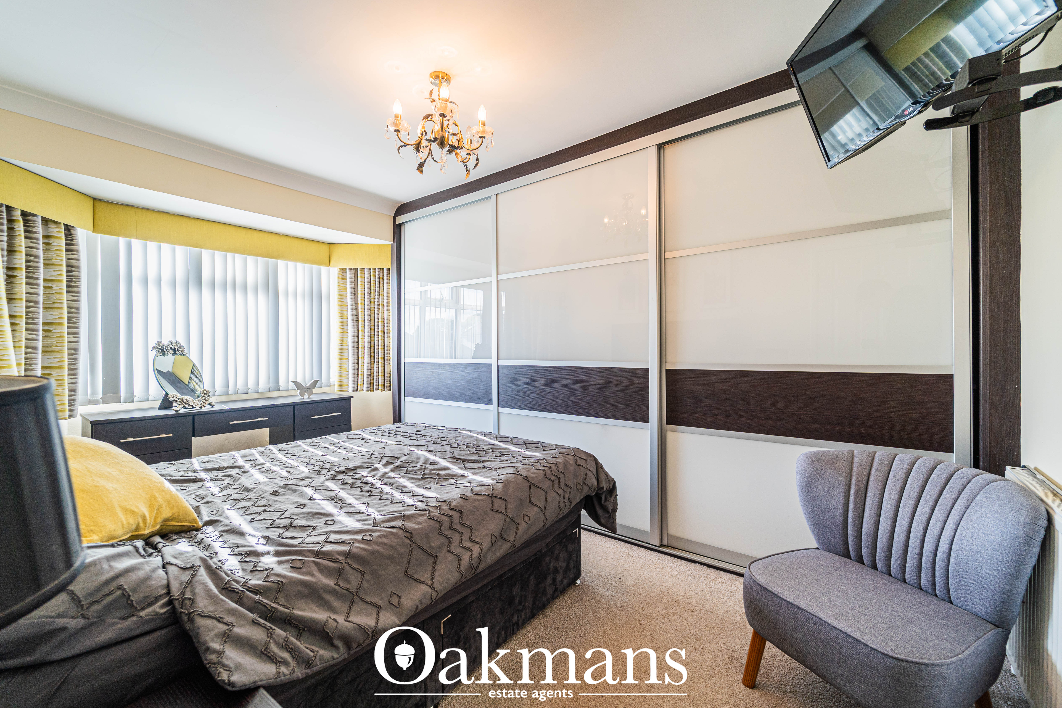
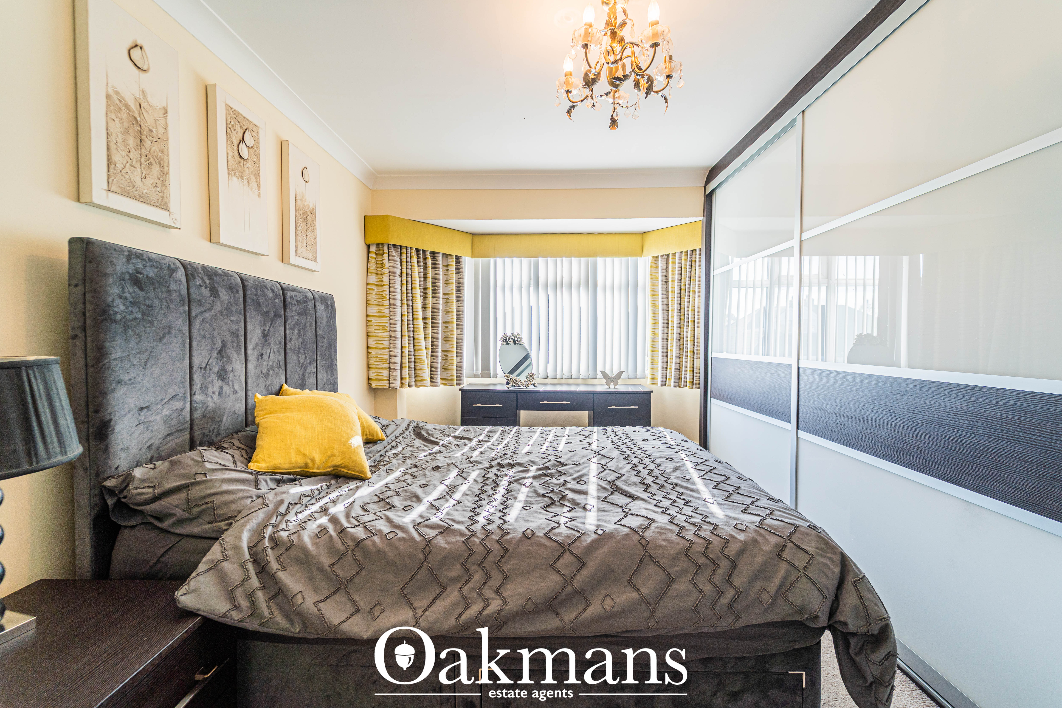
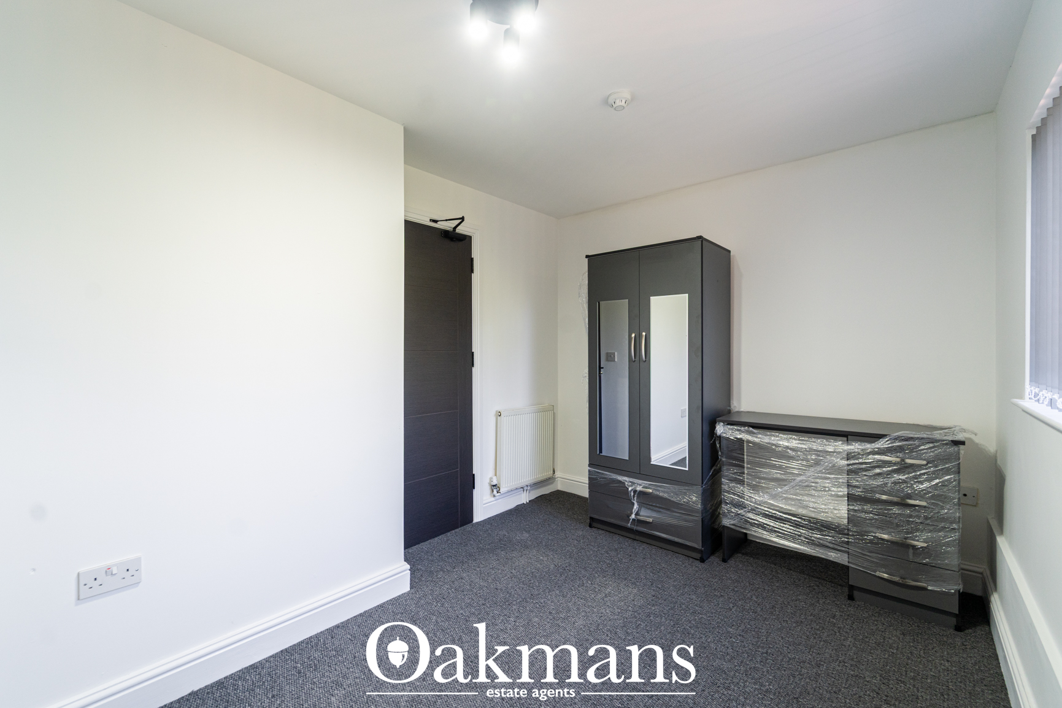
Stairs from the first-floor landing lead to the impressive principal suite, created through a dormer loft conversion. This spacious fourth bedroom benefits from an en-suite shower room, a Velux window and large rear-facing windows enjoying far-reaching views across South Birmingham. Access to the remaining eaves provides useful additional storage.
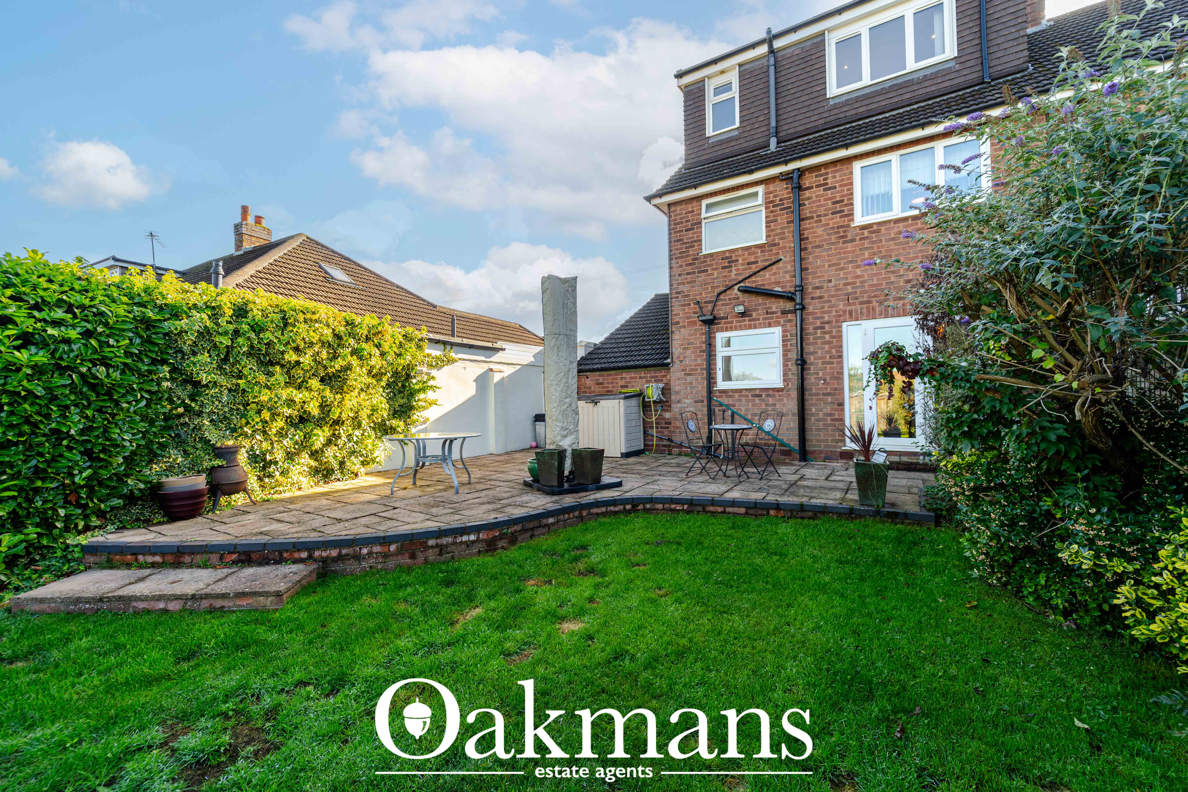
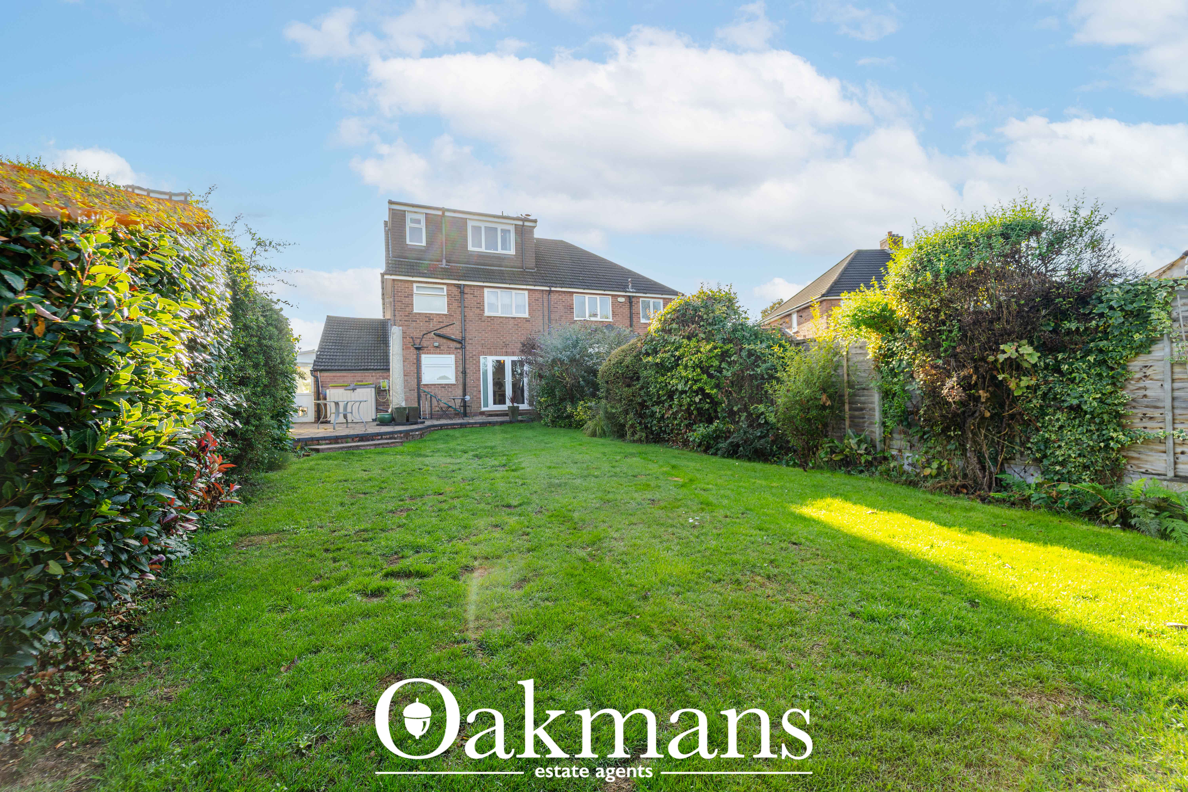
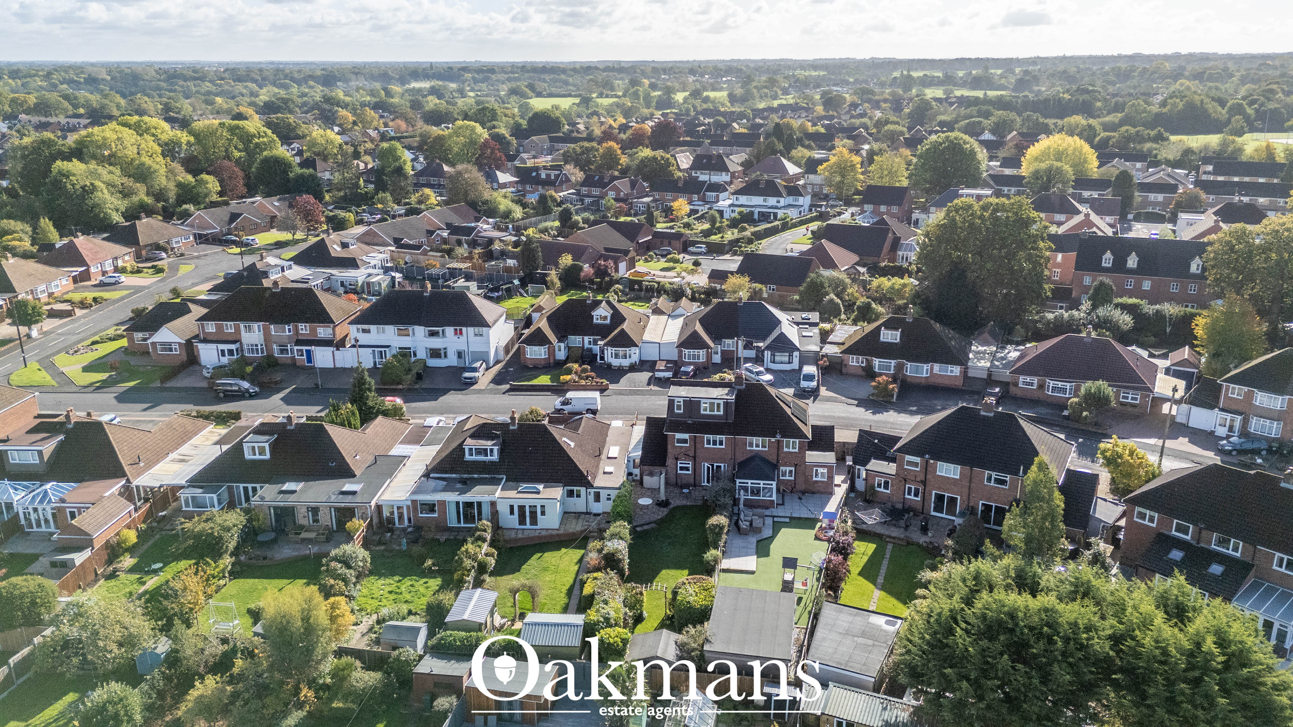
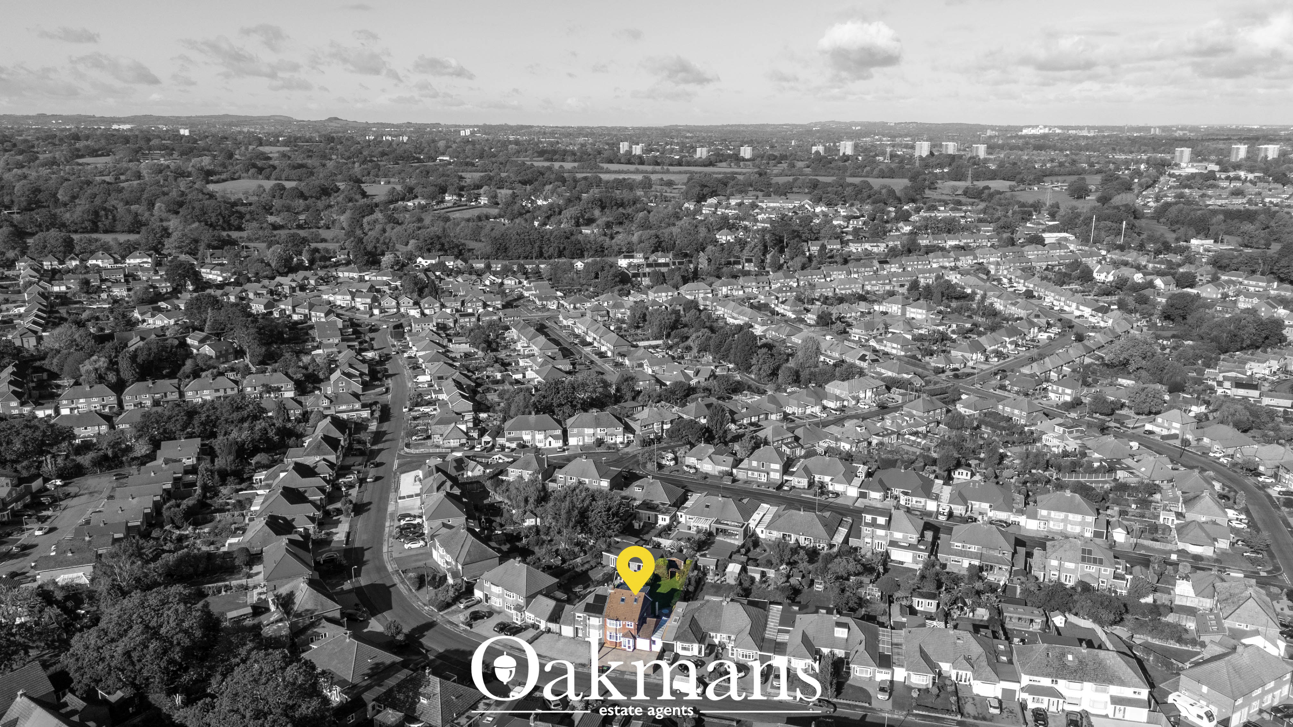
The rear garden is bordered by plants and hedging, with a generous patio and level lawn providing an inviting setting for outdoor dining, entertaining and family enjoyment. Enjoying plenty of afternoon sunshine, it is the perfect space to relax during the warmer months.
This beautifully presented home offers spacious, versatile accommodation ideal for family life. Viewing is highly recommended to appreciate all it has to offer. Contact Oakmans today to arrange your visit.
Tenure: Freehold
Council Tax Band: D
EPC Rating: D
Location
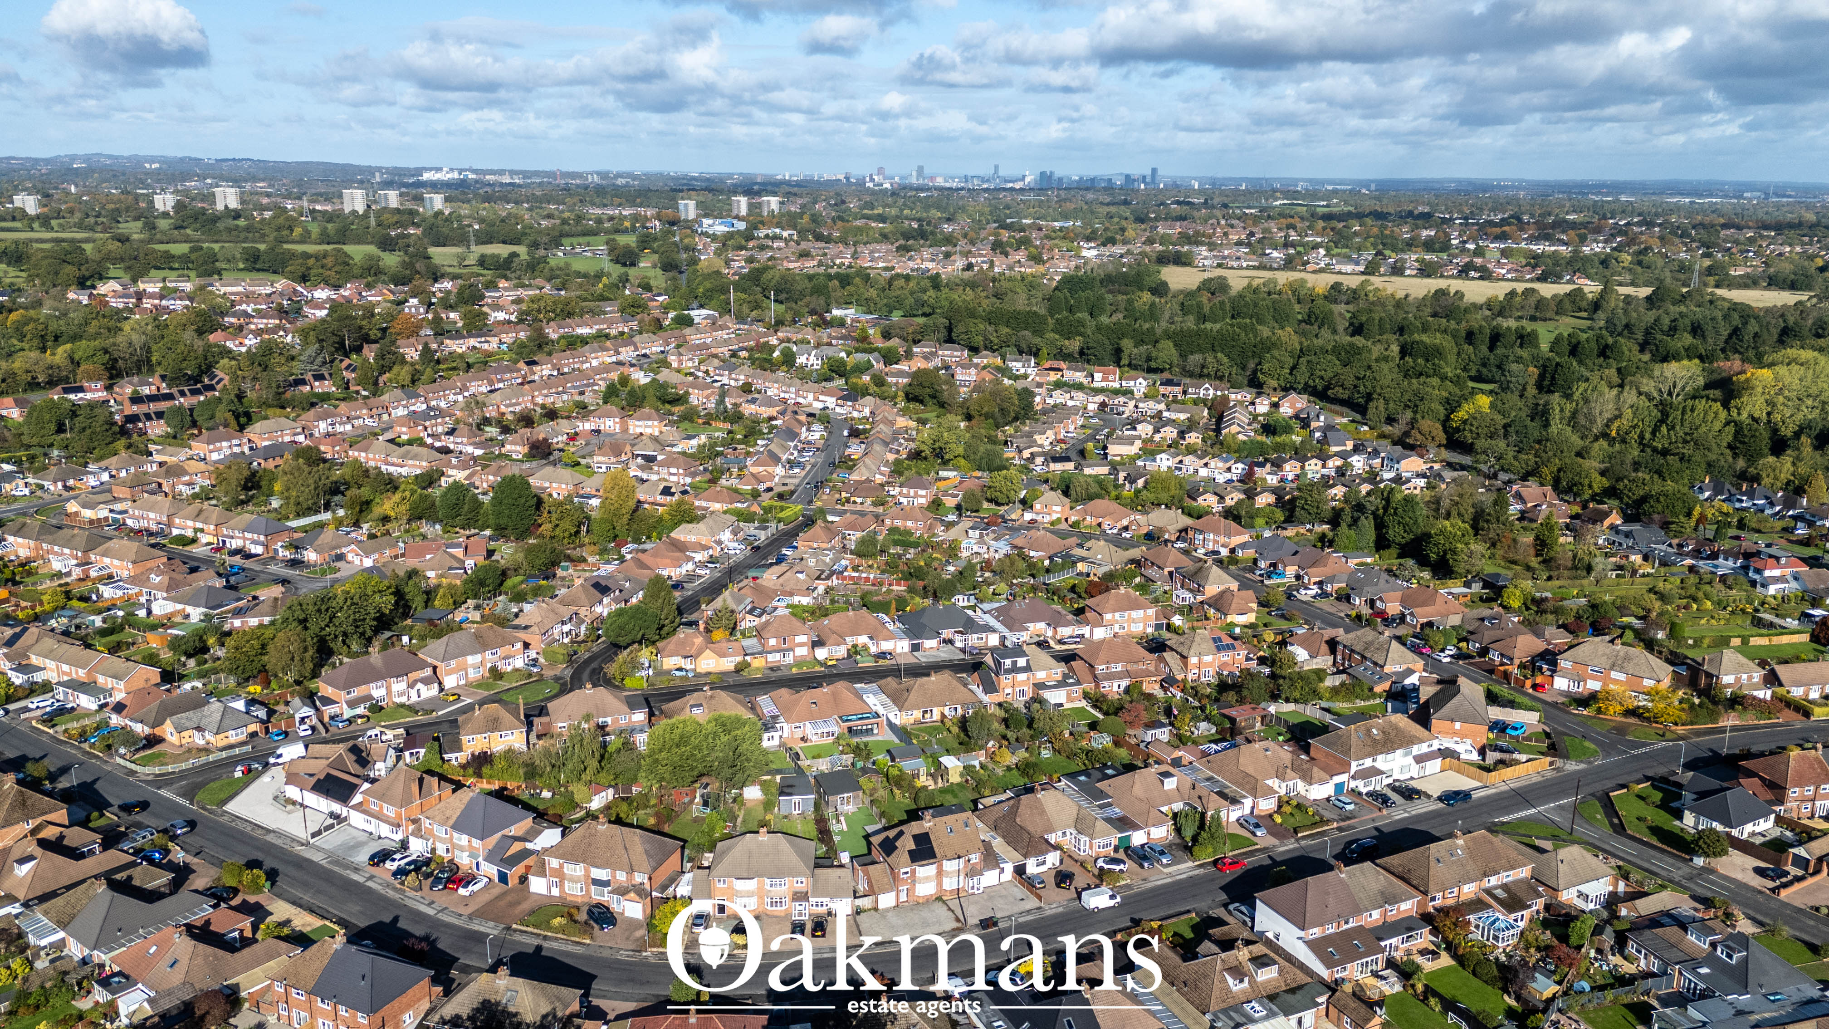
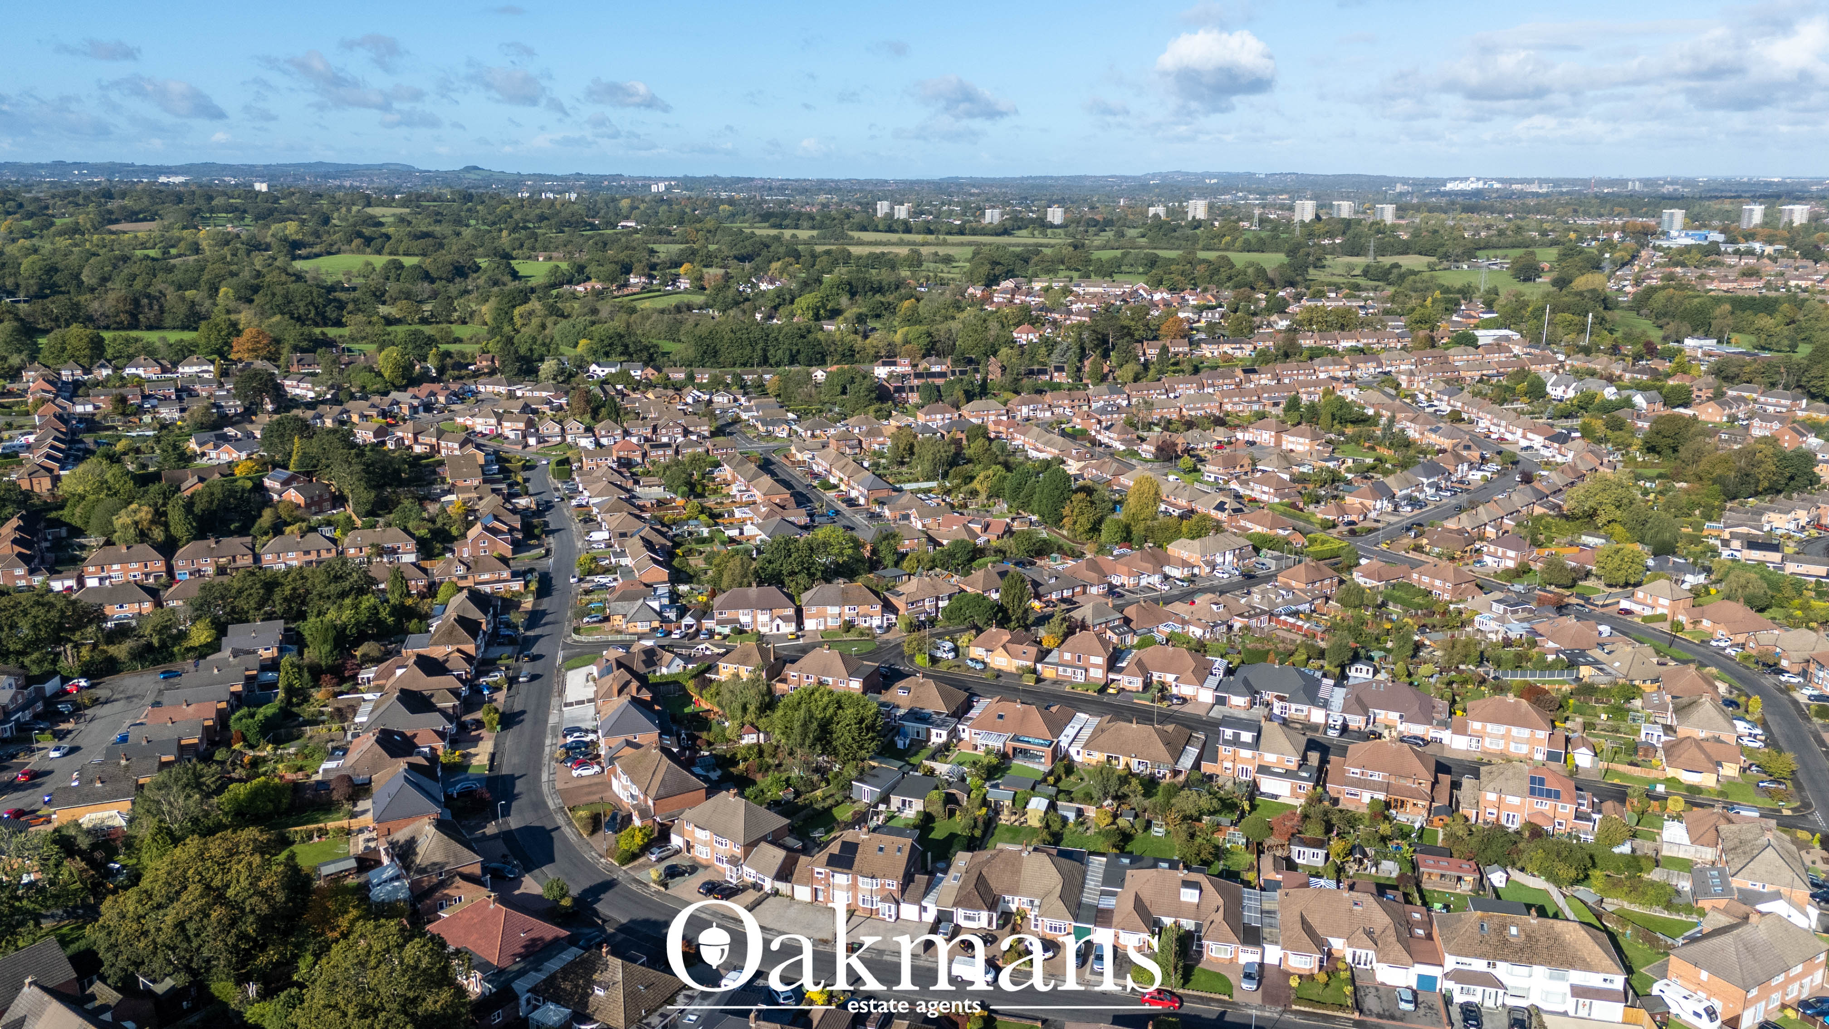
Hollywood, Wythall offers an attractive blend of village charm, everyday convenience and access to the surrounding countryside. The area is particularly popular with families, with local schooling including Coppice Primary School and Woodrush High School, highly rated by Ofsted.
Everyday amenities include the shops and services at Drakes Cross Parade and along May Lane. Commuters benefit from Wythall and Whitlocks End railway stations, offering connections into Birmingham, while road links through Kings Heath provide access to the city centre. Together, these amenities make Hollywood an appealing location for those seeking a leafy residential setting within reach of city life.
Scan the QR code to see material information provided by the seller. Oakmans are not liable for any information provided and it must be verified by a legal representative.
Anti-money Laundering Checks (AML)
To meet our legal obligations under Anti-Money Laundering regulations and current HMRC guidance, we complete electronic identity and compliance checks for all buyers. This includes verifying proof of funds and, where required, the source of those funds.
A one-off fee of £100 + VAT applies to the first buyer, with a reduced fee of £50 + VAT for each additional buyer. Where gifted funds are being used, identity verification for each gift donor is £30 + VAT.
These checks help protect everyone involved in the transaction and are completed once an offer has been accepted, before the memorandum of sale is issued.
Stairs from the first-floor landing lead to the impressive principal suite, created through a dormer loft conversion. This spacious fourth bedroom benefits from an en-suite shower room, a Velux window and large rear-facing windows enjoying far-reaching views across South Birmingham. Access to the remaining eaves provides useful additional storage.
The rear garden is bordered by plants and hedging, with a generous patio and level lawn providing an inviting setting for outdoor dining, entertaining and family enjoyment. Enjoying plenty of afternoon sunshine, it is the perfect space to relax during the warmer months.
This beautifully presented home offers spacious, versatile accommodation ideal for family life. Viewing is highly recommended to appreciate all it has to offer. Contact Oakmans today to arrange your visit.
Tenure: Freehold
Council Tax Band: D
EPC Rating: D
Location
Hollywood, Wythall offers an attractive blend of village charm, everyday convenience and access to the surrounding countryside. The area is particularly popular with families, with local schooling including Coppice Primary School and Woodrush High School, highly rated by Ofsted.
Everyday amenities include the shops and services at Drakes Cross Parade and along May Lane. Commuters benefit from Wythall and Whitlocks End railway stations, offering connections into Birmingham, while road links through Kings Heath provide access to the city centre. Together, these amenities make Hollywood an appealing location for those seeking a leafy residential setting within reach of city life.
Scan the QR code to see material information provided by the seller. Oakmans are not liable for any information provided and it must be verified by a legal representative.
Anti-money Laundering Checks (AML)
To meet our legal obligations under Anti-Money Laundering regulations and current HMRC guidance, we complete electronic identity and compliance checks for all buyers. This includes verifying proof of funds and, where required, the source of those funds.
A one-off fee of £100 + VAT applies to the first buyer, with a reduced fee of £50 + VAT for each additional buyer. Where gifted funds are being used, identity verification for each gift donor is £30 + VAT.
These checks help protect everyone involved in the transaction and are completed once an offer has been accepted, before the memorandum of sale is issued.
For Sale
For Sale
For Sale