Skip to content
Back To Search

Ash Lane, Birmingham, B48

£850,000
Freehold
For Sale
  • Detached House
  • 5
  • 3
Arrange a Viewing
Ash Lane, Birmingham, B48
1 / 37

Property Details

Property Features

  • Stunning detached family residence
  • Five well-proportioned bedrooms
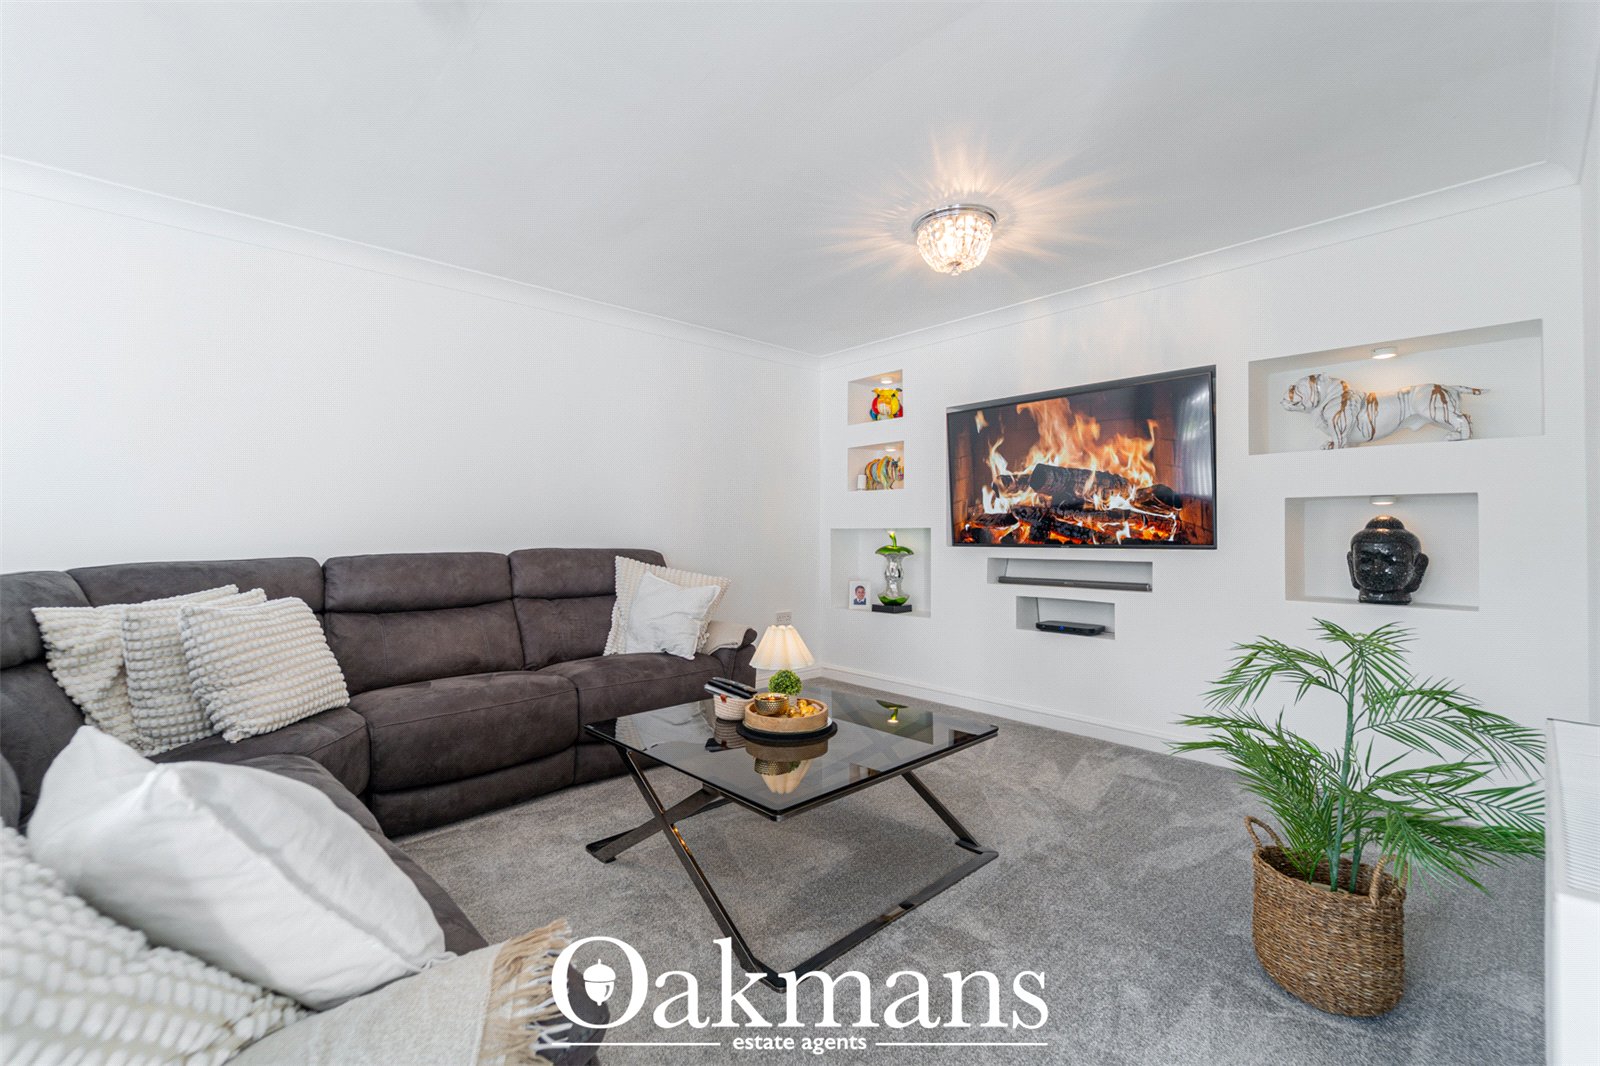
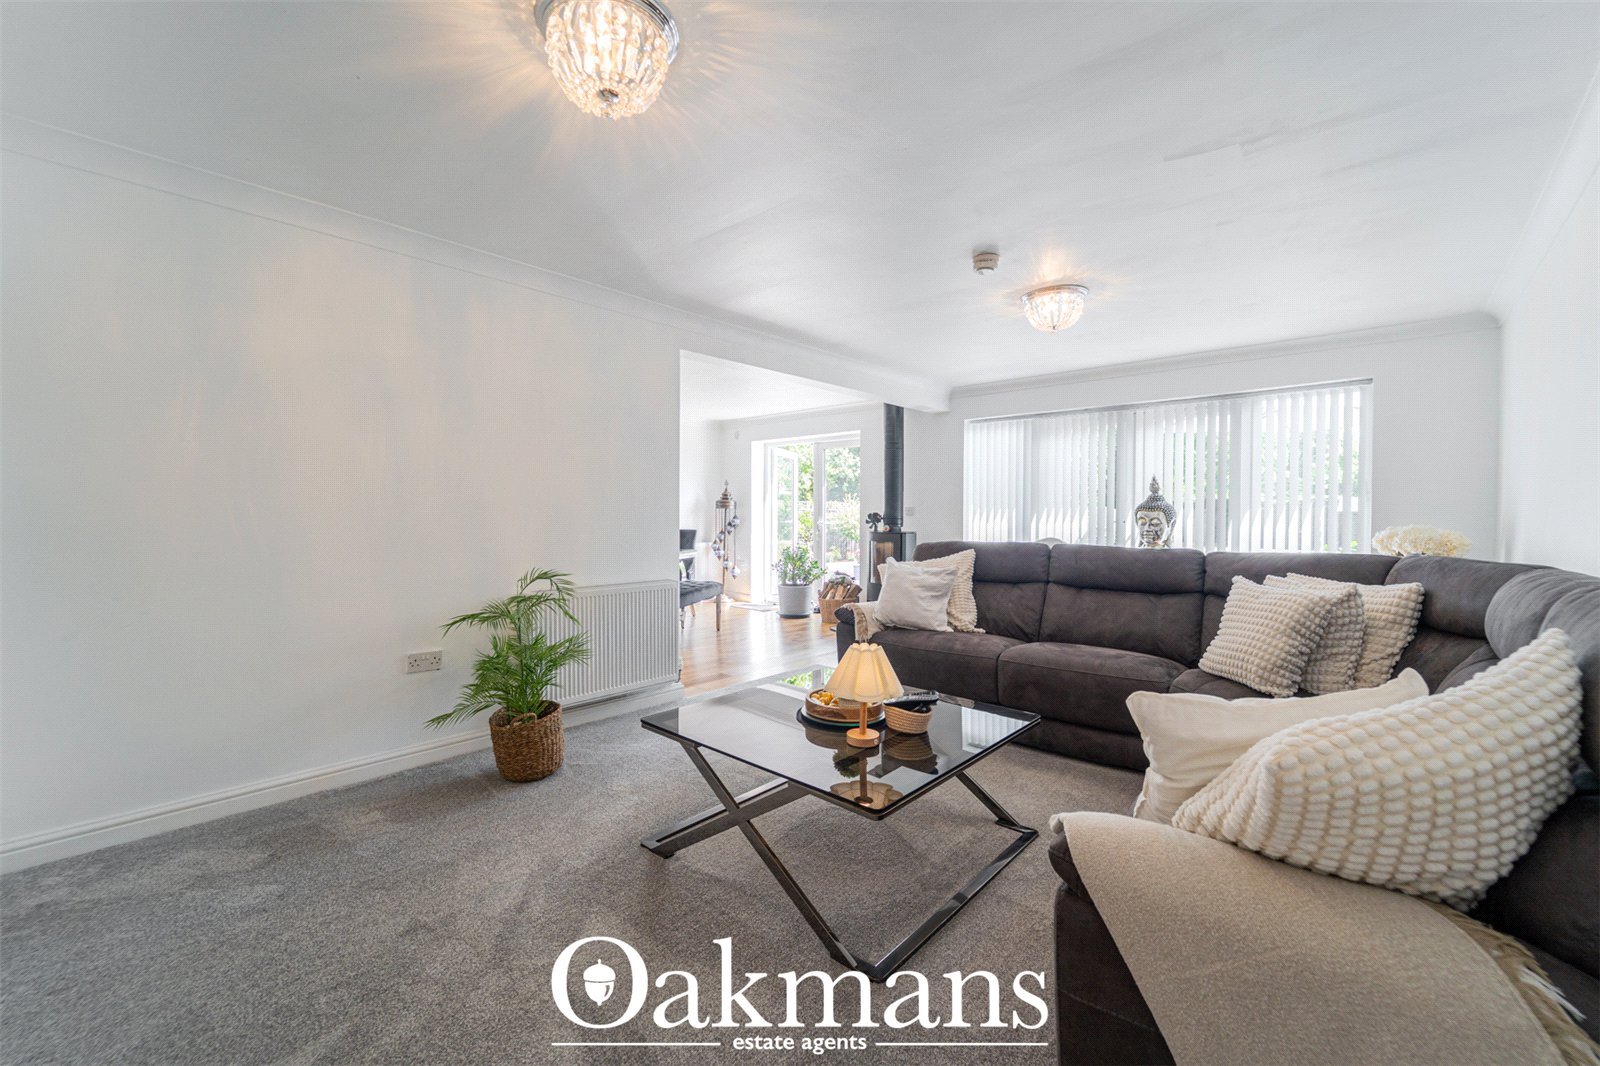
  • Spacious open-plan lounge and dining area
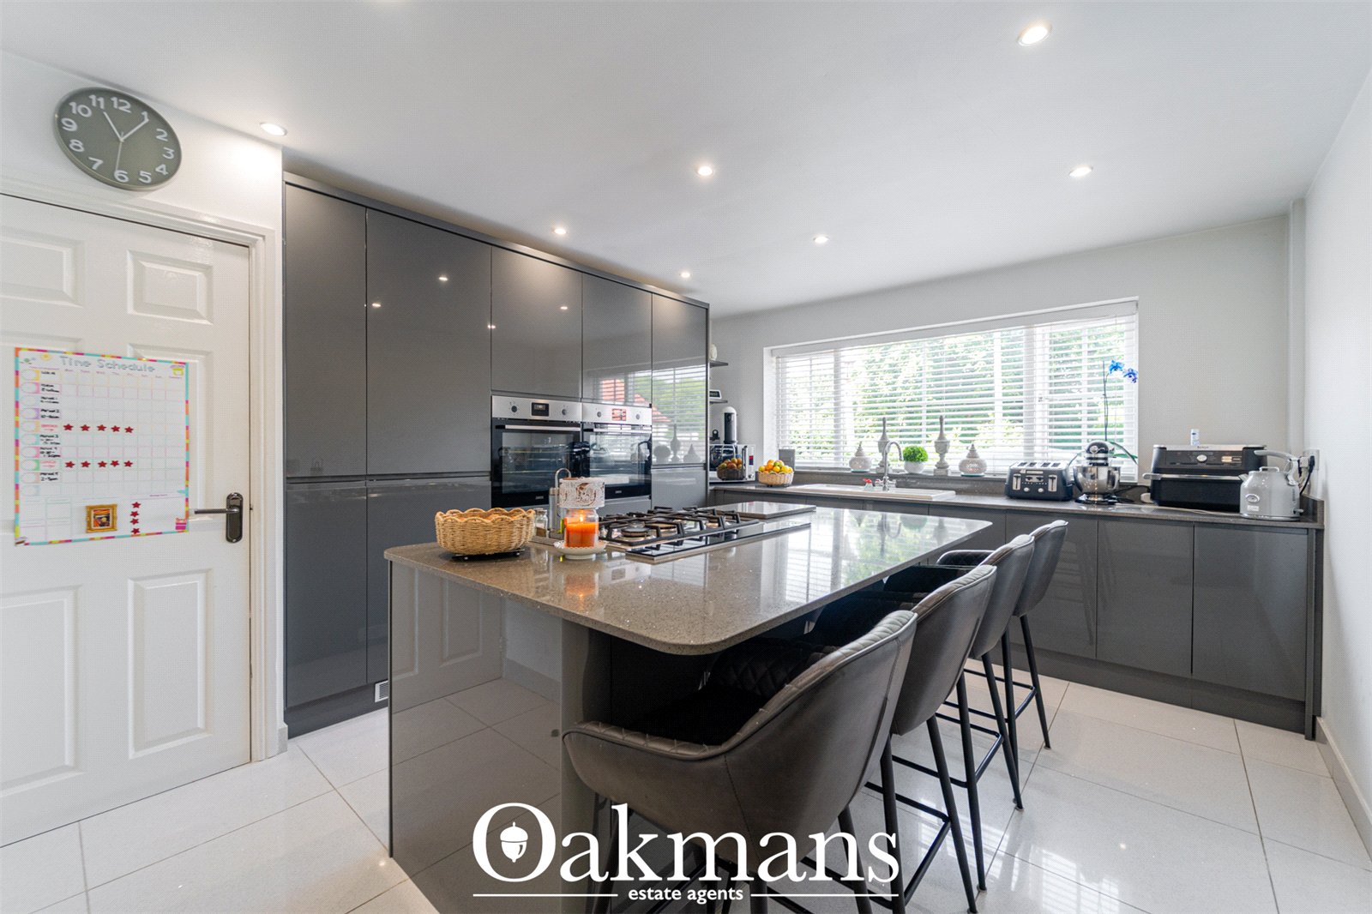
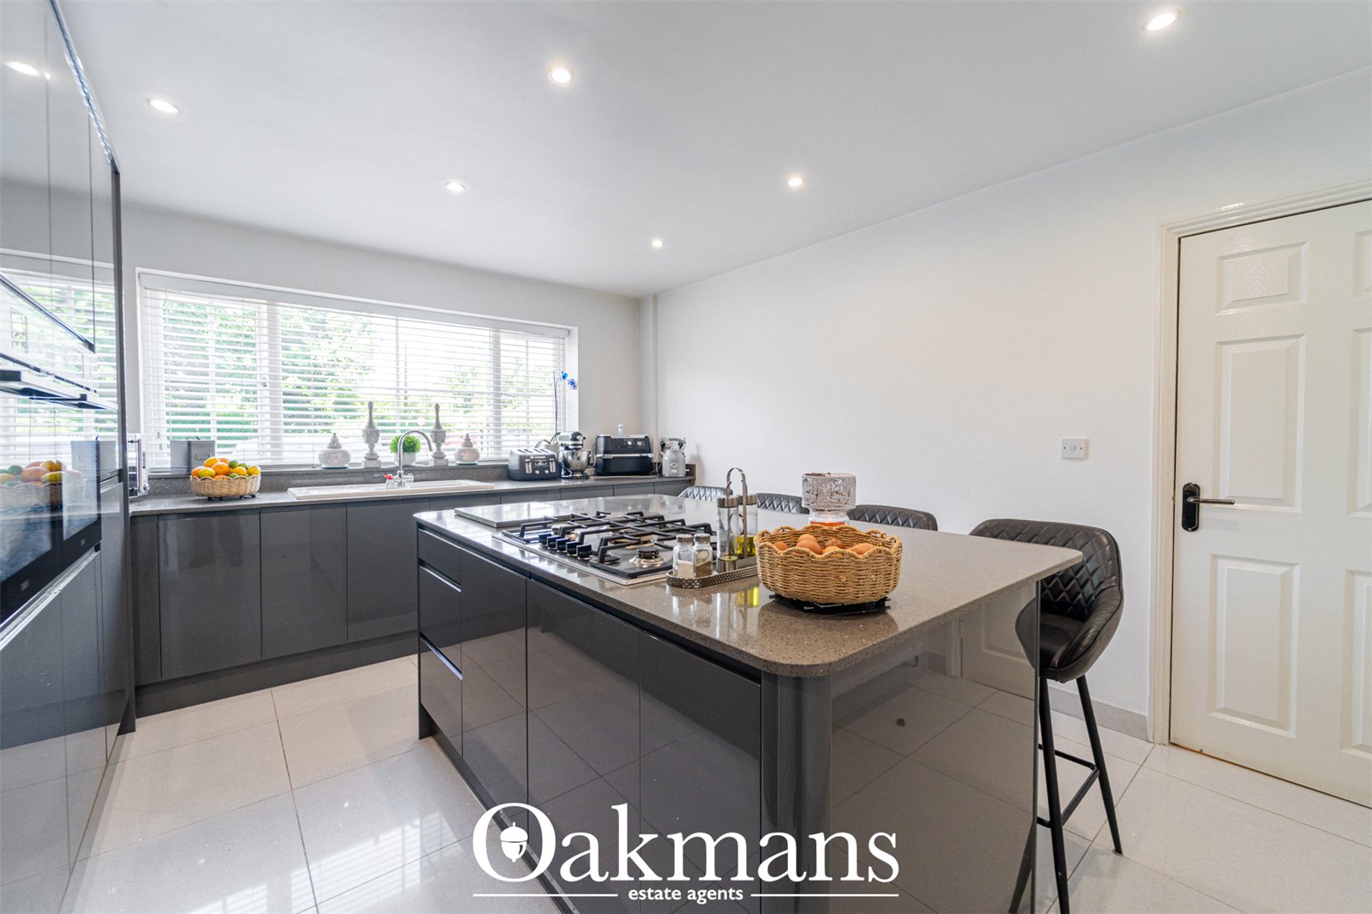
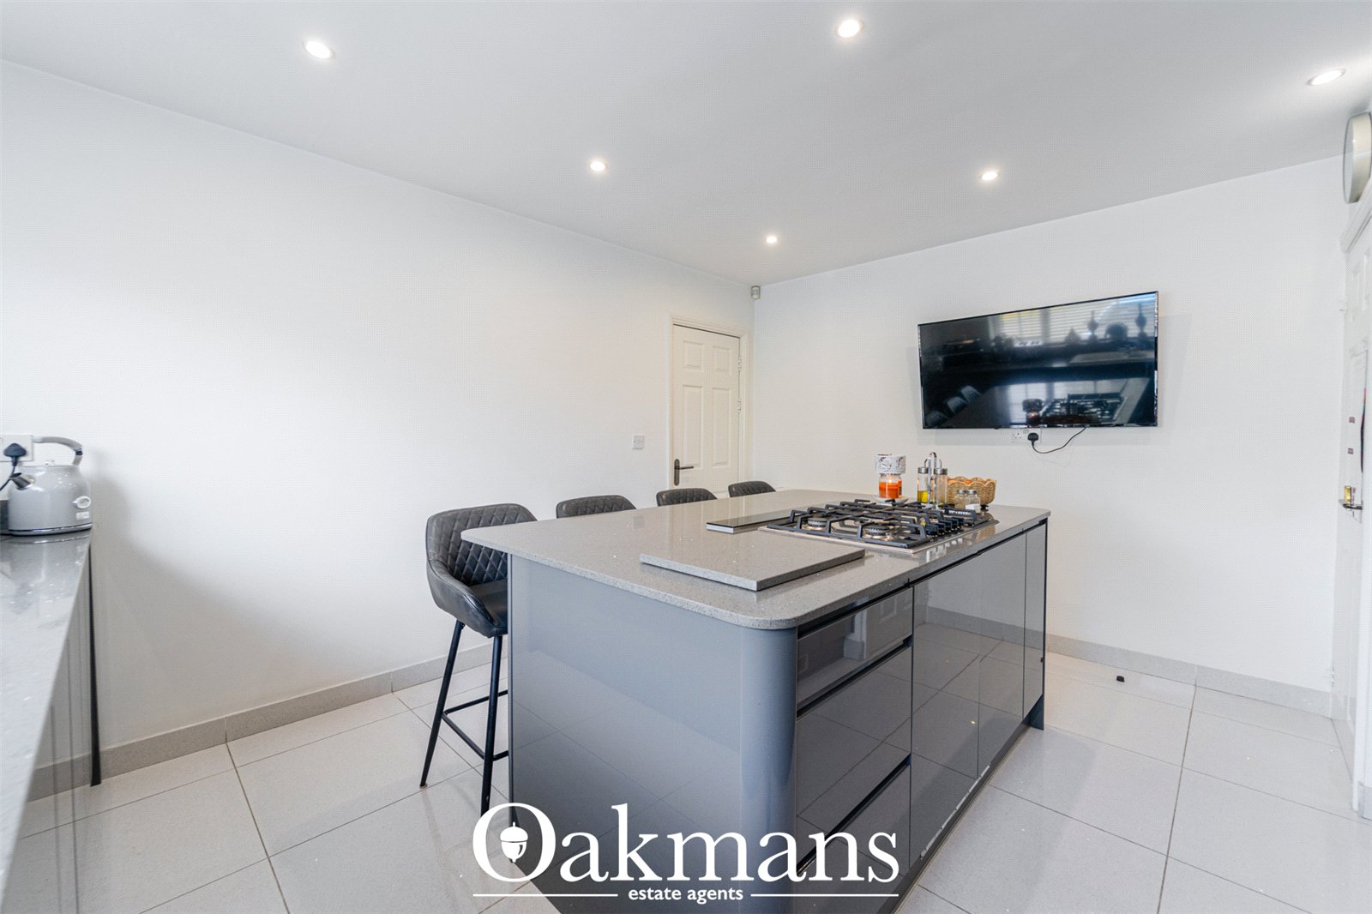
  • Stylish contemporary breakfast kitchen with central island
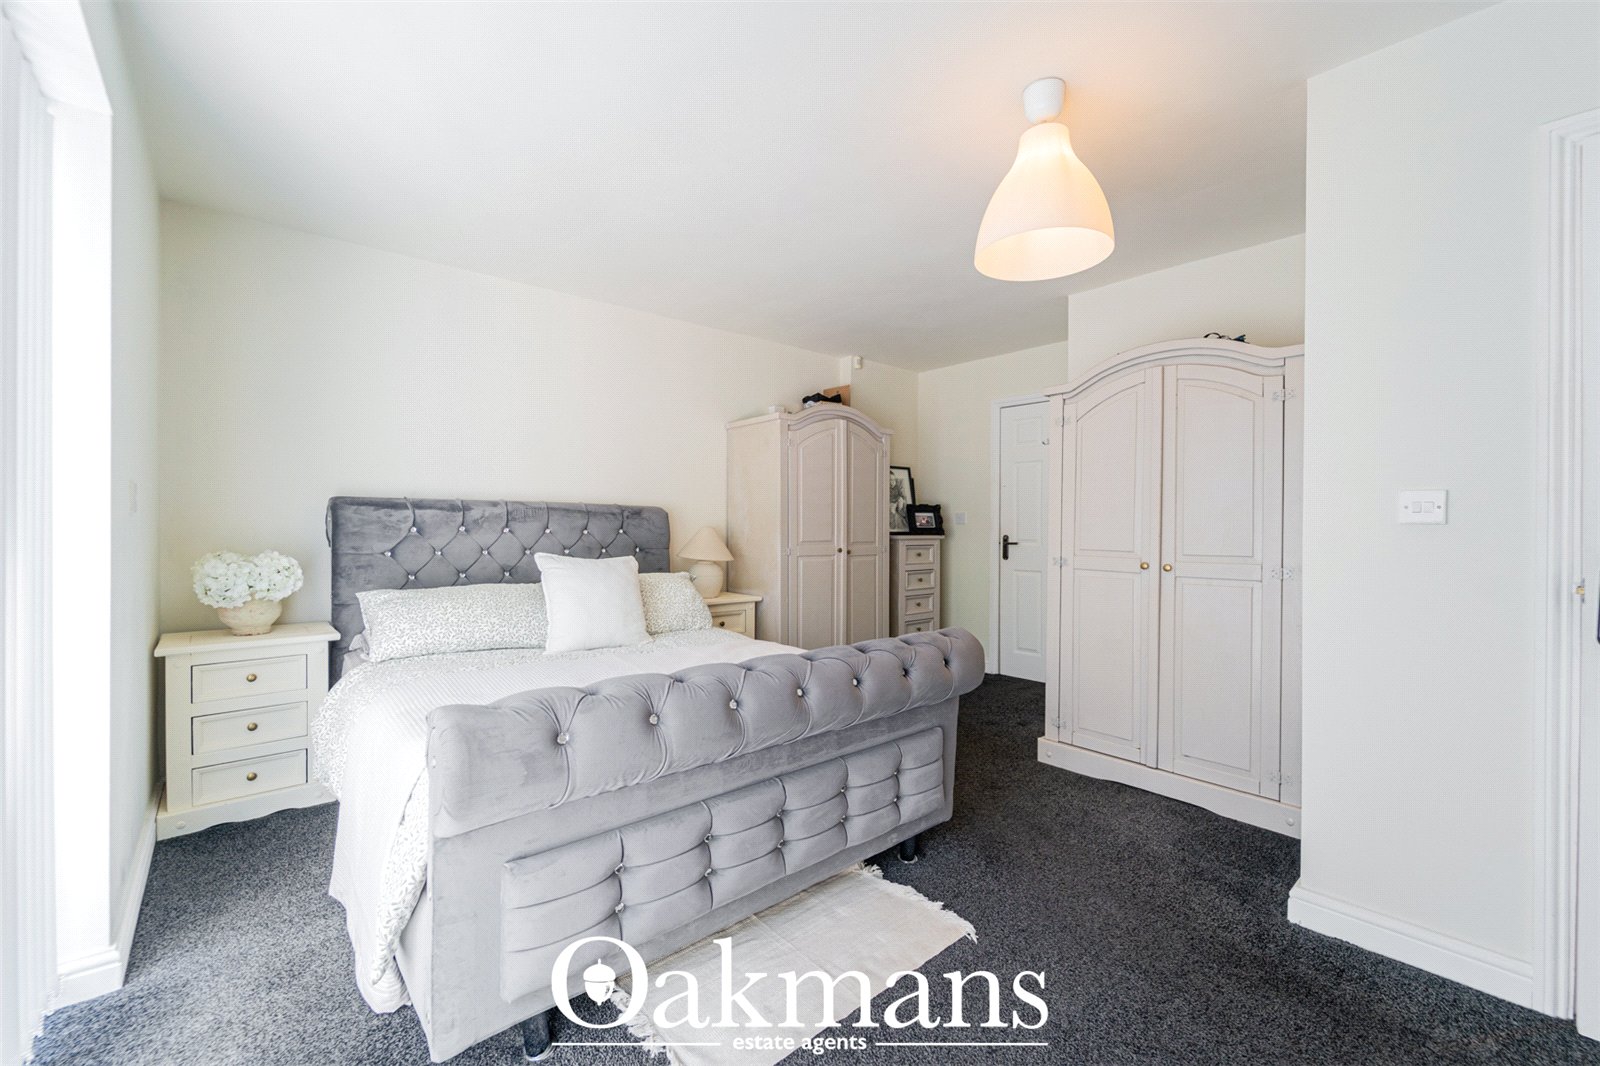
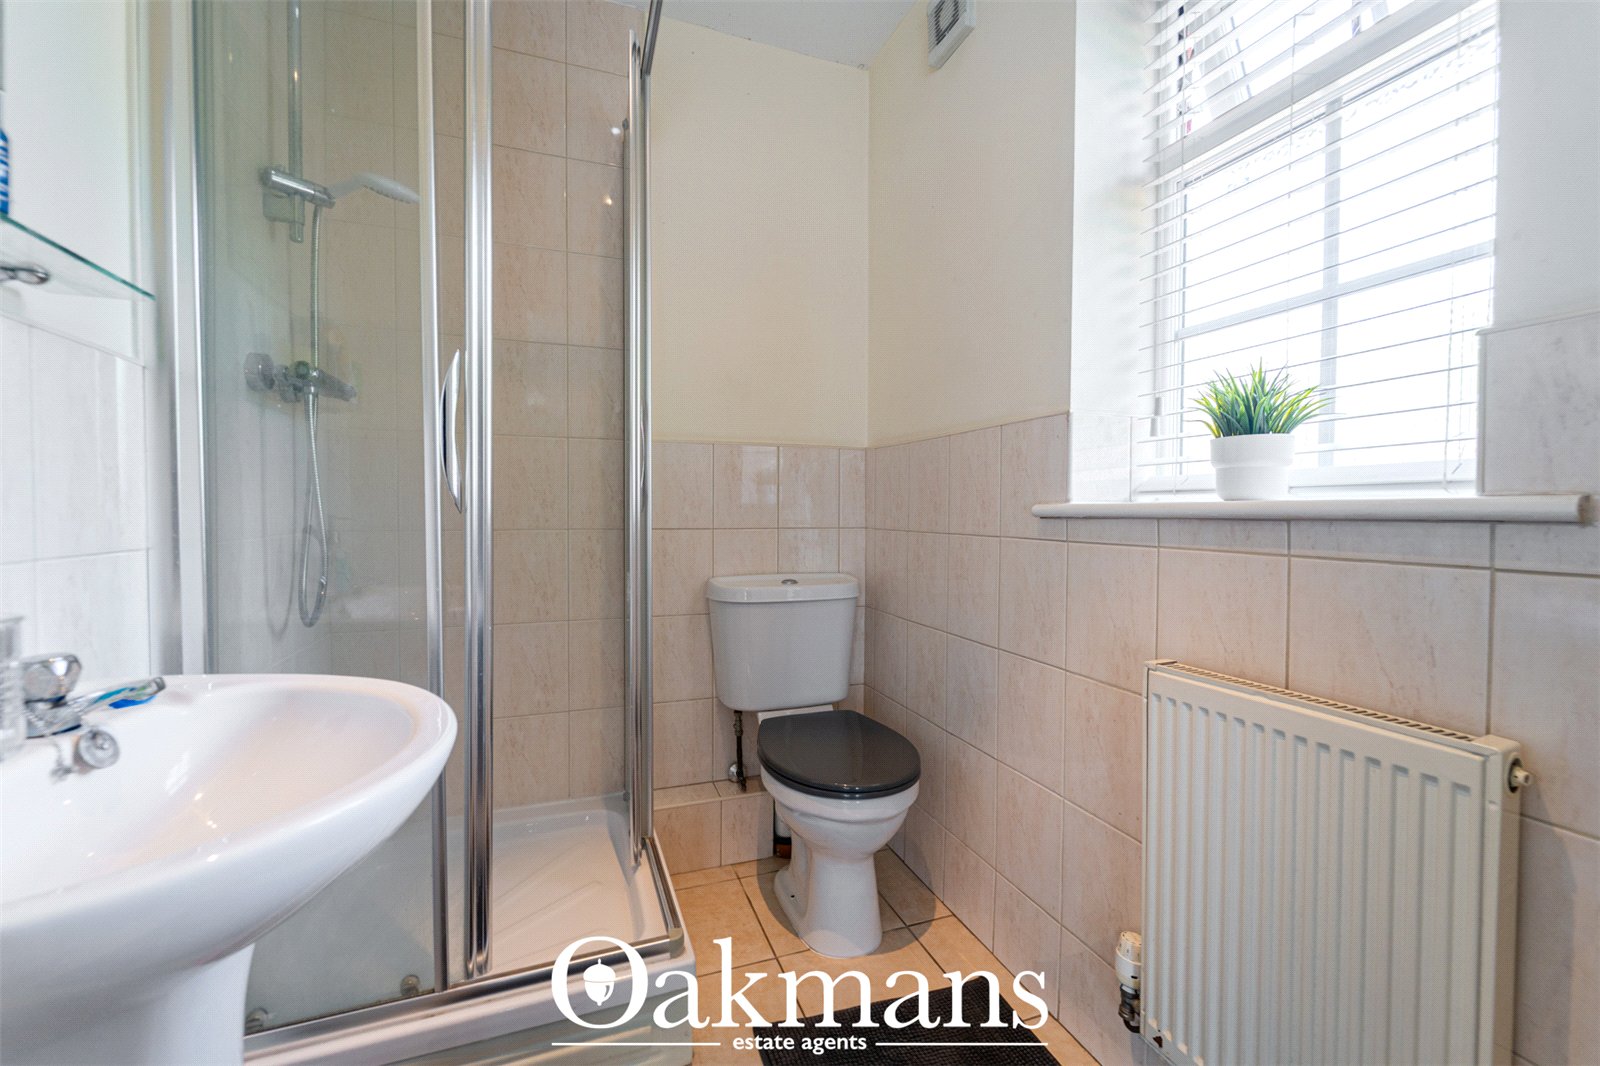
  • Principal bedroom with en-suite shower room
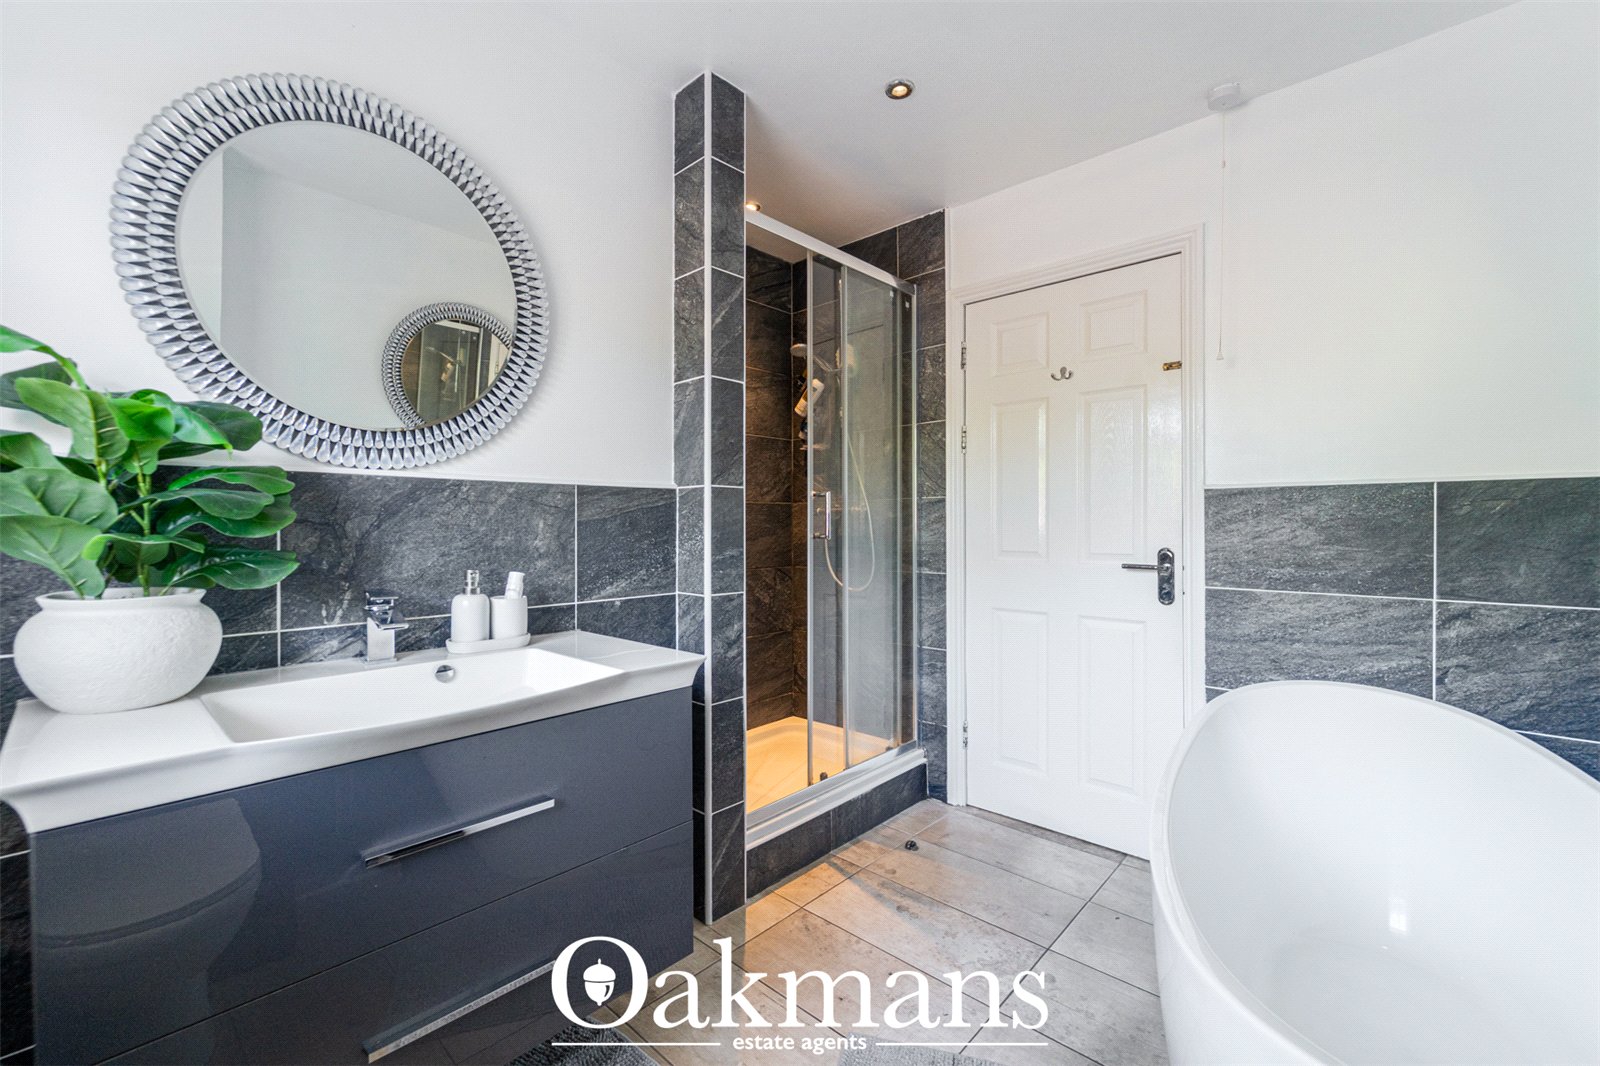
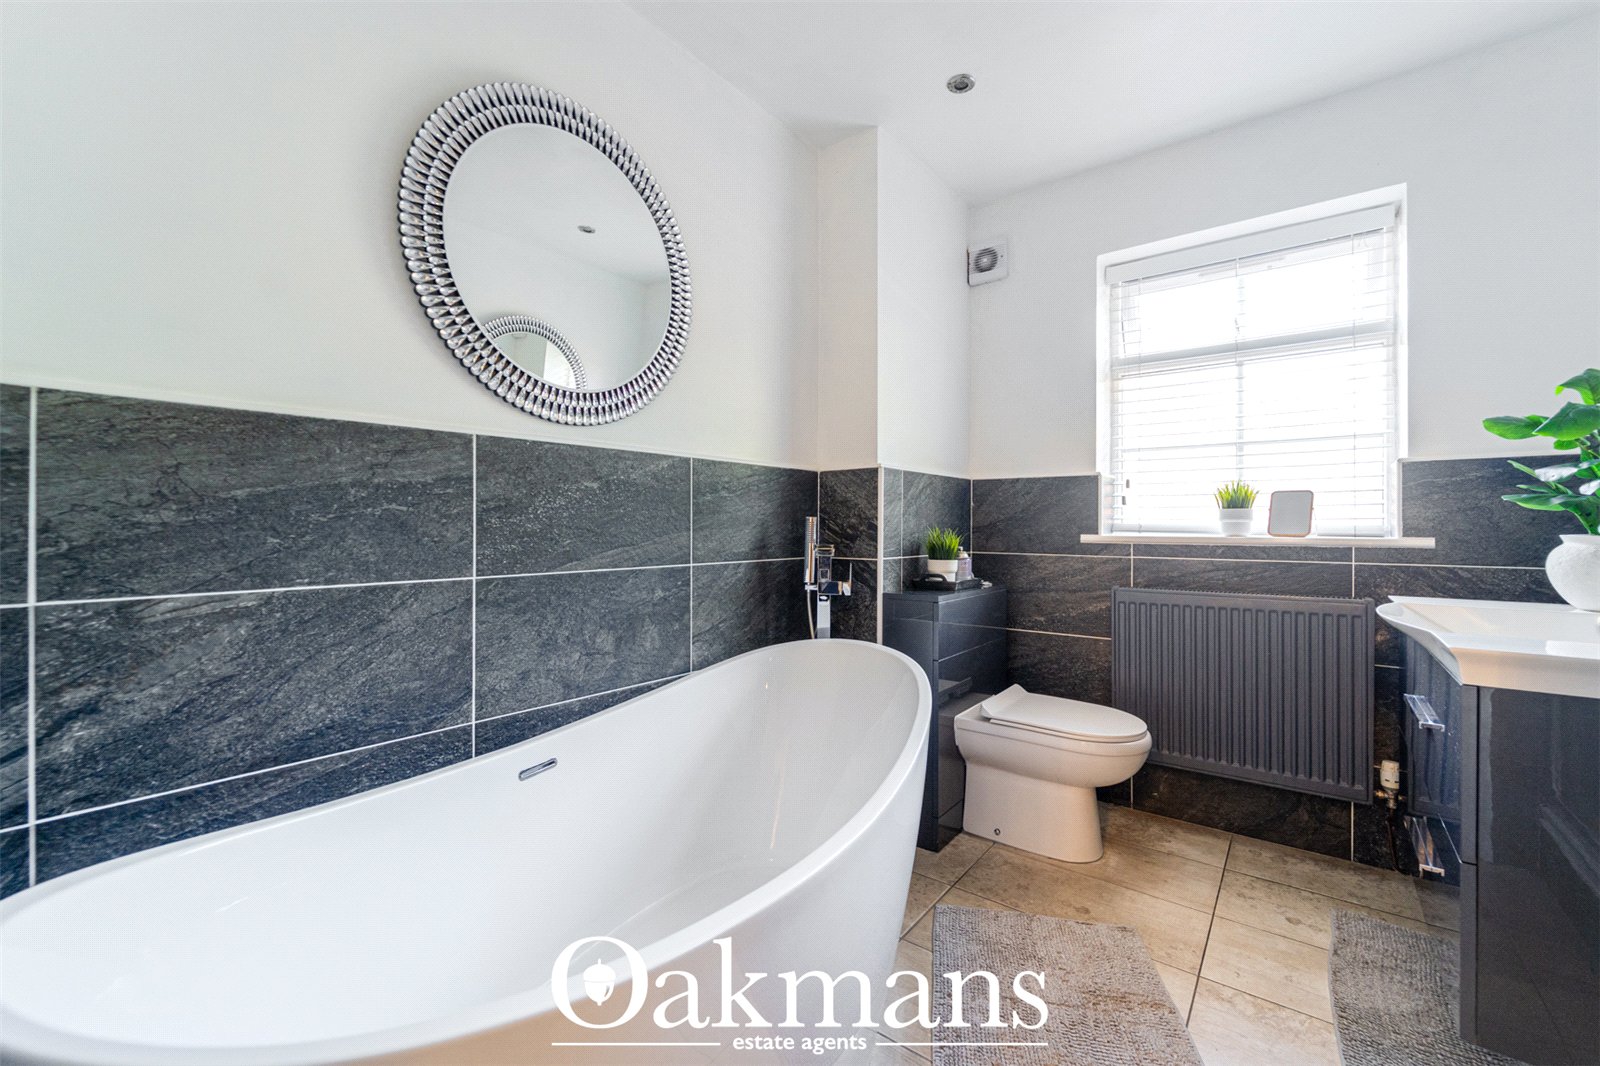
  • Luxury family bathroom with four-piece suite
  • Two first-floor double bedrooms with Jack & Jill shower room
  • Beautifully landscaped rear garden
  • Gated in-and-out driveway providing ample off-road parking
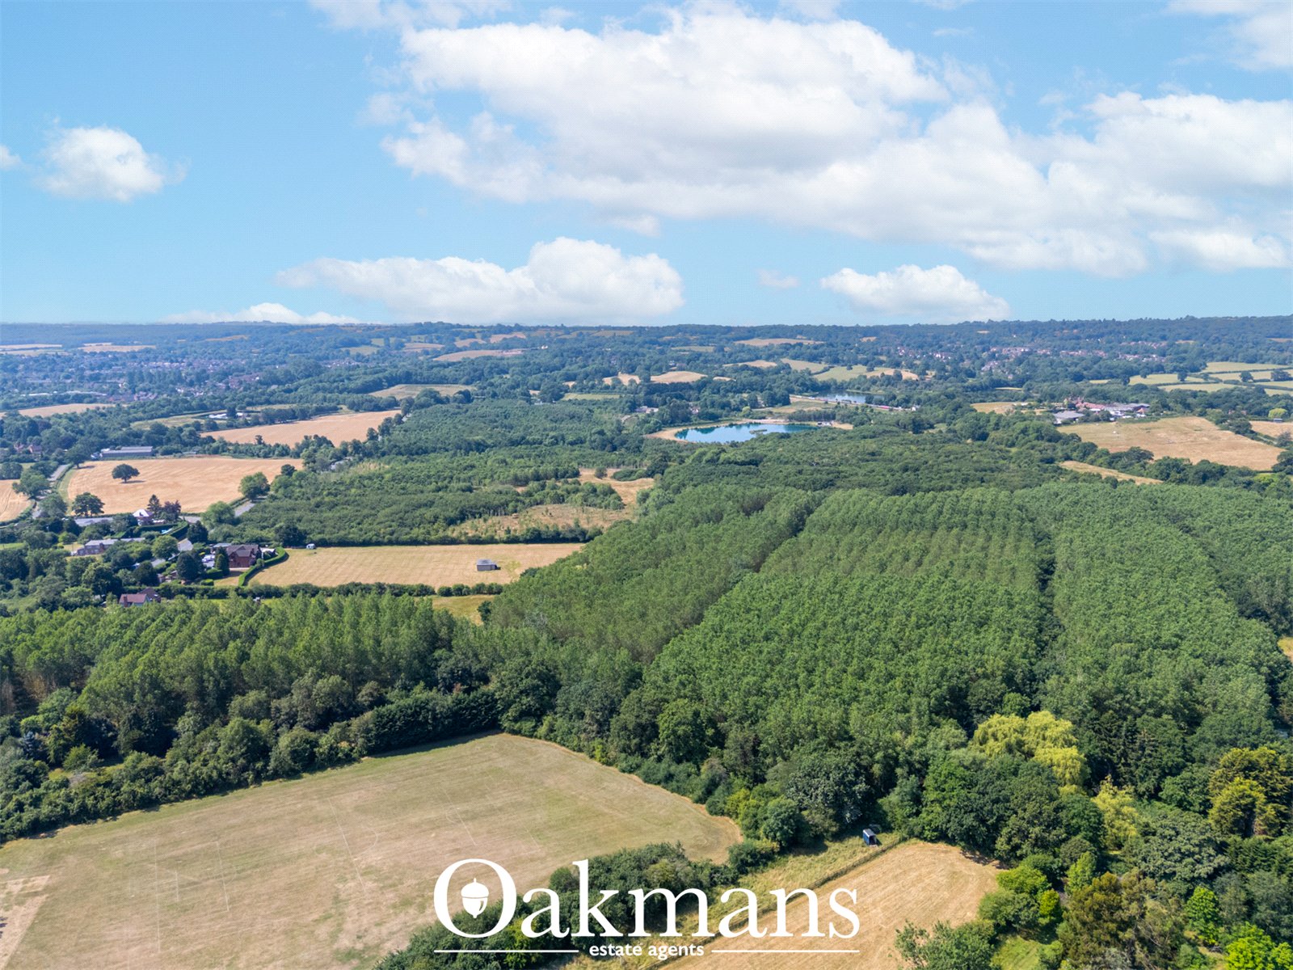
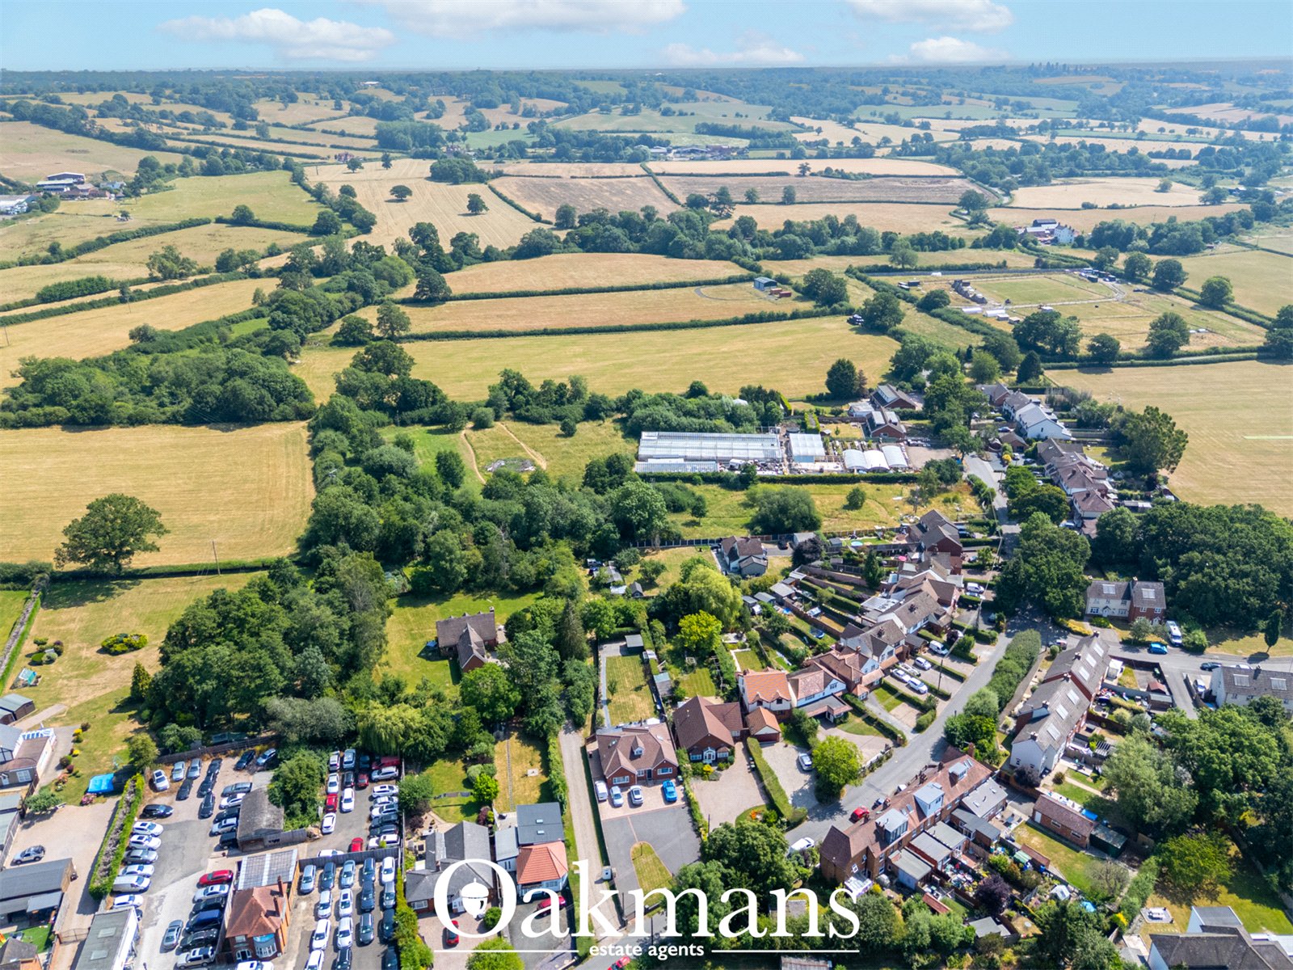
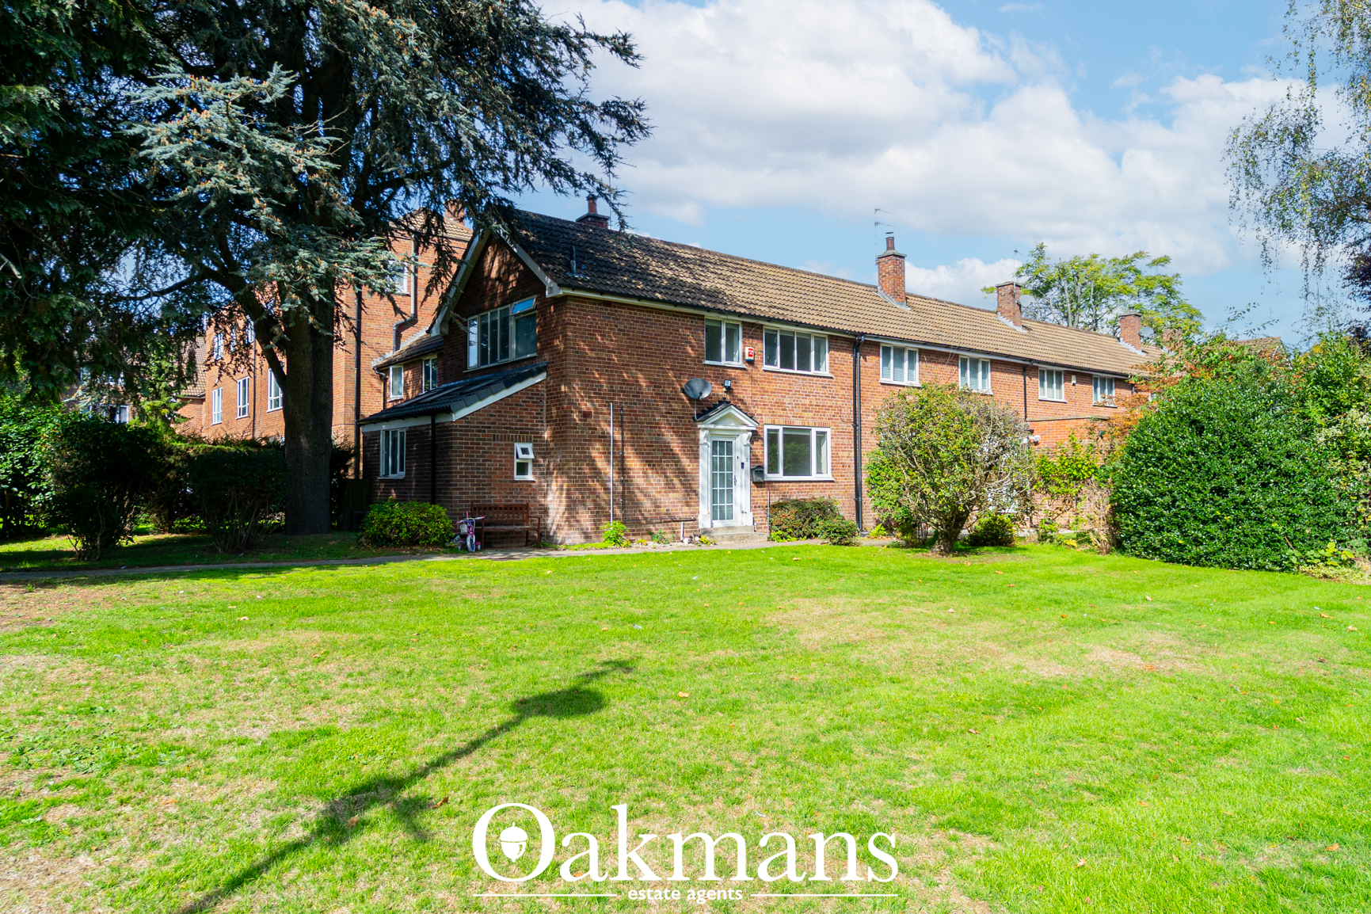
Oakmans are delighted to offer this substantial five-bedroom detached home, set within a desirable semi-rural location and designed to suit modern family living.

Offering generous accommodation across two floors, this beautifully maintained property combines stylish interiors with flexible living space, making it ideal for growing families.

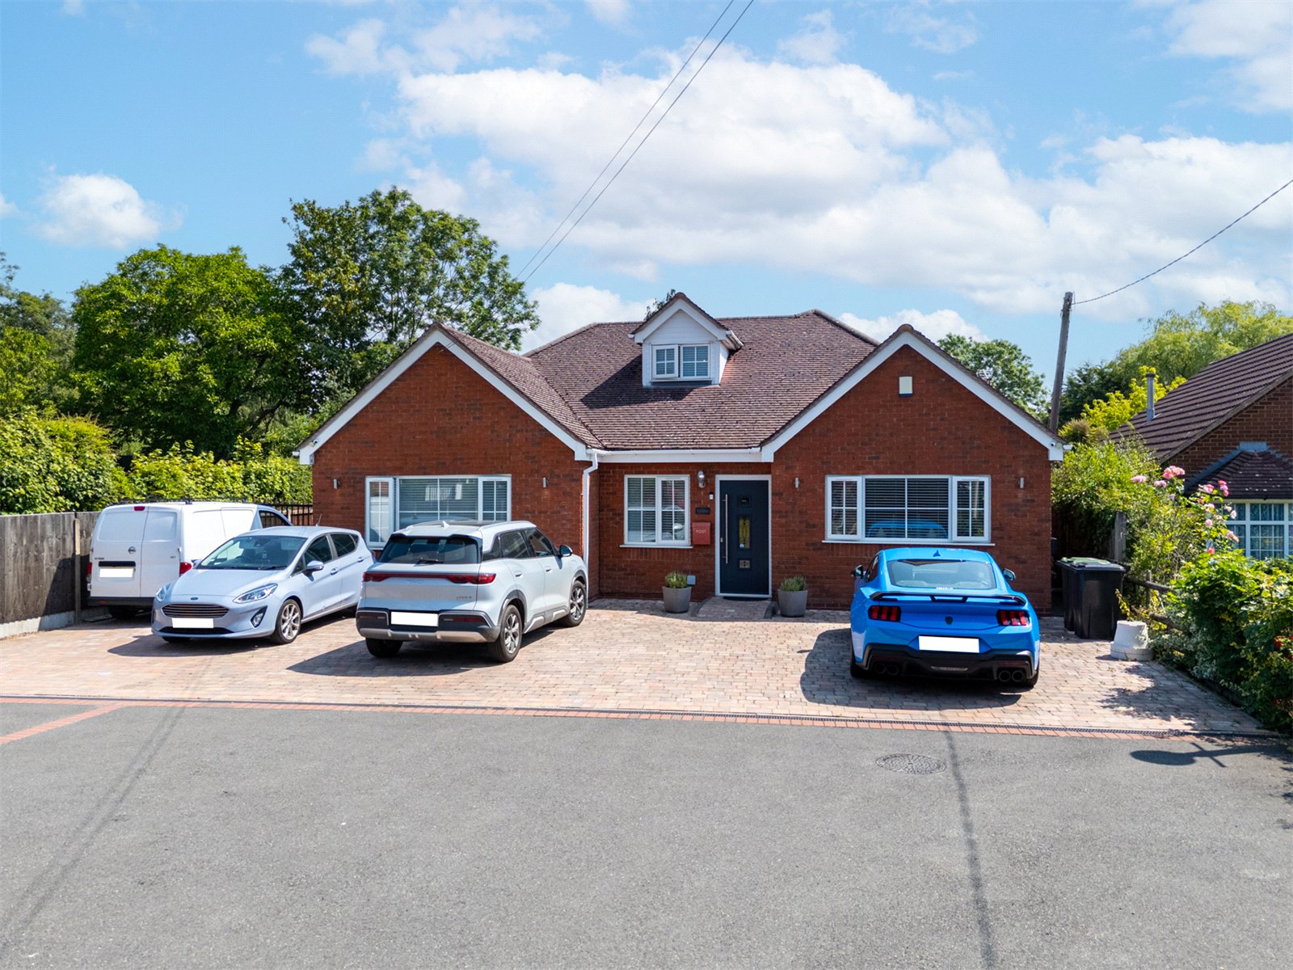
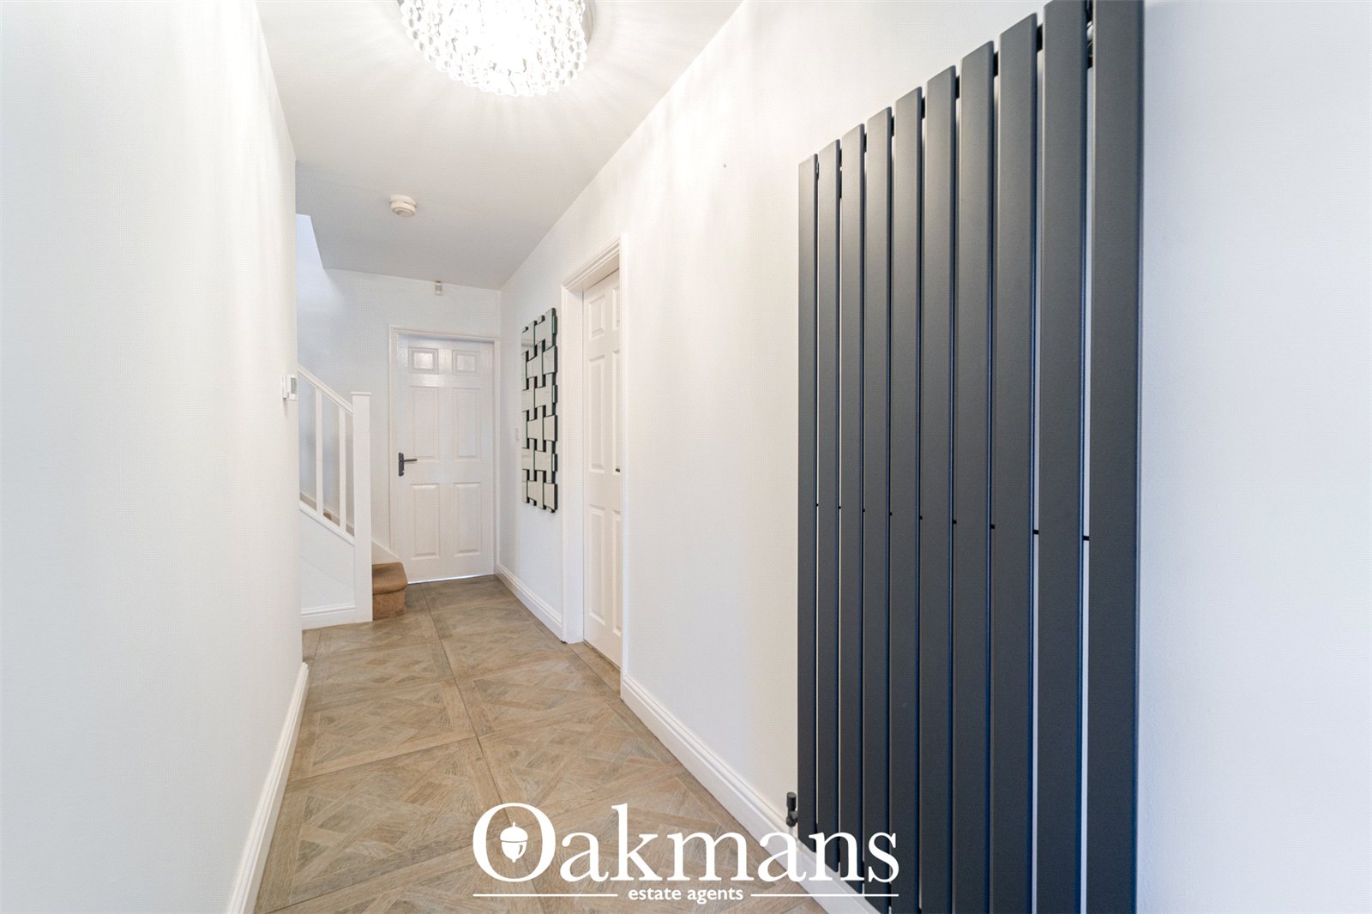
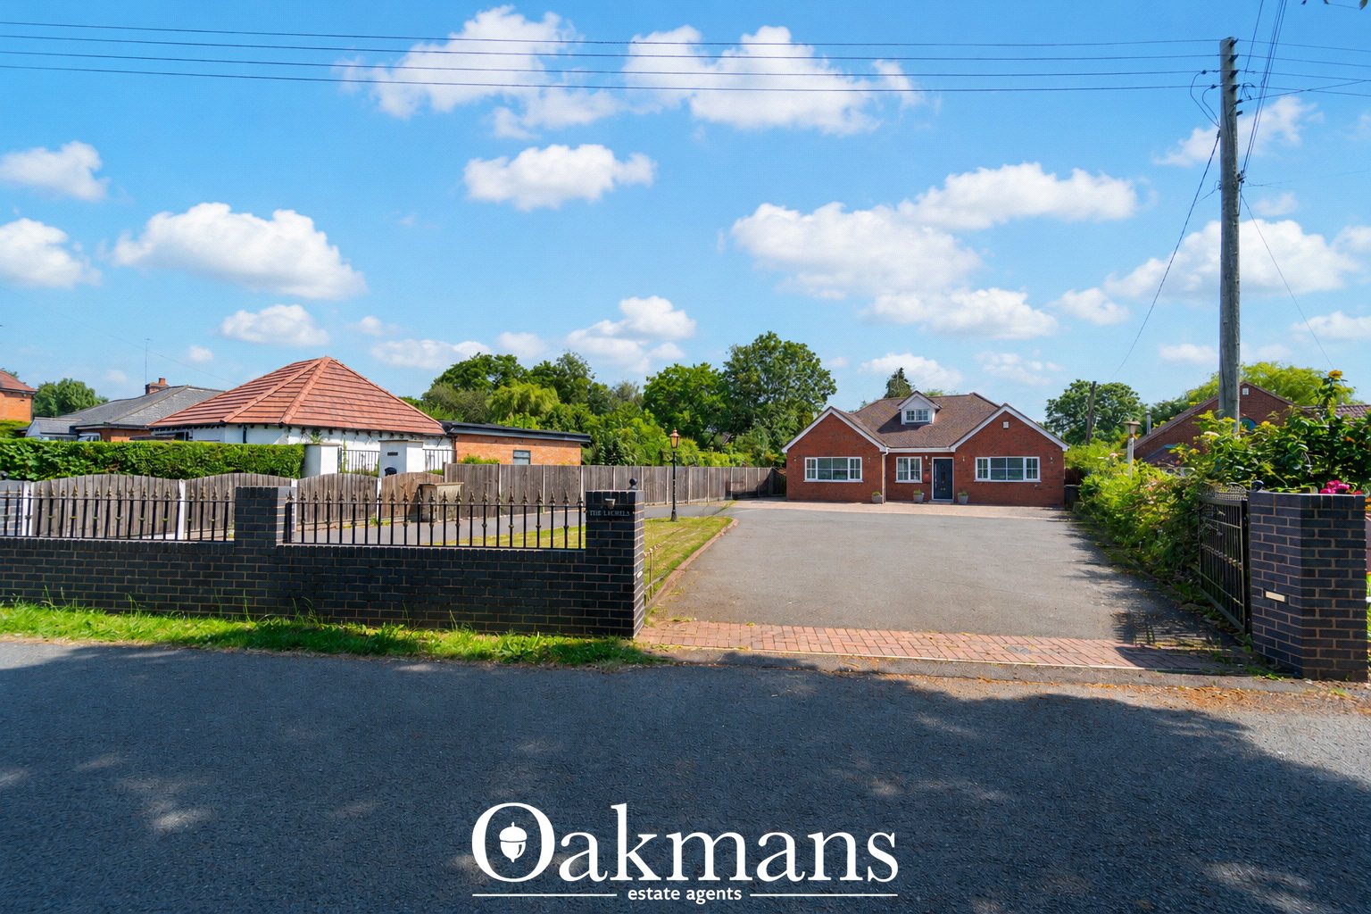
The home is approached via a secure gated in-and-out driveway, providing extensive off-road parking and convenient access to both sides of the property. Stepping inside, a welcoming entrance hall gives access to the principal accommodation and staircase to the first floor.

The heart of the home is the stunning breakfast kitchen, fitted with a range of contemporary high-gloss units, Quartz work surfaces and a central island with breakfast seating. A selection of integrated appliances and a useful pantry cupboard ensure the space is as practical as it is stylish.

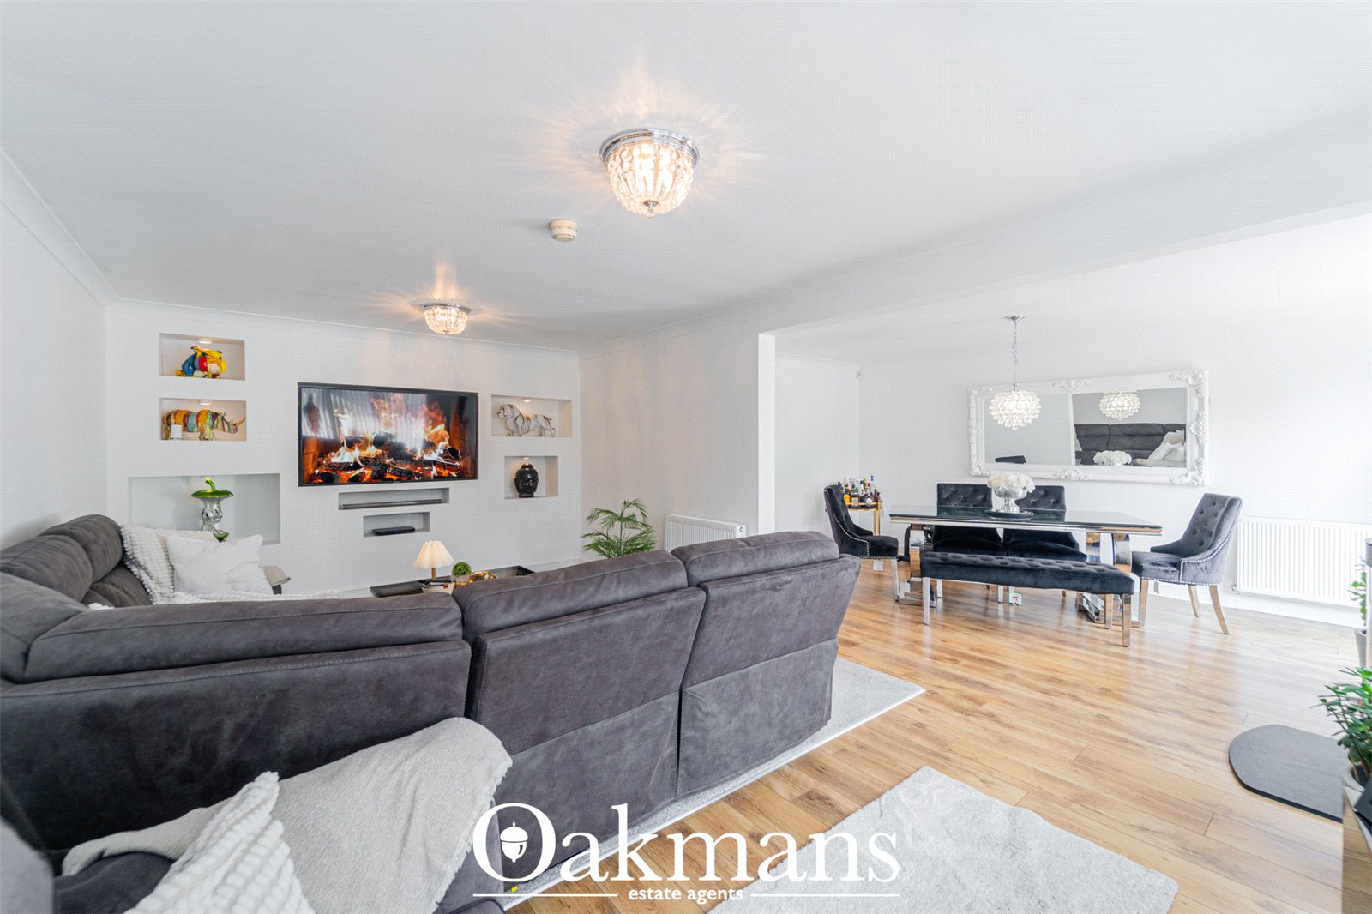
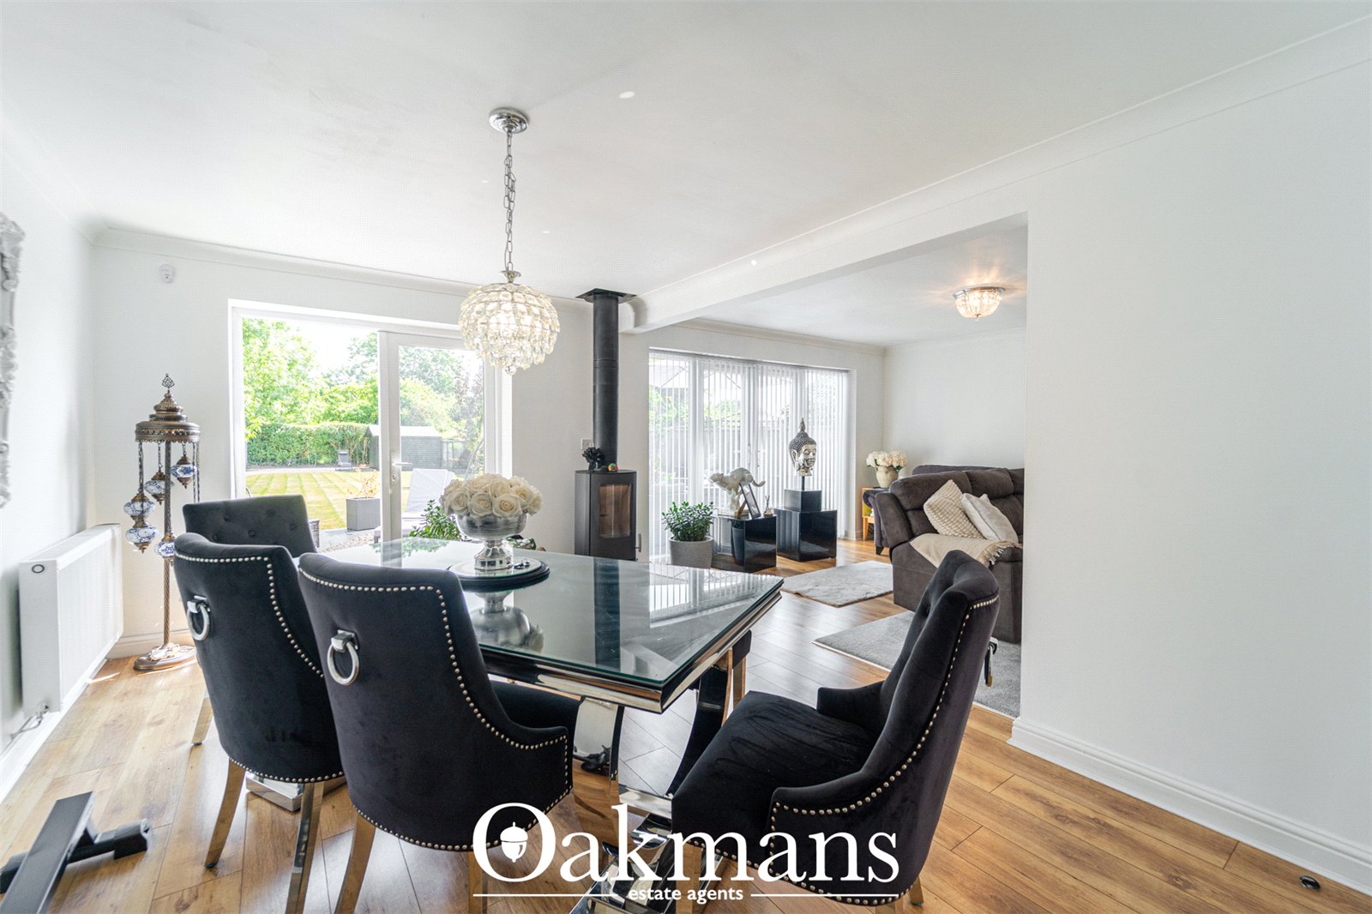
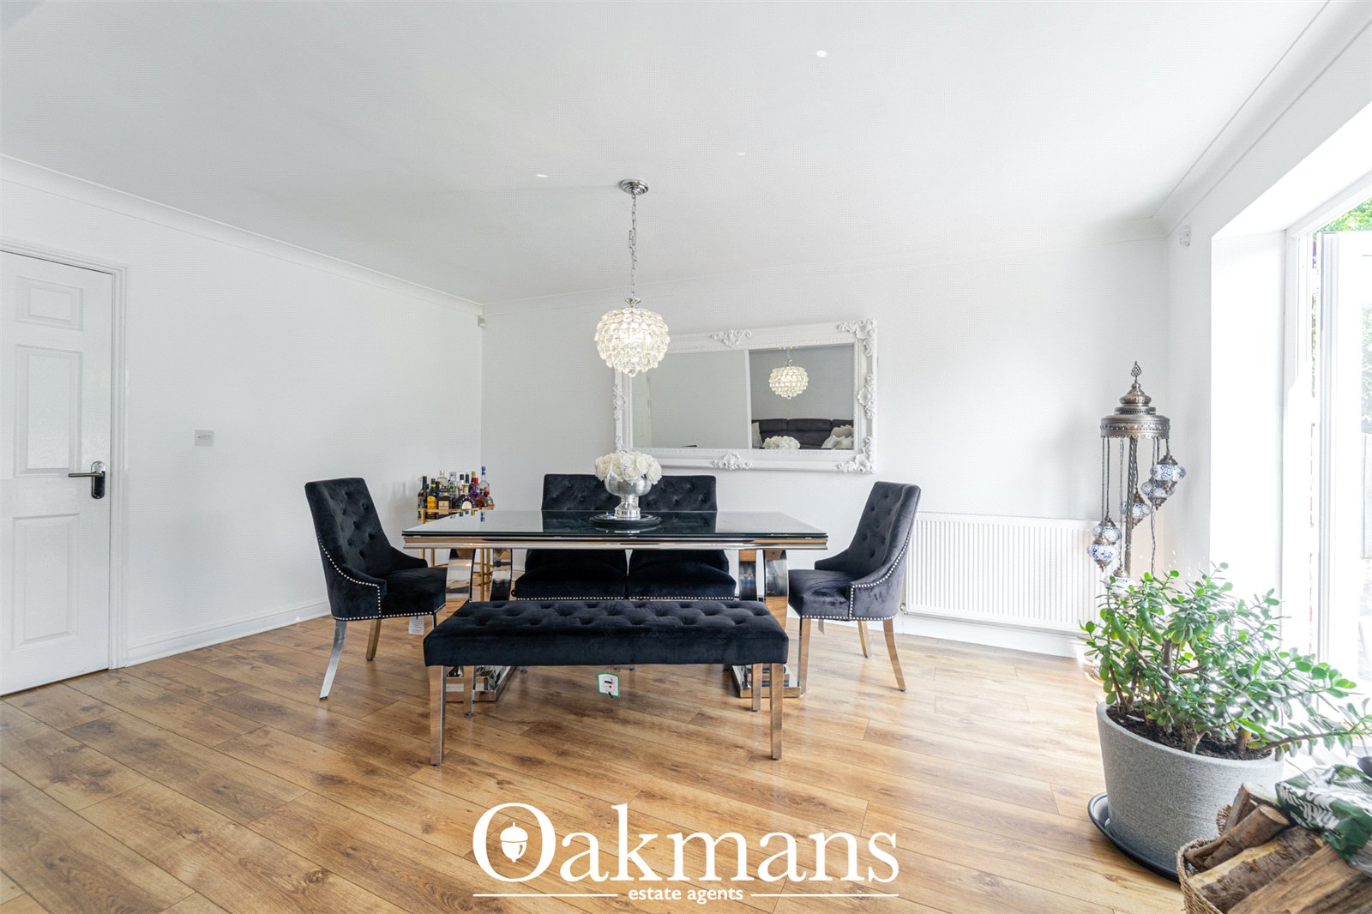
Spanning the rear of the property is a superb open-plan living and dining room, creating a bright and sociable space perfect for entertaining or spending time with family. A feature log-burning stove adds warmth and character, while doors open directly onto the rear patio and garden.

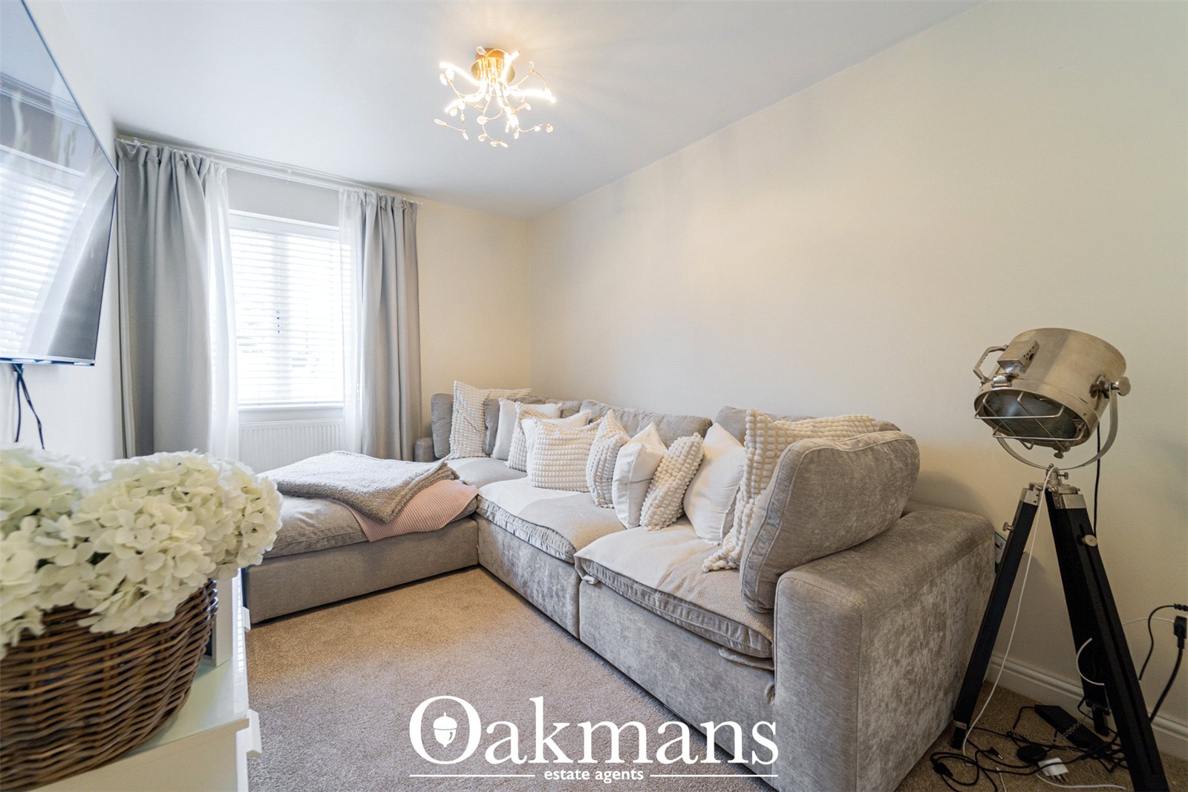
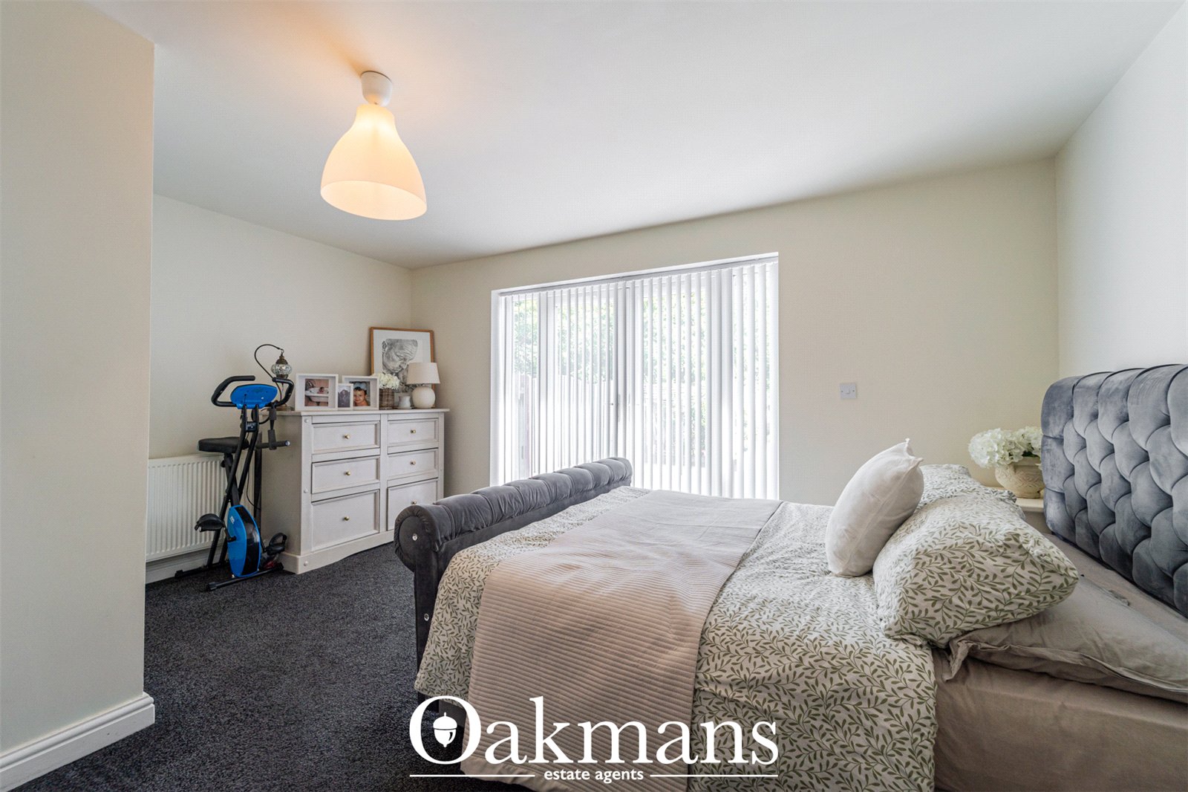
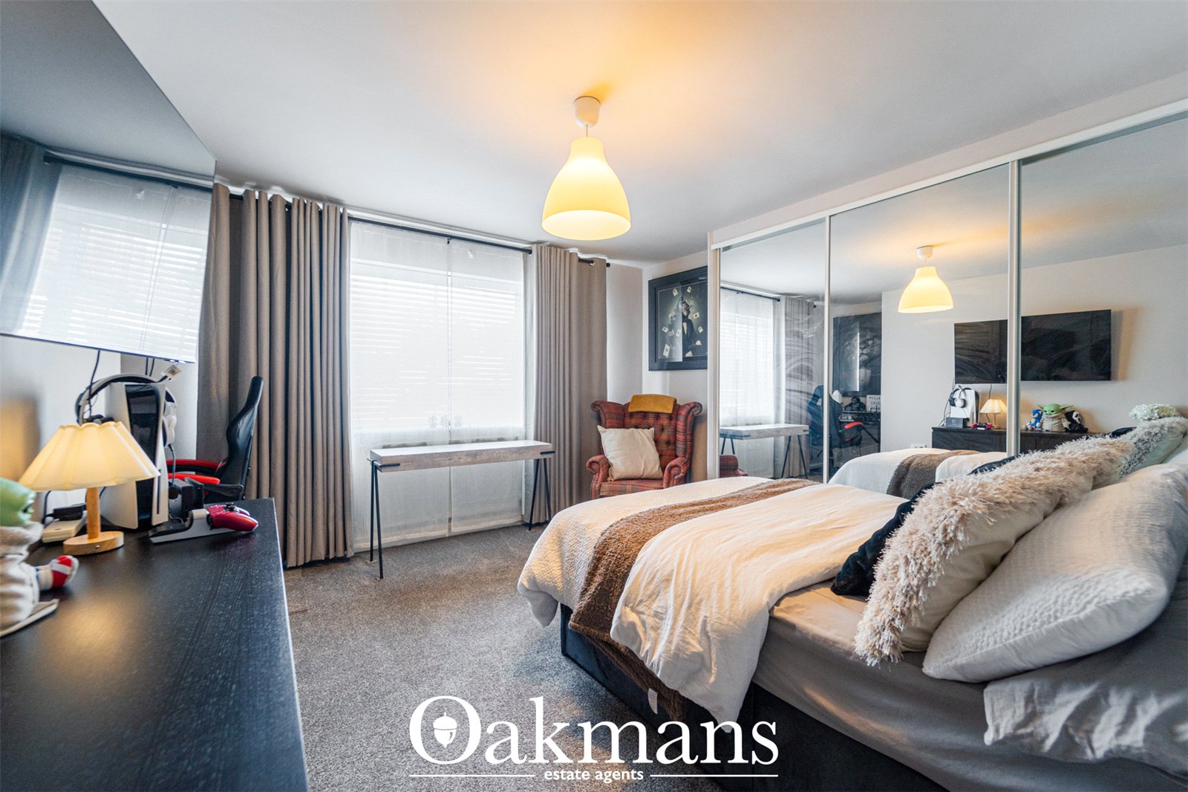
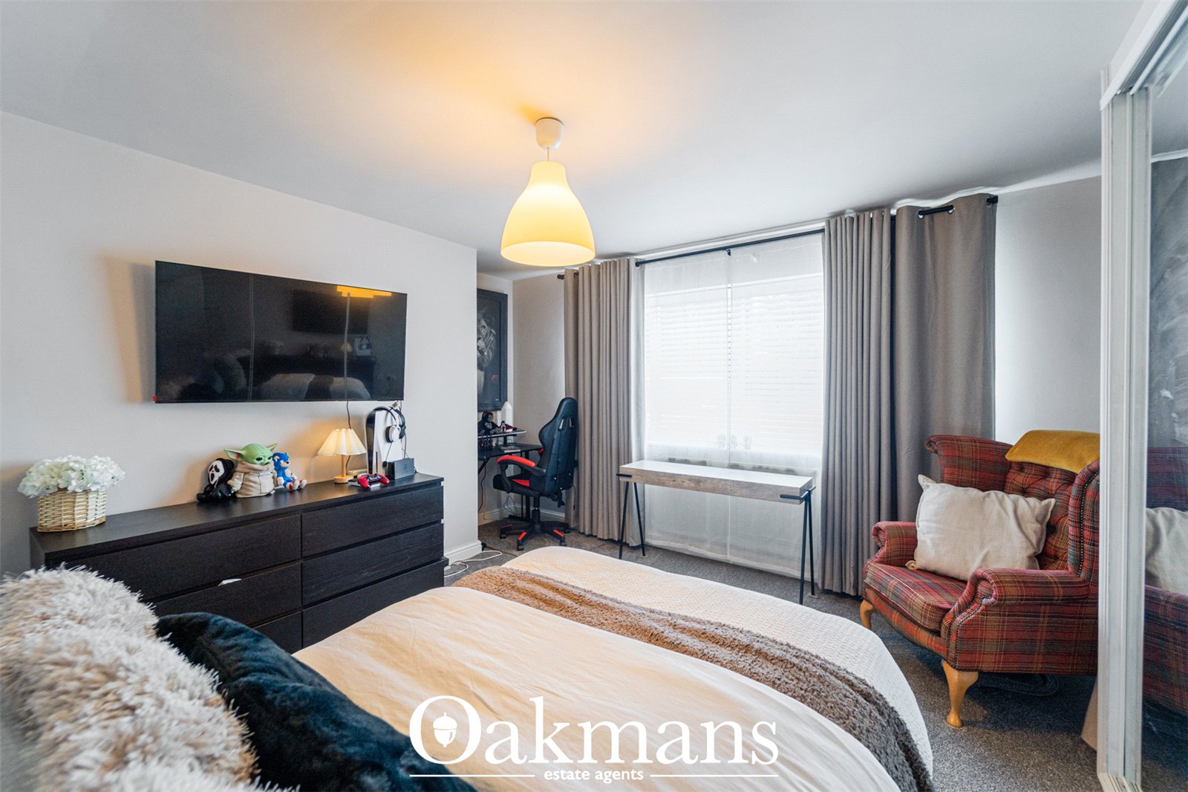
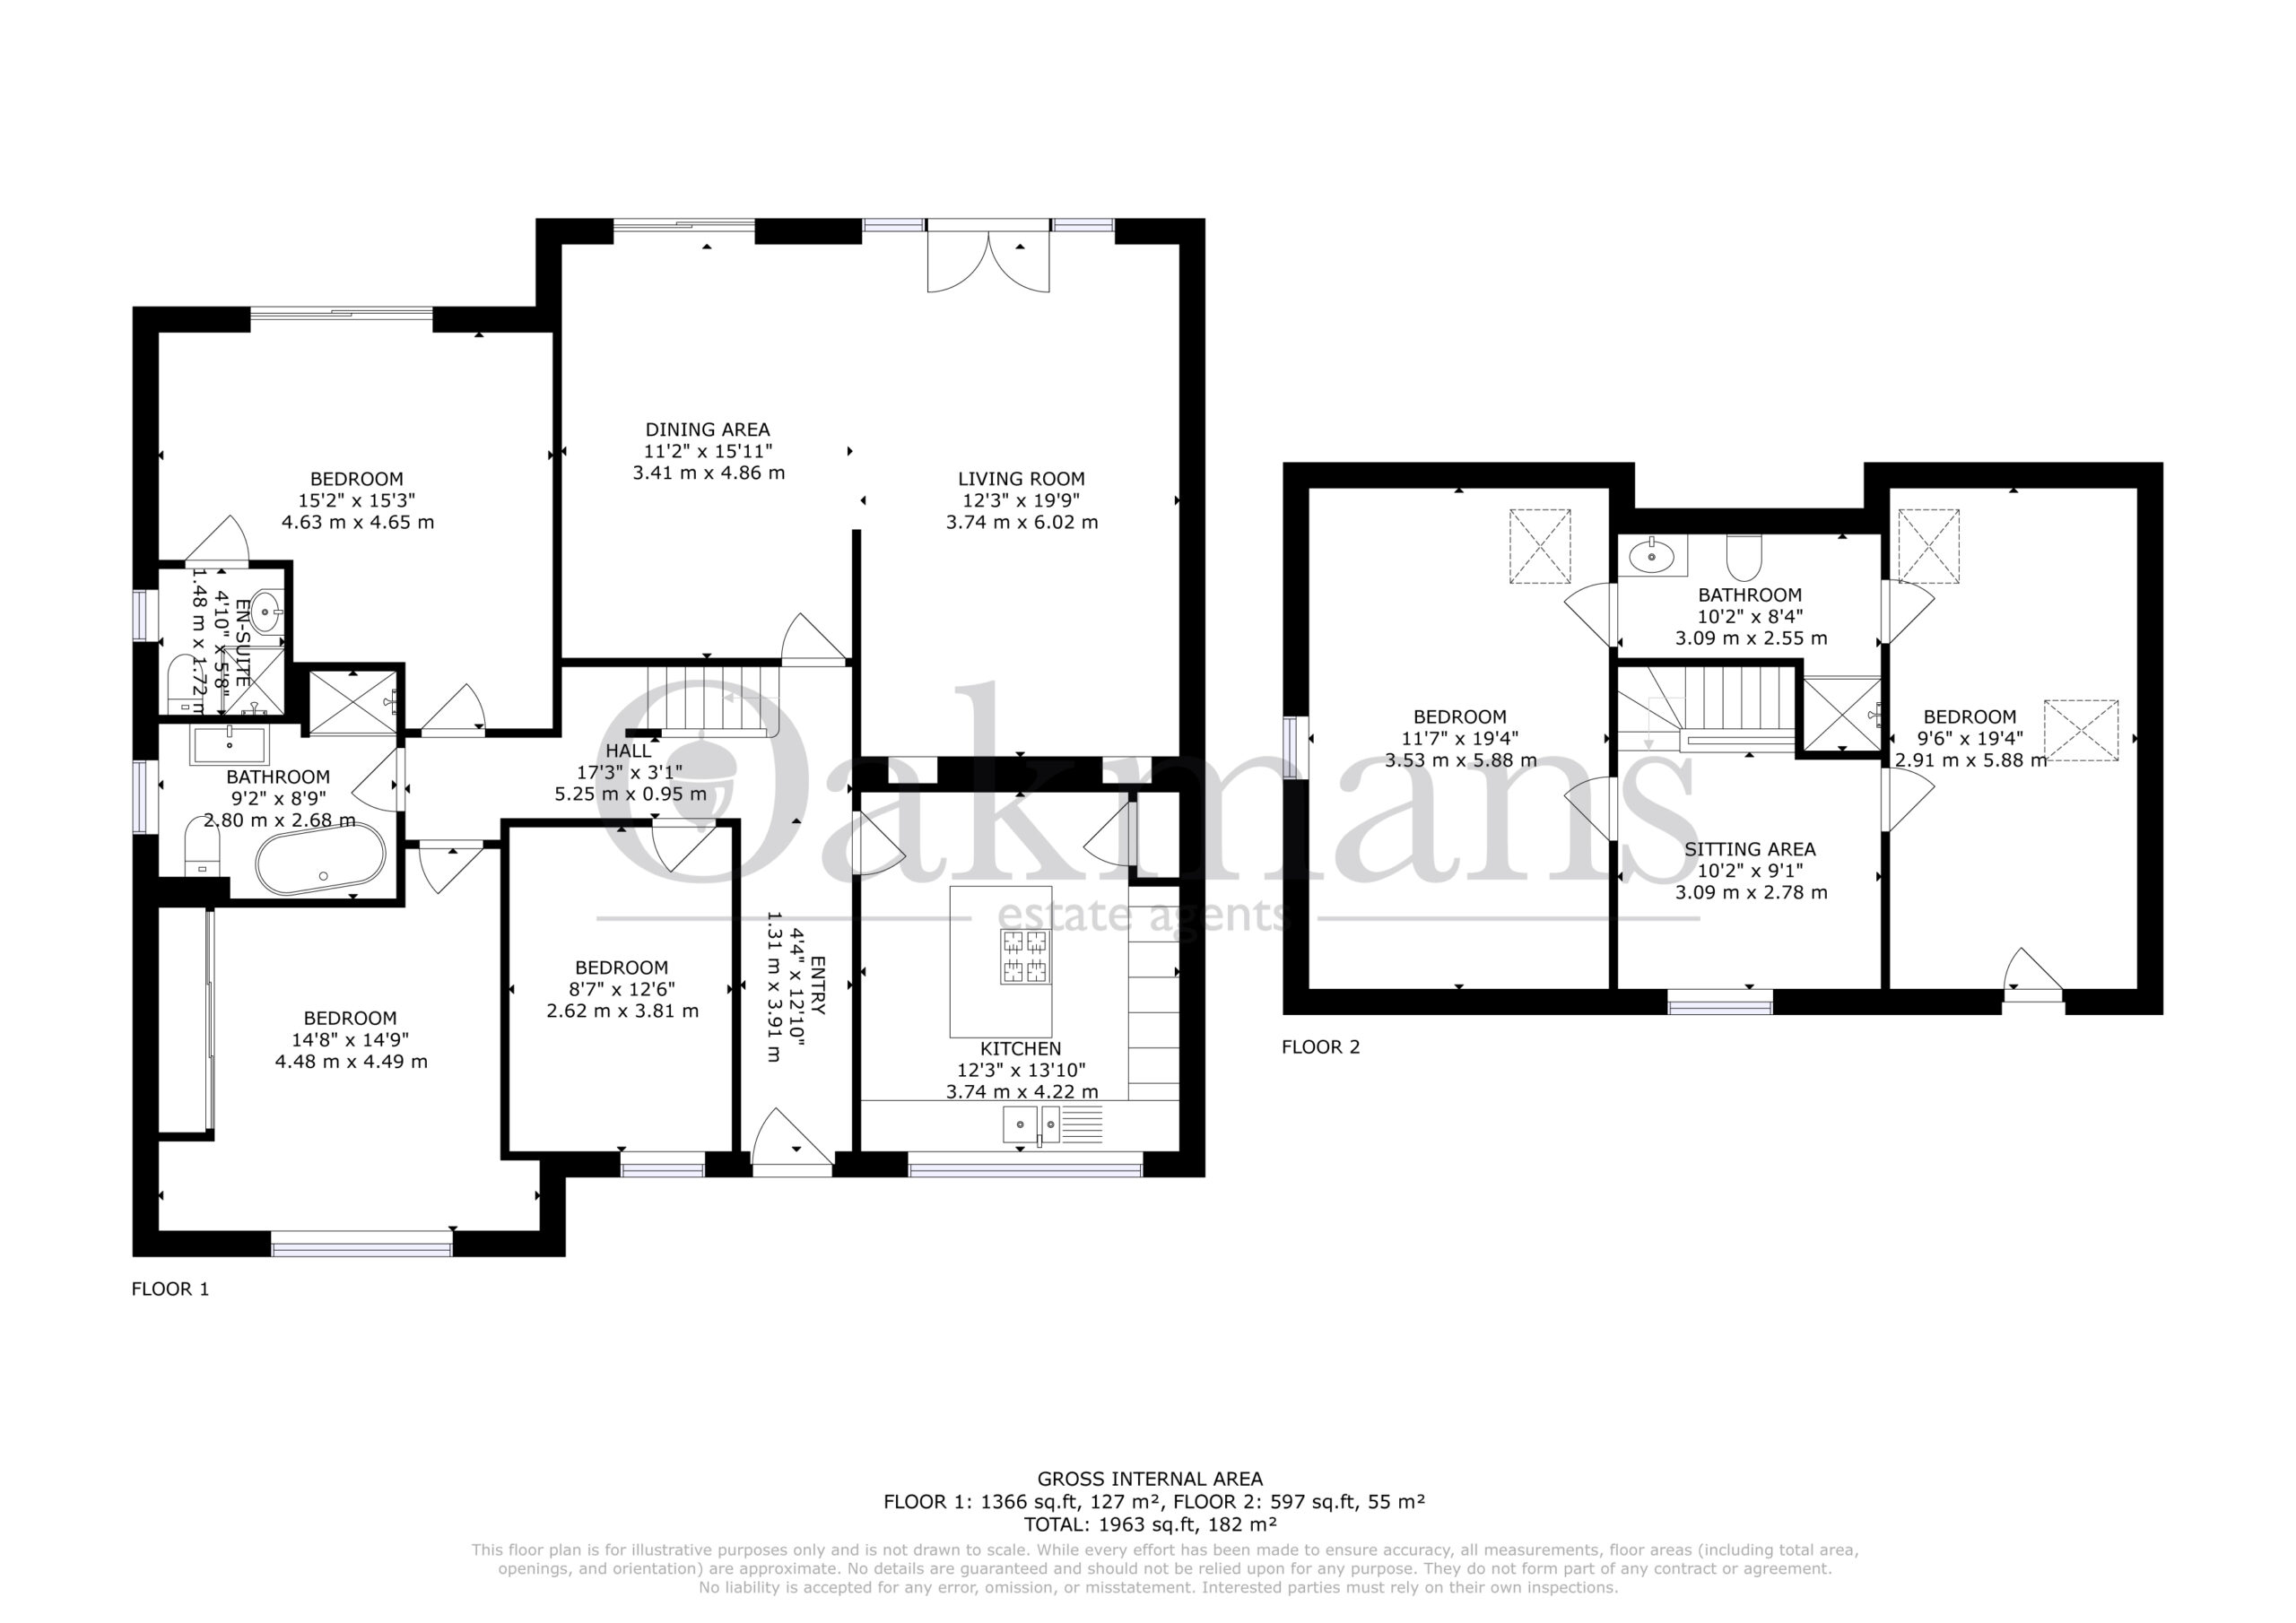
The ground floor also offers exceptionally flexible accommodation, including a generous principal bedroom with French doors leading outside and a modern en-suite shower room. A further double bedroom benefits from fitted mirrored wardrobes, while the fifth bedroom is currently arranged as an additional reception room but could equally serve as a guest bedroom, home office or playroom.

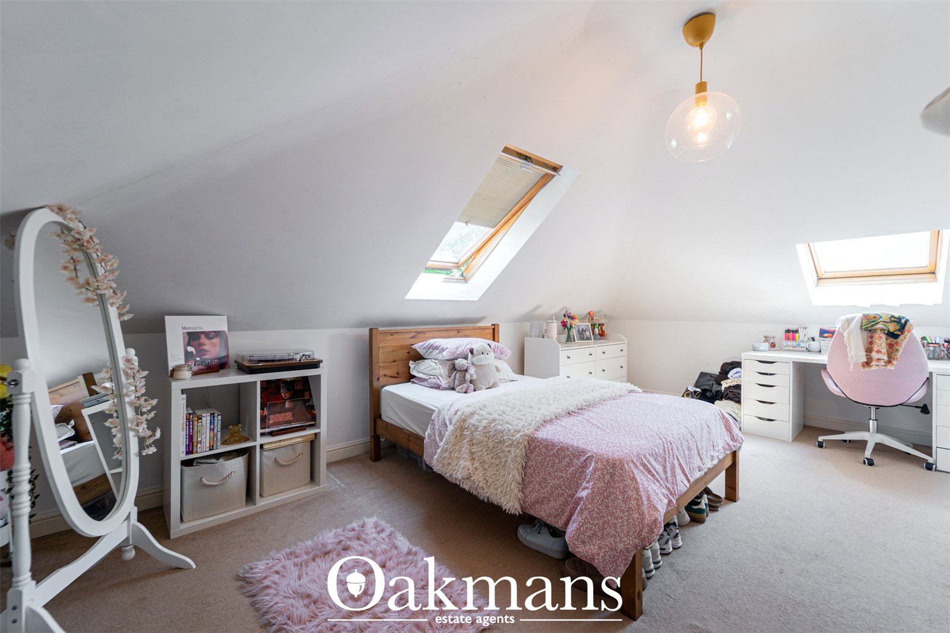
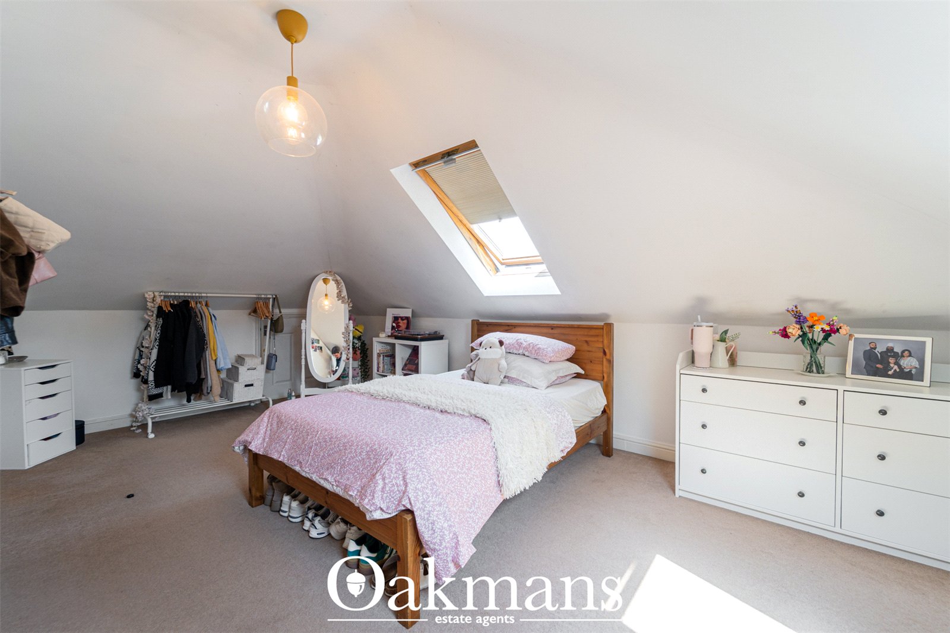
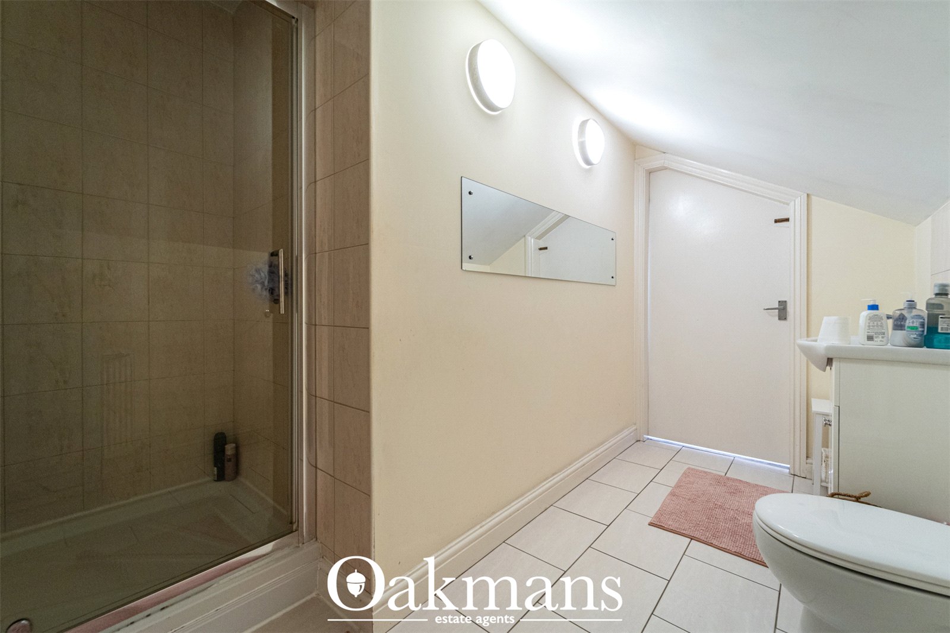
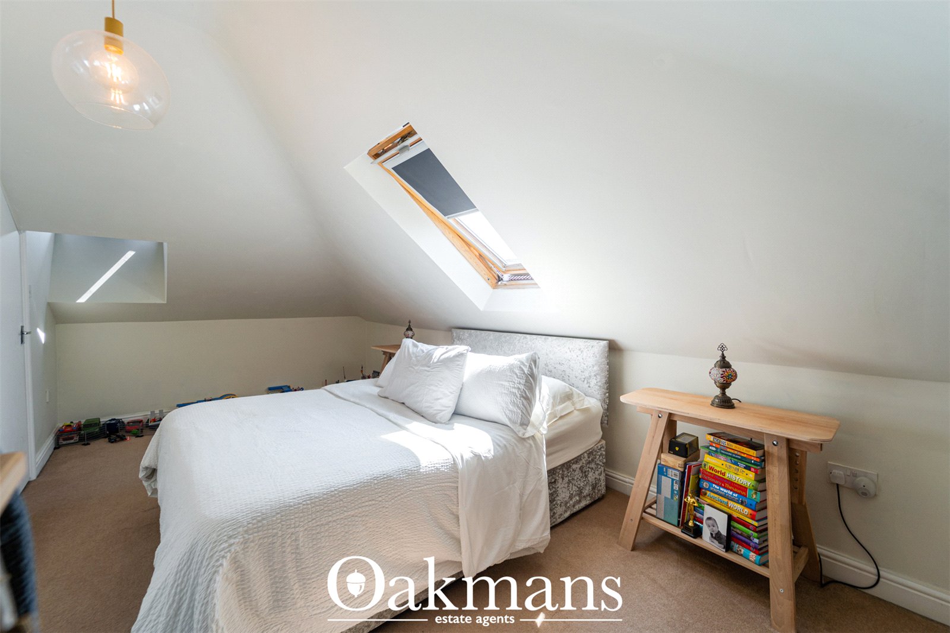
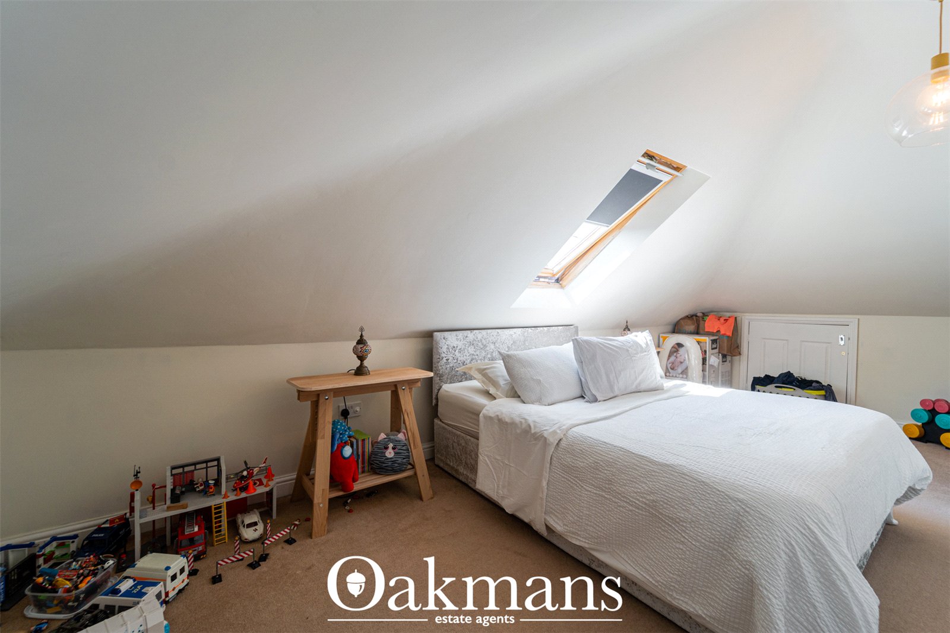
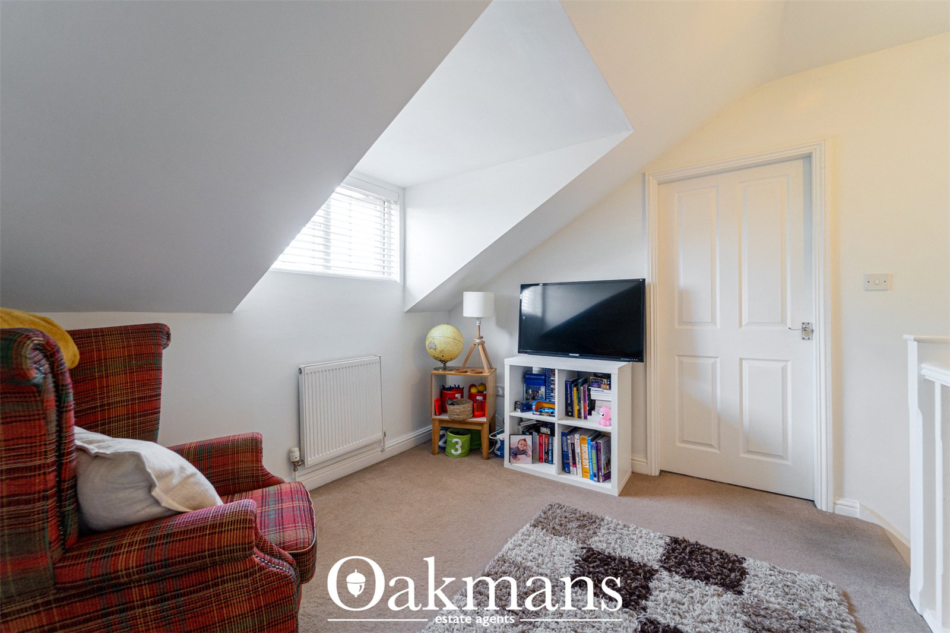
Upstairs are two spacious double bedrooms linked by a contemporary Jack and Jill shower room, with the landing providing additional space that lends itself well to a study area or reading corner.

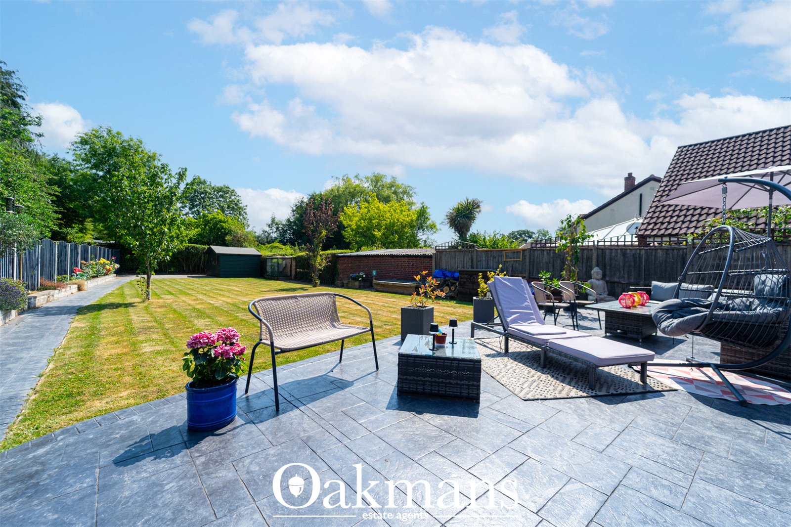
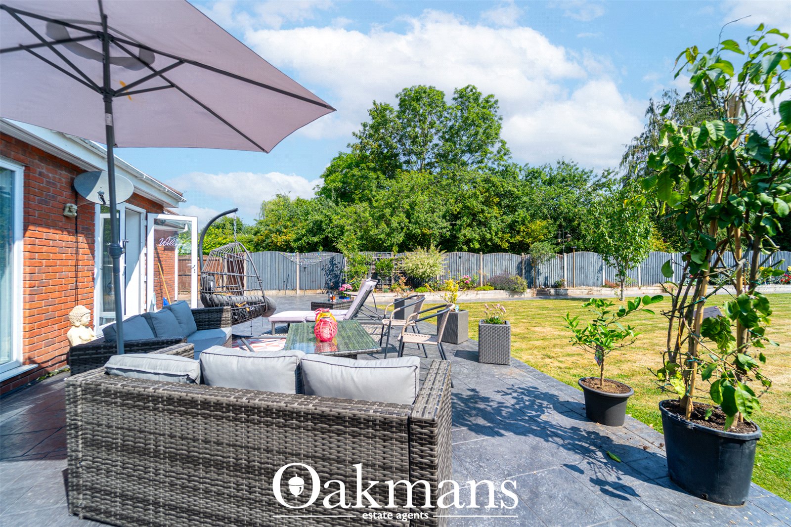
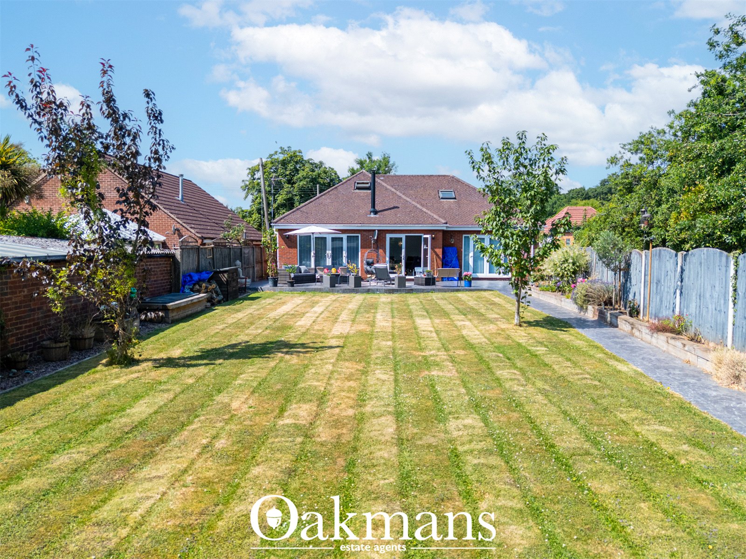
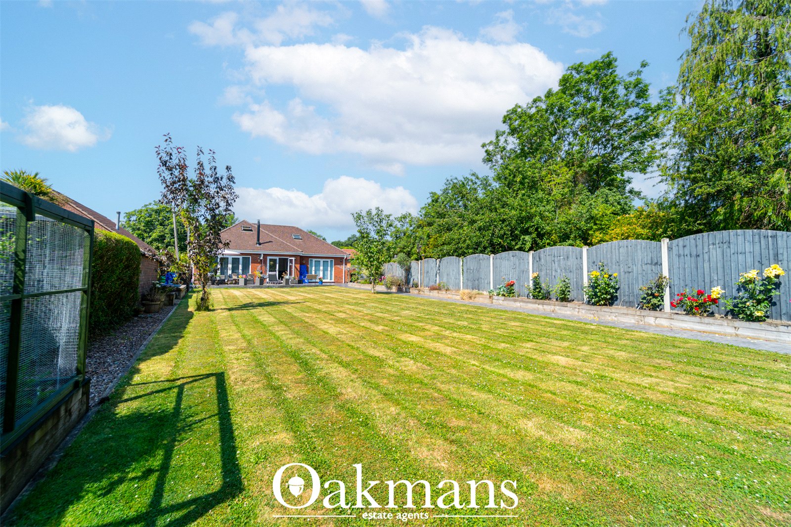
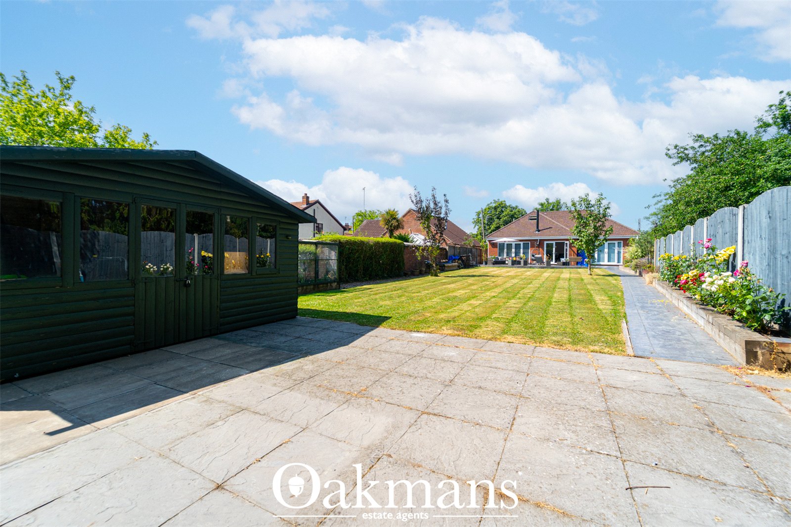
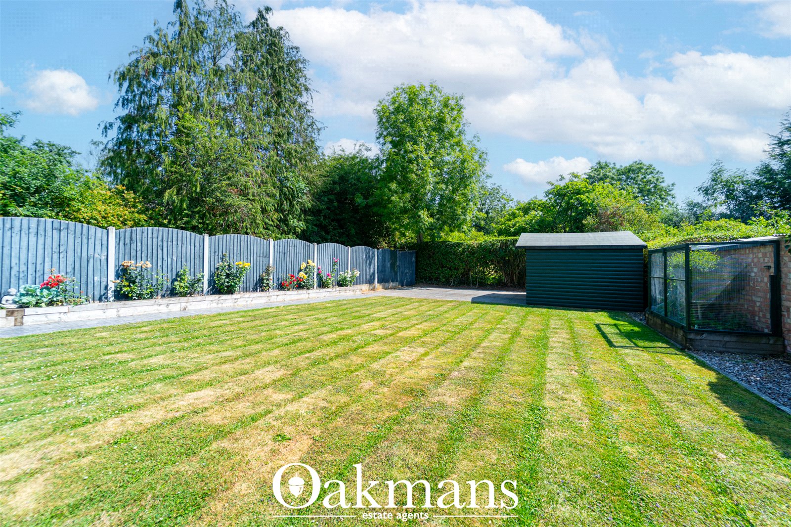
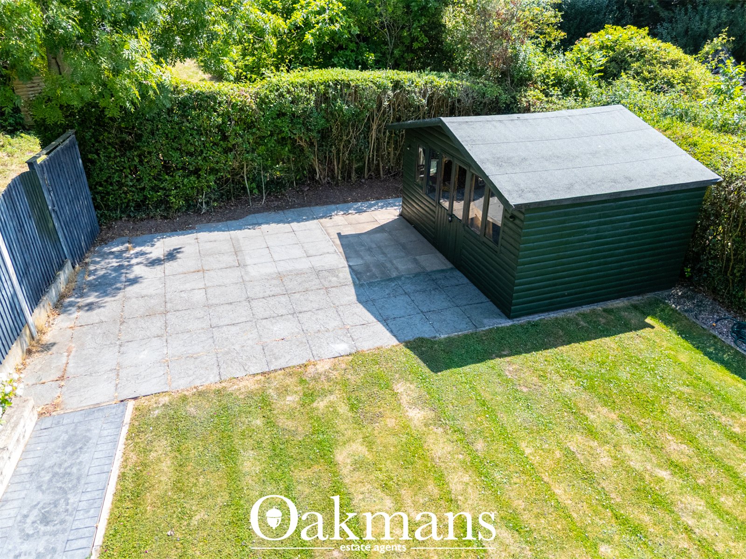
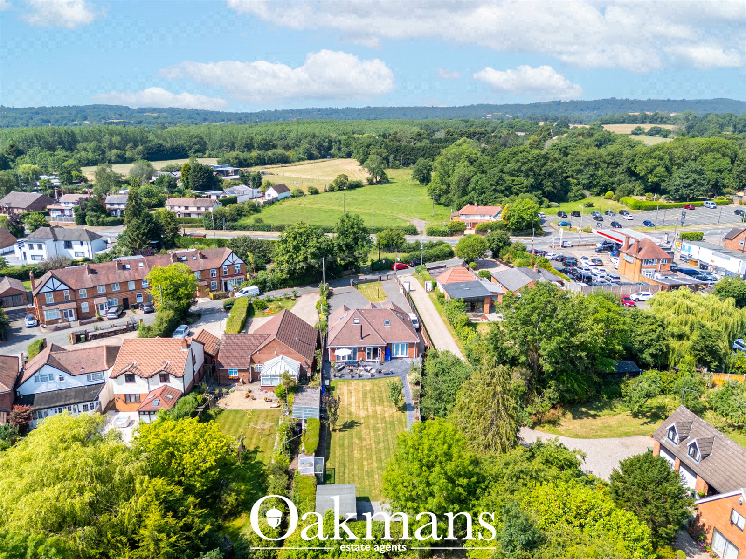
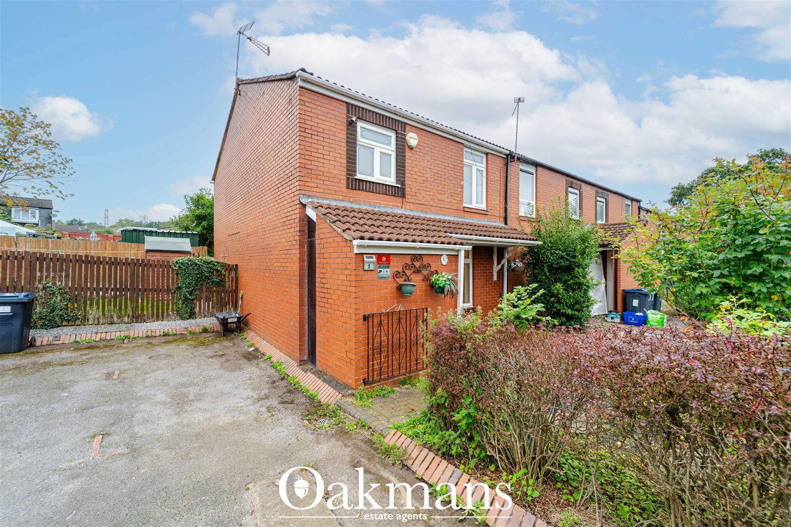
Outside, the rear garden has been thoughtfully landscaped to create an attractive and private outdoor space, featuring a large lawn alongside a generous patio that's ideal for summer dining and entertaining. To the front, the gated driveway offers excellent parking for multiple vehicles and enhances the property's overall kerb appeal.

This is a superb opportunity to acquire a spacious, versatile family home in a highly regarded location. Early viewing is strongly advised.

Regulations require us to conduct identity and AML checks and gather information about every buyer's financial circumstances. These checks are essential in fulfilling our Customer Due Diligence obligations, which must be done before any property can be marked as sold subject to contract. The rules are set by law and enforced by trading standards.

We will start these checks once you have made a provisionally agreeable offer on a property. The cost is £100 (plus VAT). This fee covers the expense of obtaining relevant data and any necessary manual checks and monitoring. It's paid in advance via our onboarding system, Kotini, and is non-refundable

Property calculators

Quickly estimate your costs and potential returns.

Thinking of selling?

Get a free, no obligation valuation and find out how much your property could be worth.

Book a Valuation

"*" indicates required fields

Step 1 of 3

This field is for validation purposes and should be left unchanged.
Valuation Type:*
Name