Skip to content
Back To Search

Defford Close, Redditch, B97

Offers Over

£400,000
Freehold
Sold STC
  • Detached House
  • 3
  • 2
Arrange a Viewing
Defford Close, Redditch, B97
1 / 36

Property Details

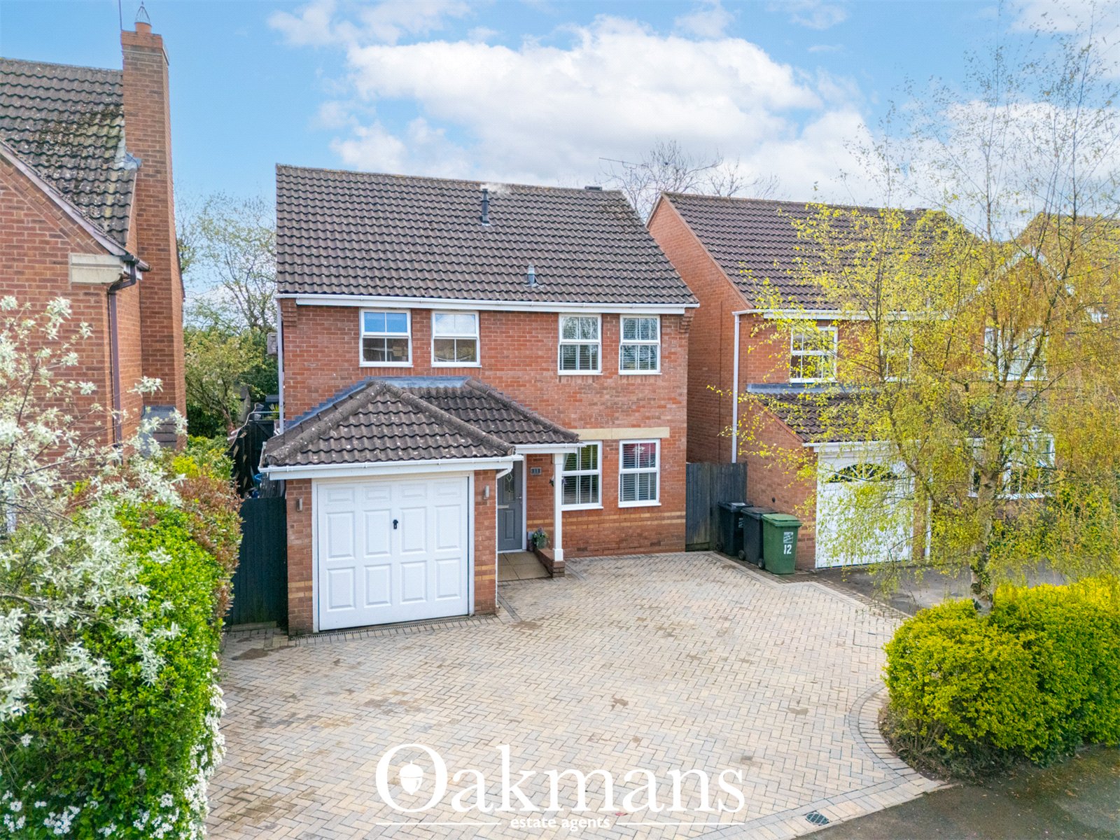
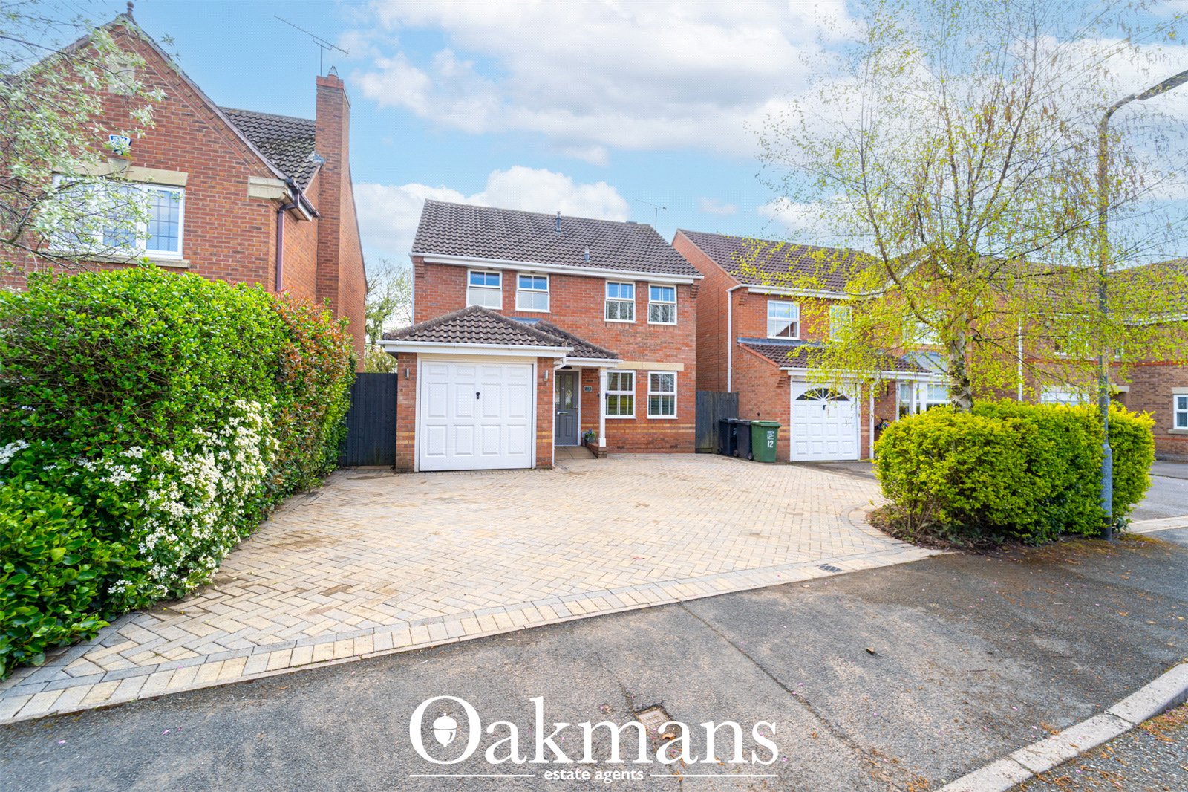
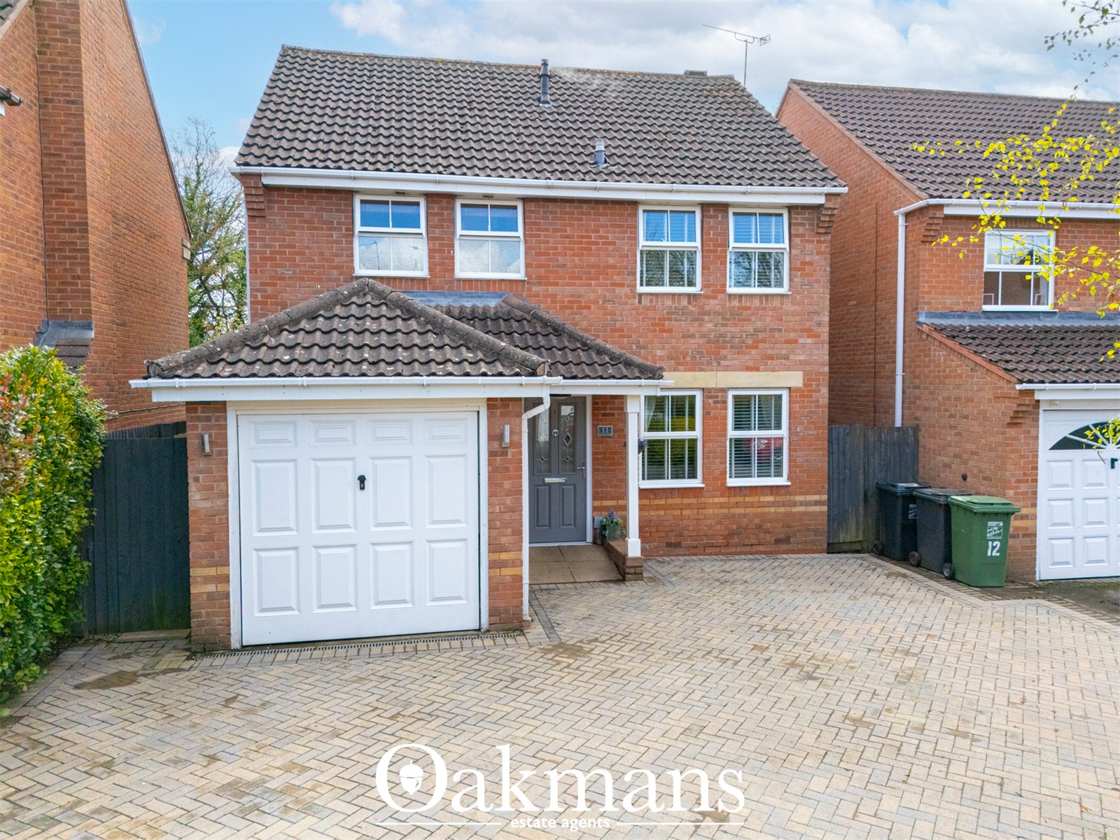
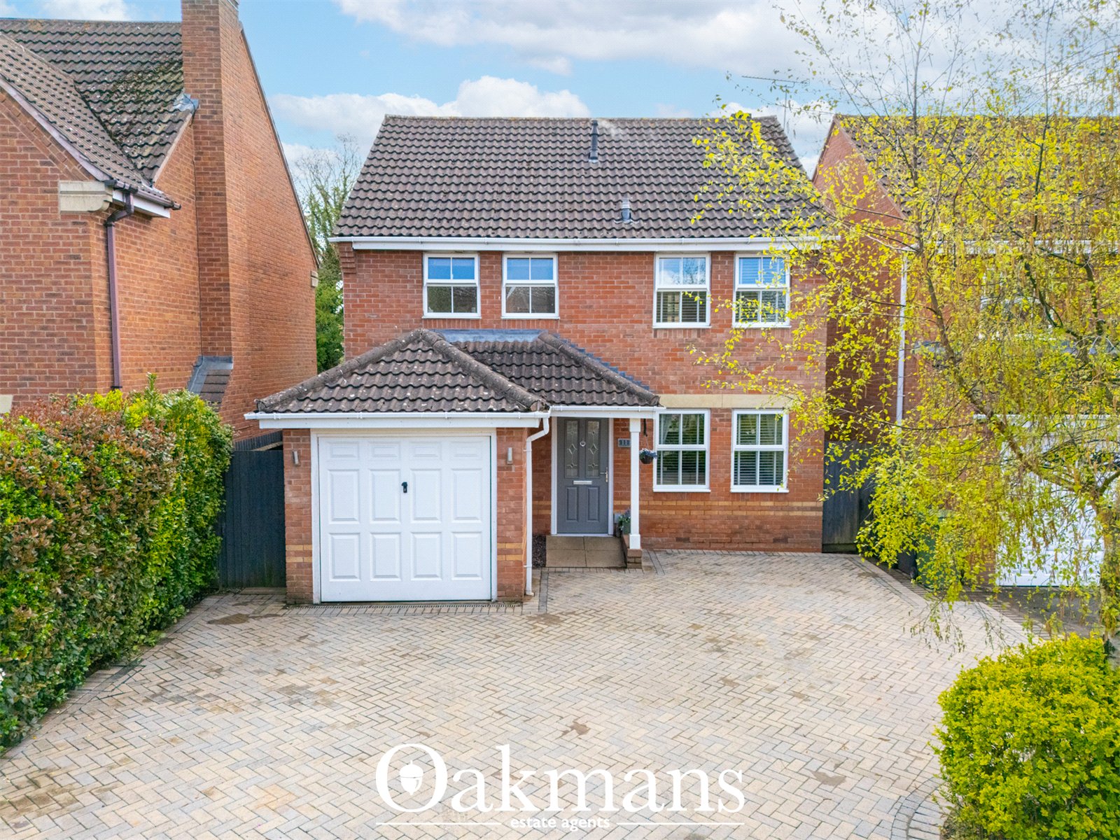
This stunning, well-presented and extended three-bedroom detached home is ideally situated within the highly sought-after area of Webheath, offering spacious and versatile accommodation perfect for modern family living.

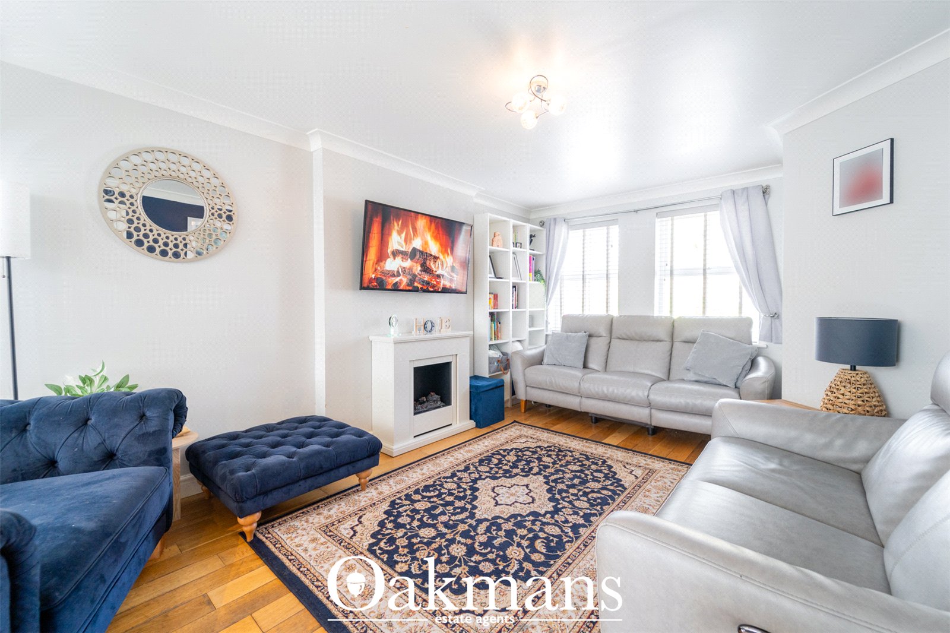
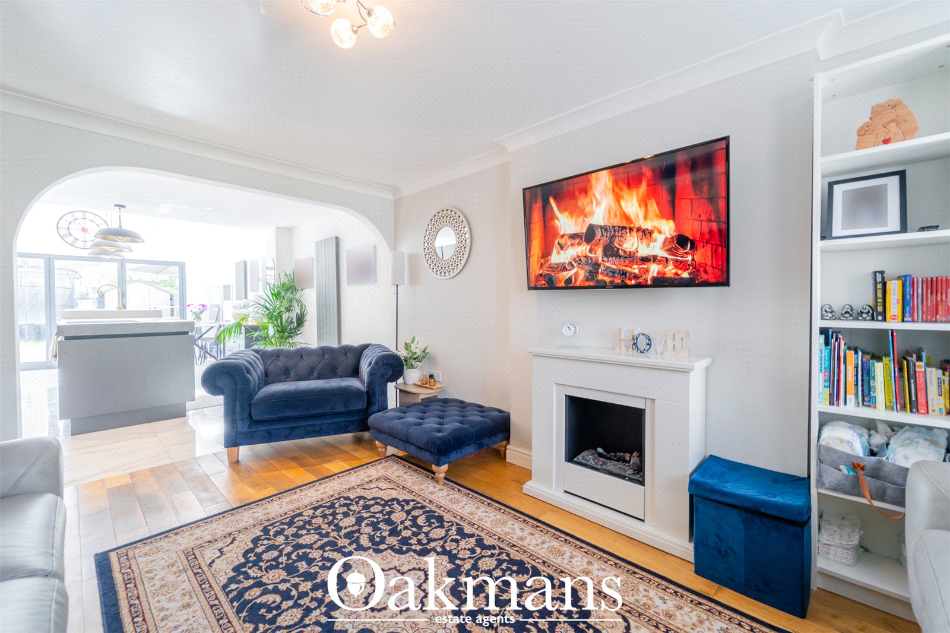
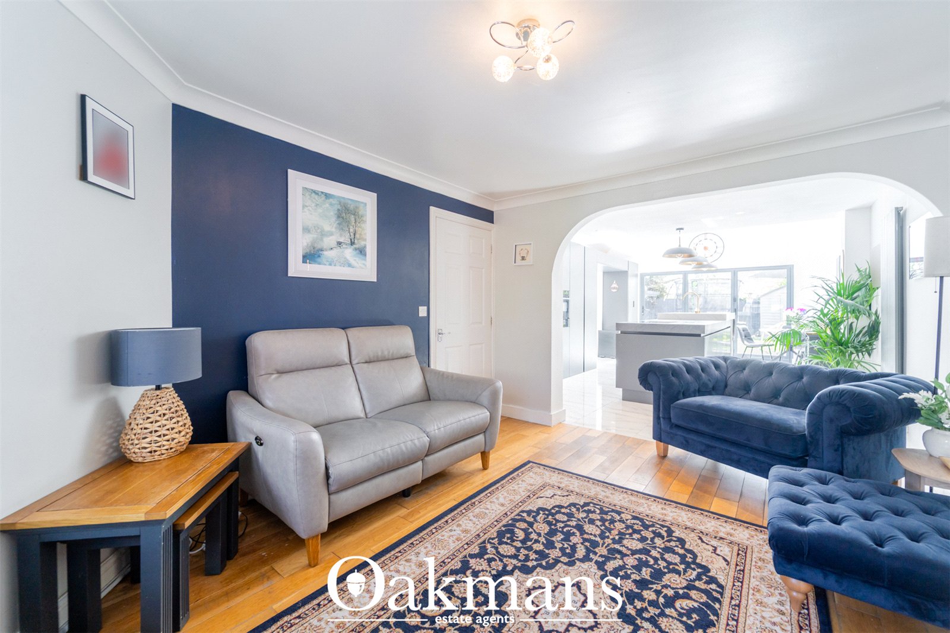
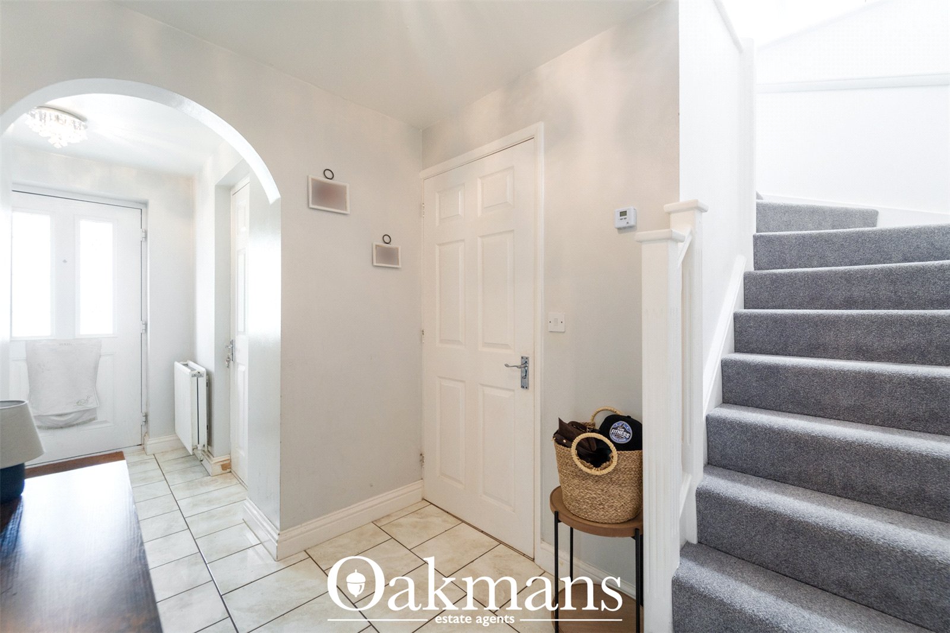
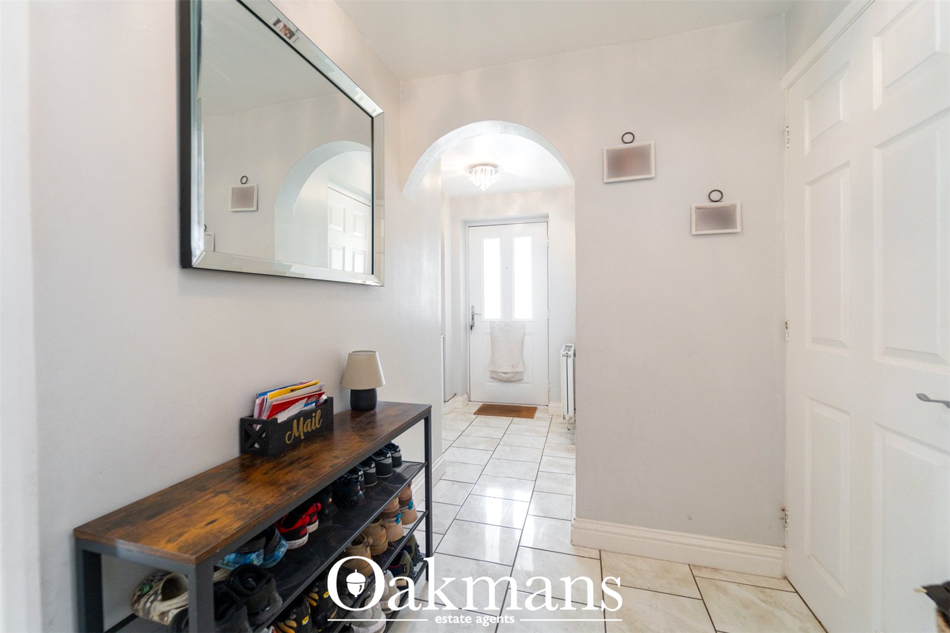
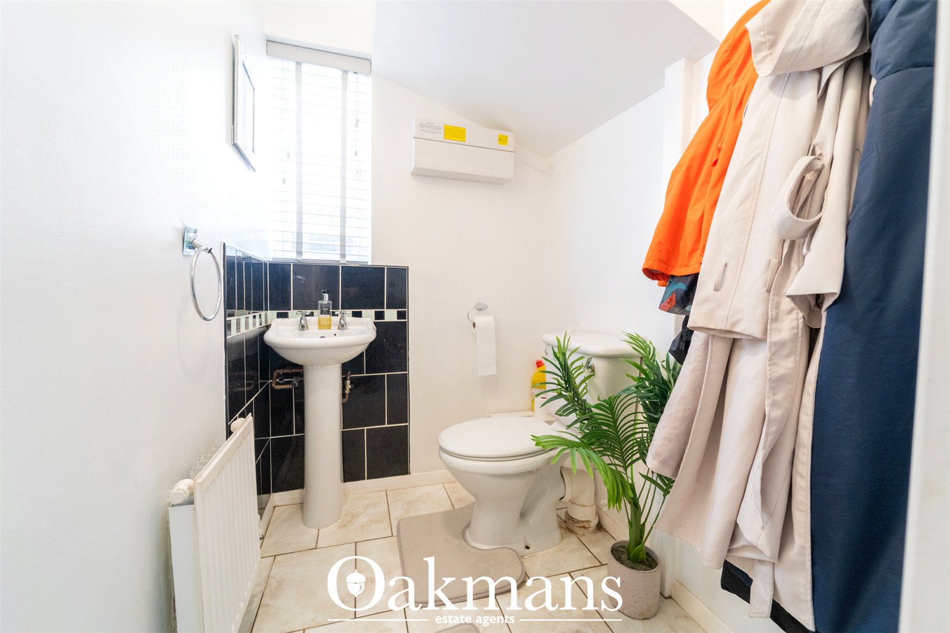
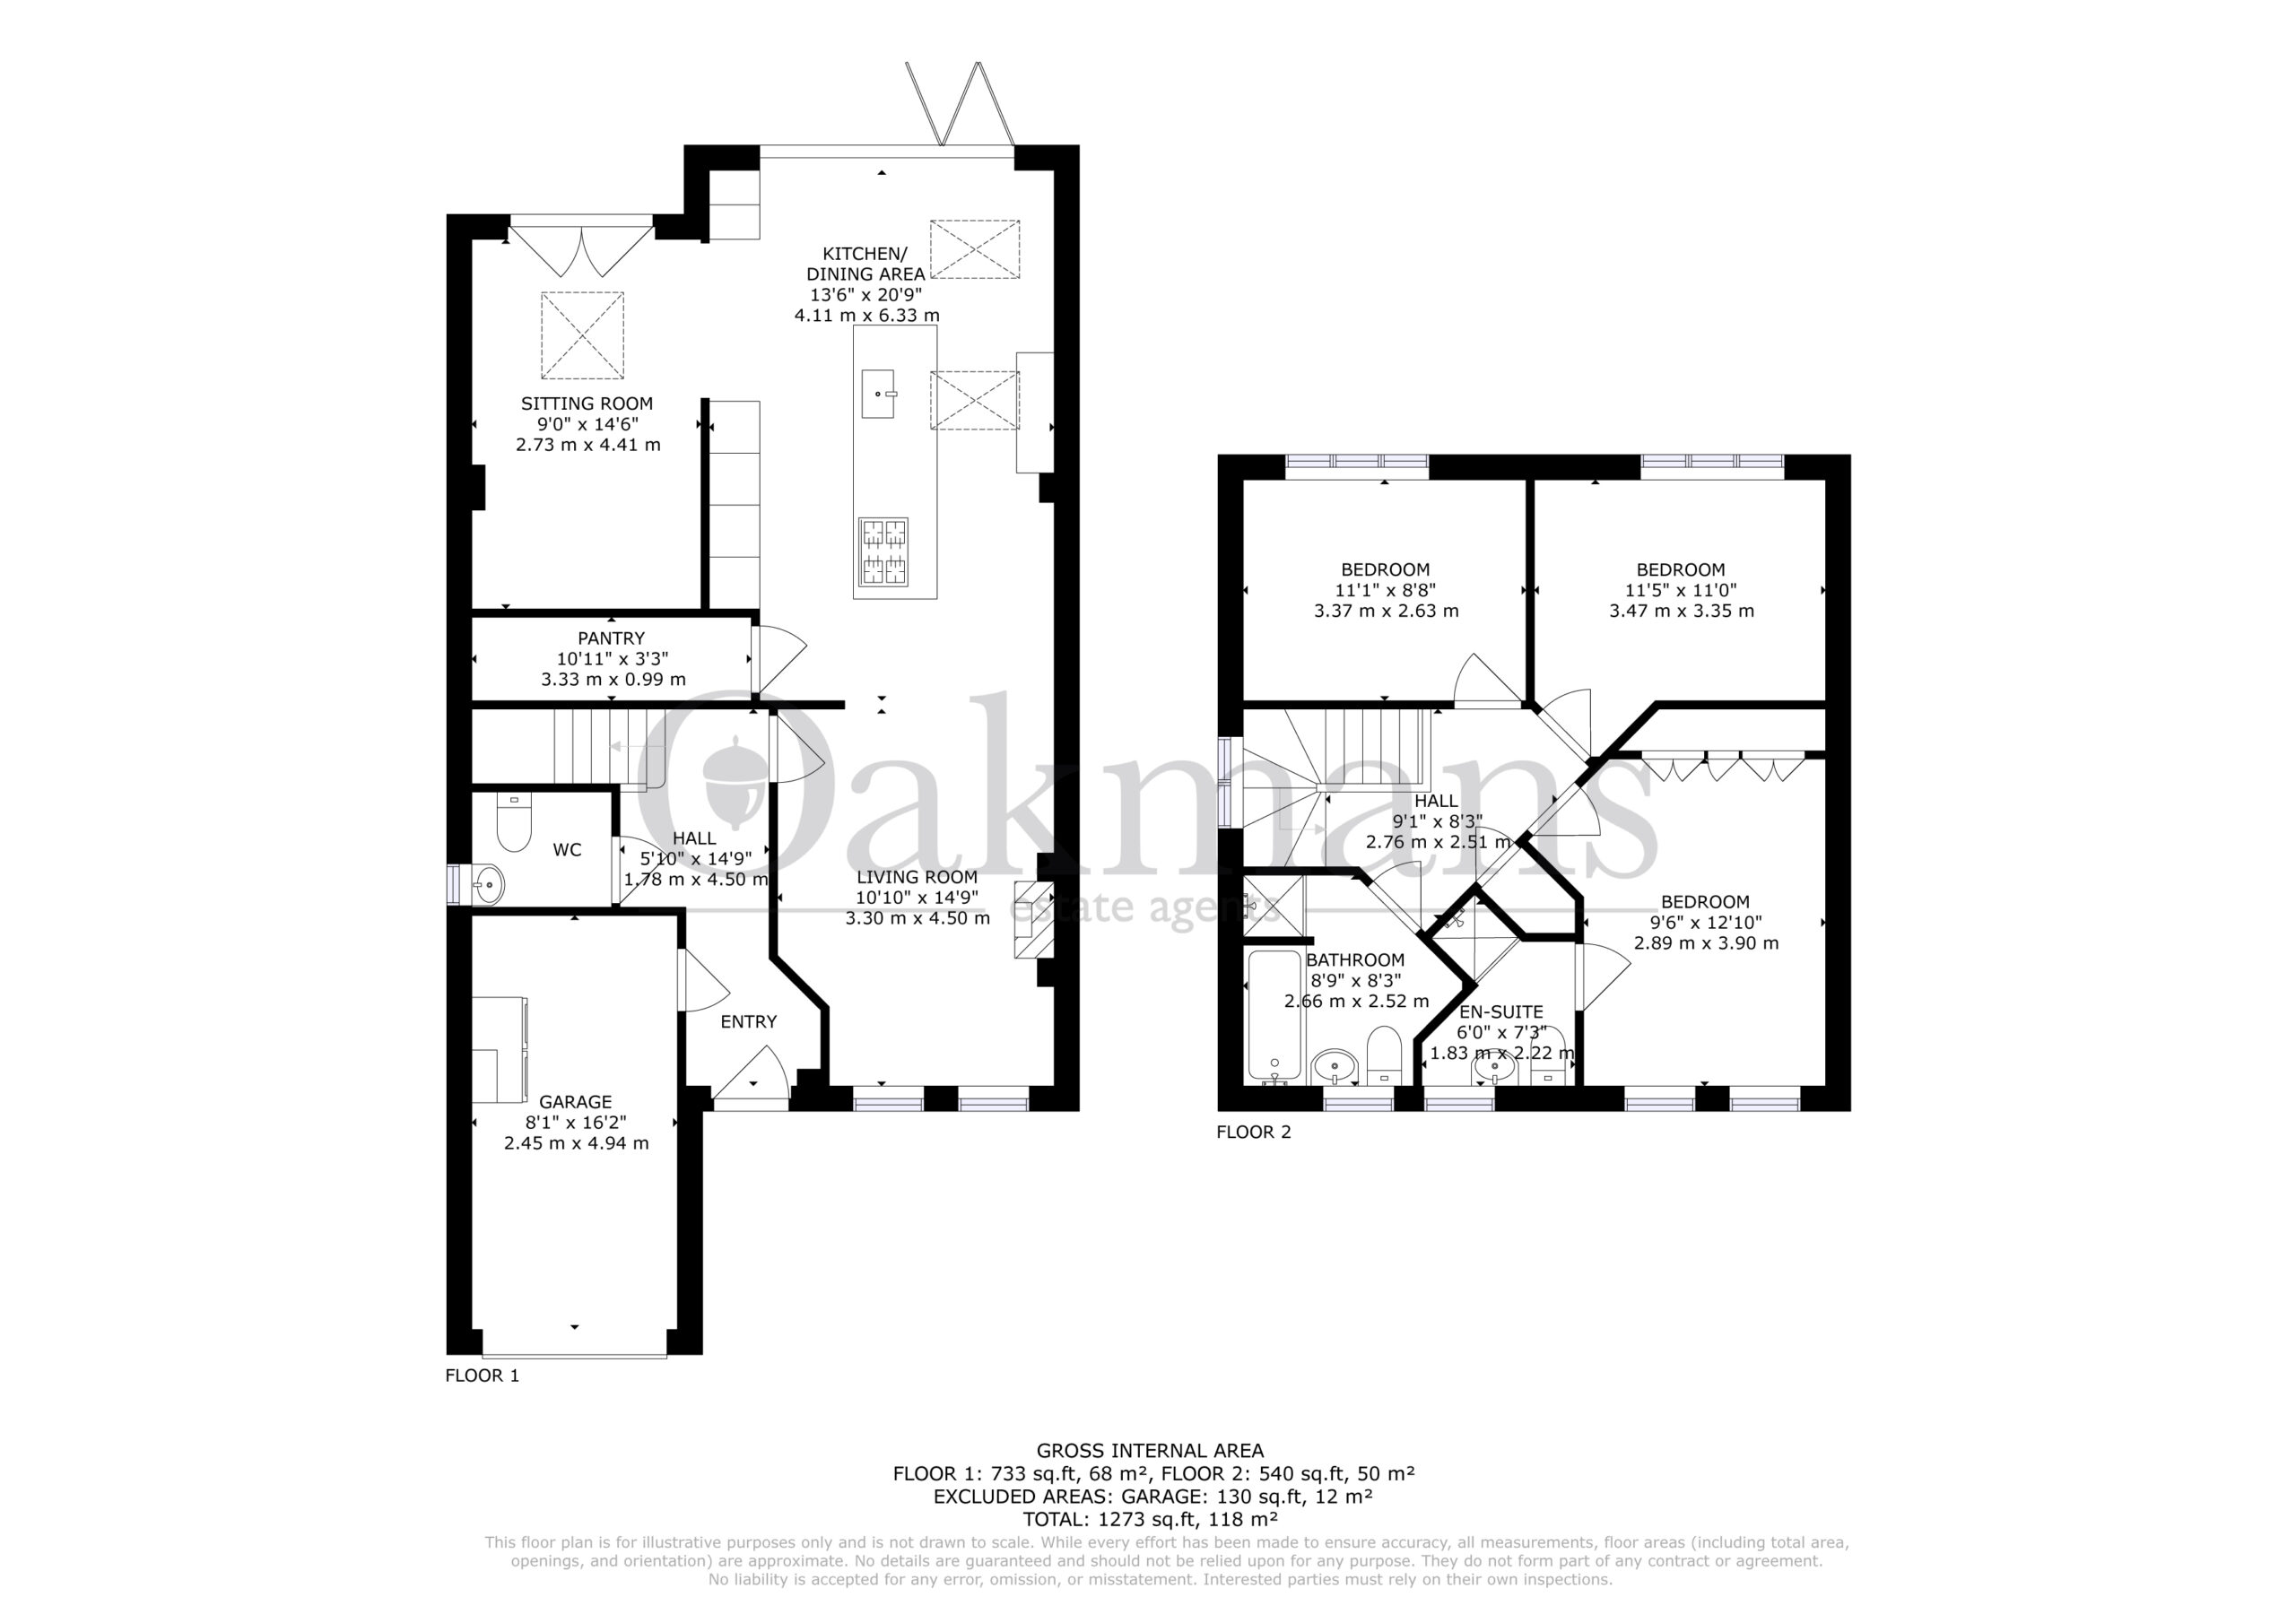
Upon entering, you are welcomed by a generous hallway providing access to the integral garage, which leads through to a useful utility area, along with a separate downstairs WC. The hallway flows seamlessly into a bright and inviting living room, featuring a large window overlooking the driveway and a charming central fireplace.

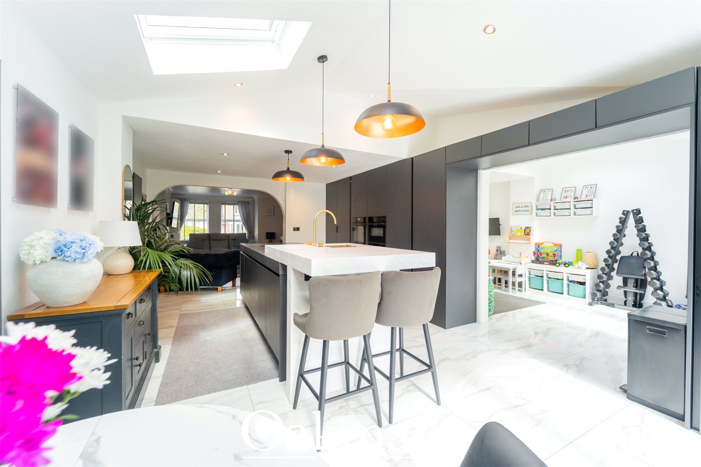
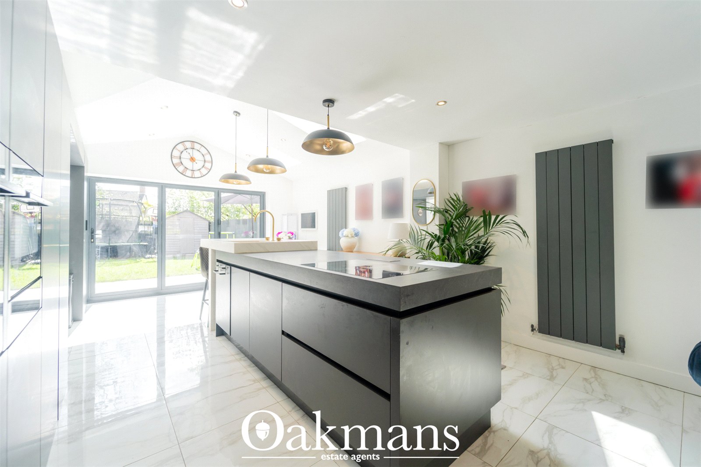
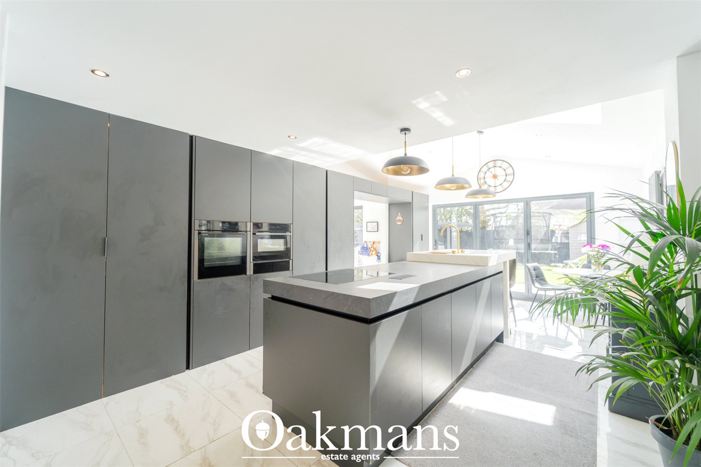
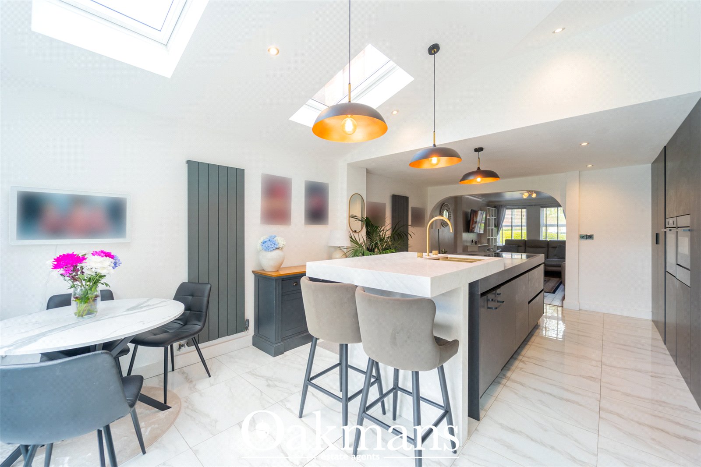
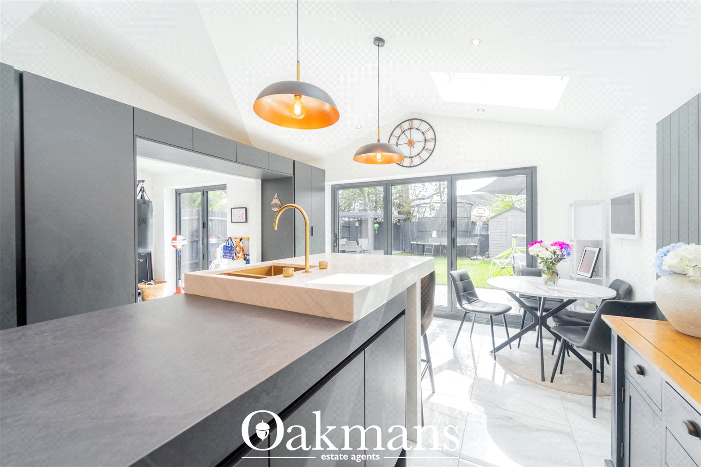
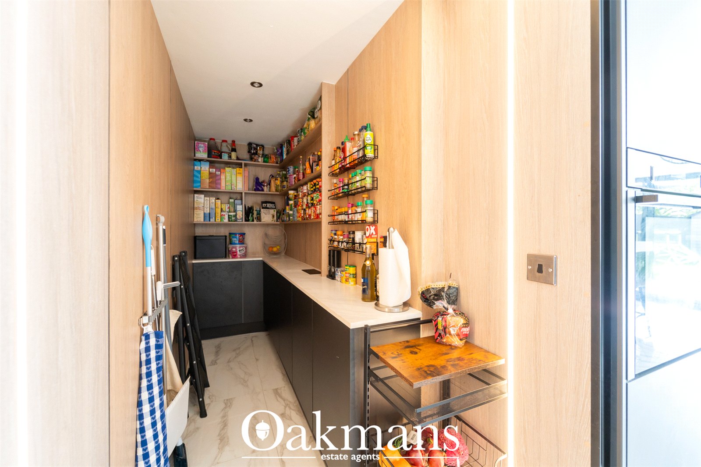
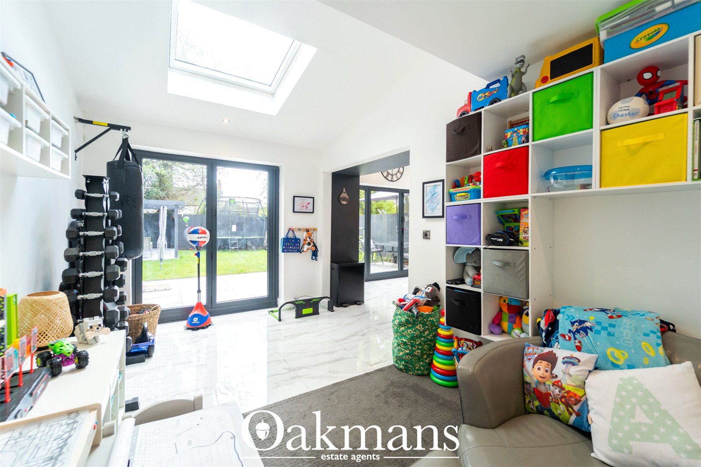
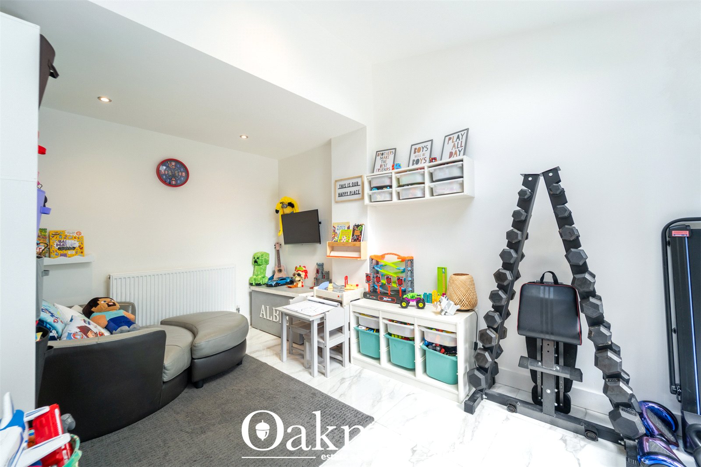
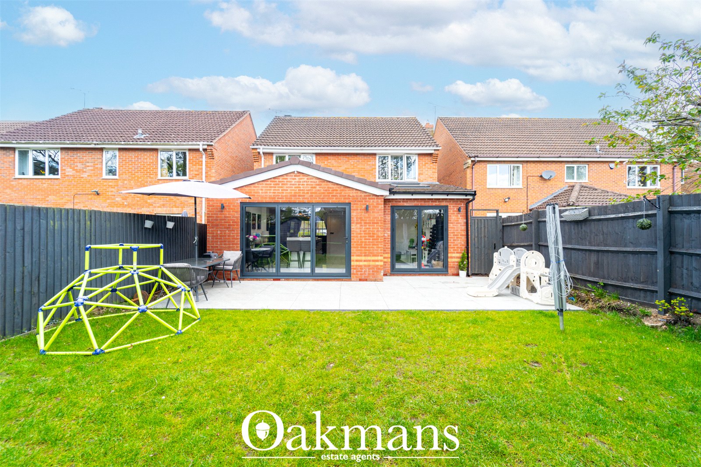
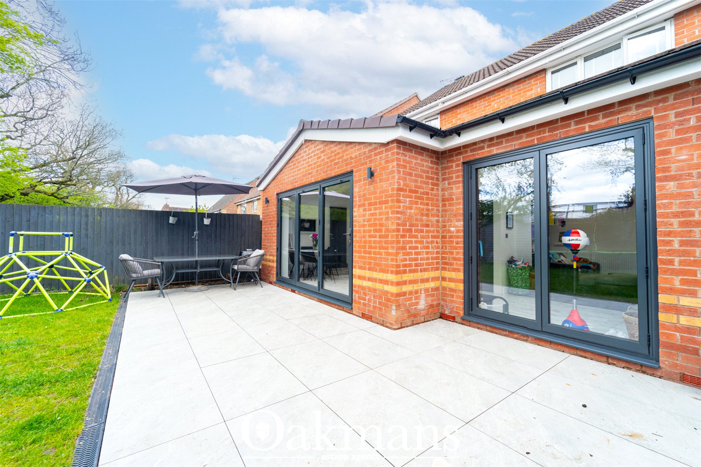
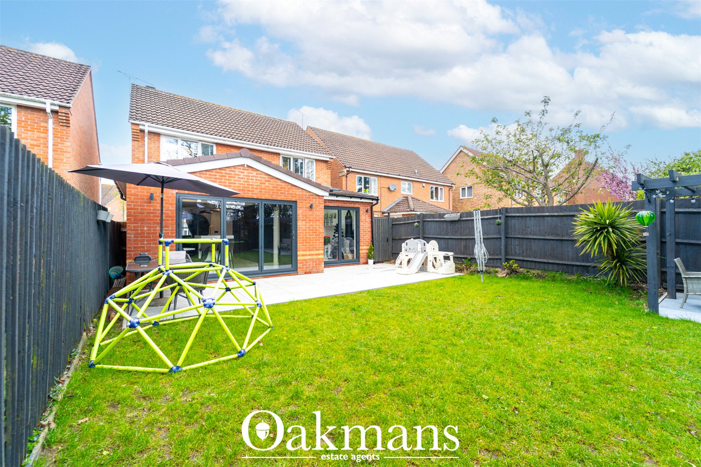
To the rear, the heart of the home is the impressive, recently renovated and extended kitchen/dining space. Boasting high-spec integrated appliances, a central island with smart technology, and a cleverly concealed pantry, this space is designed for both style and functionality. A vaulted ceiling with skylights floods the room with natural light, while bi-fold doors open out onto the garden. Luxury porcelain tiled flooring runs throughout the ground floor and continues into an additional versatile reception room, ideal as a snug, playroom, or second lounge. With bi-fold doors again opening into the garden.

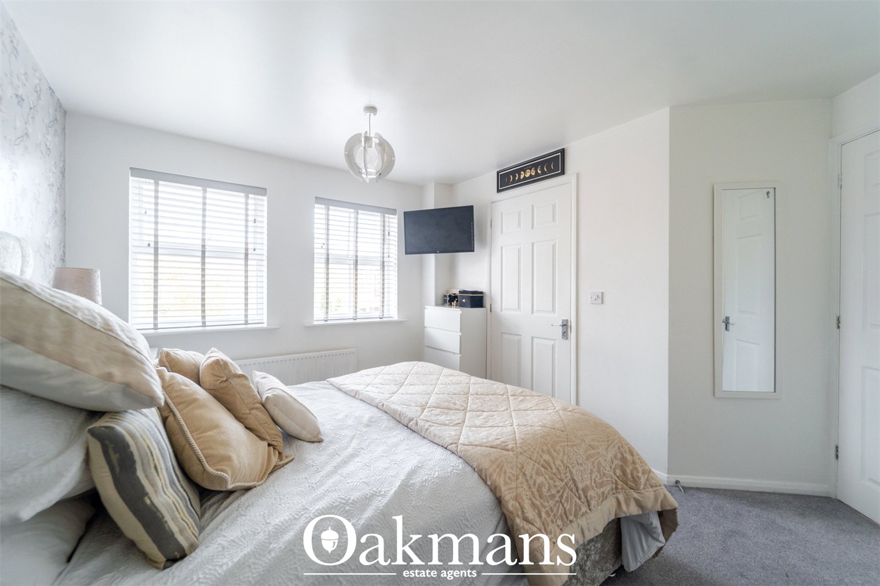
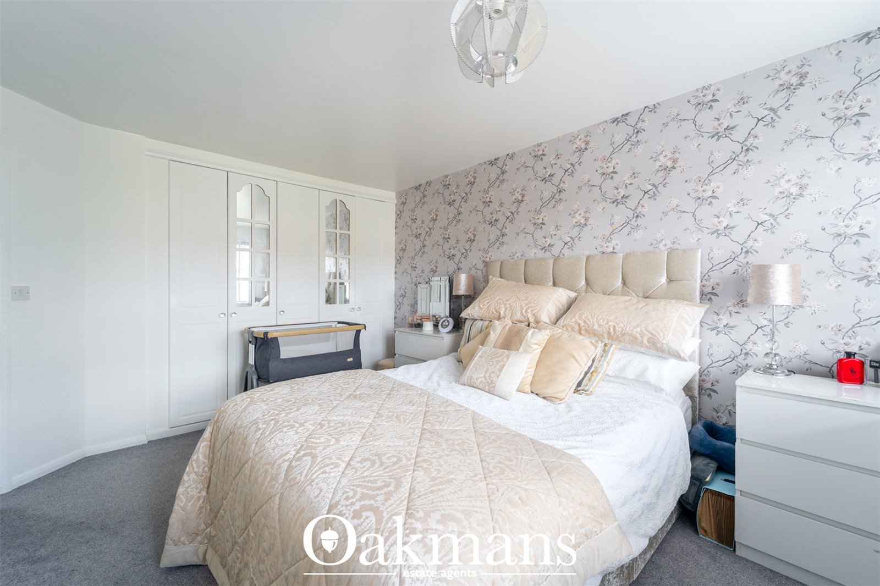
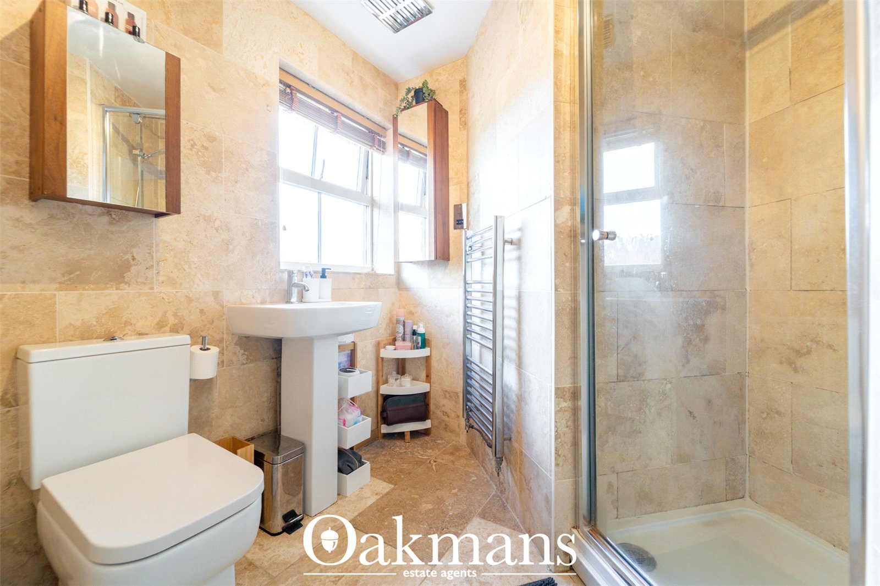
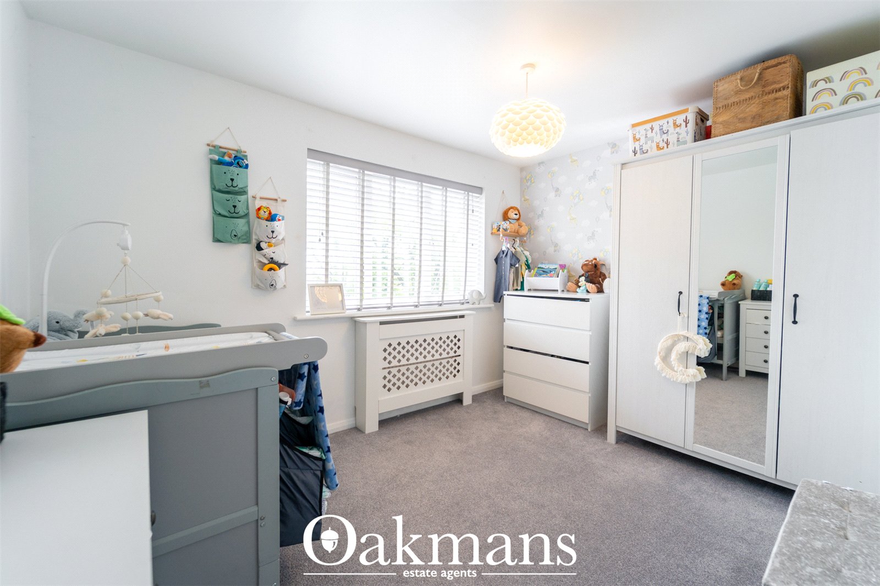
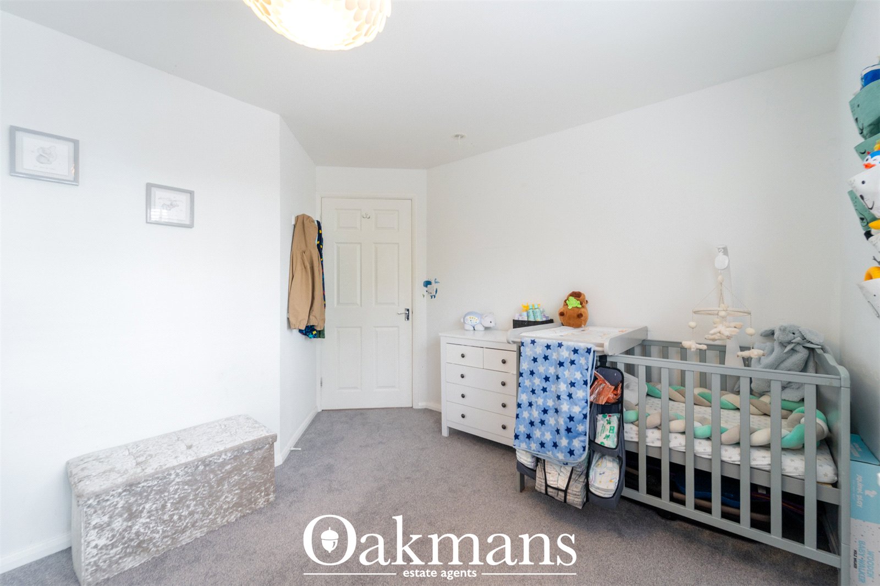
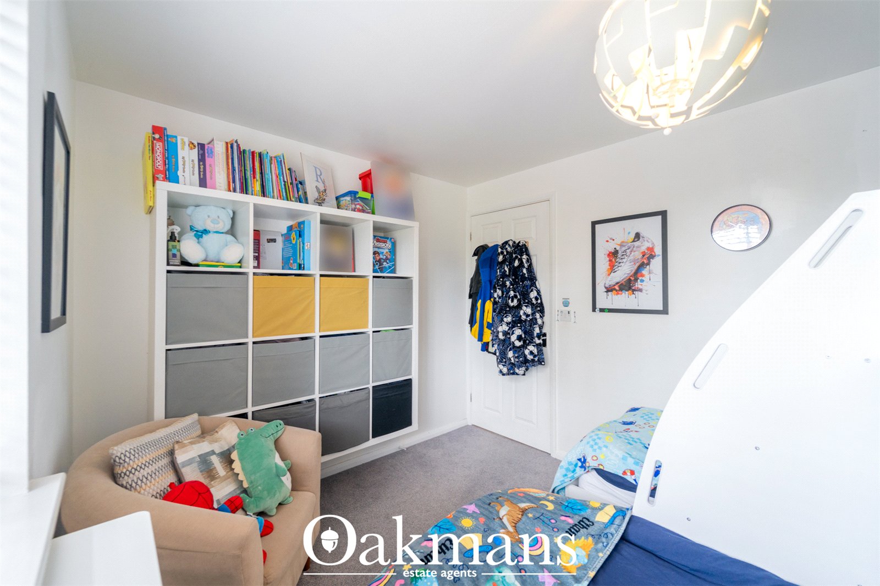
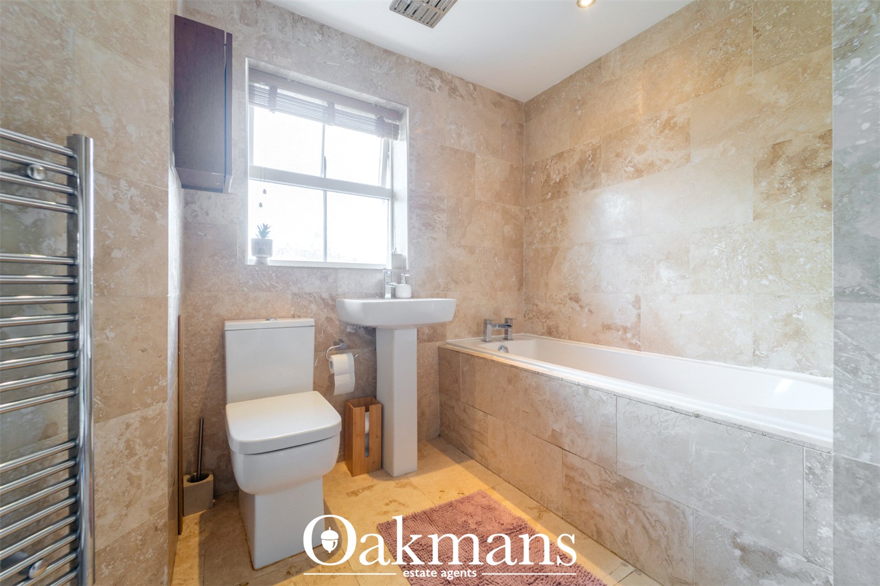
Upstairs offers three well-proportioned double bedrooms, with the master benefiting from fitted wardrobes and a modern en-suite. A stylish family bathroom and storage cupboard complete the first floor.

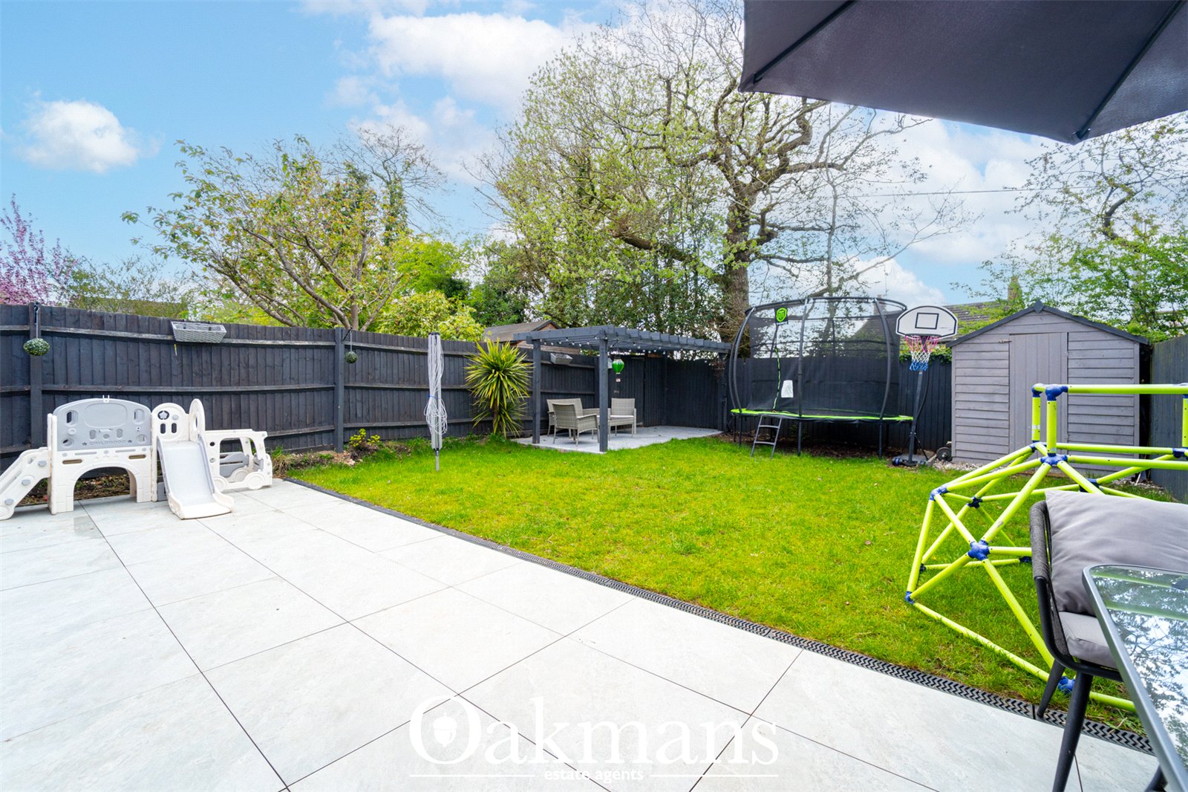
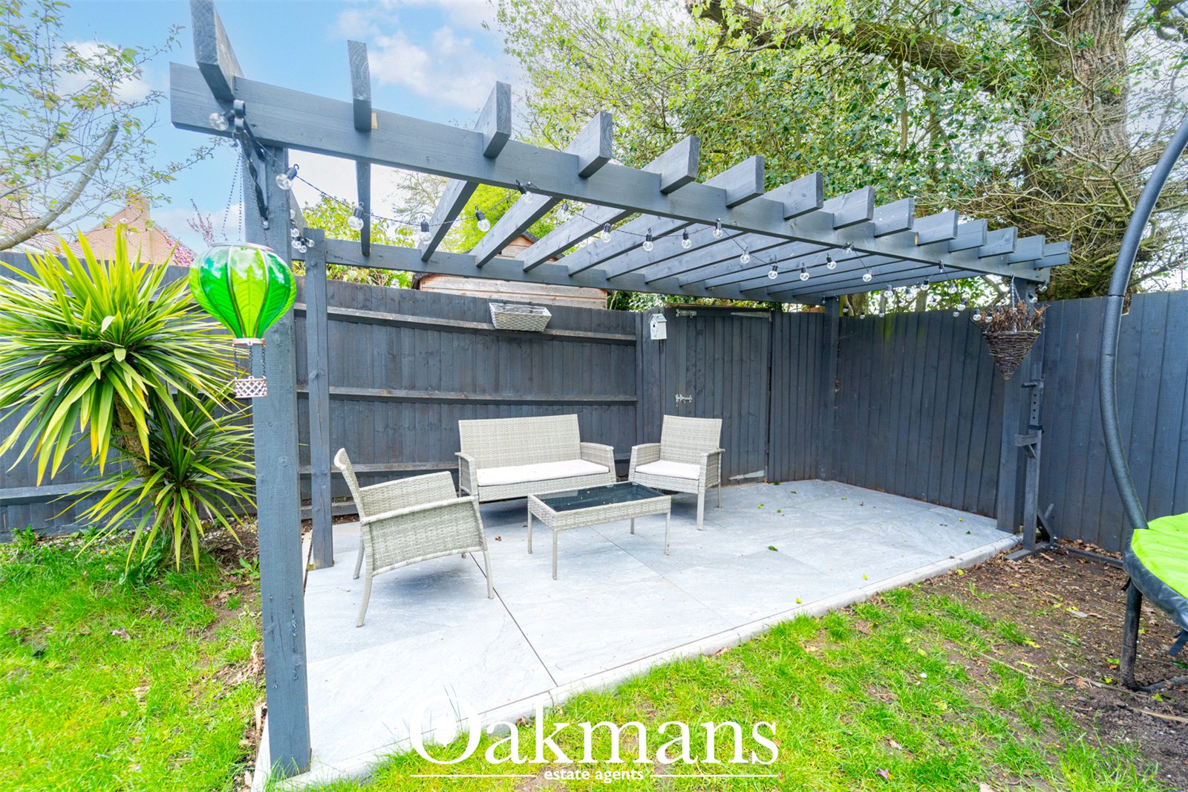
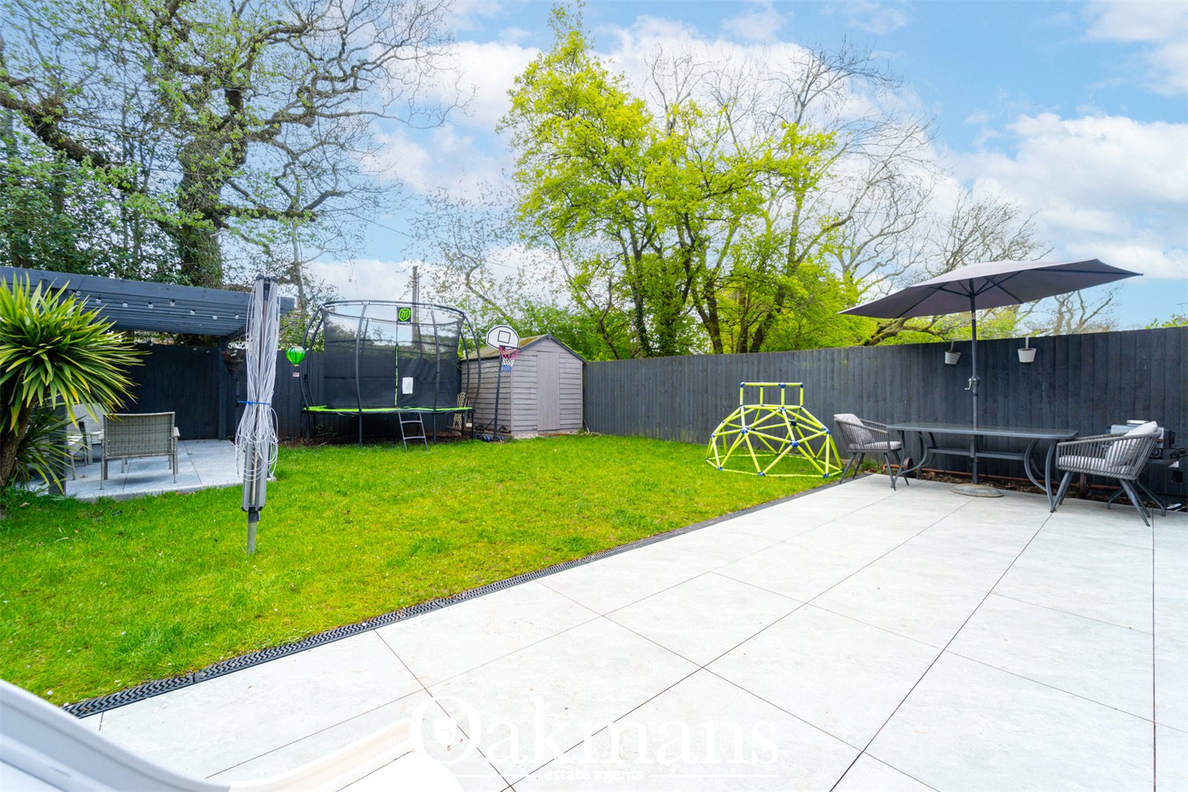
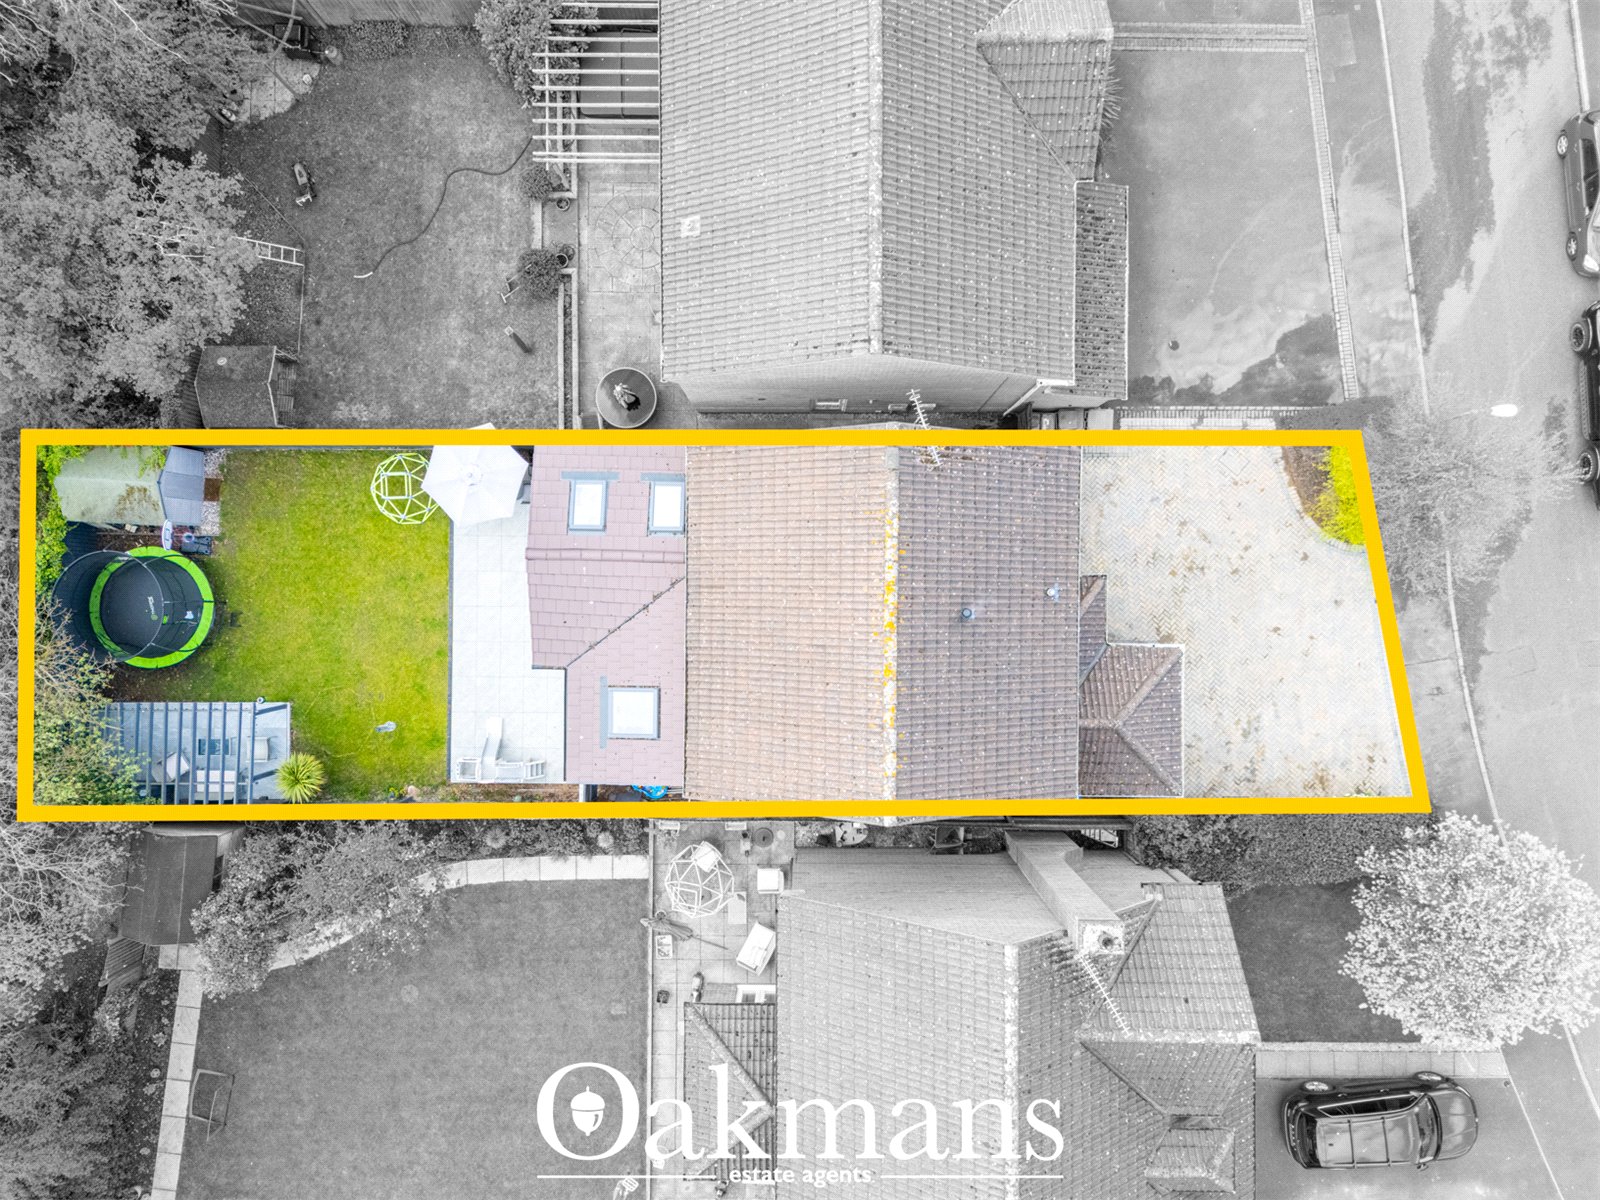
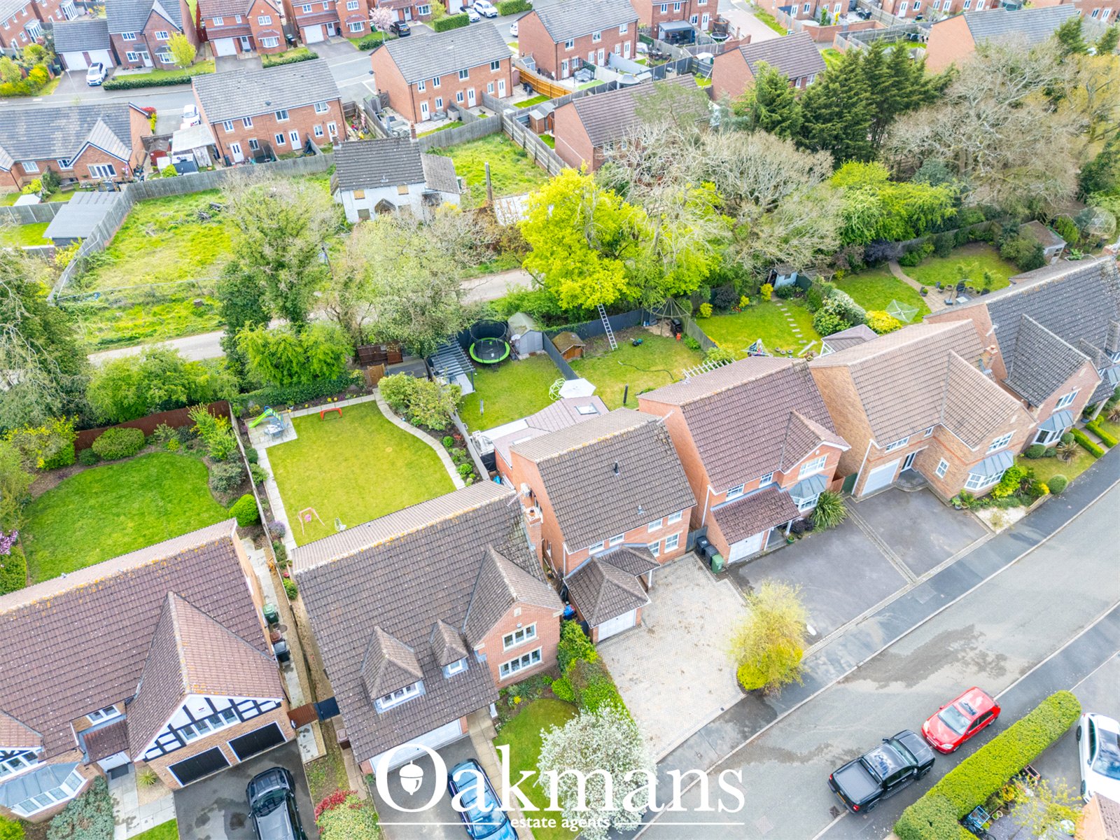
Externally, the landscaped rear garden features porcelain patios, a lawn, and multiple seating areas, with gated access to Pumphouse Lane. A driveway provides parking for up to four vehicles.

Regulations require us to conduct identity and AML checks and gather information about every buyer's financial circumstances. These checks are essential in fulfilling our Customer Due Diligence obligations, which must be done before any property can be marked as sold subject to contract. The rules are set by law and enforced by trading standards.

We will start these checks once you have made a provisionally agreeable offer on a property. The cost is £100 (plus VAT). This fee covers the expense of obtaining relevant data and any necessary manual checks and monitoring. It's paid in advance via our onboarding system, Kotini, and is non-refundable.

Property calculators

Quickly estimate your costs and potential returns.

Thinking of selling?

Get a free, no obligation valuation and find out how much your property could be worth.

Book a Valuation

"*" indicates required fields

Step 1 of 3

This field is for validation purposes and should be left unchanged.
Valuation Type:*
Name