Skip to content
Back To Search

Dene Hollow, Birmingham, B13

£530,000
Freehold
For Sale
  • Semi-Detached House
  • 4
  • 3
Arrange a Viewing
Dene Hollow, Birmingham, B13
1 / 51

Property Details

Property Features

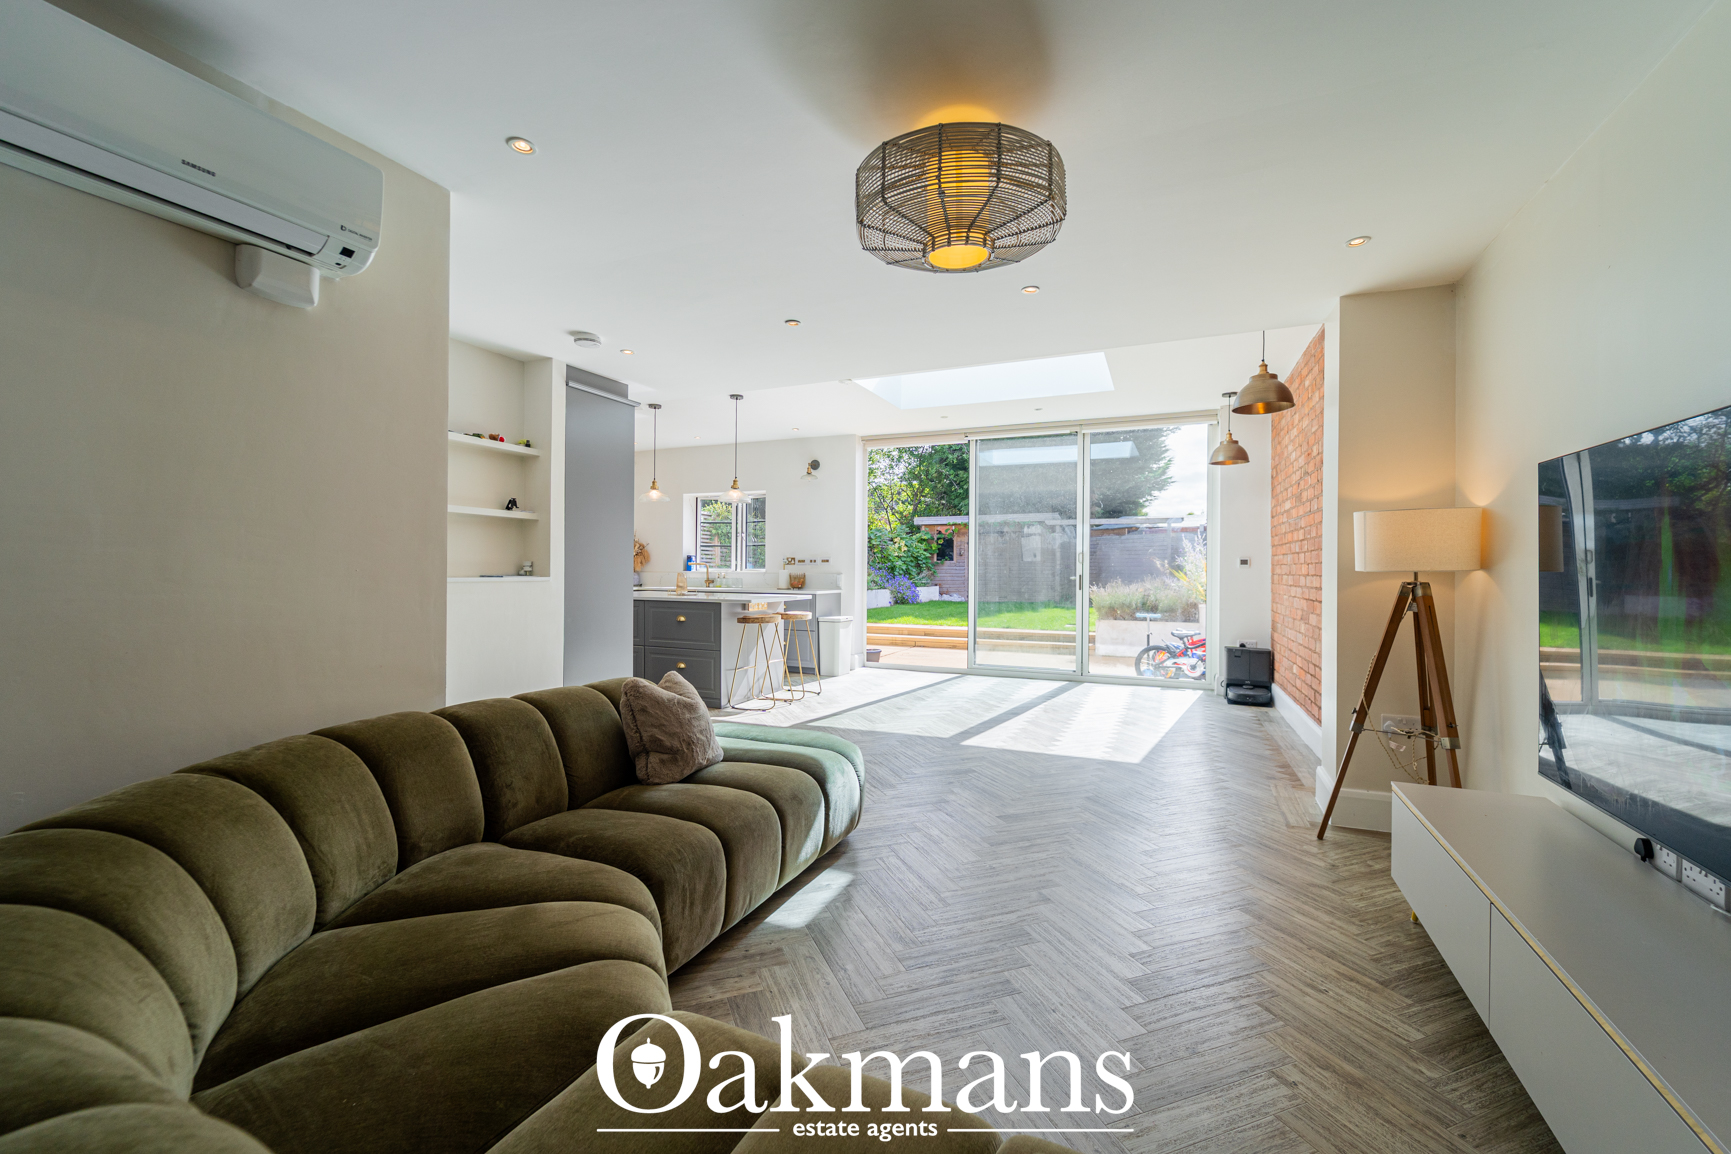
  • Substantially extended open-plan kitchen, dining and family living space
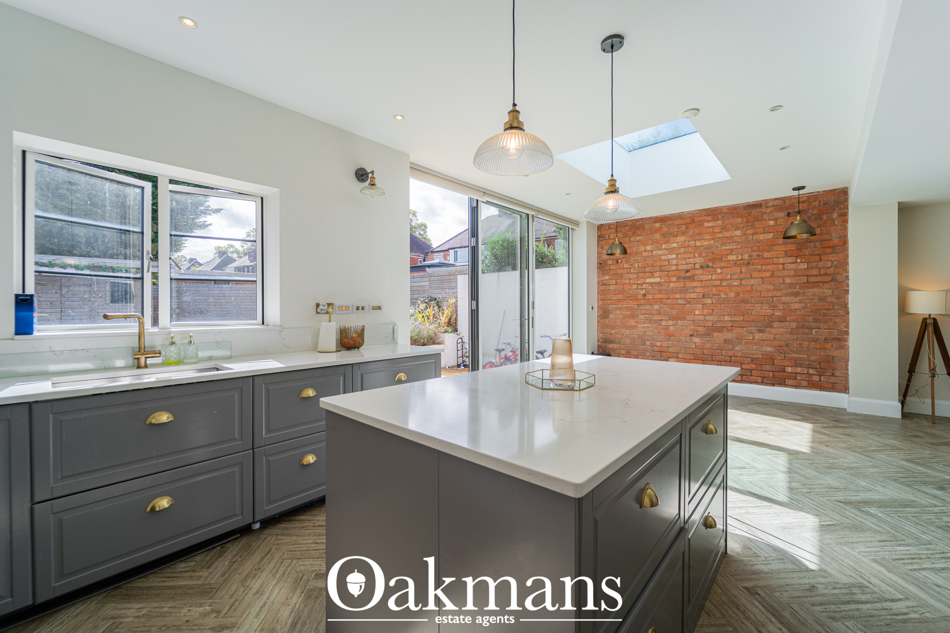
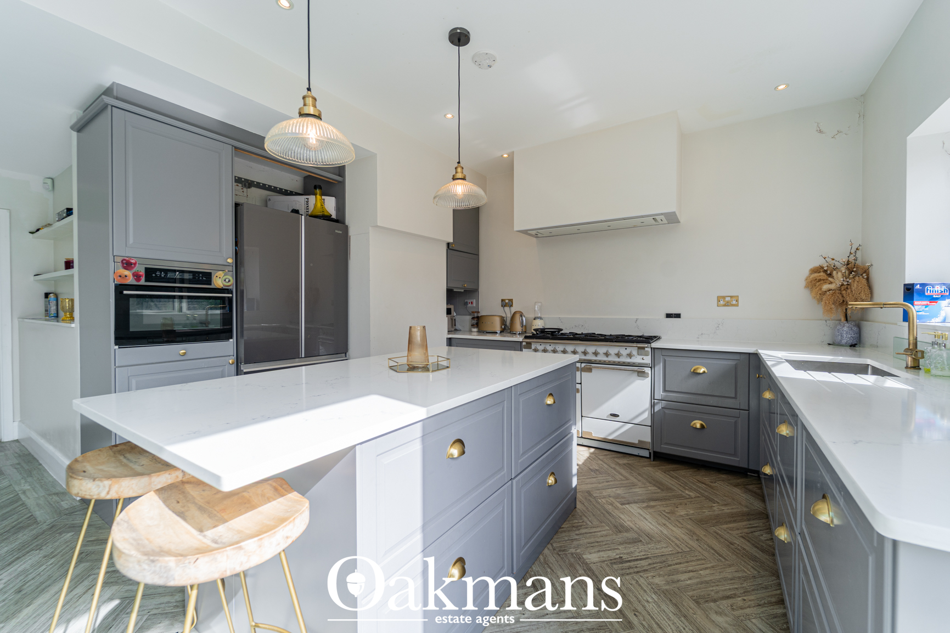
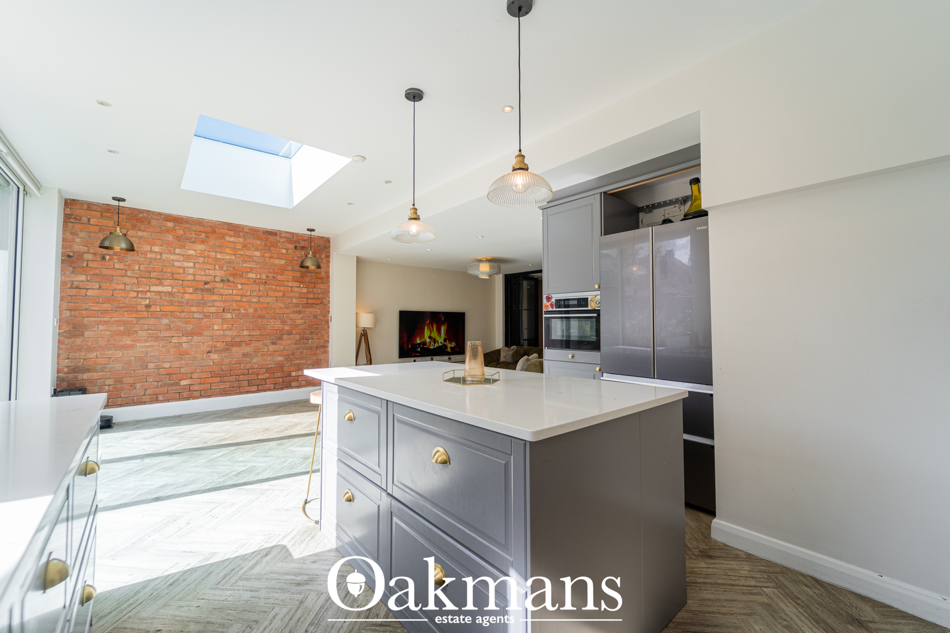
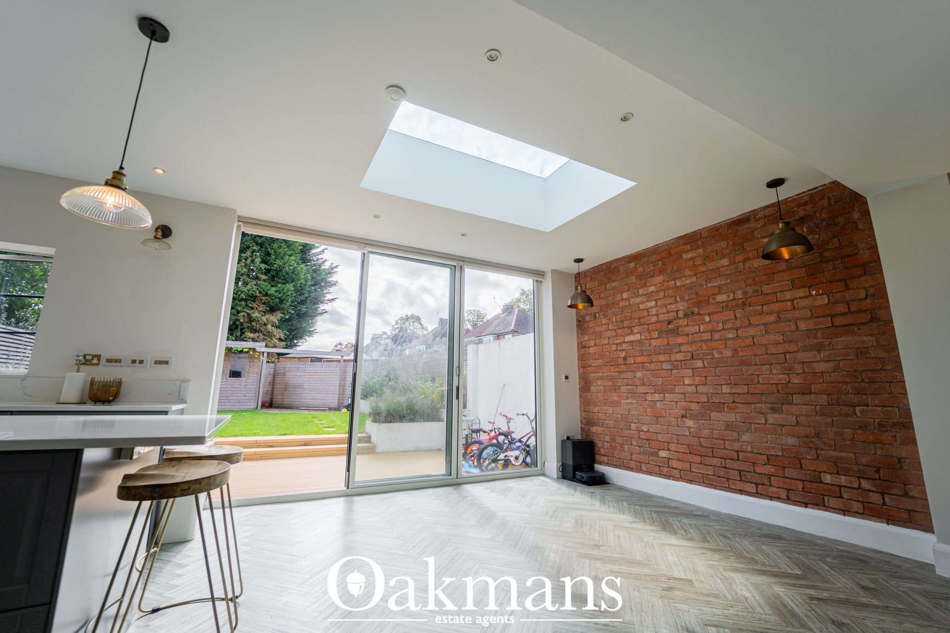
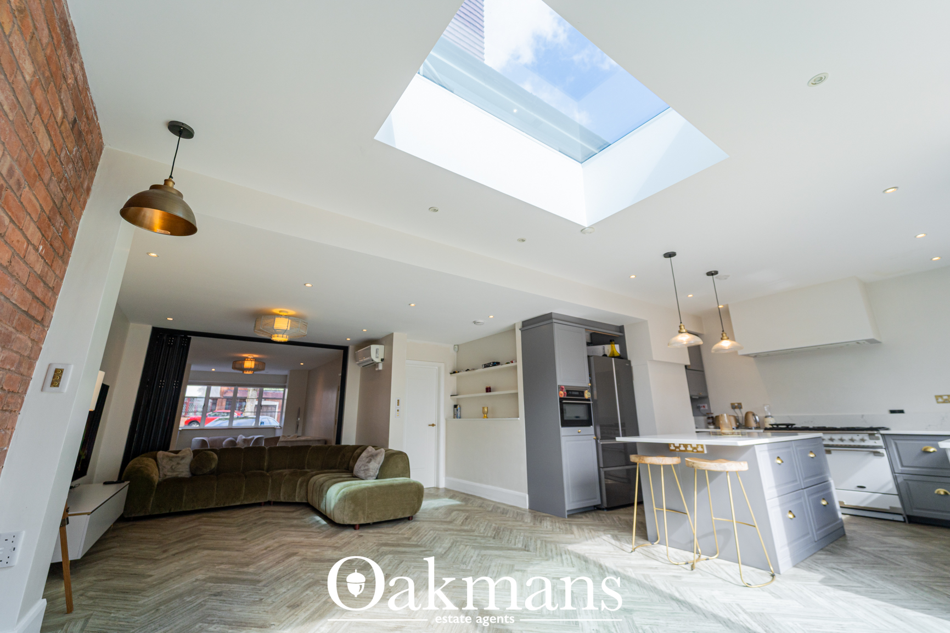
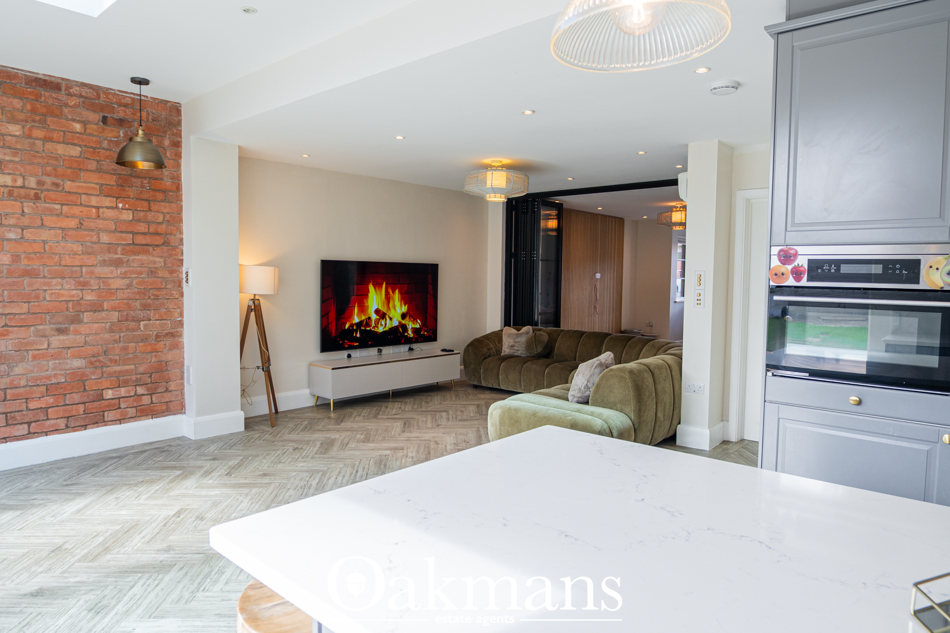
  • Designer kitchen with central island, fitted units and exposed brick feature wall
  • Glazed roof lantern flooding the rear extension with natural light
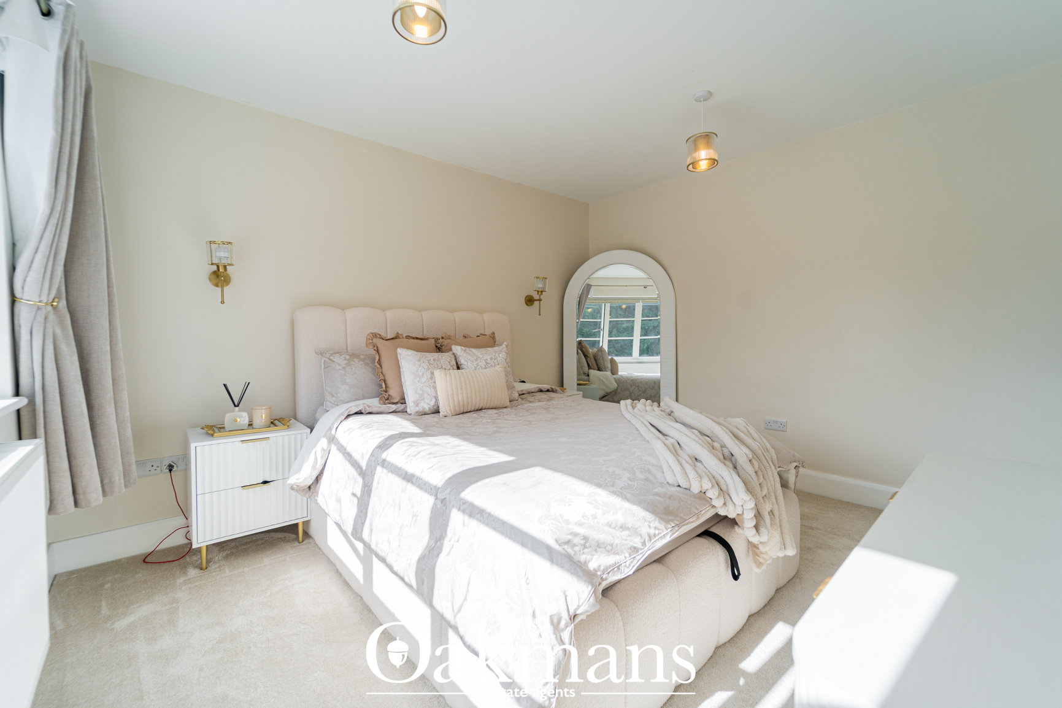
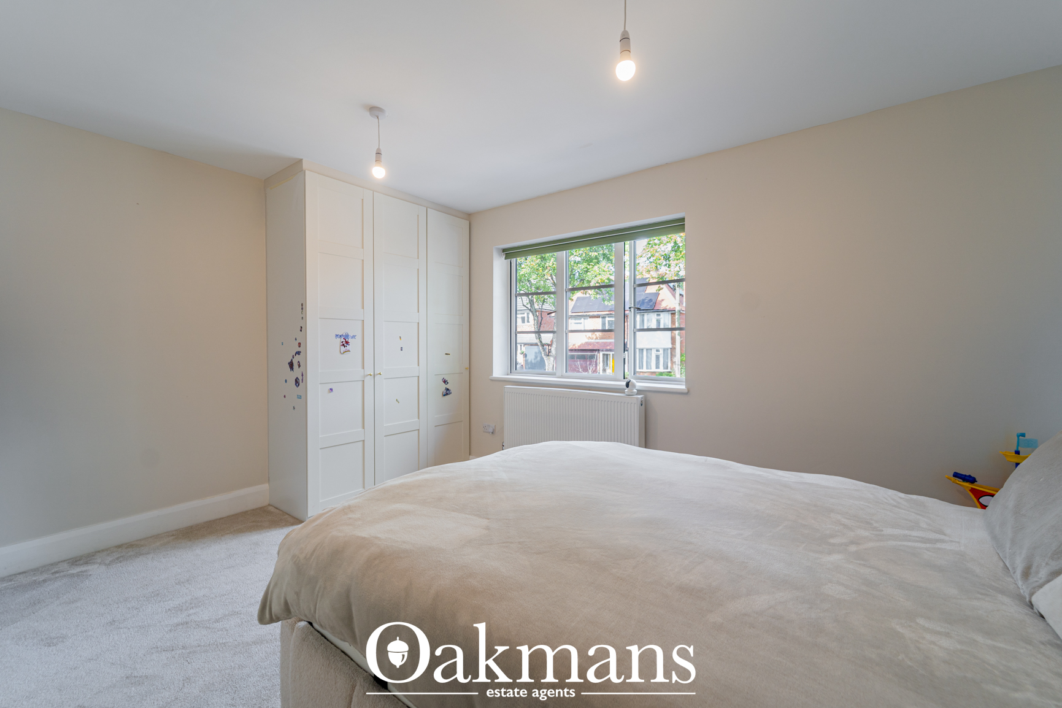
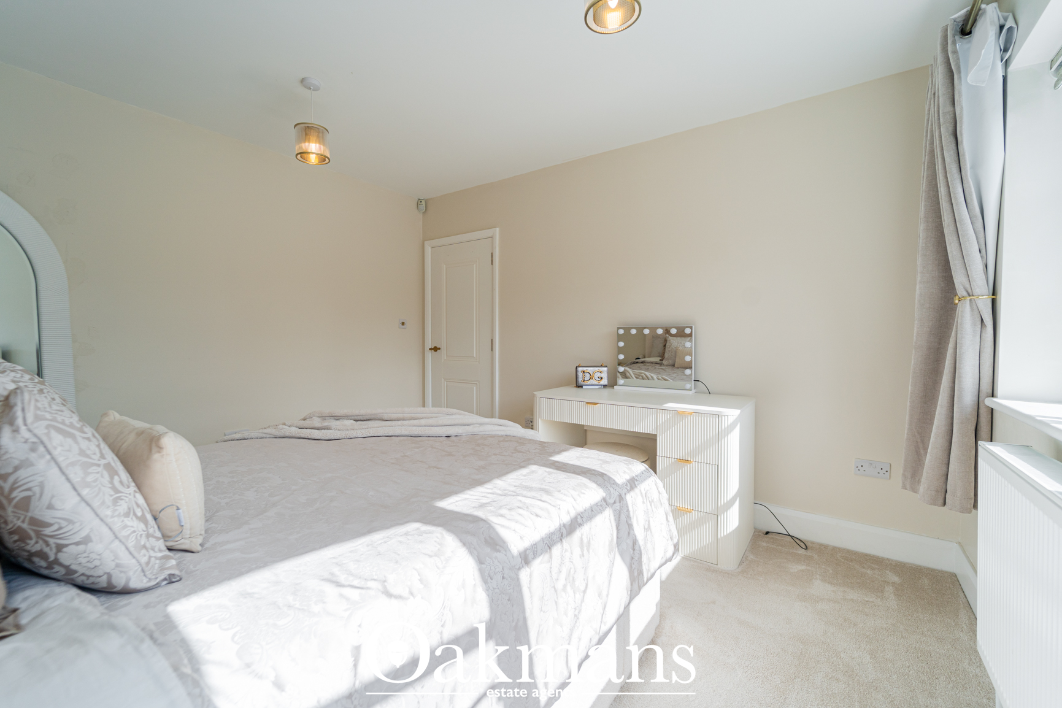
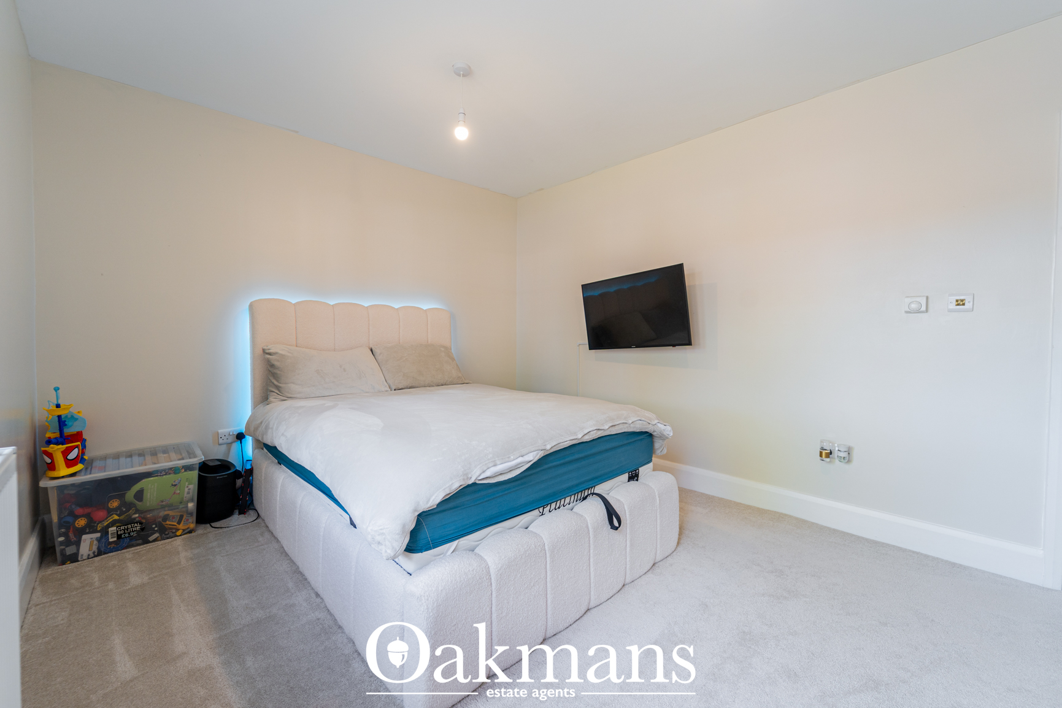
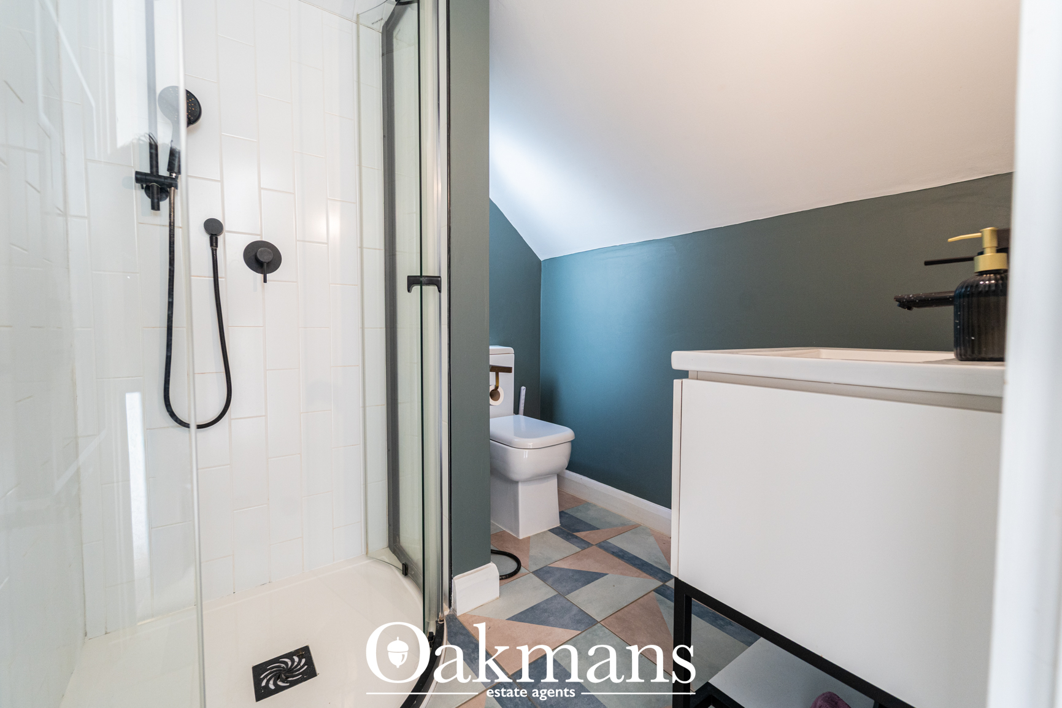
  • Four double bedrooms across two upper floors, including a loft conversion bedroom with en-suite
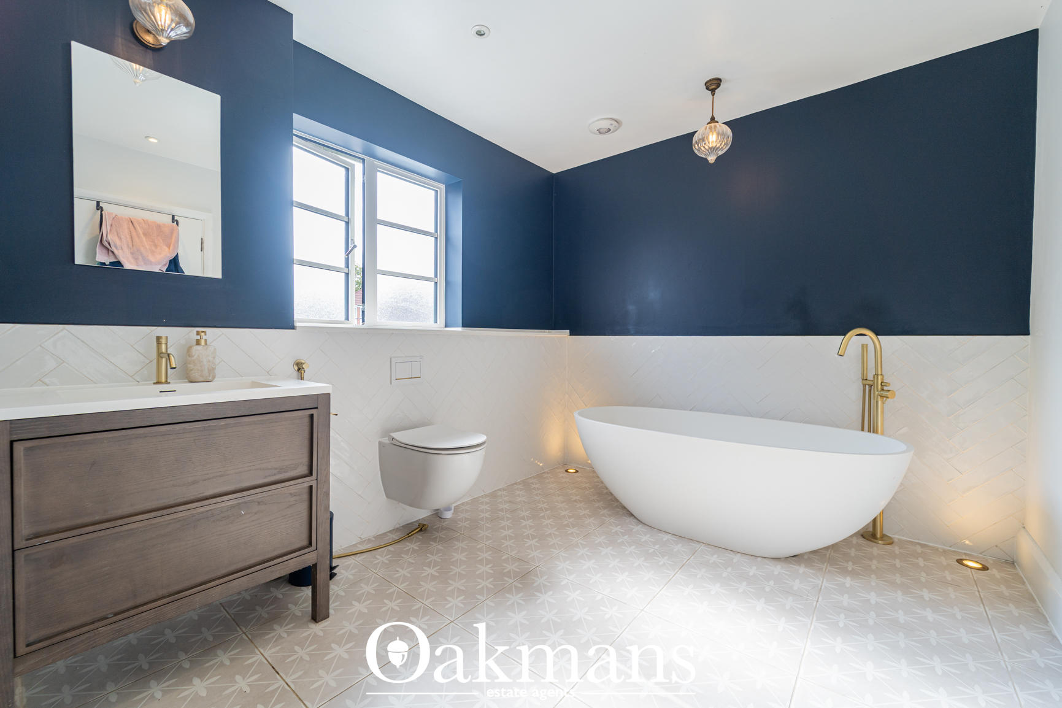
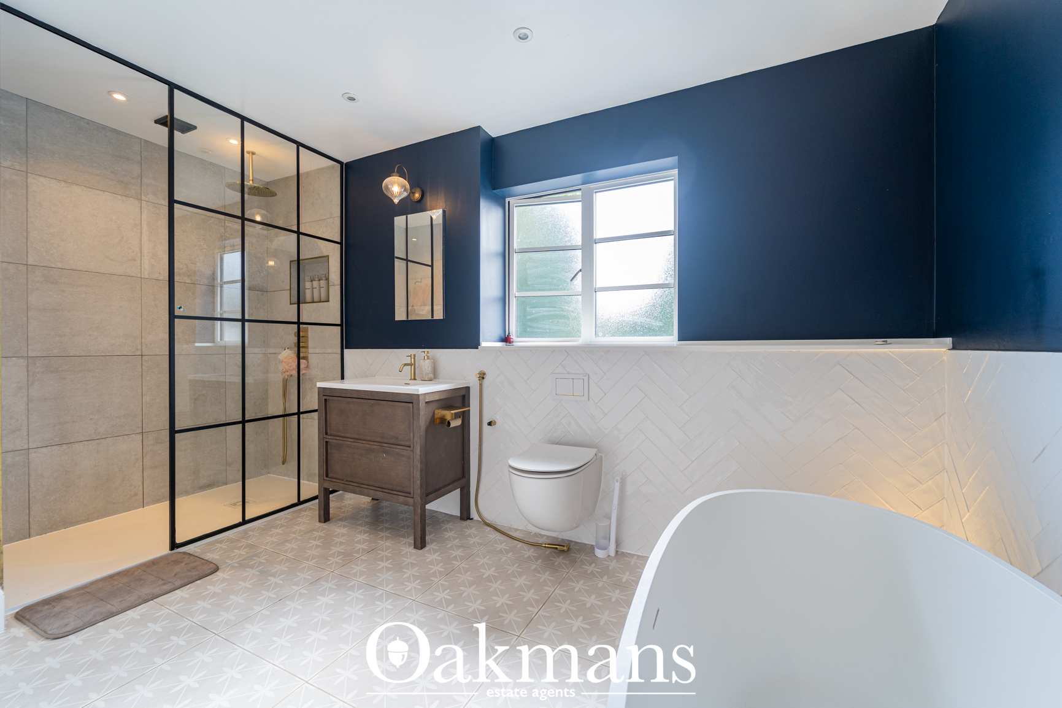
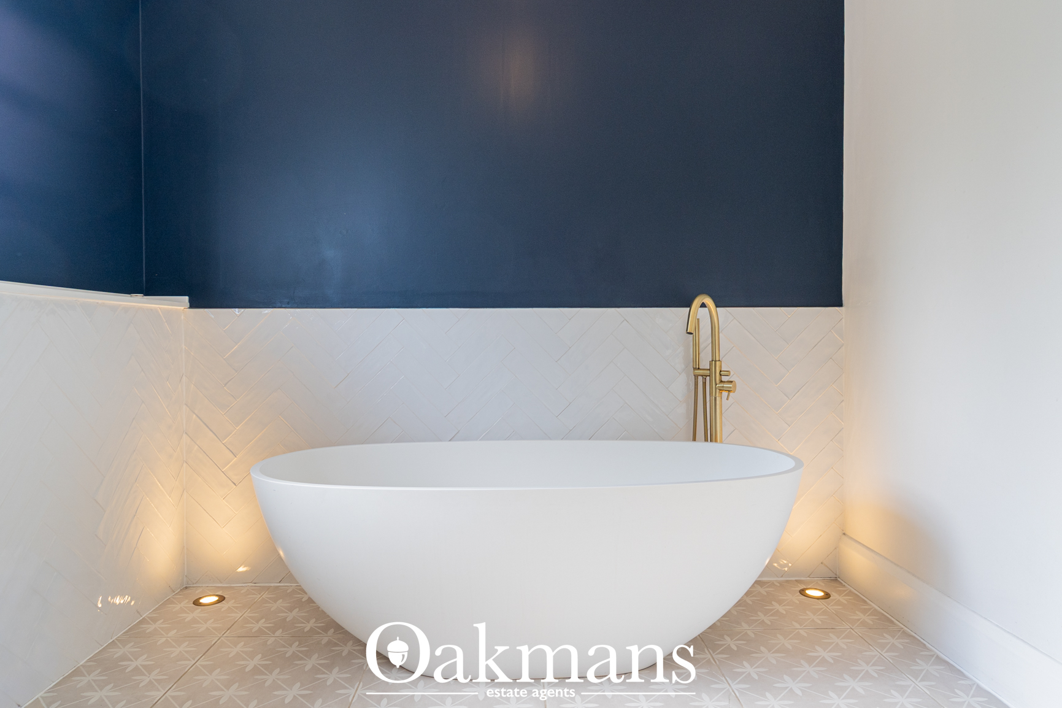
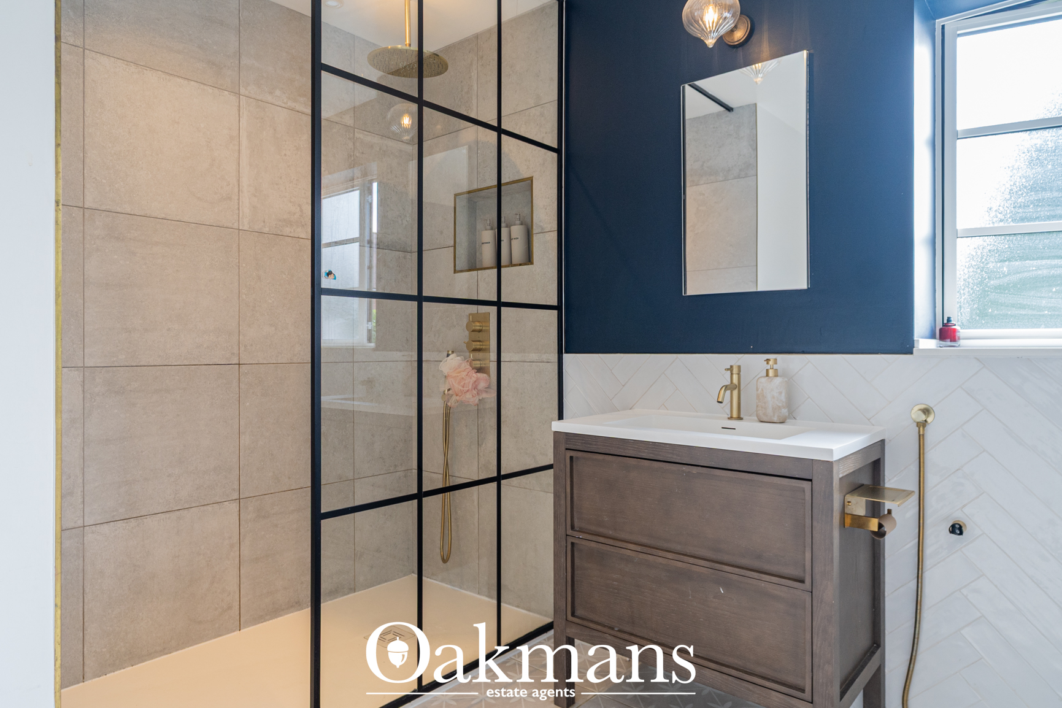
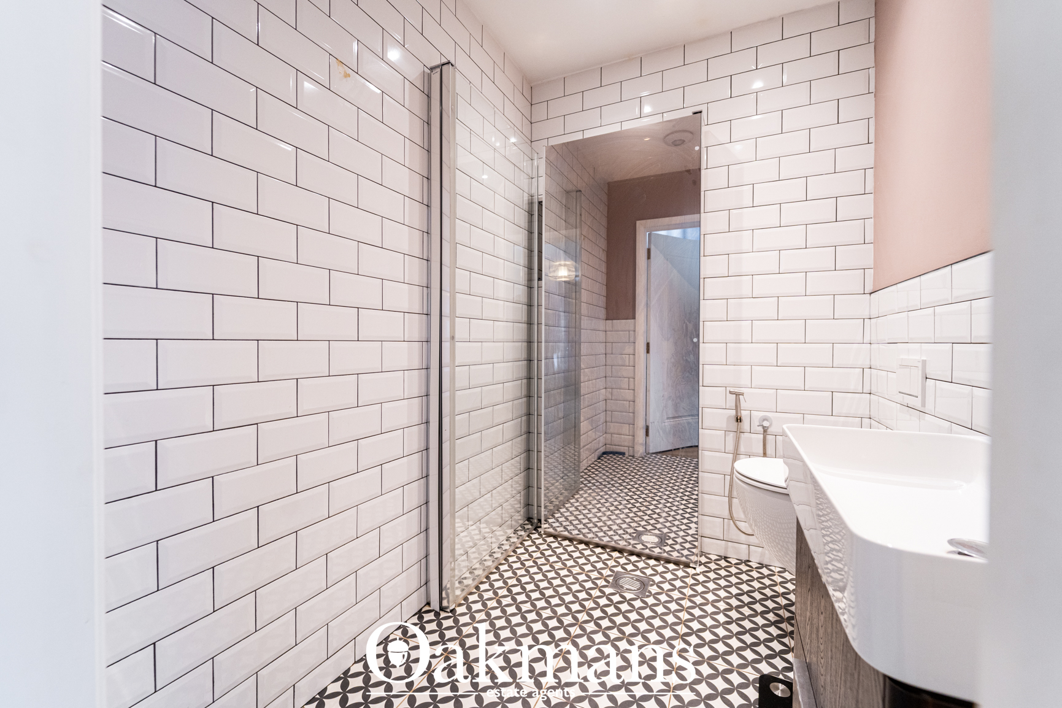
  • Three bathrooms including an ensuite-style arrangement to the principal bedroom
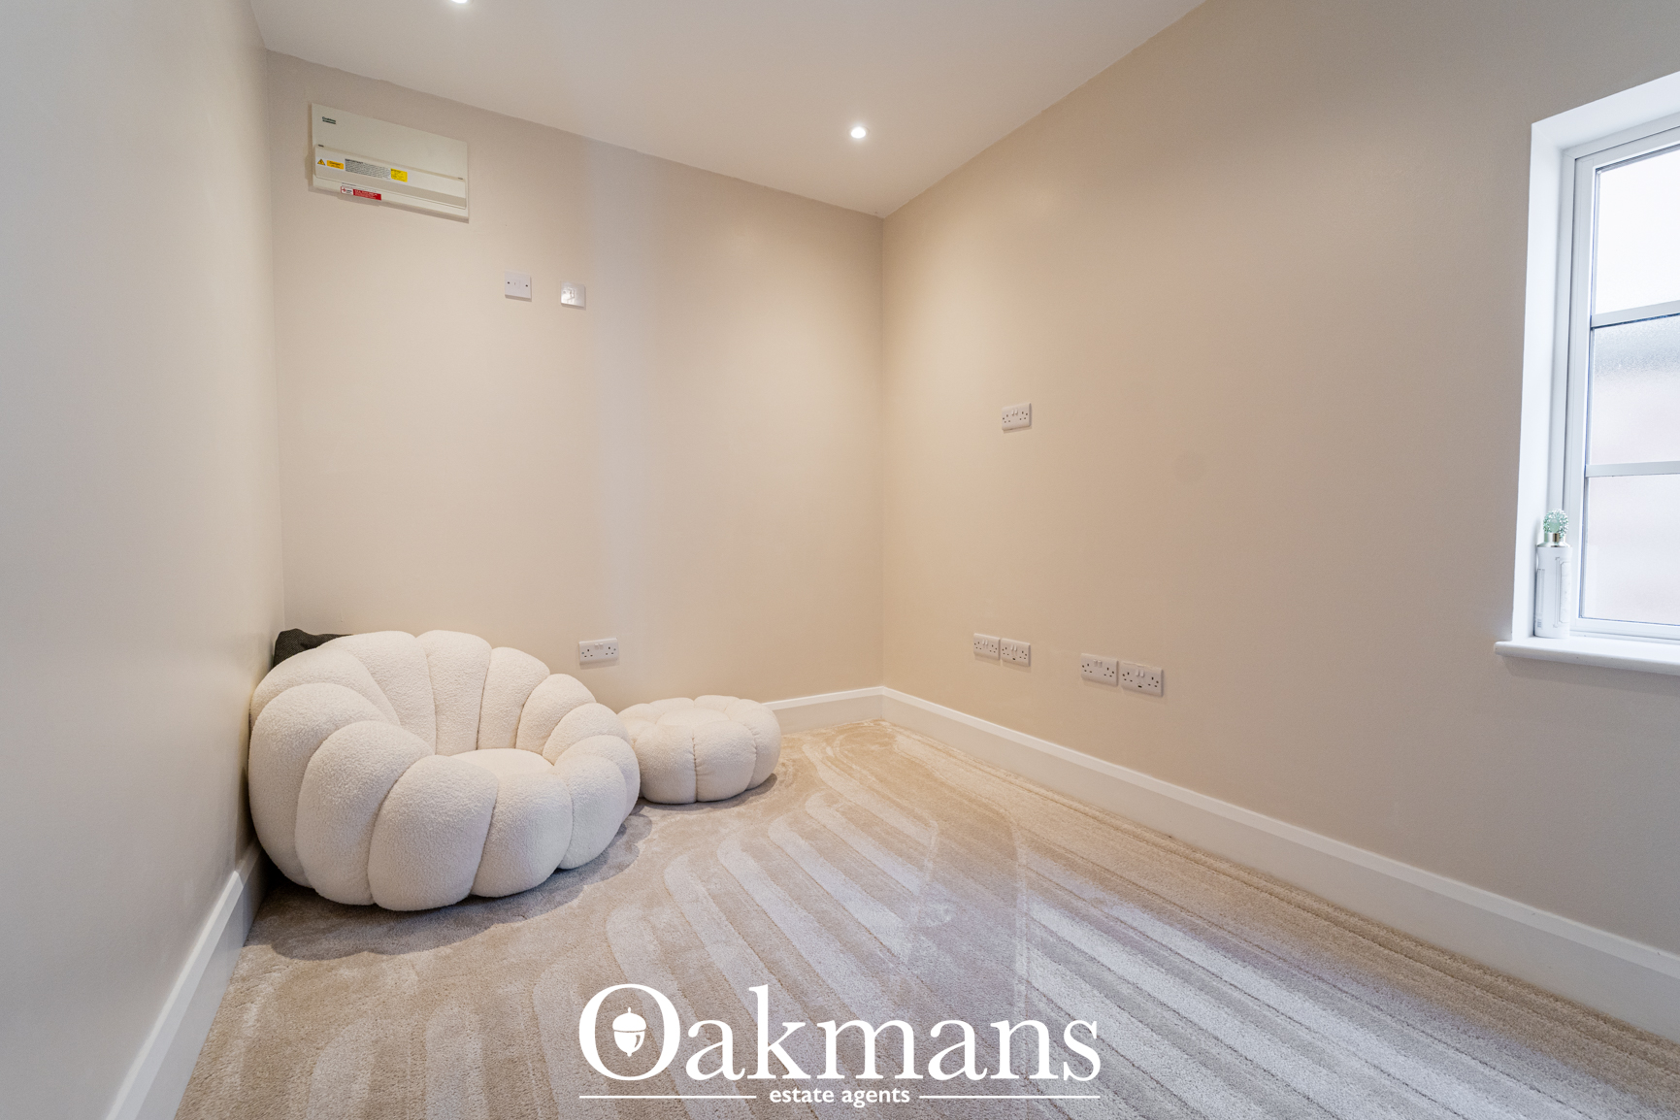
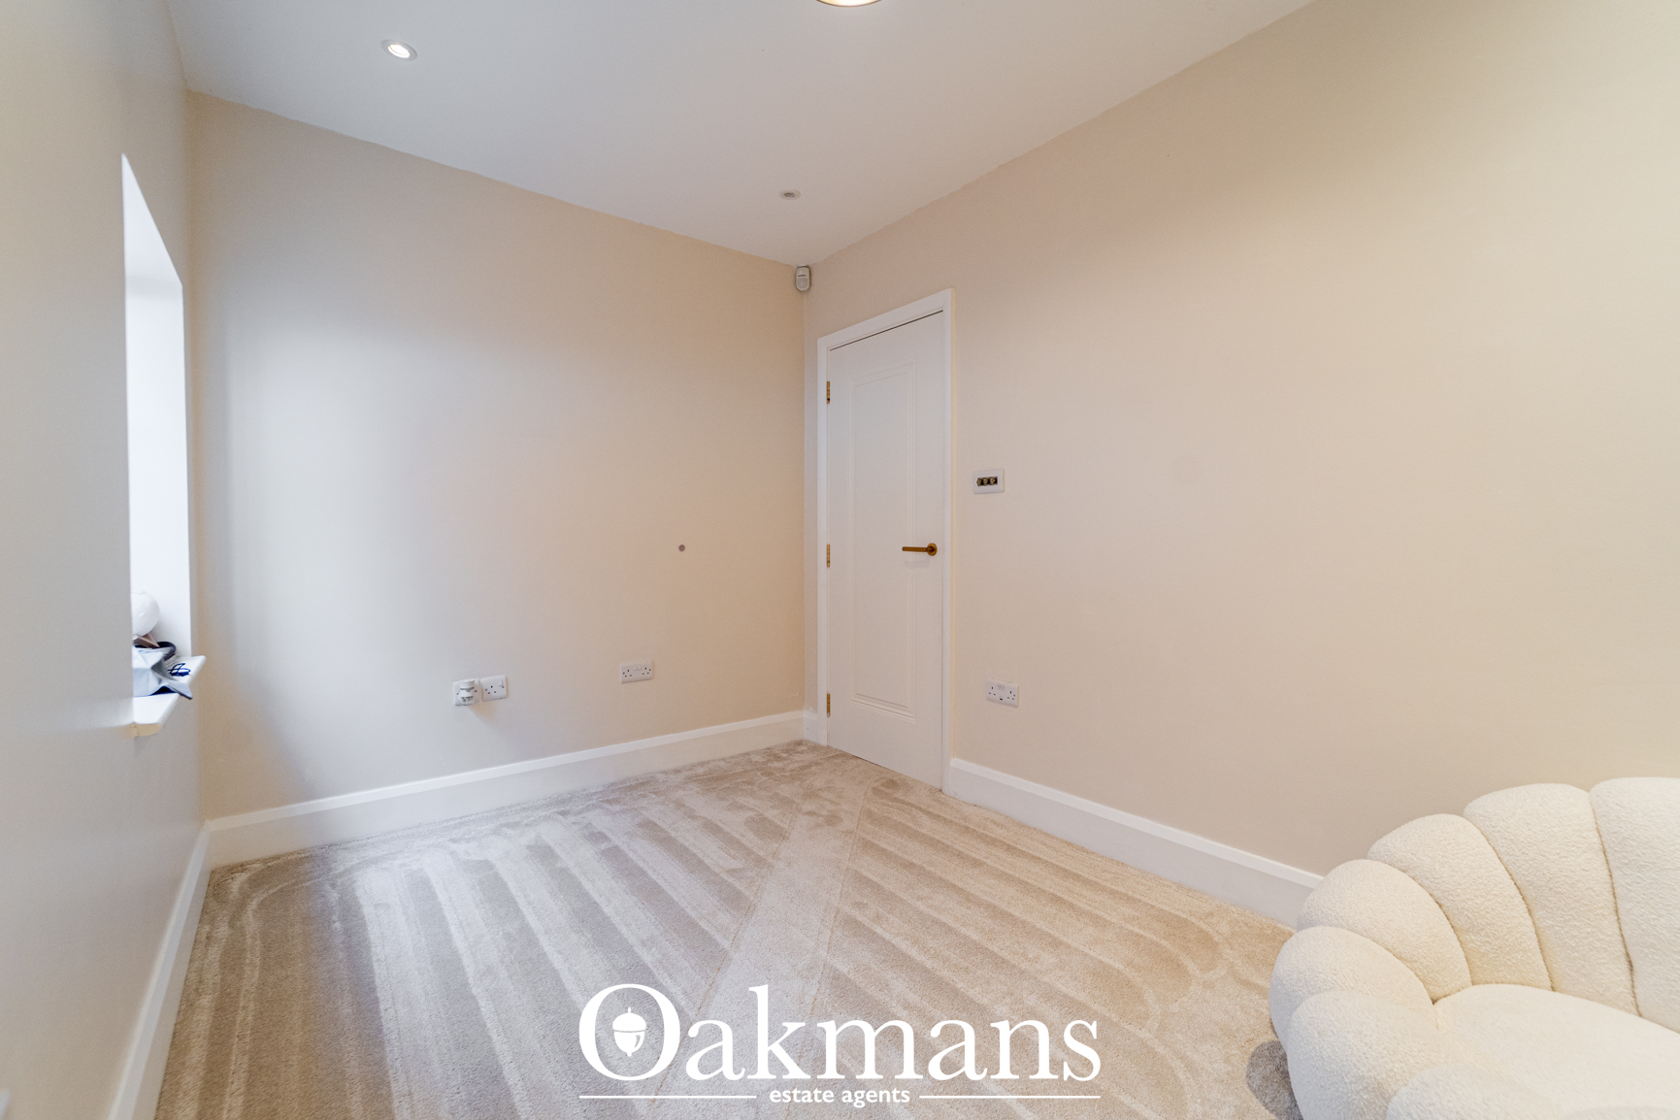
  • Separate study, ideal for home working
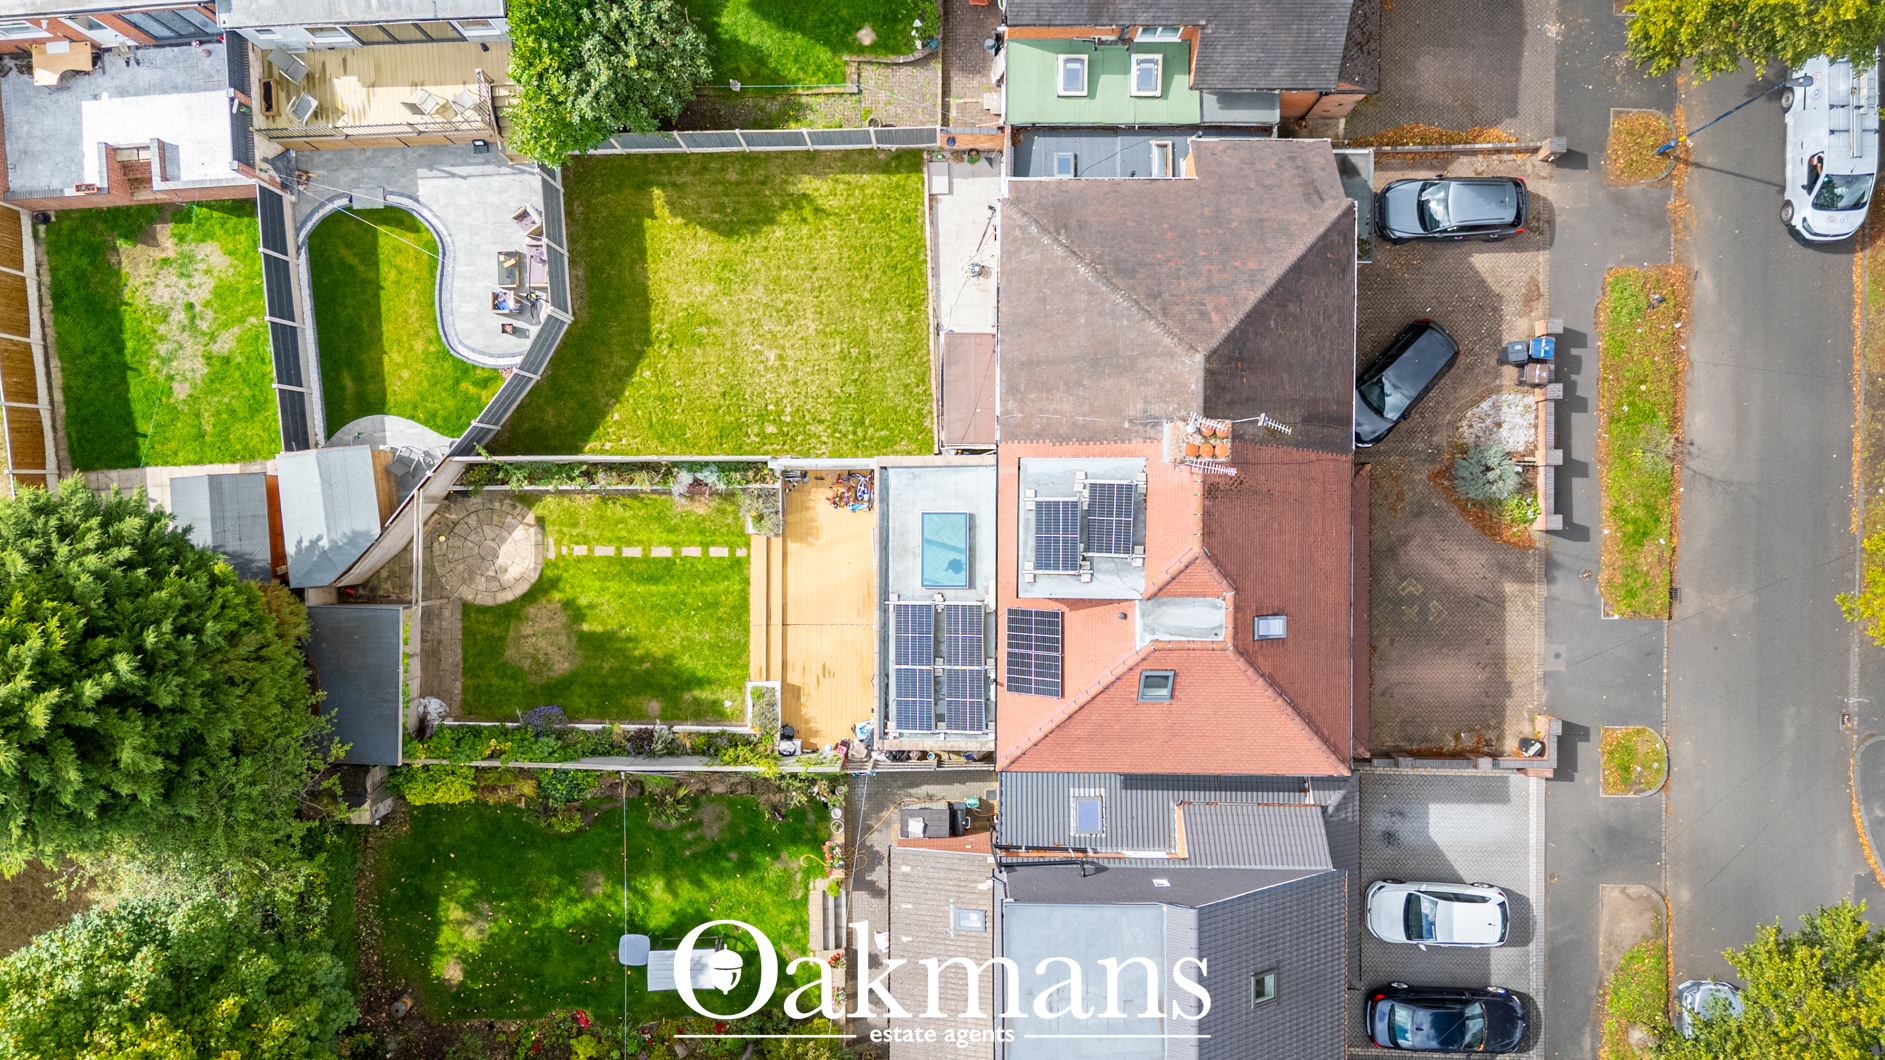
  • Underfloor heating and owned solar panels
  • Driveway parking with EV charging point
  • Freehold semi-detached home in a popular Birmingham setting
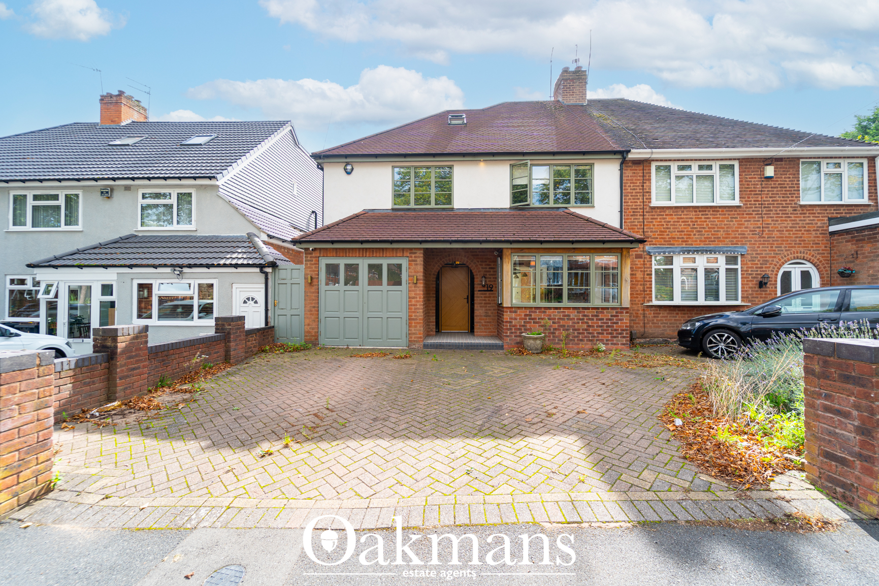
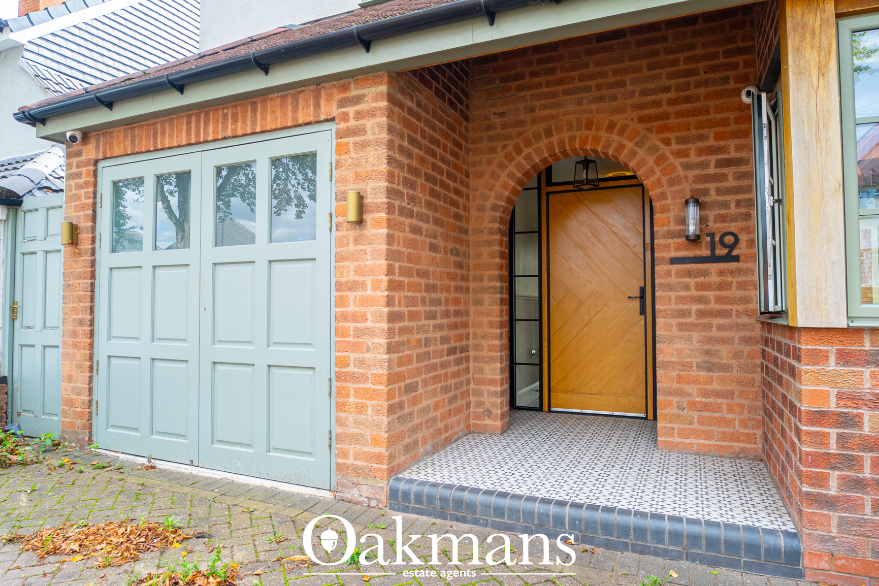
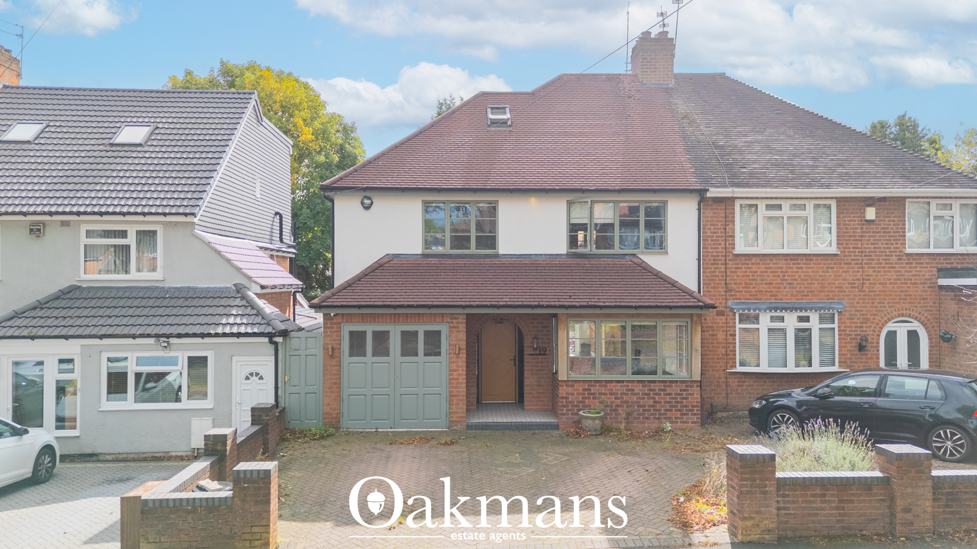
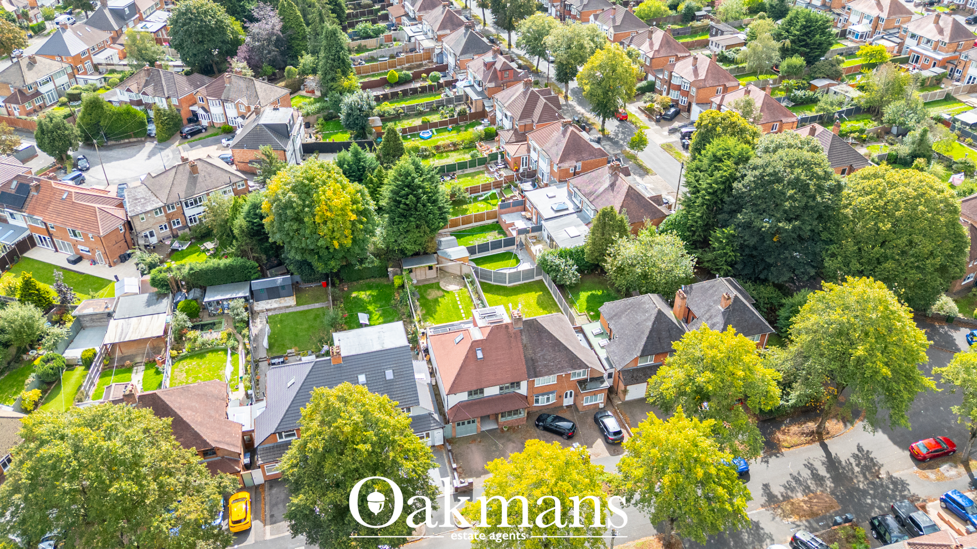
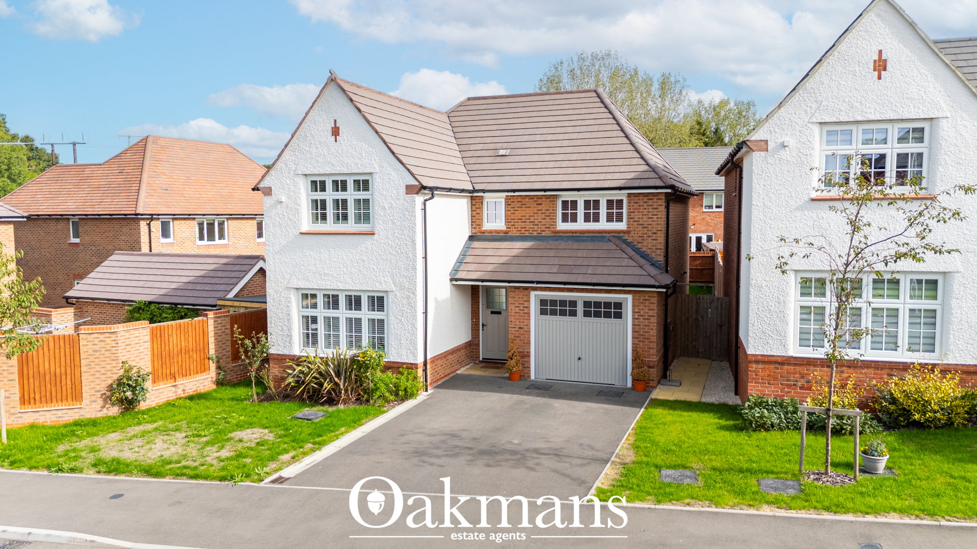
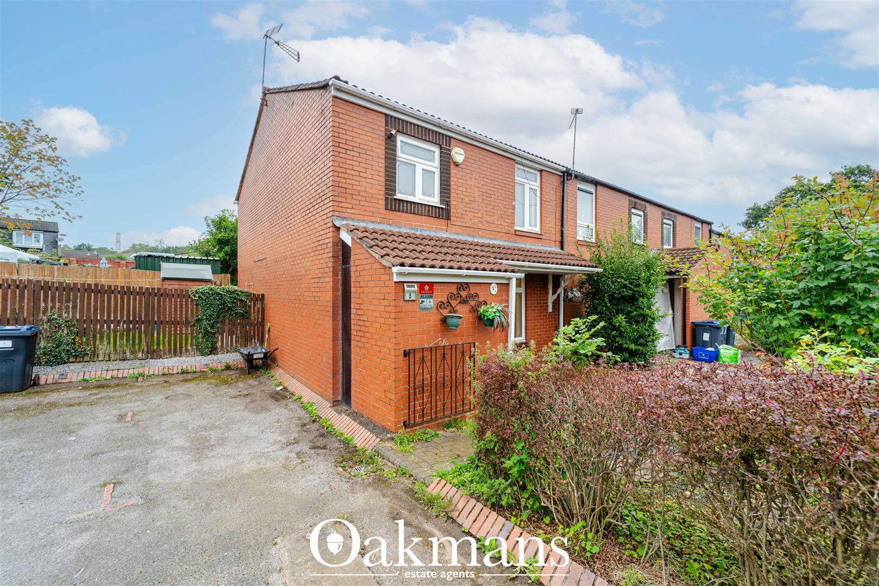
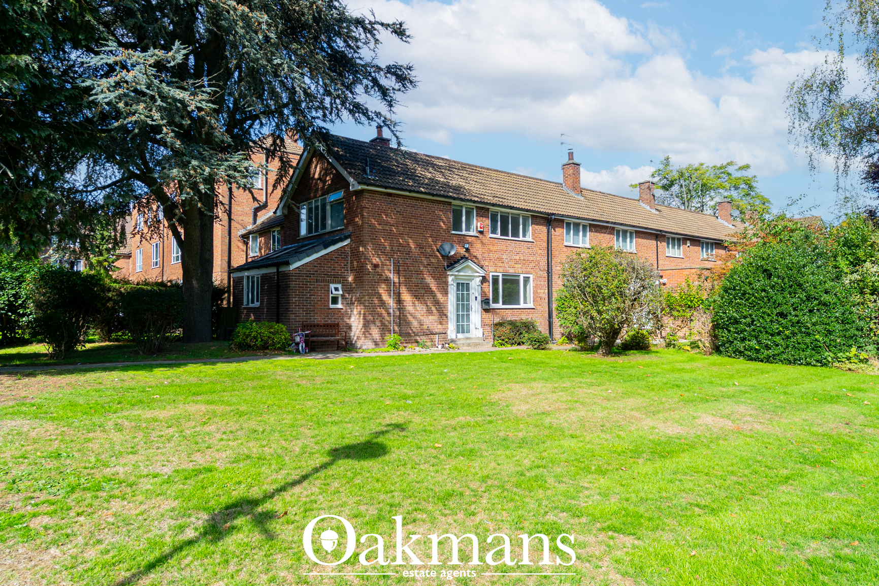
Set behind a spacious brick-paved driveway, this immaculate semi-detached home presents an attractive frontage with a garage (converted into a study with storage to front) and covered entrance porch, offering an appealing first impression to any visitor.

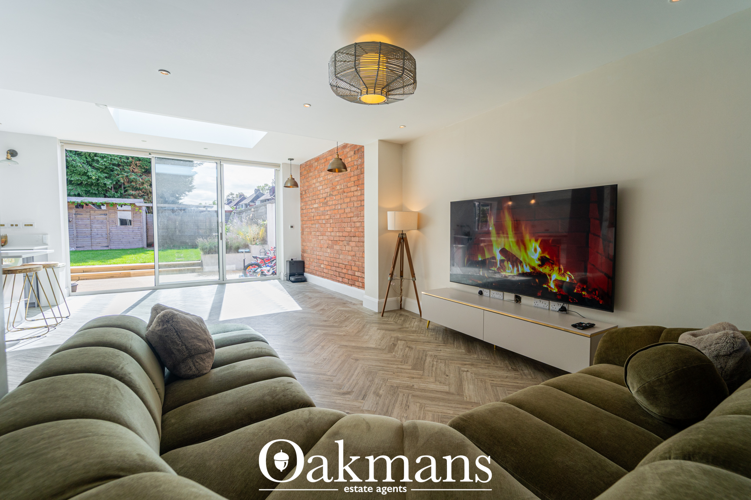
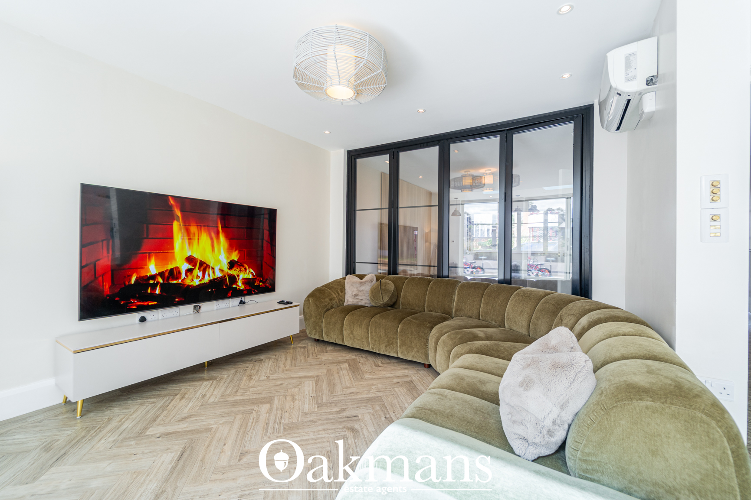
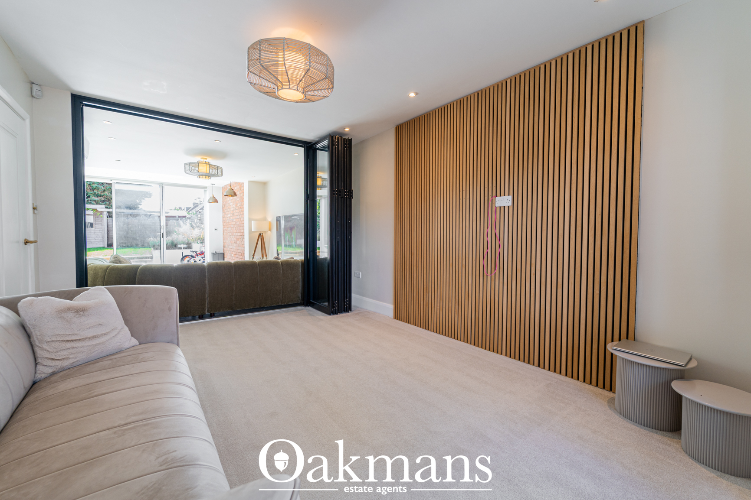
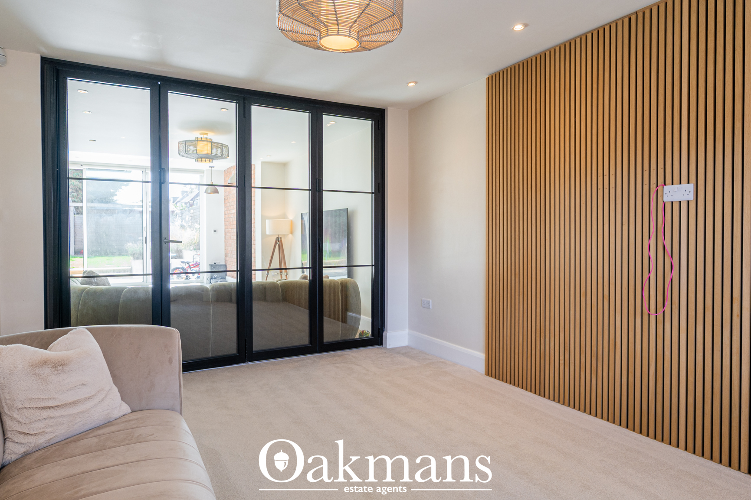
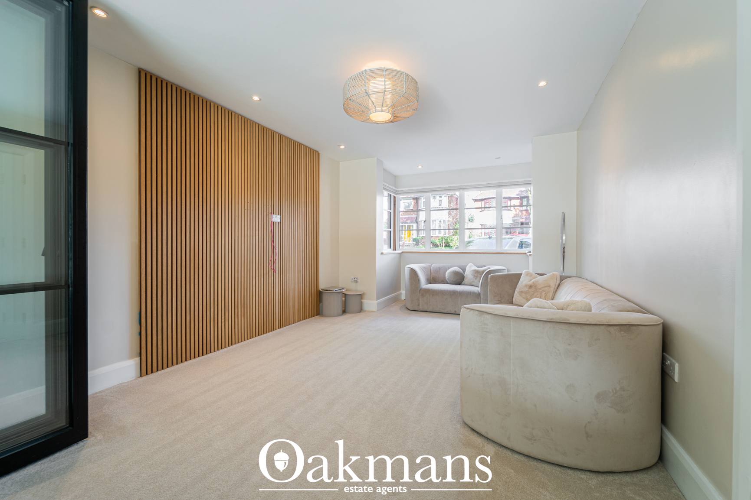
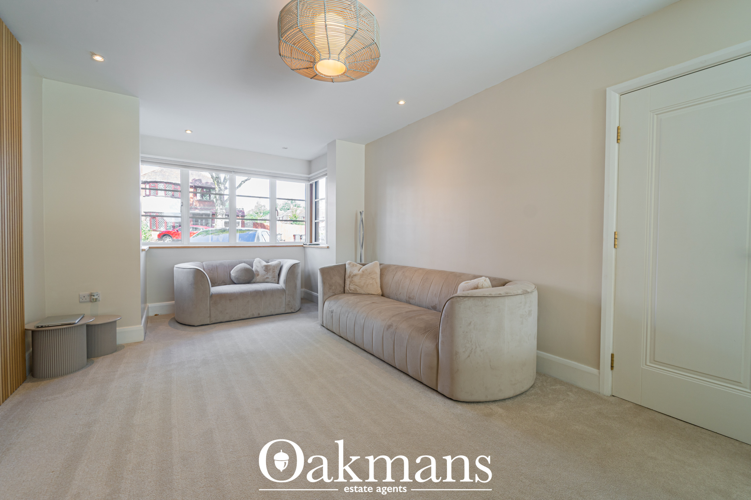
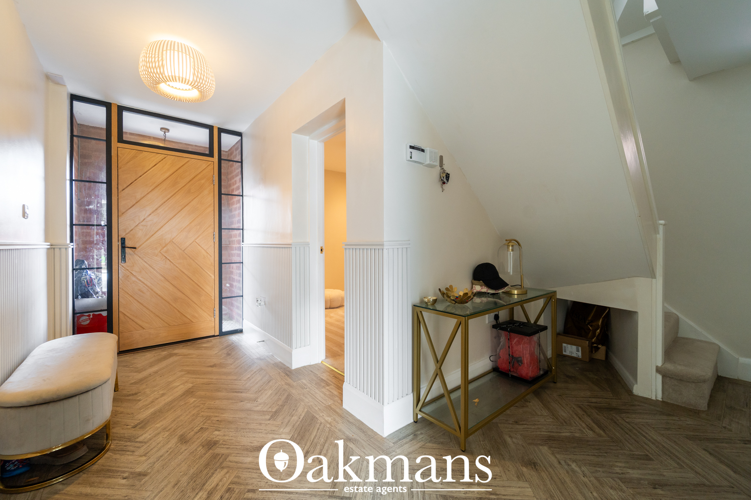
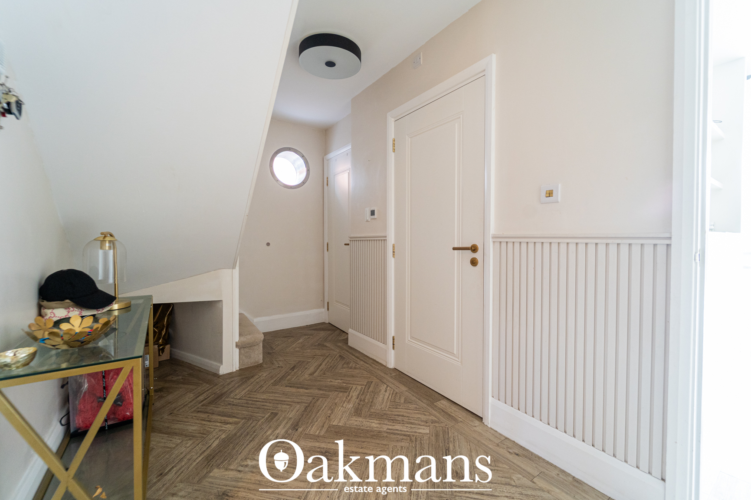
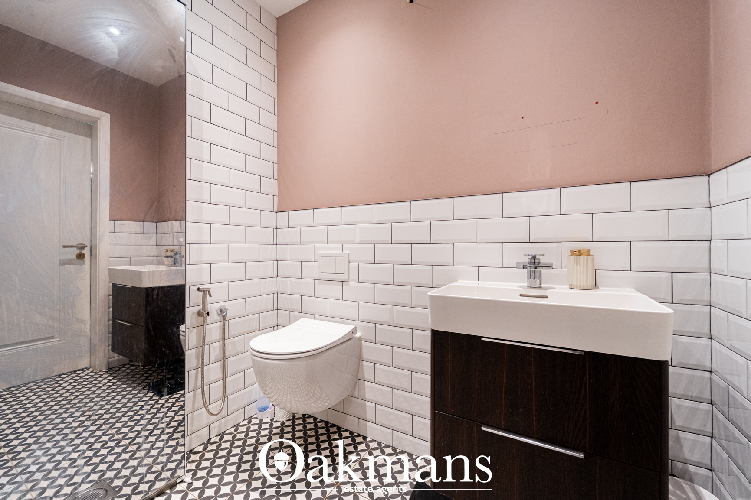
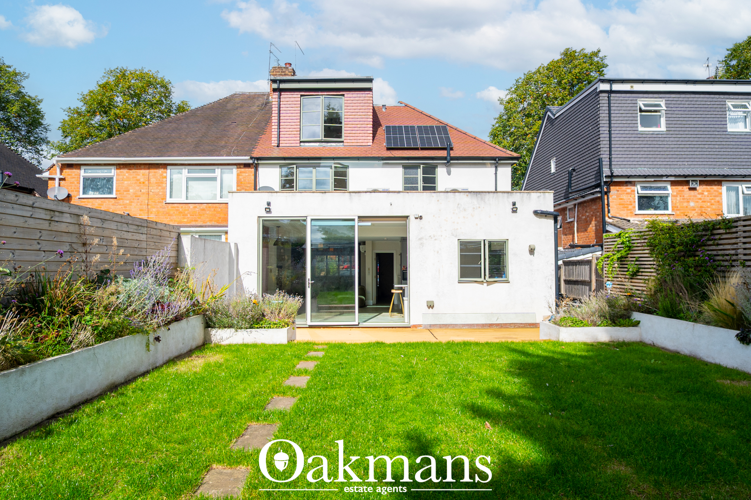
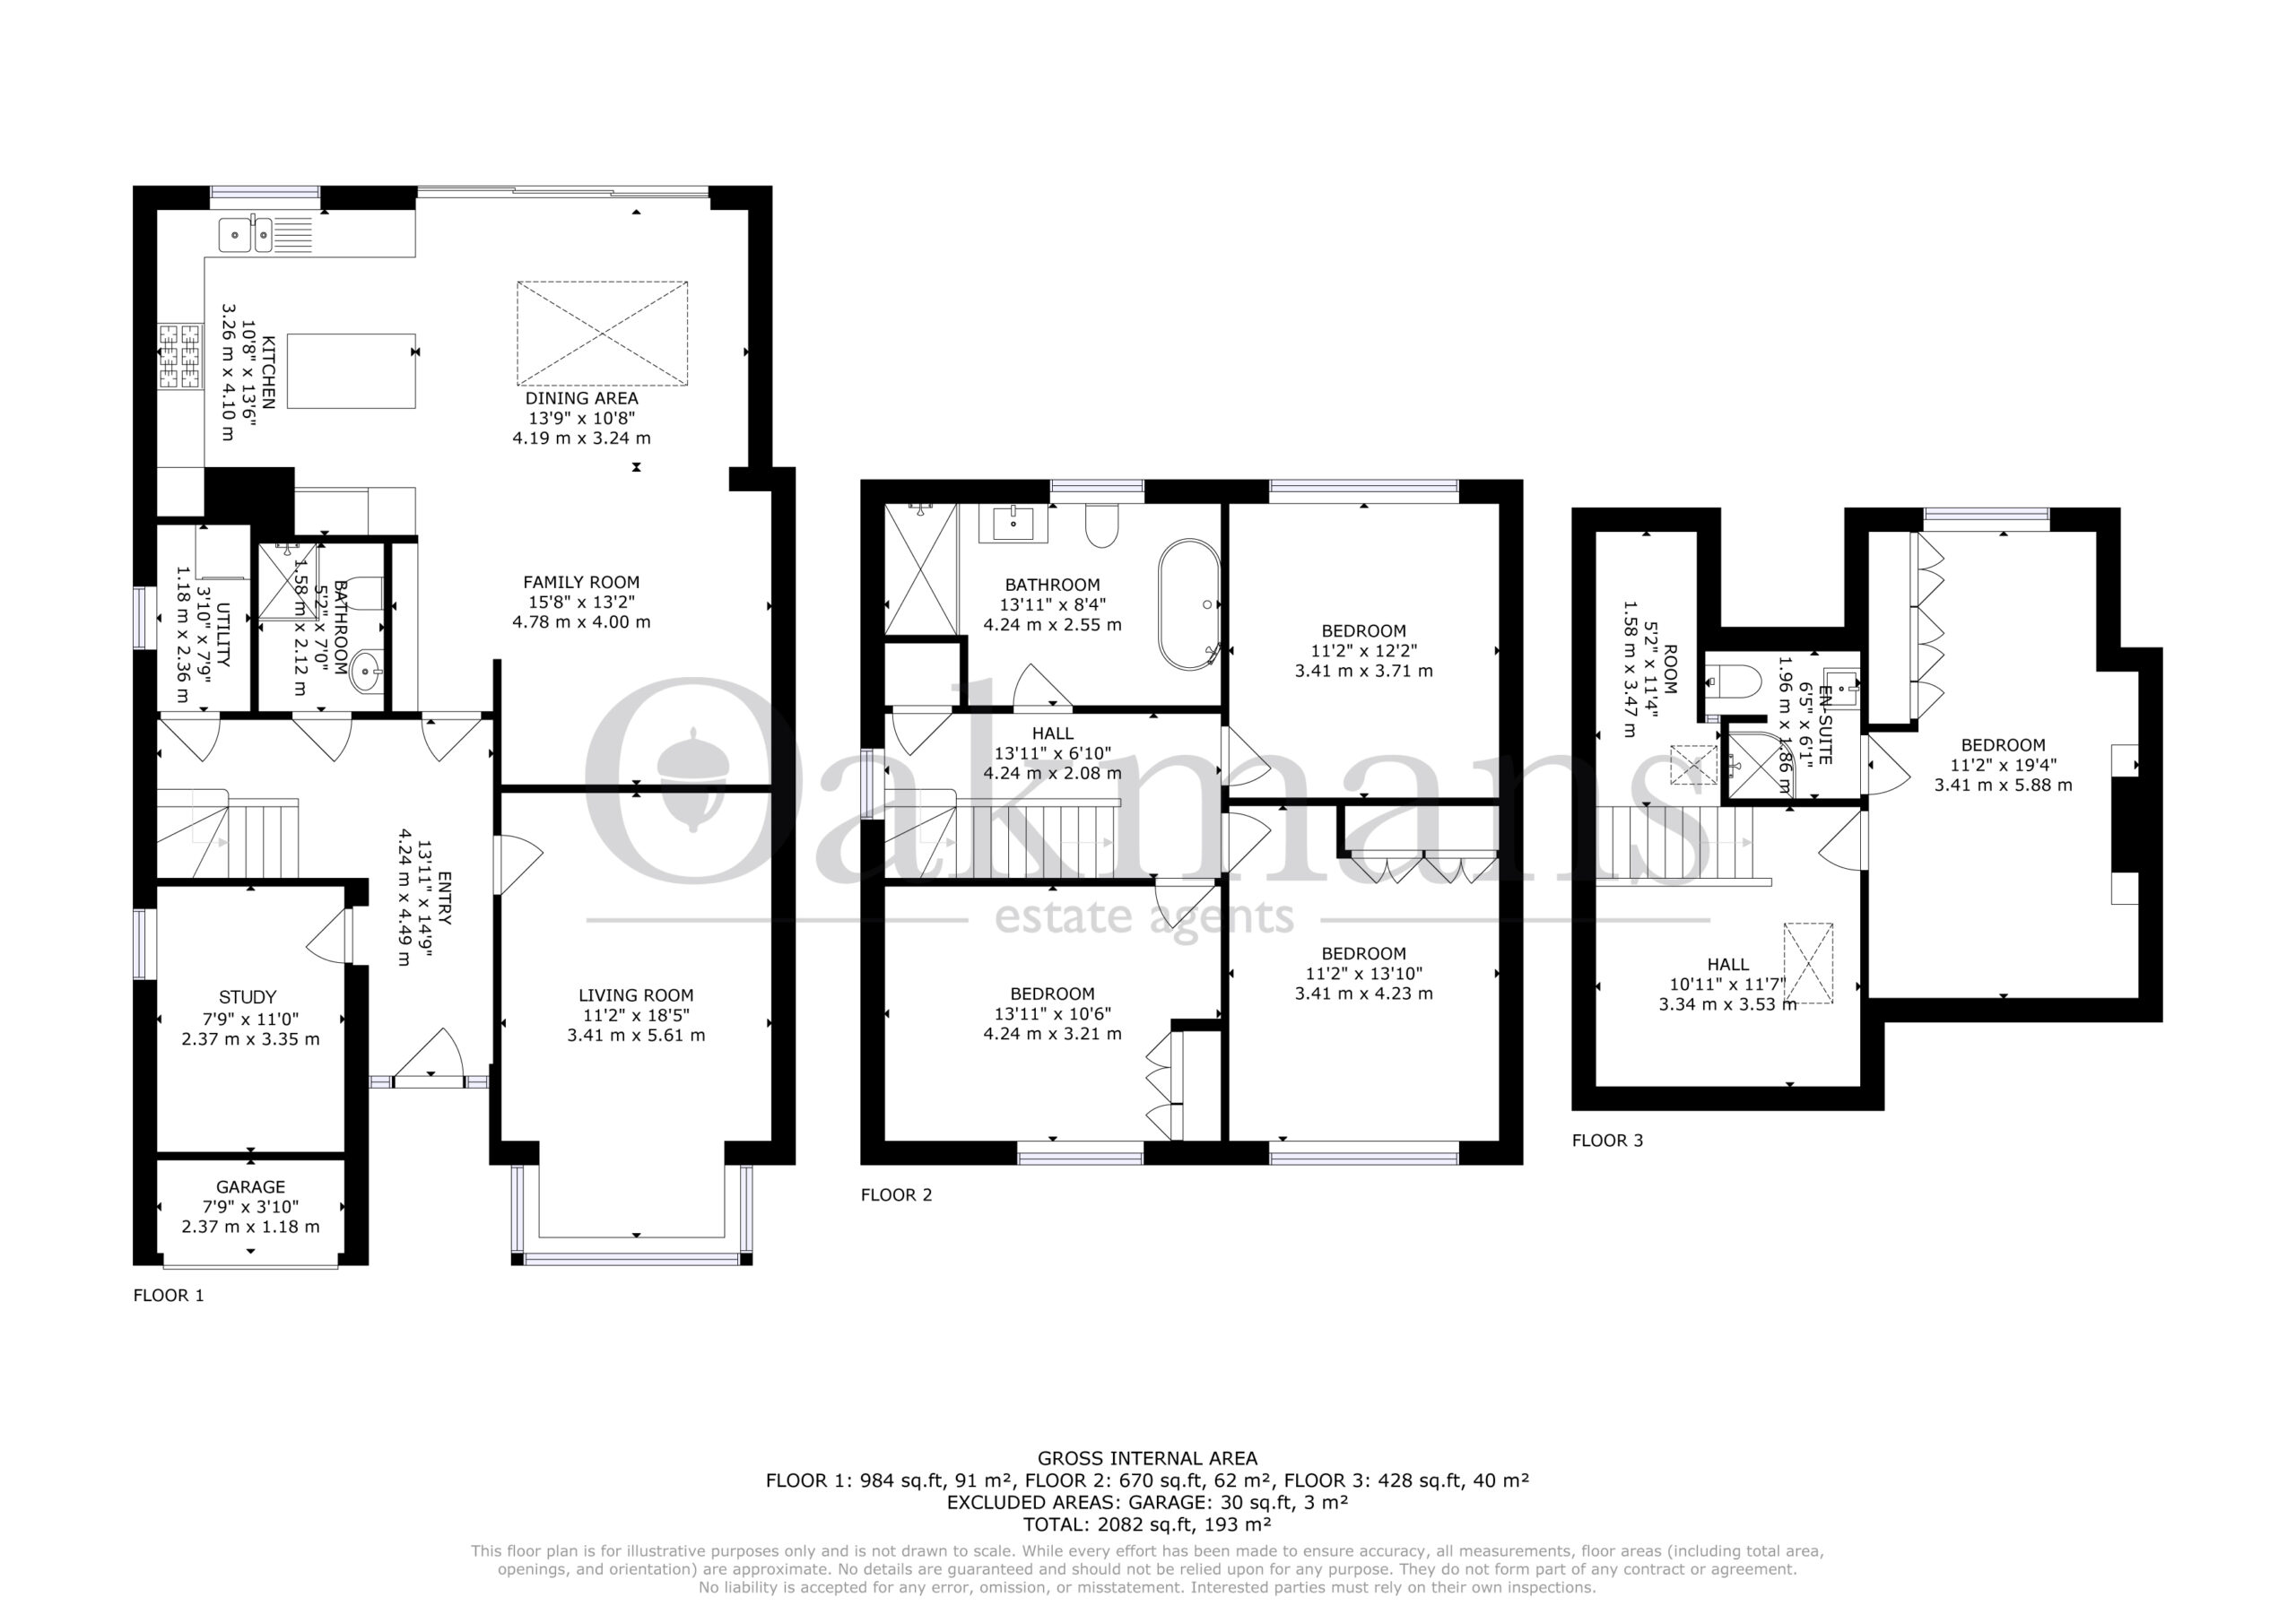
Inside, the ground floor briefly comprises, an entrance hallway, a separate study ideal for home working, and front reception room. The rear of the home, complete with under floor heating and air-conditioning, has been transformed into an impressive open-plan kitchen, dining and family living area, where a glazed roof lantern floods the space with natural light. The kitchen itself is fitted with a central island, sleek units and an exposed brick feature wall, while bi-folds lead out towards the garden, blurring the line between indoors and out. A utility room, downstairs shower room complete this floor.

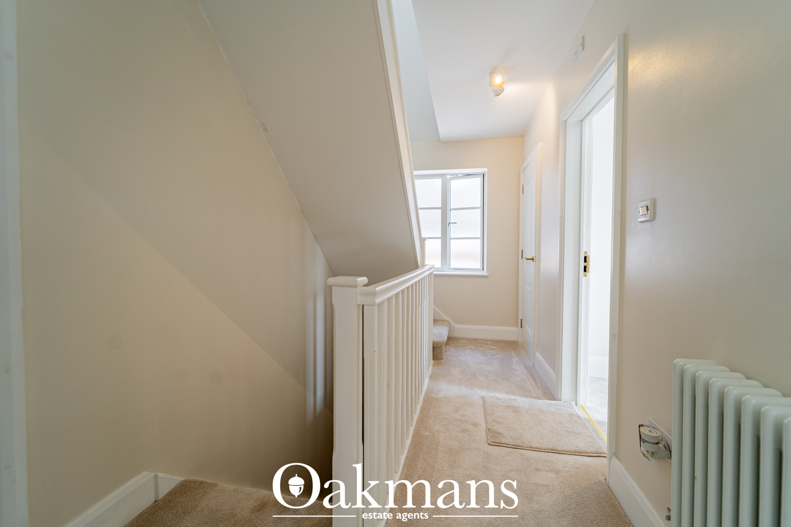
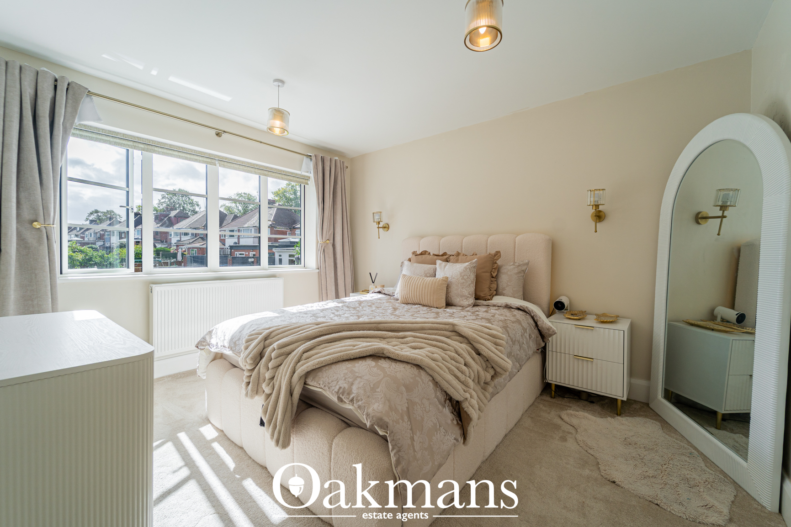
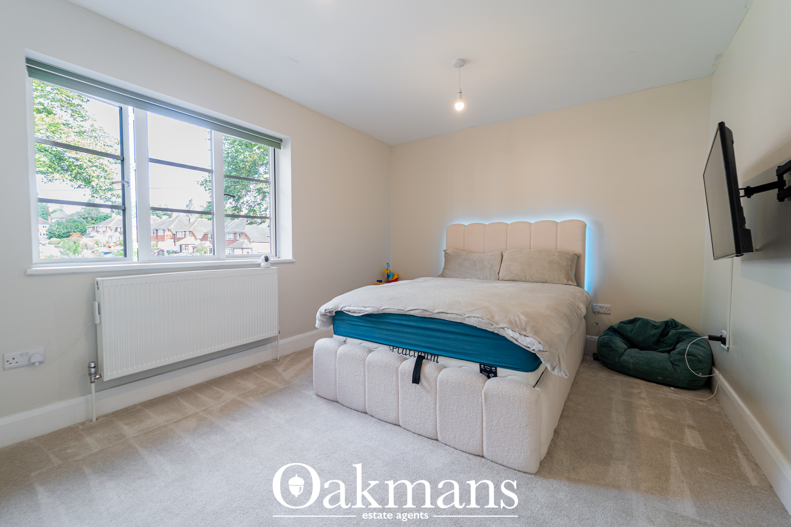
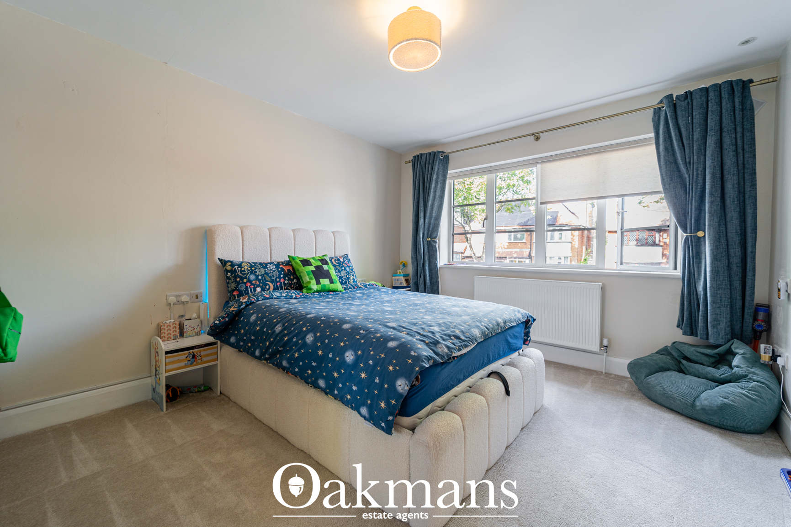
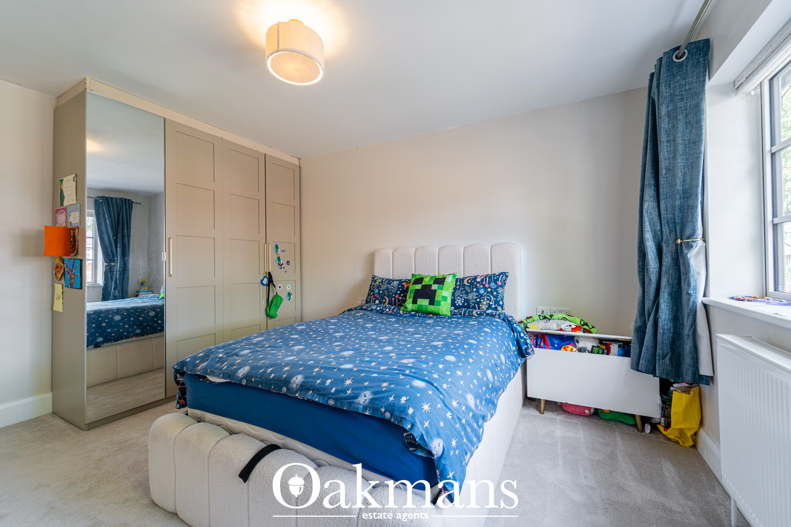
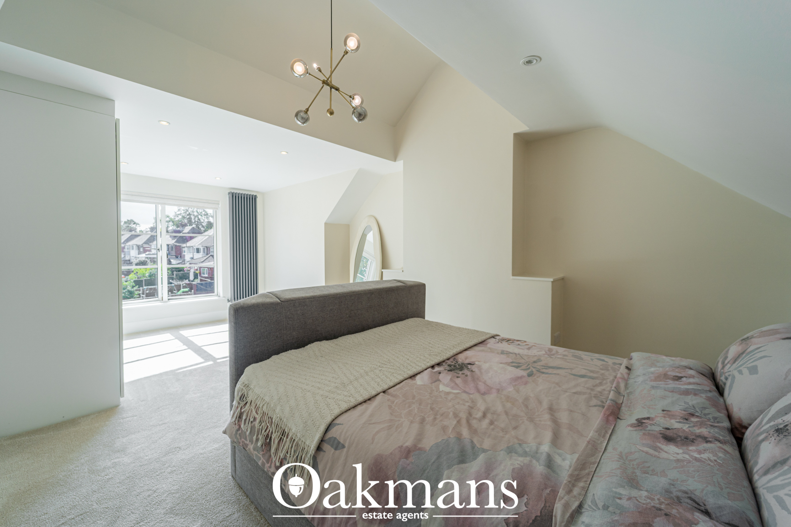
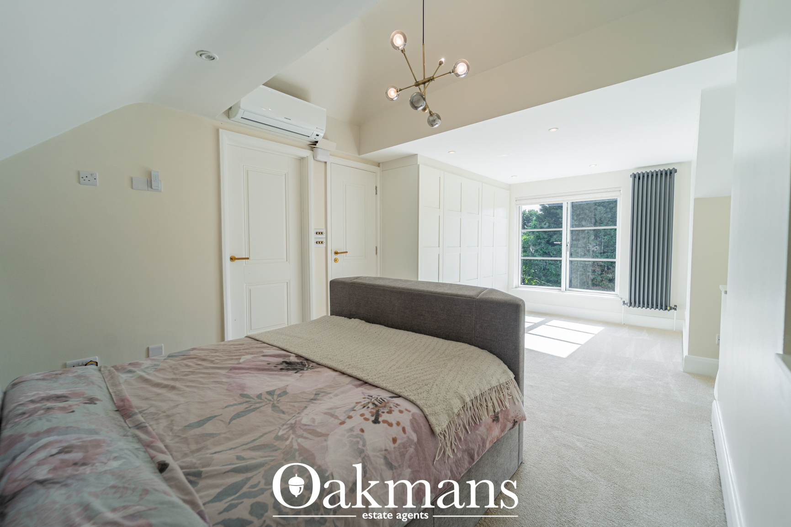
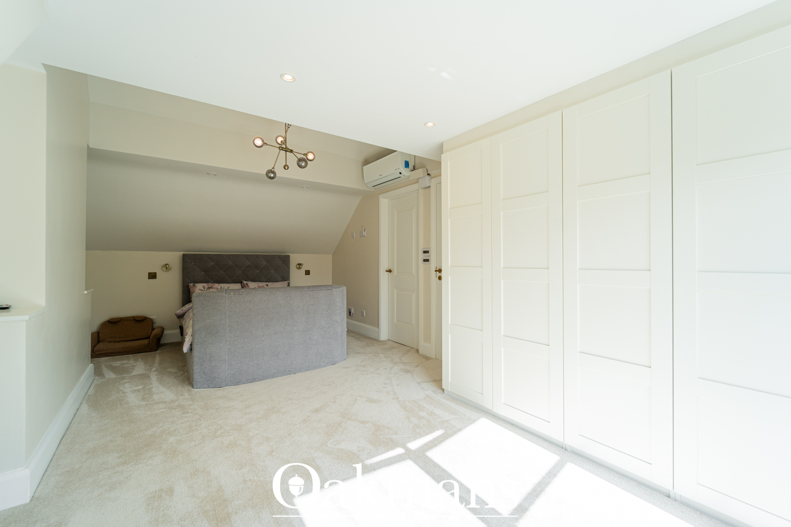
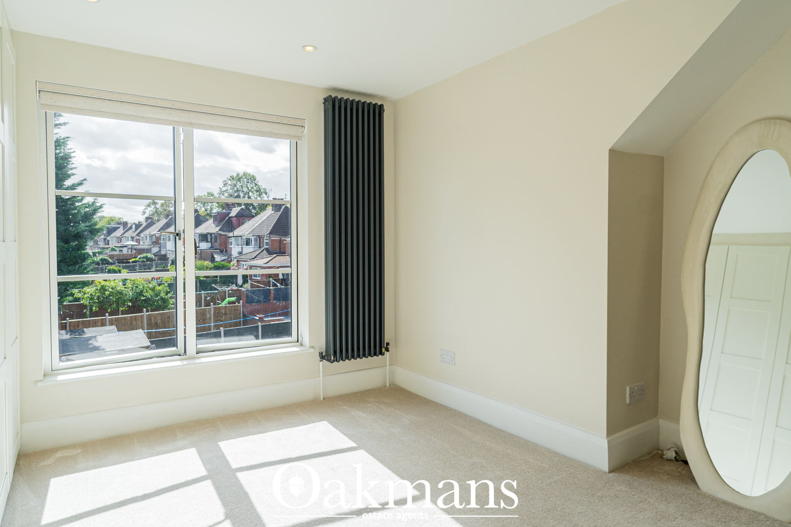
Upstairs, the first floor offers three double bedrooms all fitted with electric binds operated by a remote control and a family bathroom which also features under floor heating, A further spacious bedroom with fitted wardrobes and en-suite, also benefitting from air conditioning occupies the converted loft space on the top floor, enjoying a vaulted ceiling and excellent natural light—perfect for a fourth bedroom, guest space or teenage retreat.

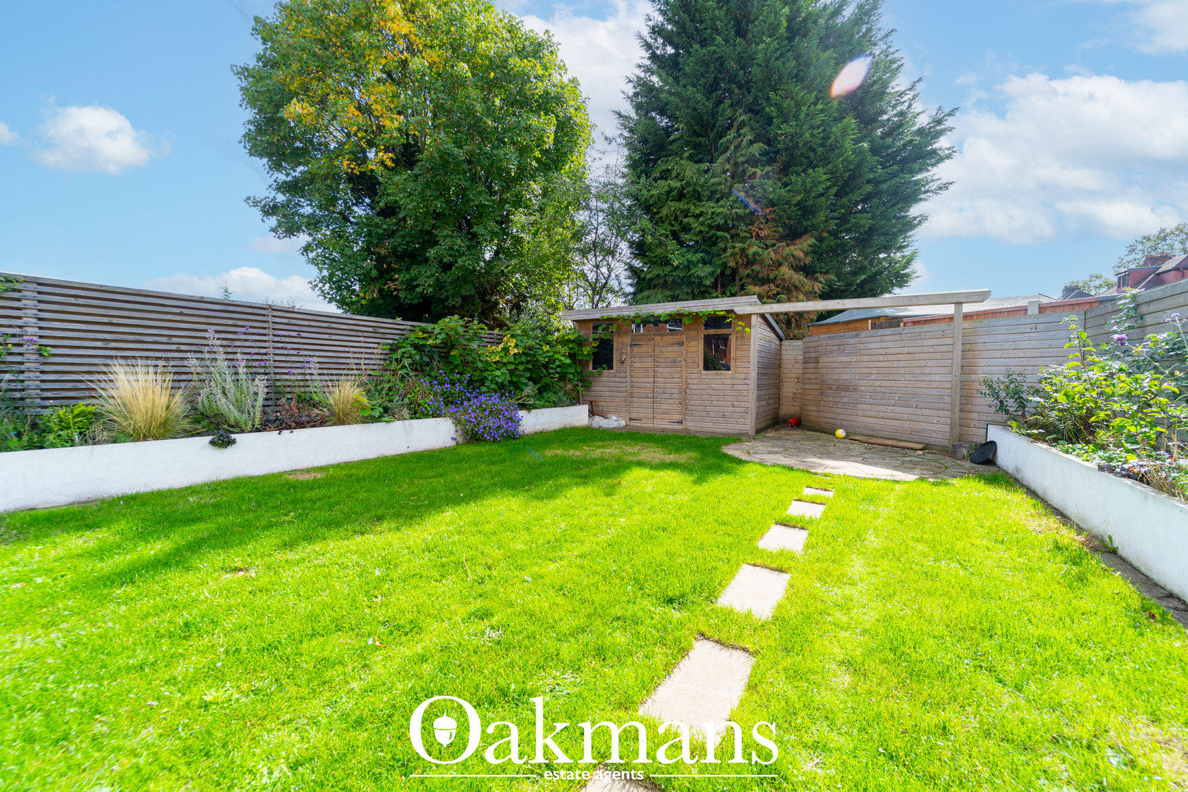
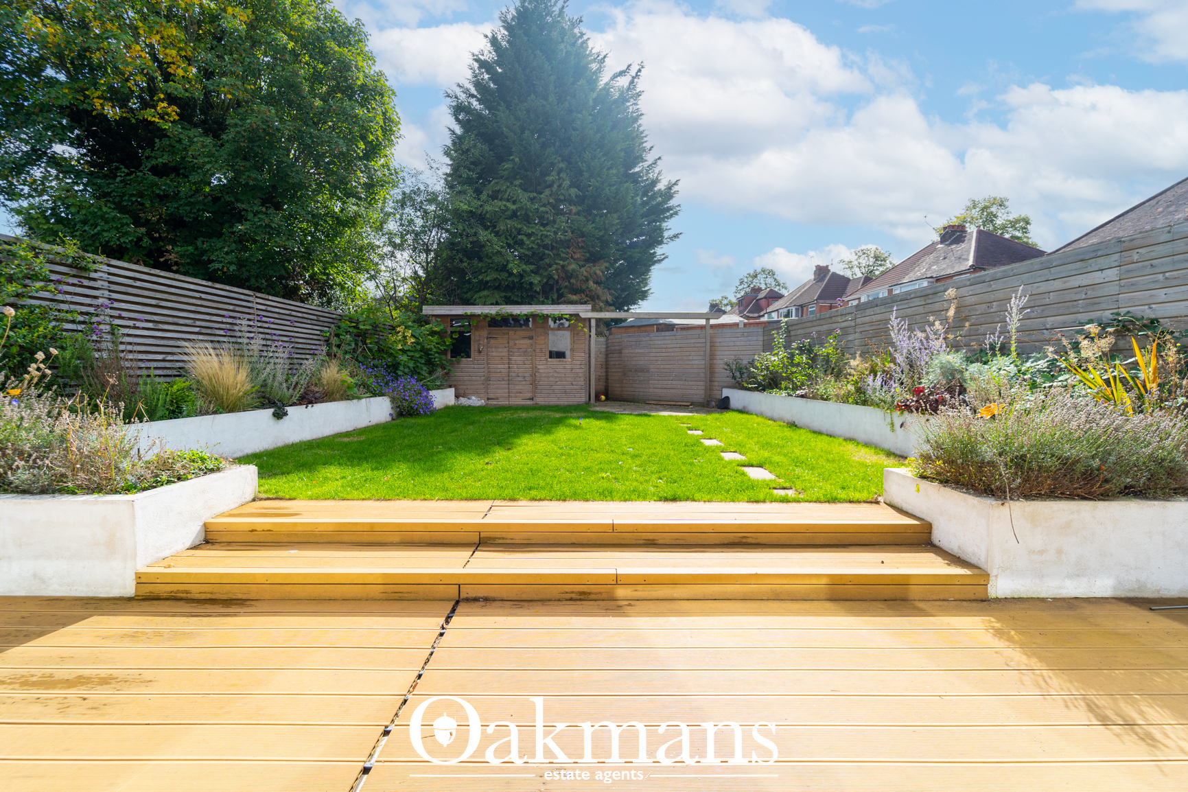
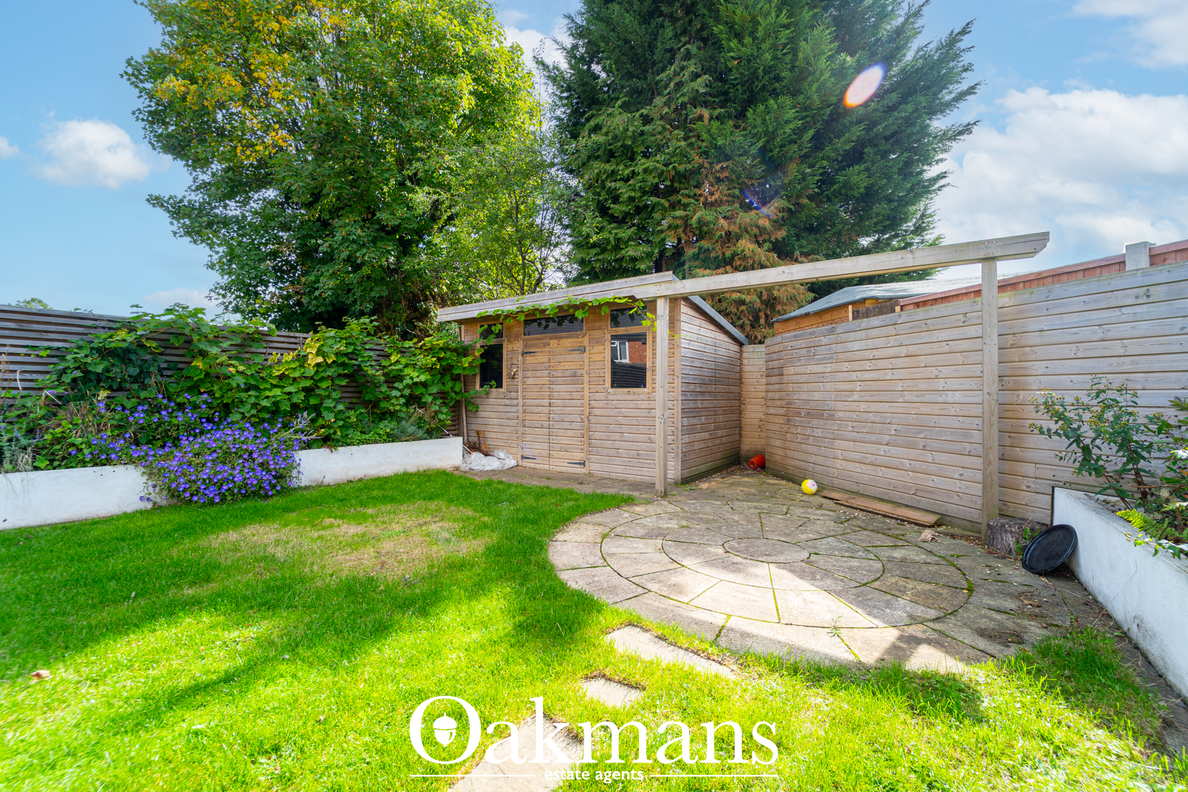
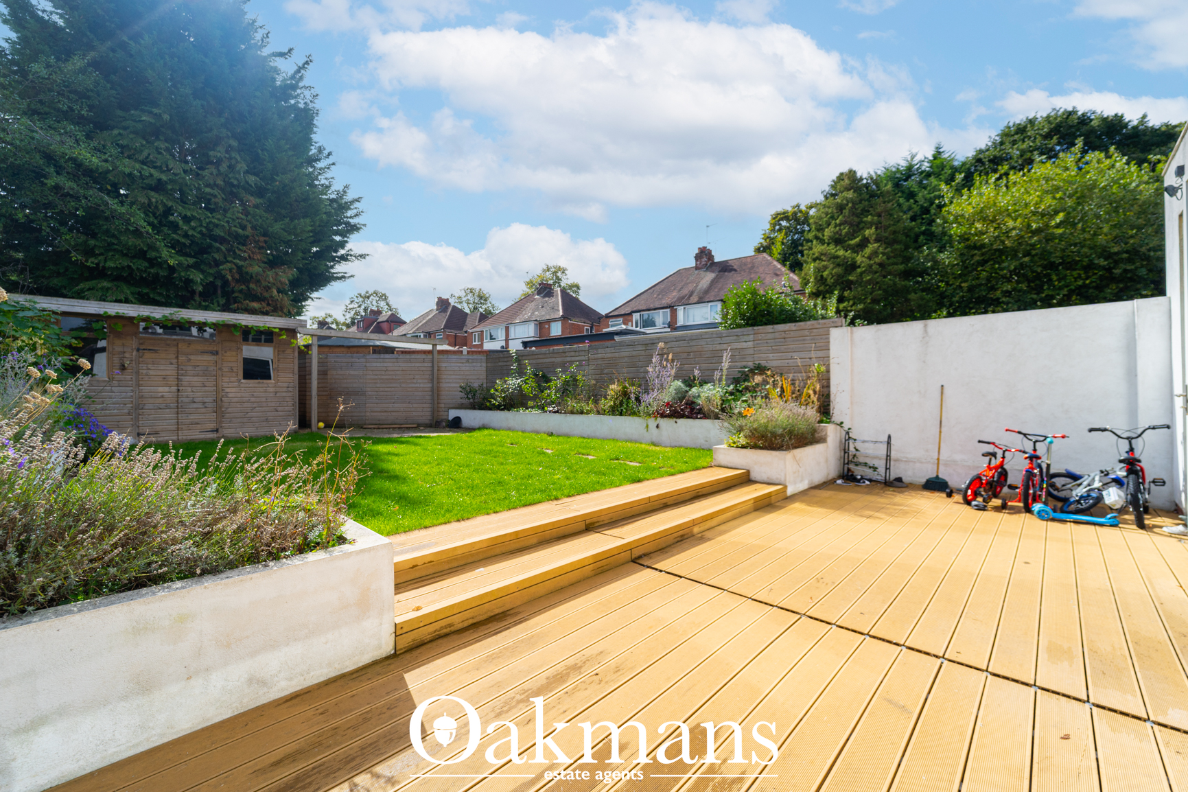
Outside, the rear garden is accessed directly from the family living space, offering a private outdoor setting for entertaining or relaxing. The property further benefits from underfloor heating, owned solar panels, an alarm system, and driveway parking with an EV charging point.

Overall, this is a beautifully extended family home offering versatile accommodation across three floors. Viewing is highly recommended to fully appreciate the scale and quality on offer. Call Oakmans today.

A freehold property in council tax band D. EPC rating C.

Location

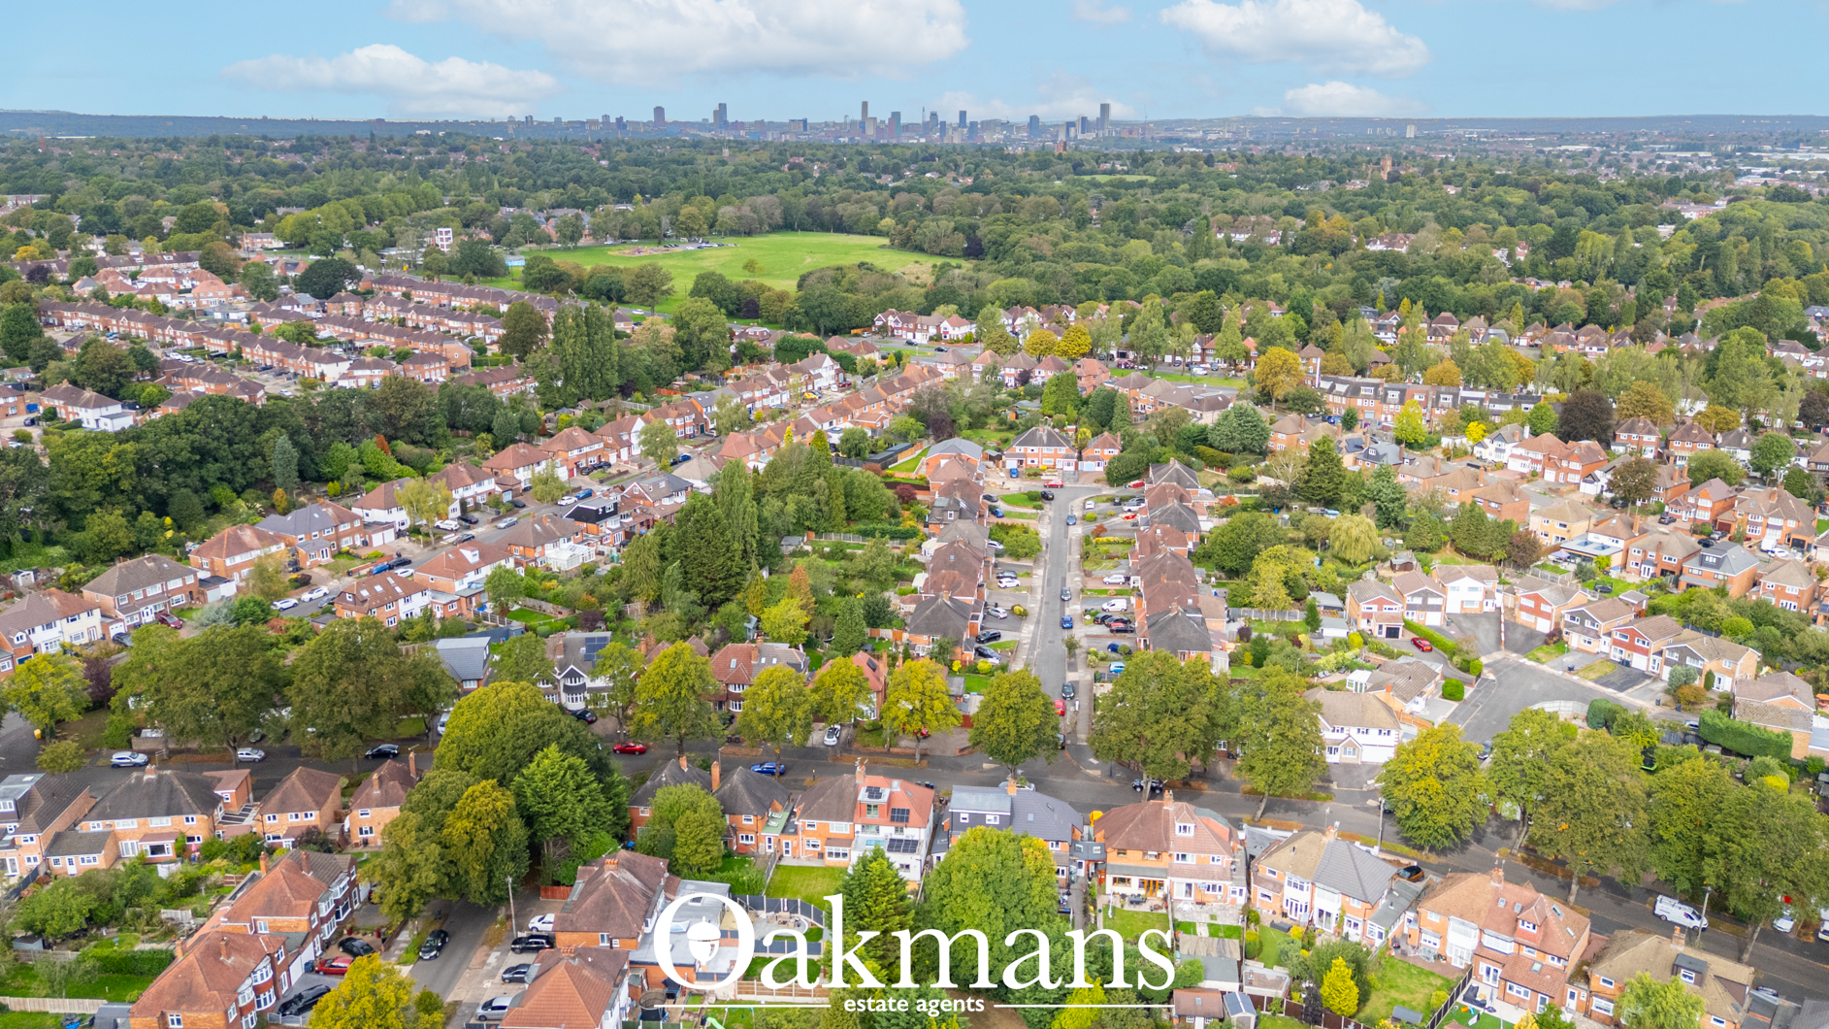
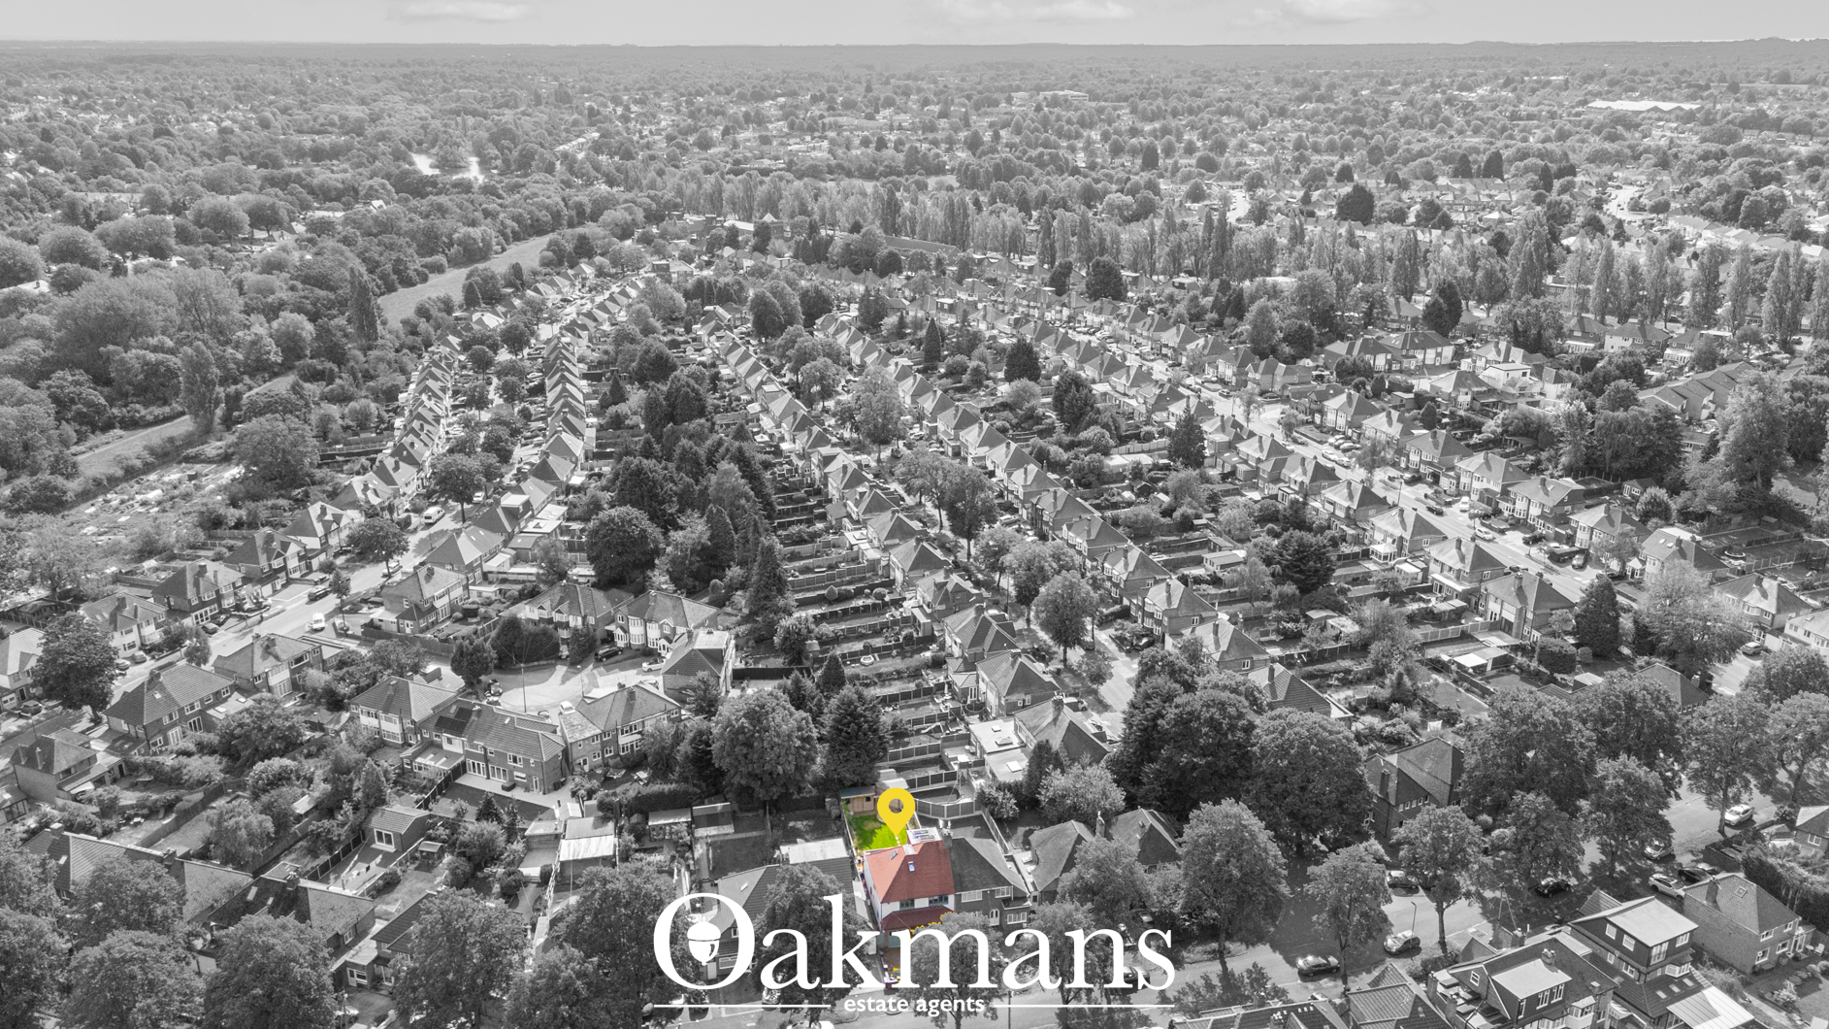
Dene Hollow sits within a quiet, leafy residential pocket of Birmingham, this home is perfectly positioned for access to local amenities, schools, and transport links, making it an ideal choice for families and professionals alike.

Scan the QR code to see material information provided by the seller. Oakmans are not liable for any information provided and it must be verified by a legal representative.

Anti-money Laundering Checks (AML)

Regulations require us to conduct identity and AML checks and gather information about every buyer's financial circumstances. These checks are essential in fulfilling our Customer Due Diligence obligations, which must be done before any property can be marked as sold subject to contract. The rules are set by law and enforced by trading standards.

We will start these checks once you have made a provisionally agreeable offer on a property. The cost is £100 (plus VAT). This fee covers the expense of obtaining relevant data and any necessary manual checks and monitoring. It's paid in advance via our onboarding system and is non-refundable.

Property calculators

Quickly estimate your costs and potential returns.

Thinking of selling?

Get a free, no obligation valuation and find out how much your property could be worth.

Book a Valuation

"*" indicates required fields

Step 1 of 3

This field is for validation purposes and should be left unchanged.
Valuation Type:*
Name