Skip to content
Back To Search

Dobbs Mill Close, Birmingham, B29

£425,000
Freehold
Sold STC
  • Semi-Detached House
  • 4
  • 3
Arrange a Viewing
Dobbs Mill Close, Birmingham, B29
1 / 36

Property Details

Property Features

  • Four-Bedroom Semi-Detached Family Home
  • No Upward Chain
  • Driveway and Integral Garage
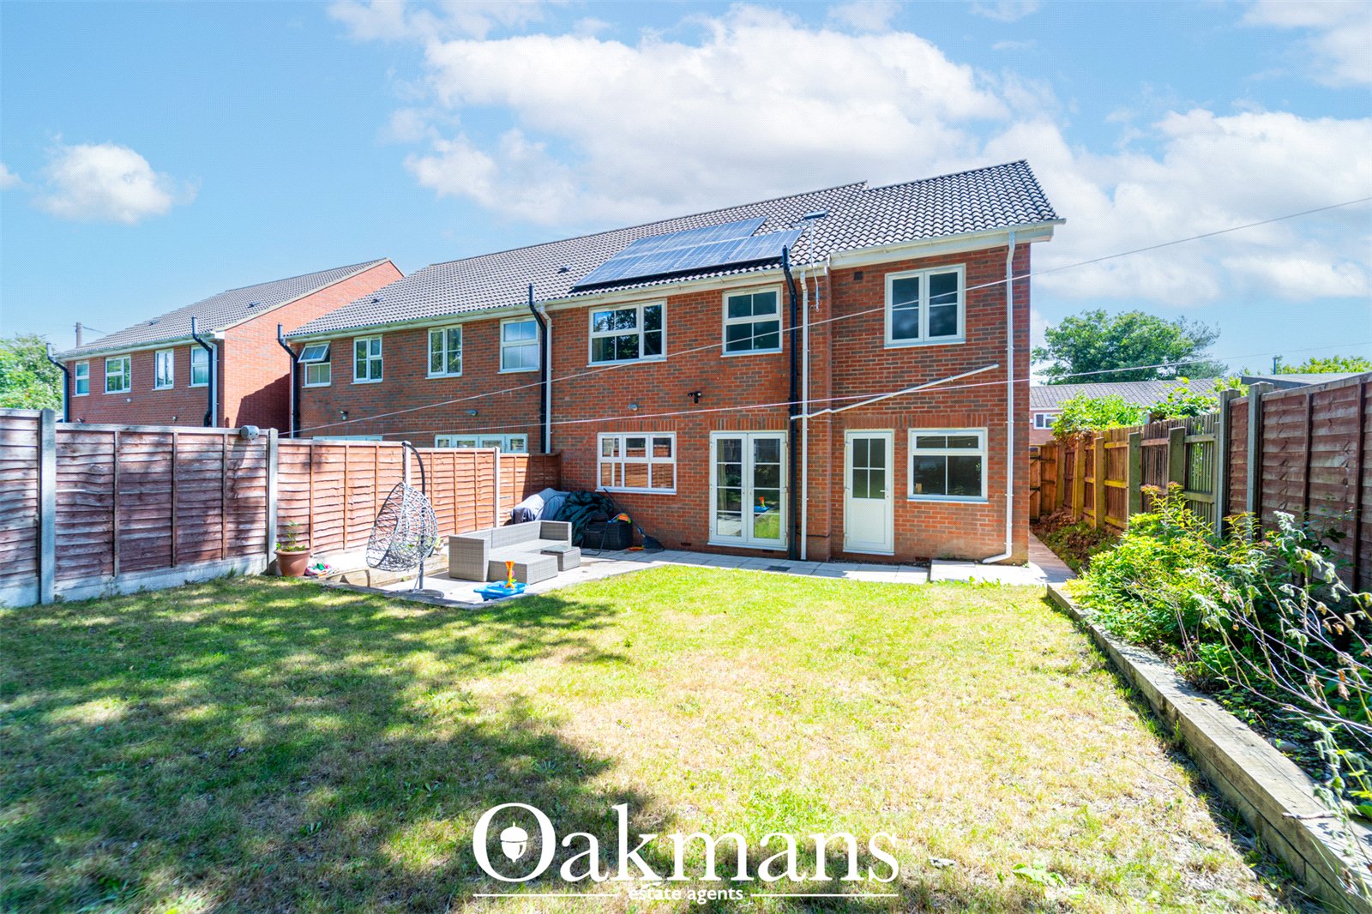
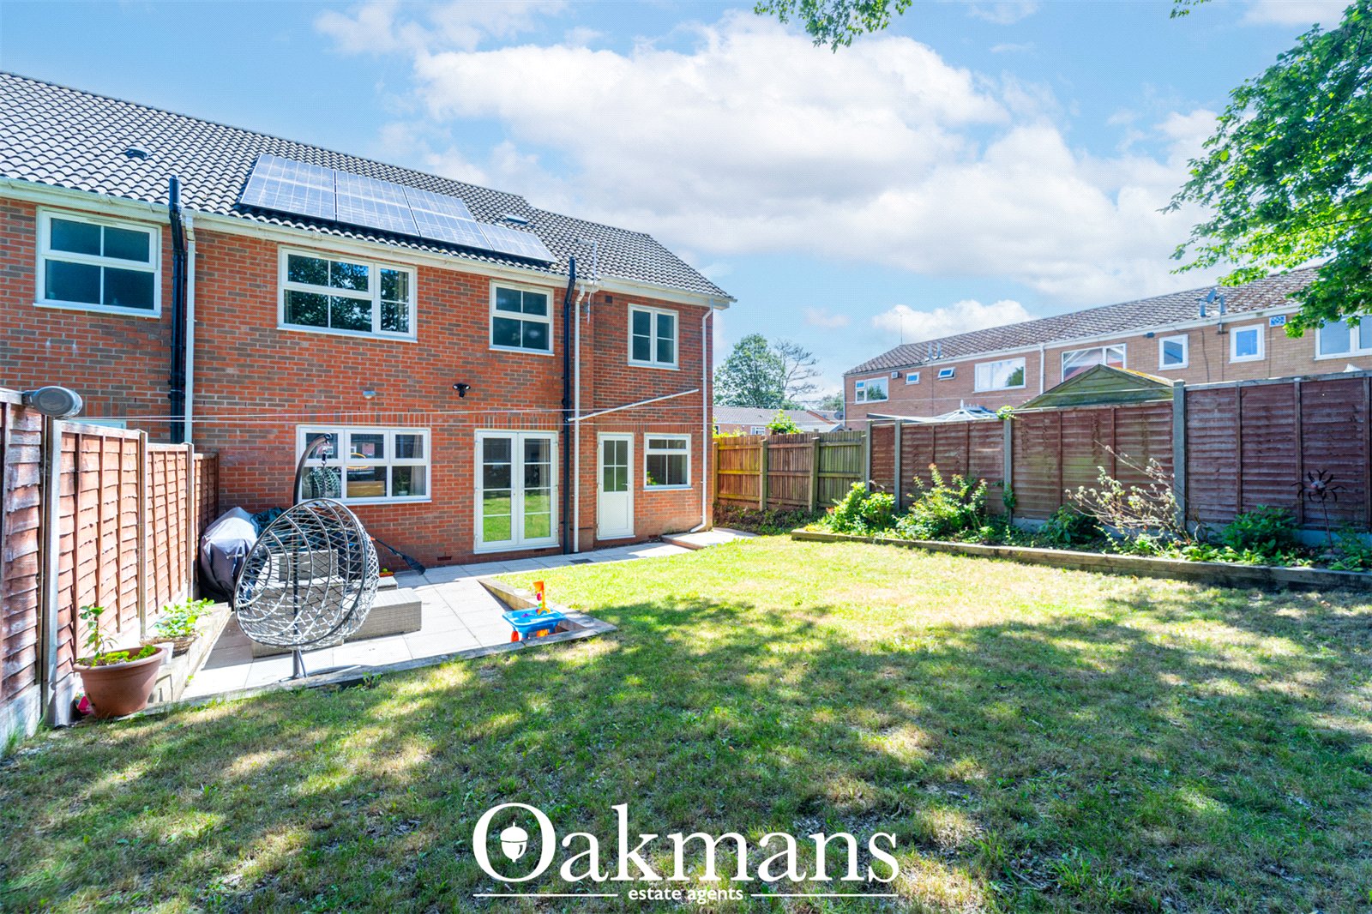
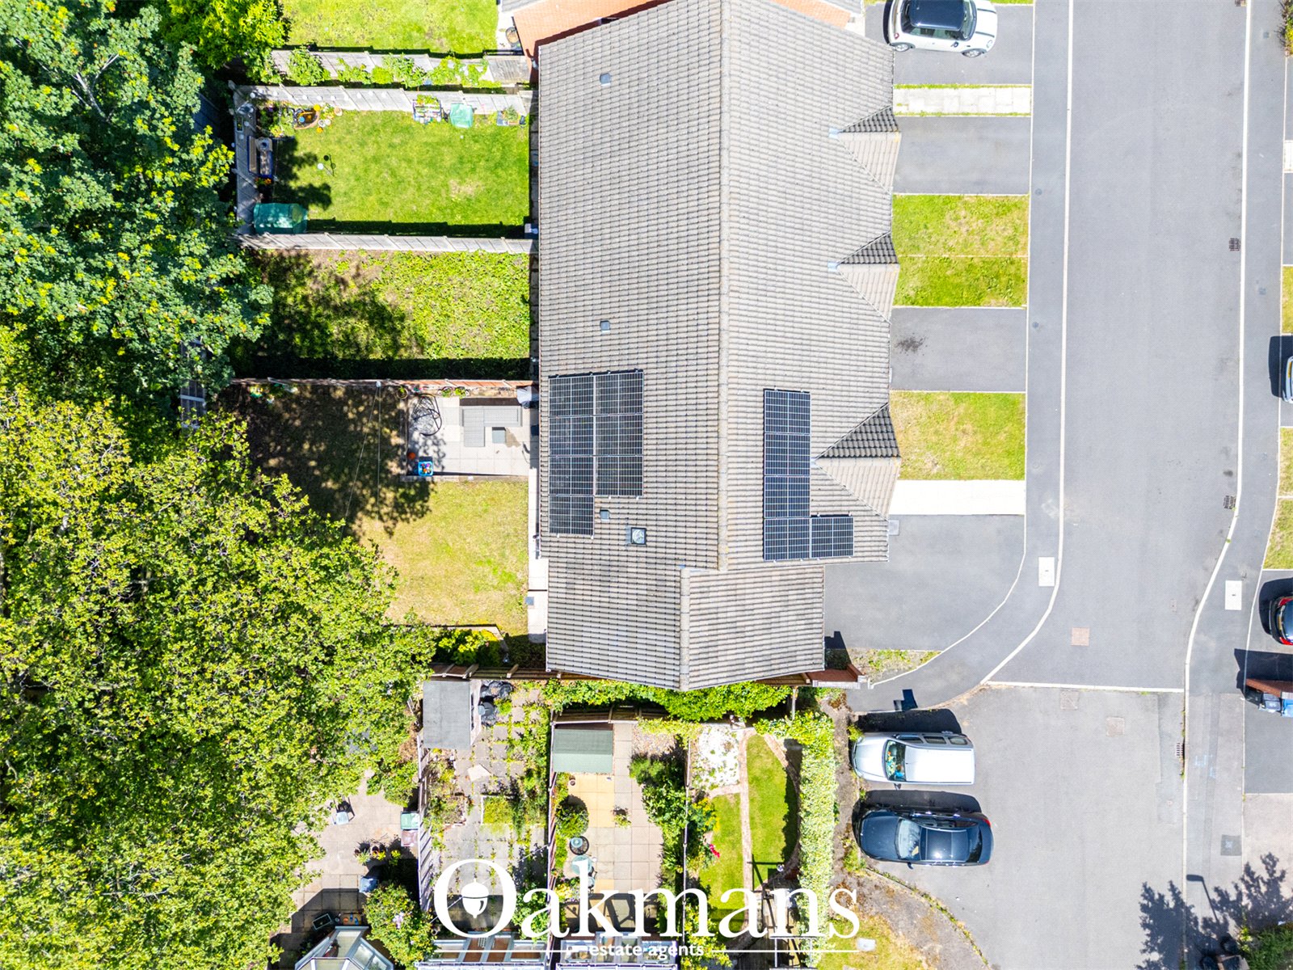
  • Solar Panels wiuth Battery Storage Installed
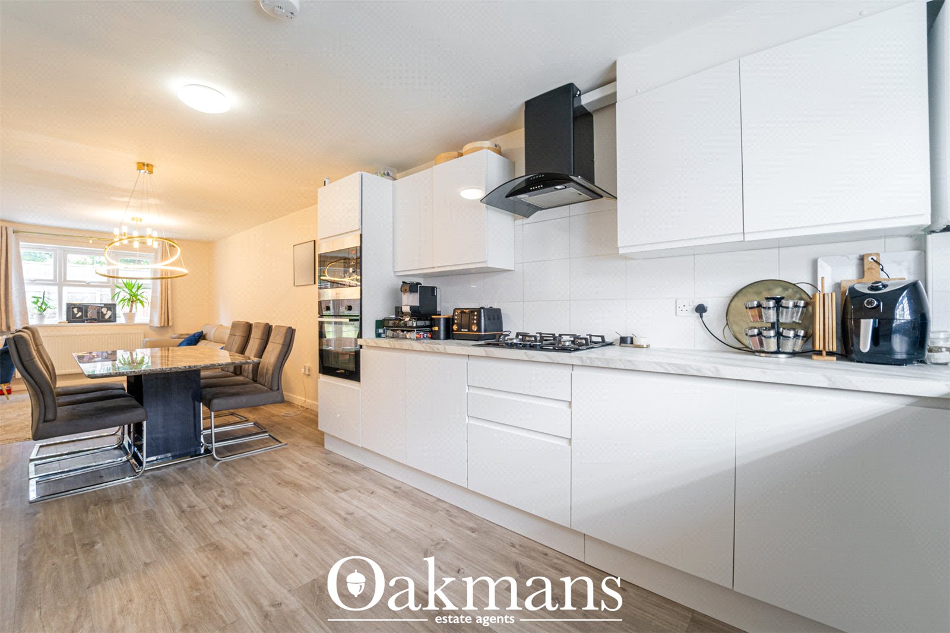
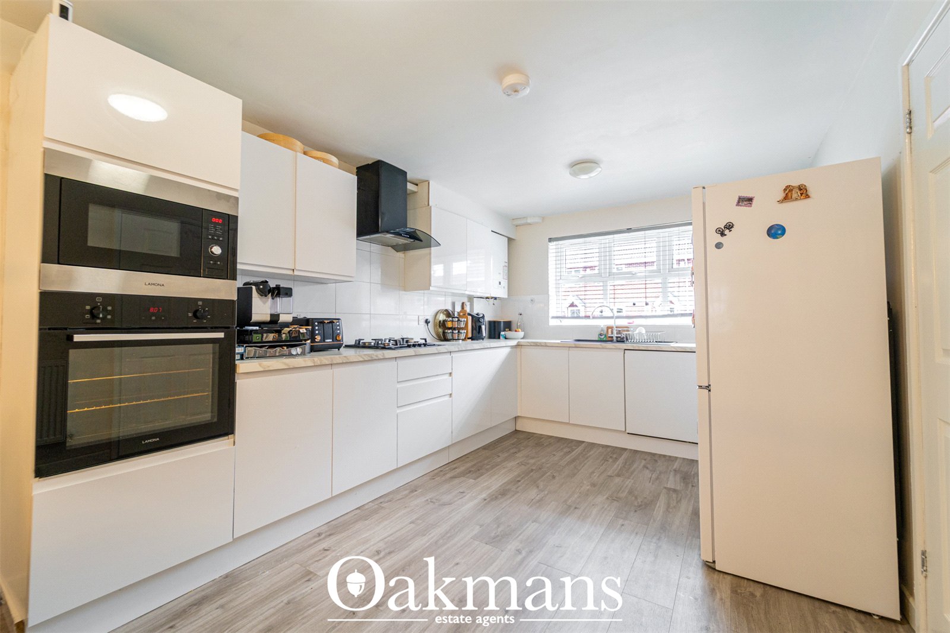
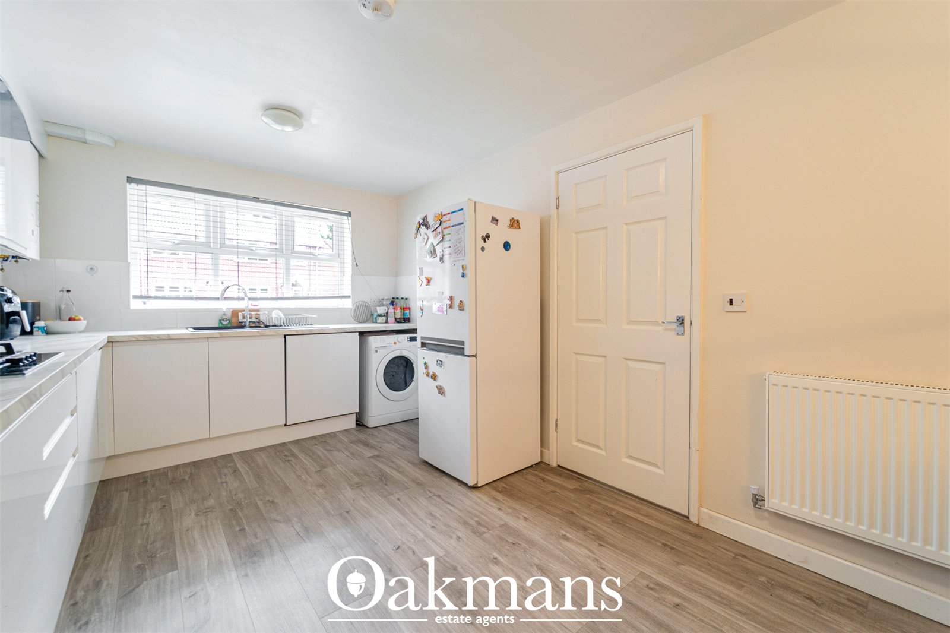
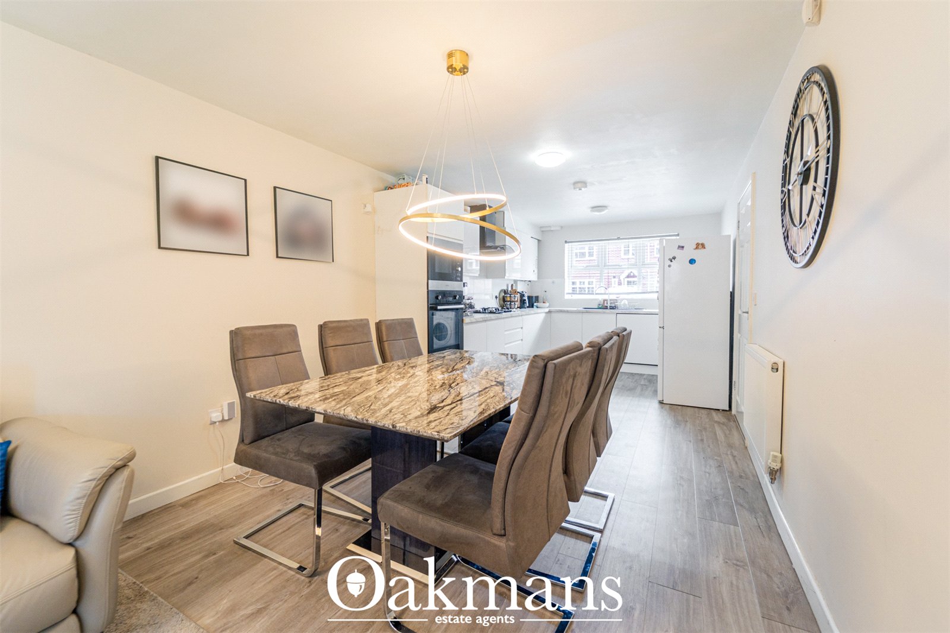
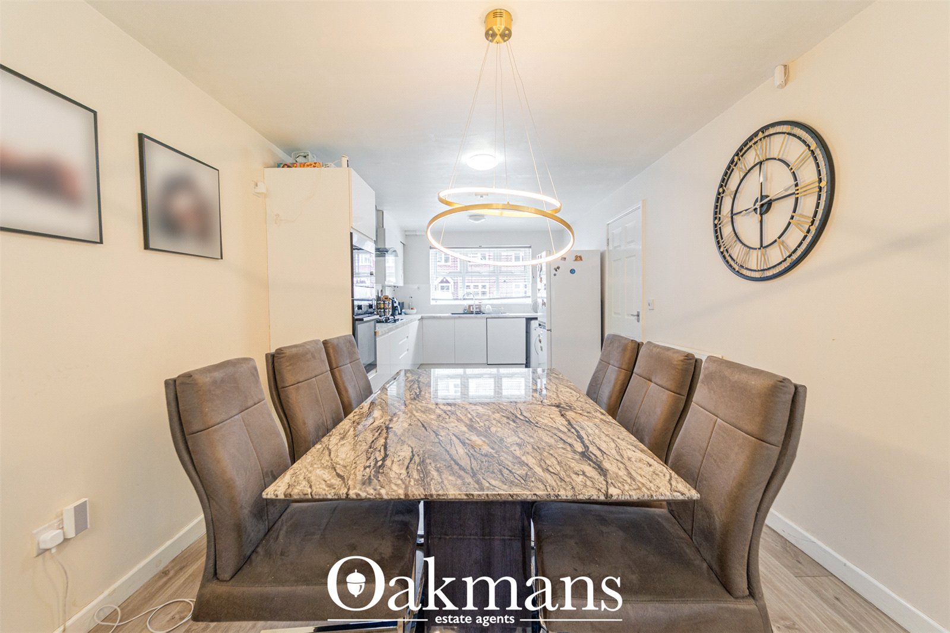
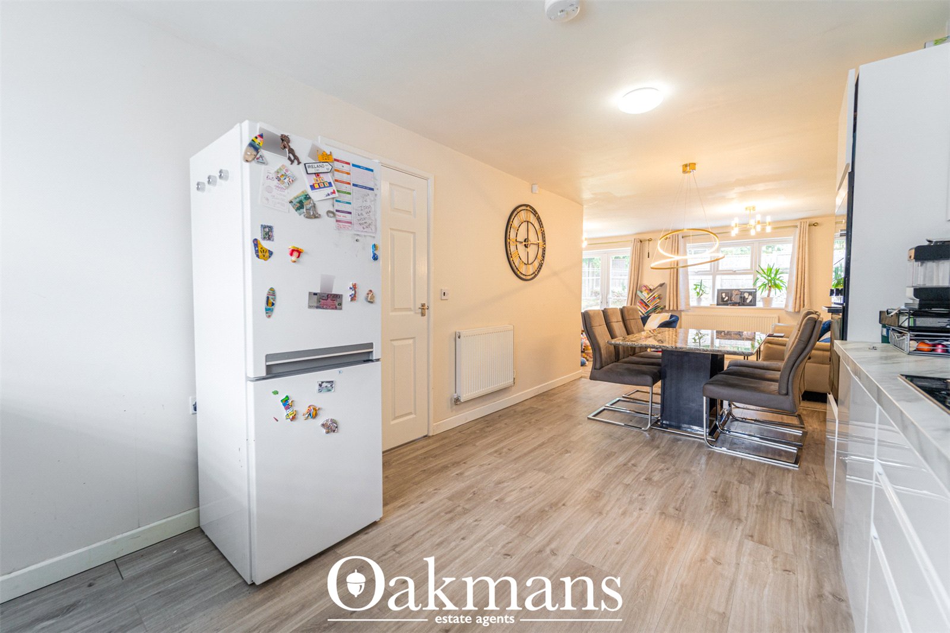
  • Open-Plan Kitchen and Dining Area
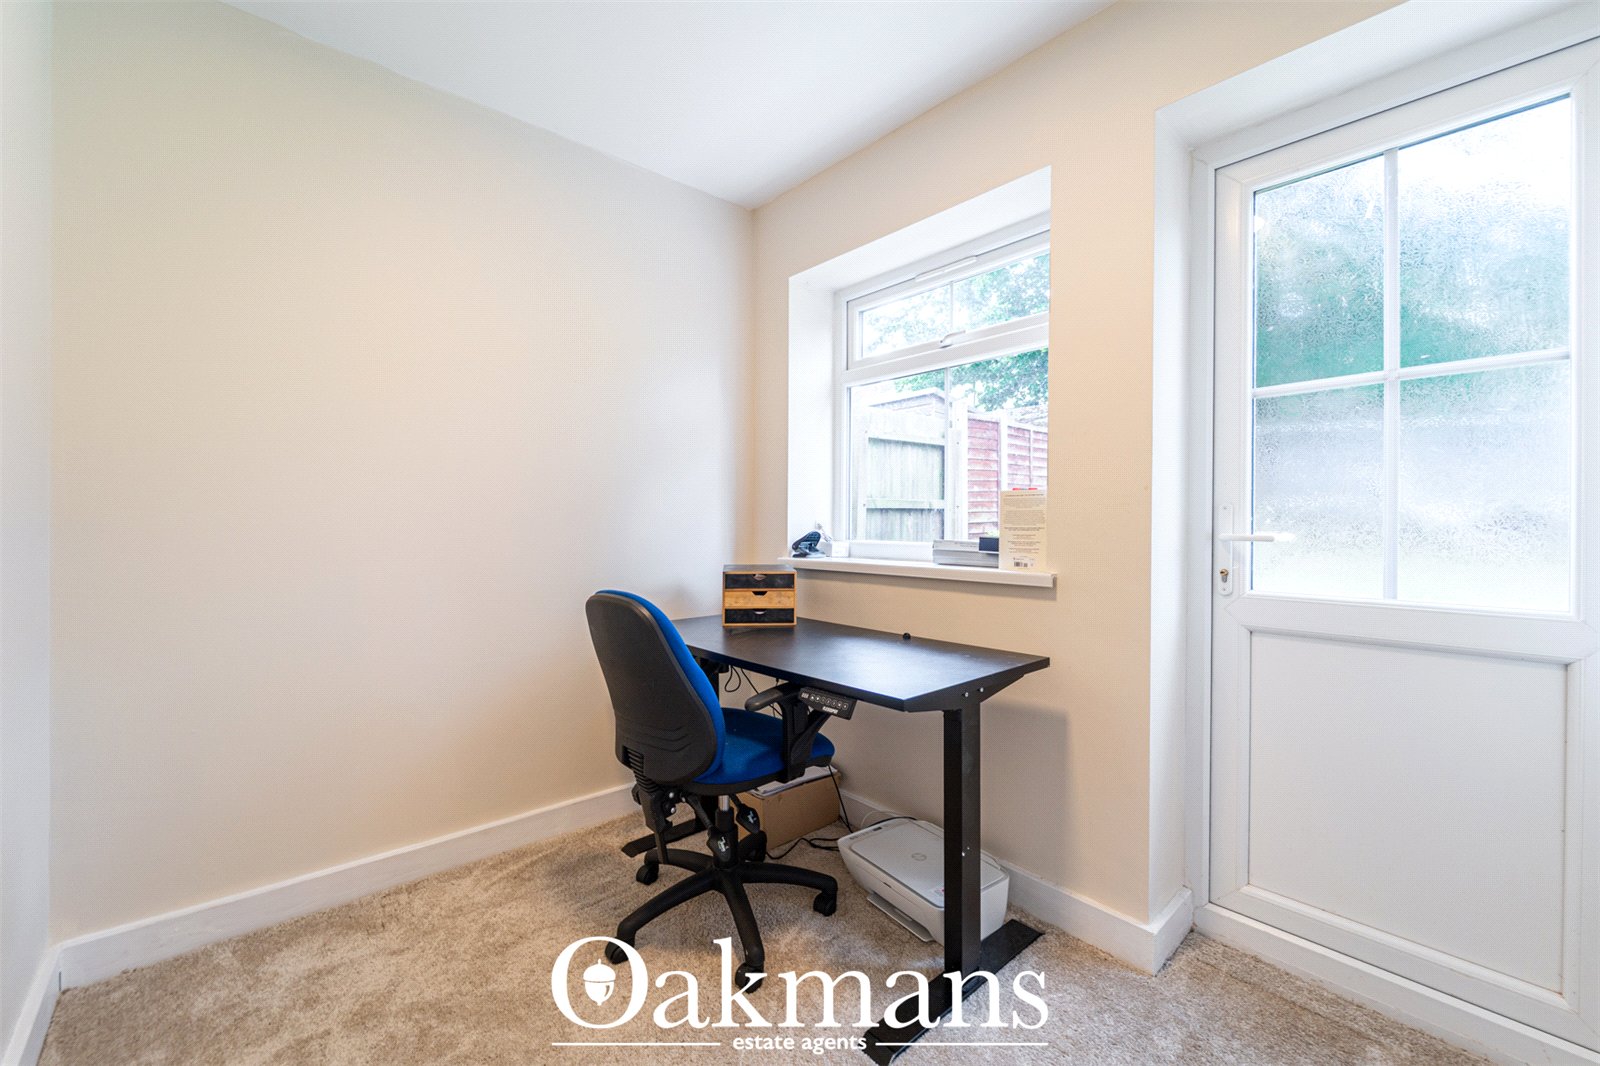
  • Ground Floor W.C. and Home Office
  • Principal Bedroom with En-Suite
** FOUR BEDROOM SEMI-DETACHED HOME ** GARAGE ** DRIVEWAY ** SOLAR PANELS ** EN-SUITE **

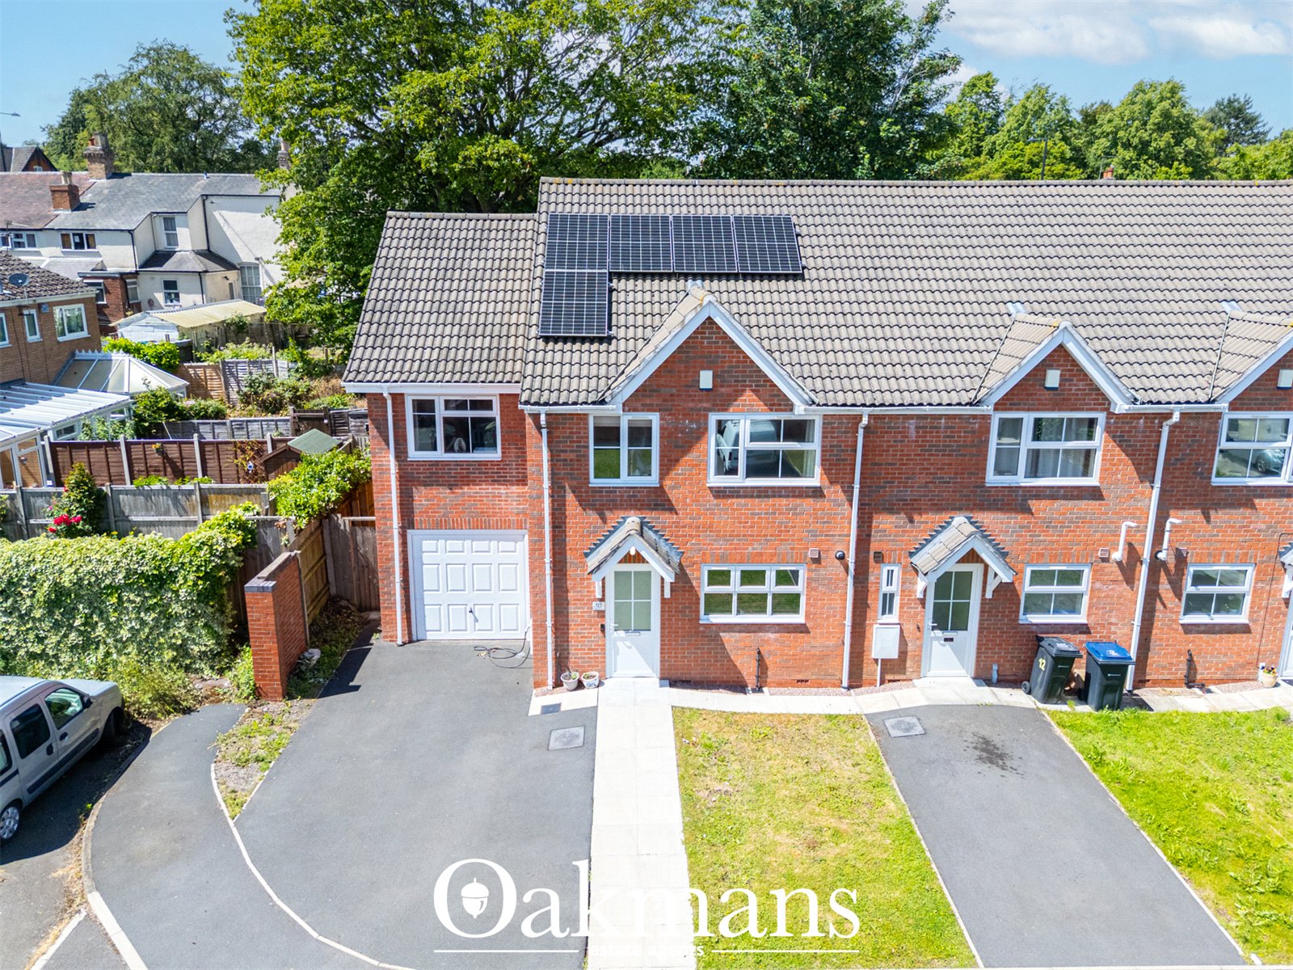
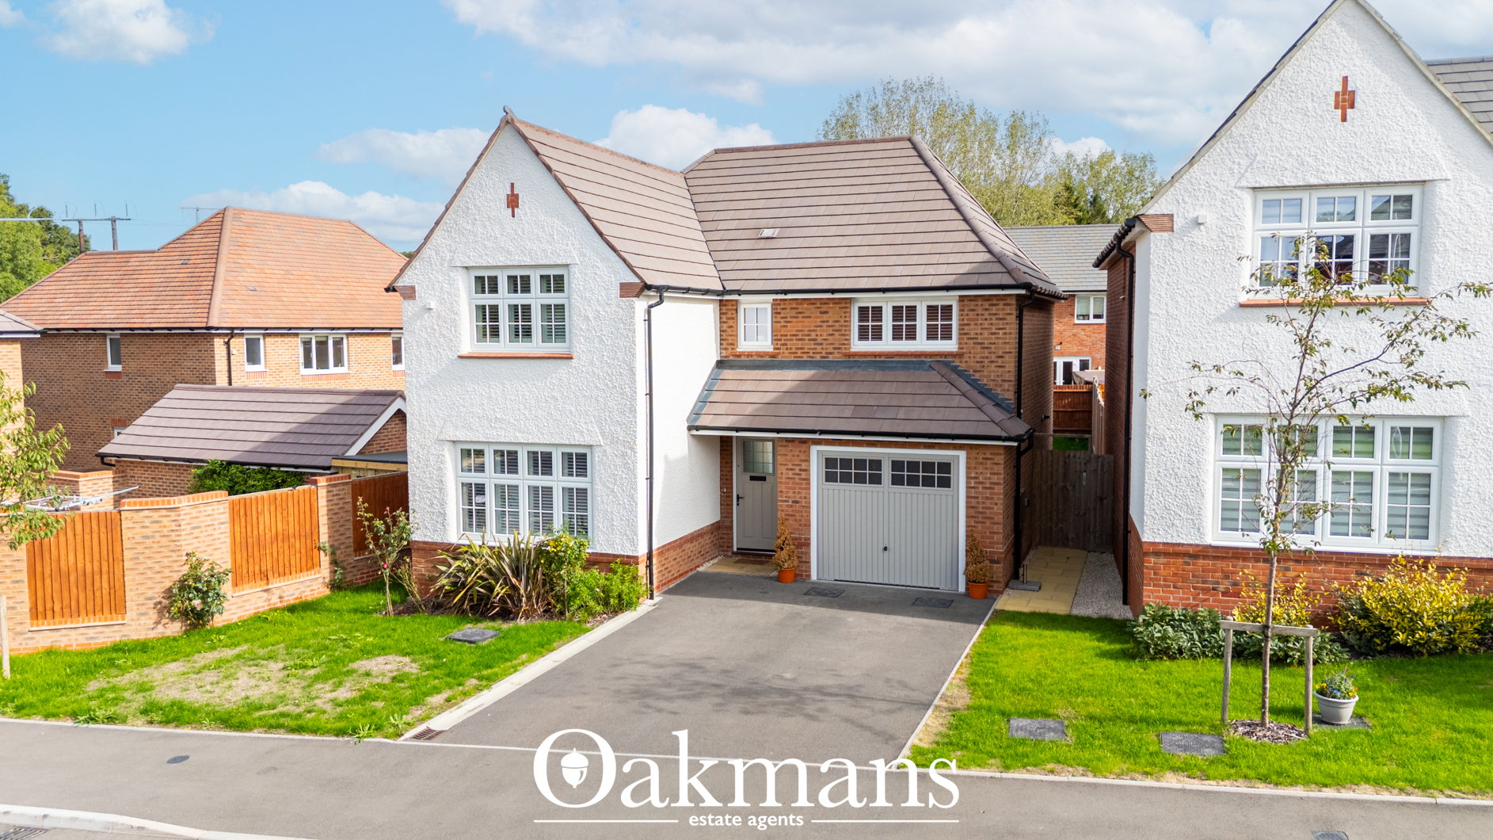
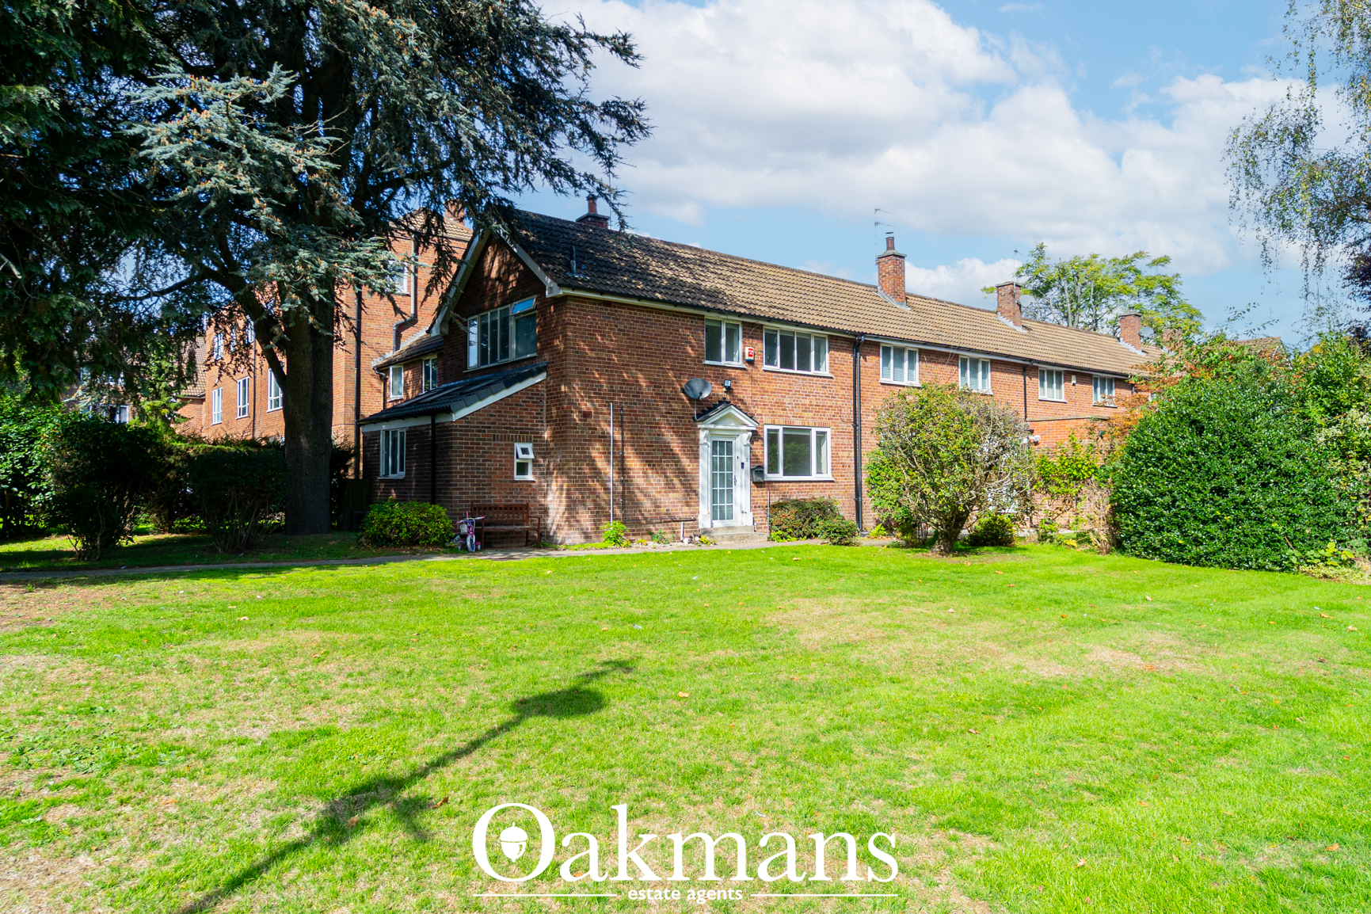
Oakmans Estate Agents are delighted to present this spacious and well-appointed four-bedroom semi-detached family home, situated within a sought-after residential location and benefiting from a driveway, garage, solar panels and a generously sized rear garden.

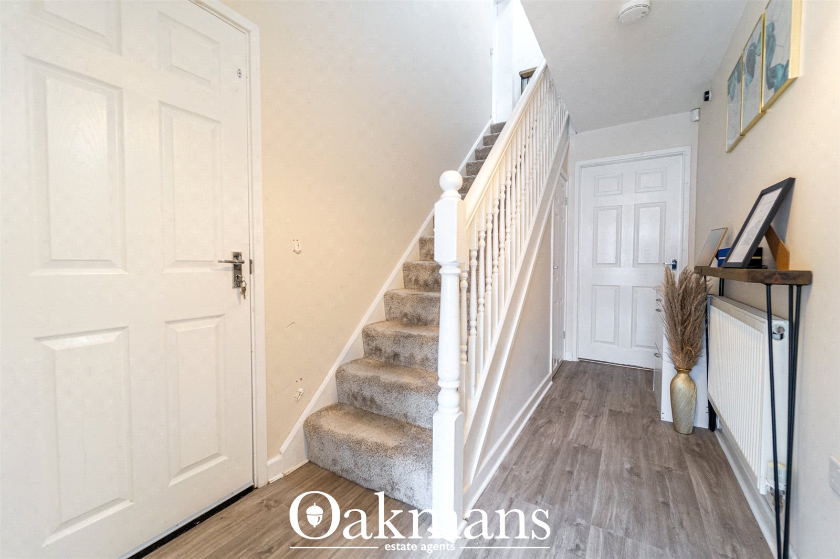
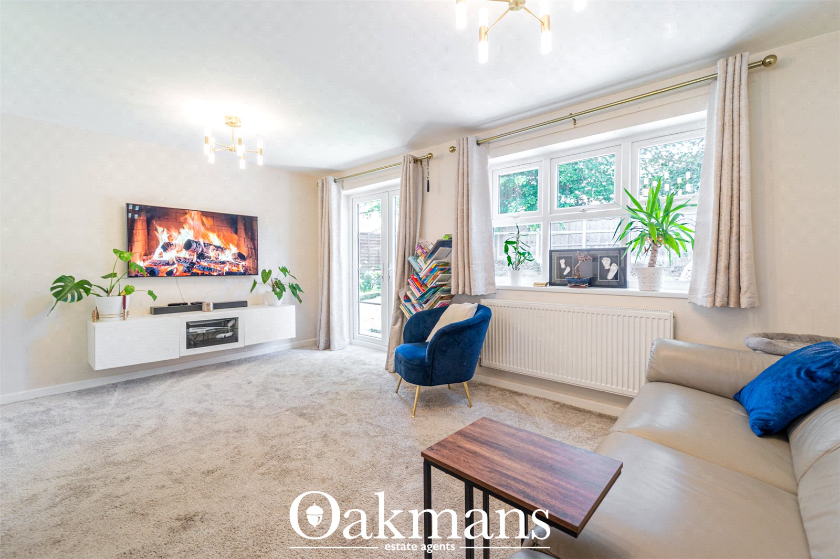
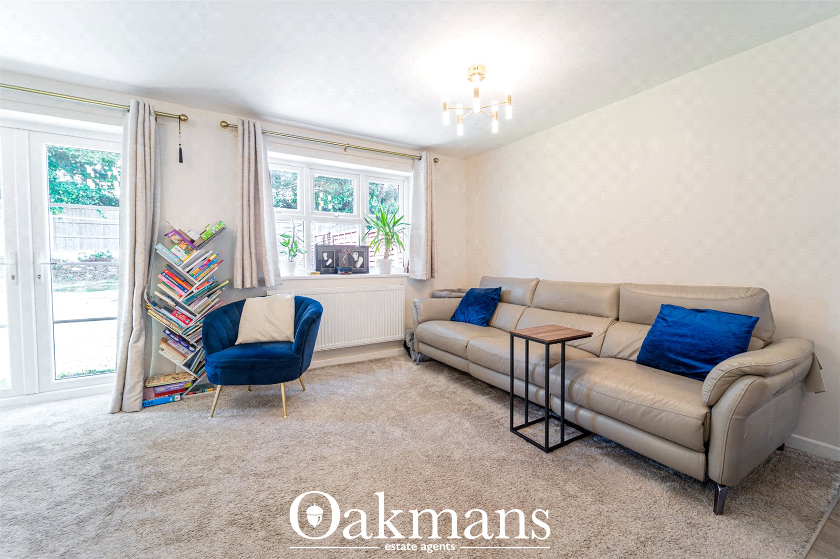
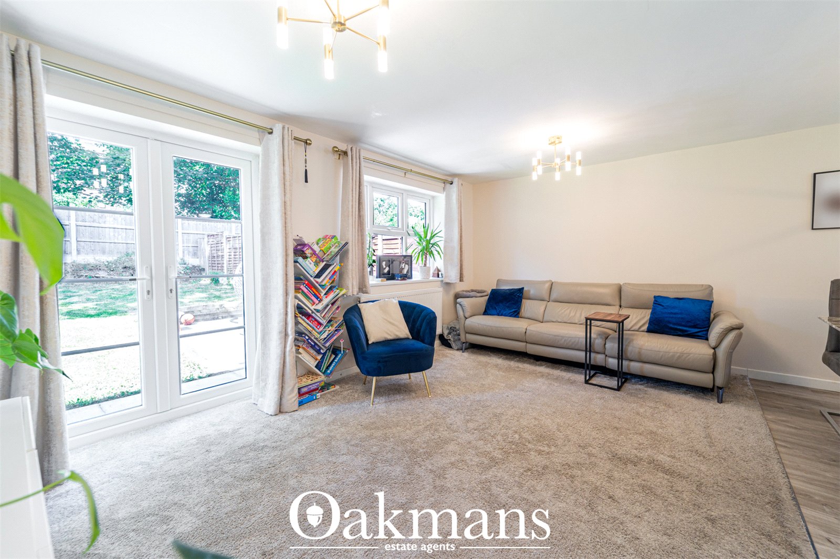
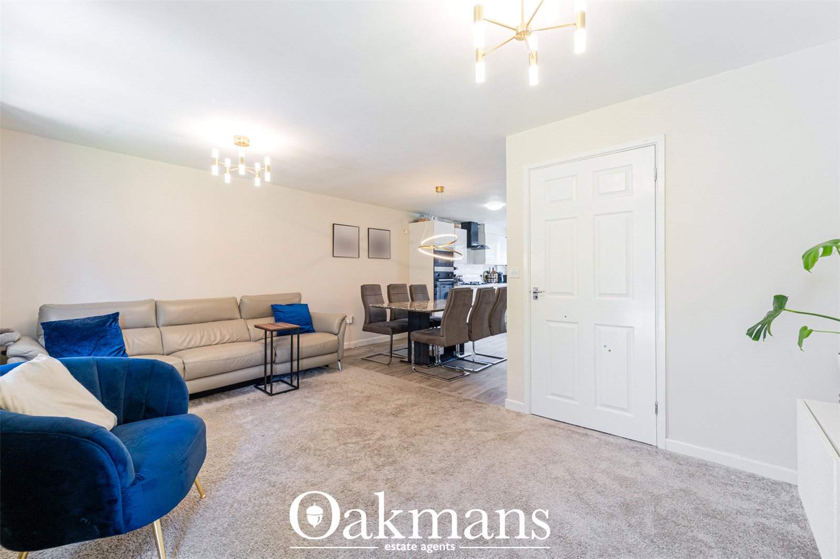
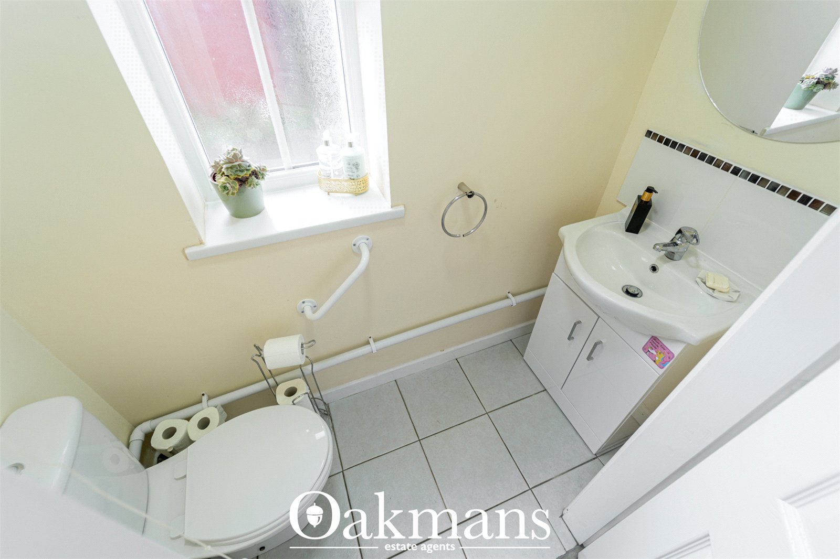
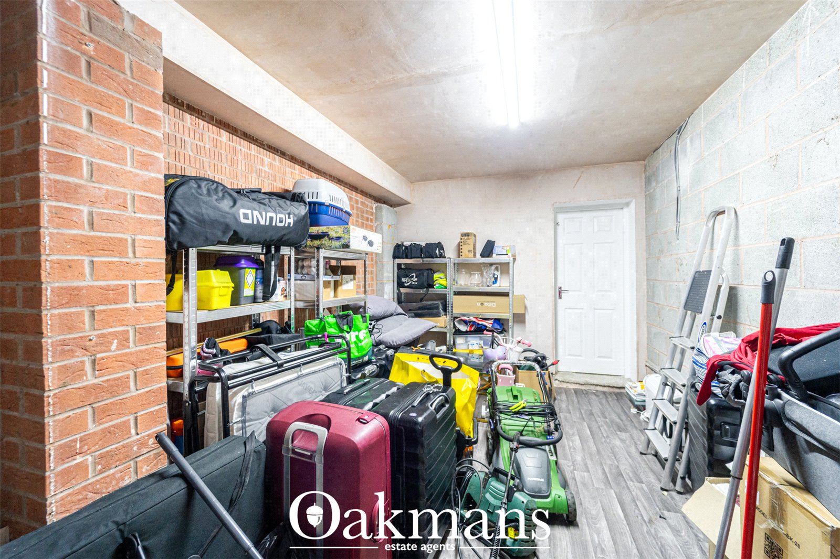
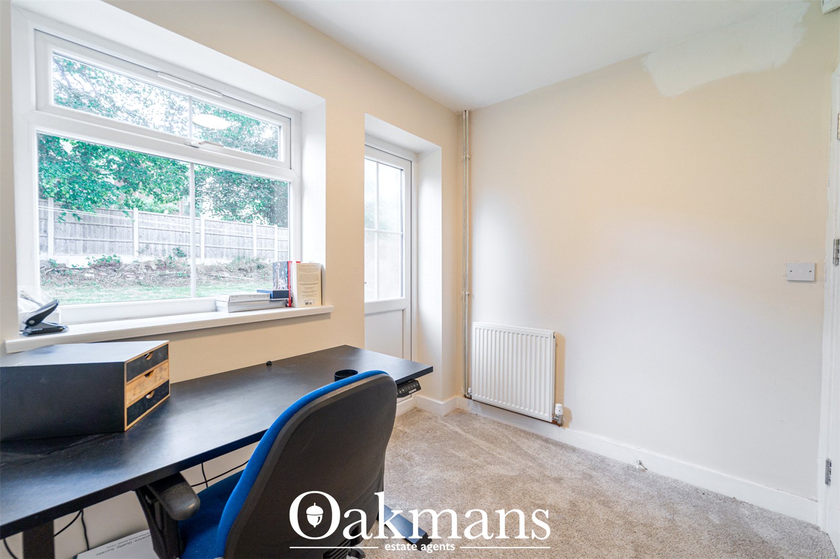
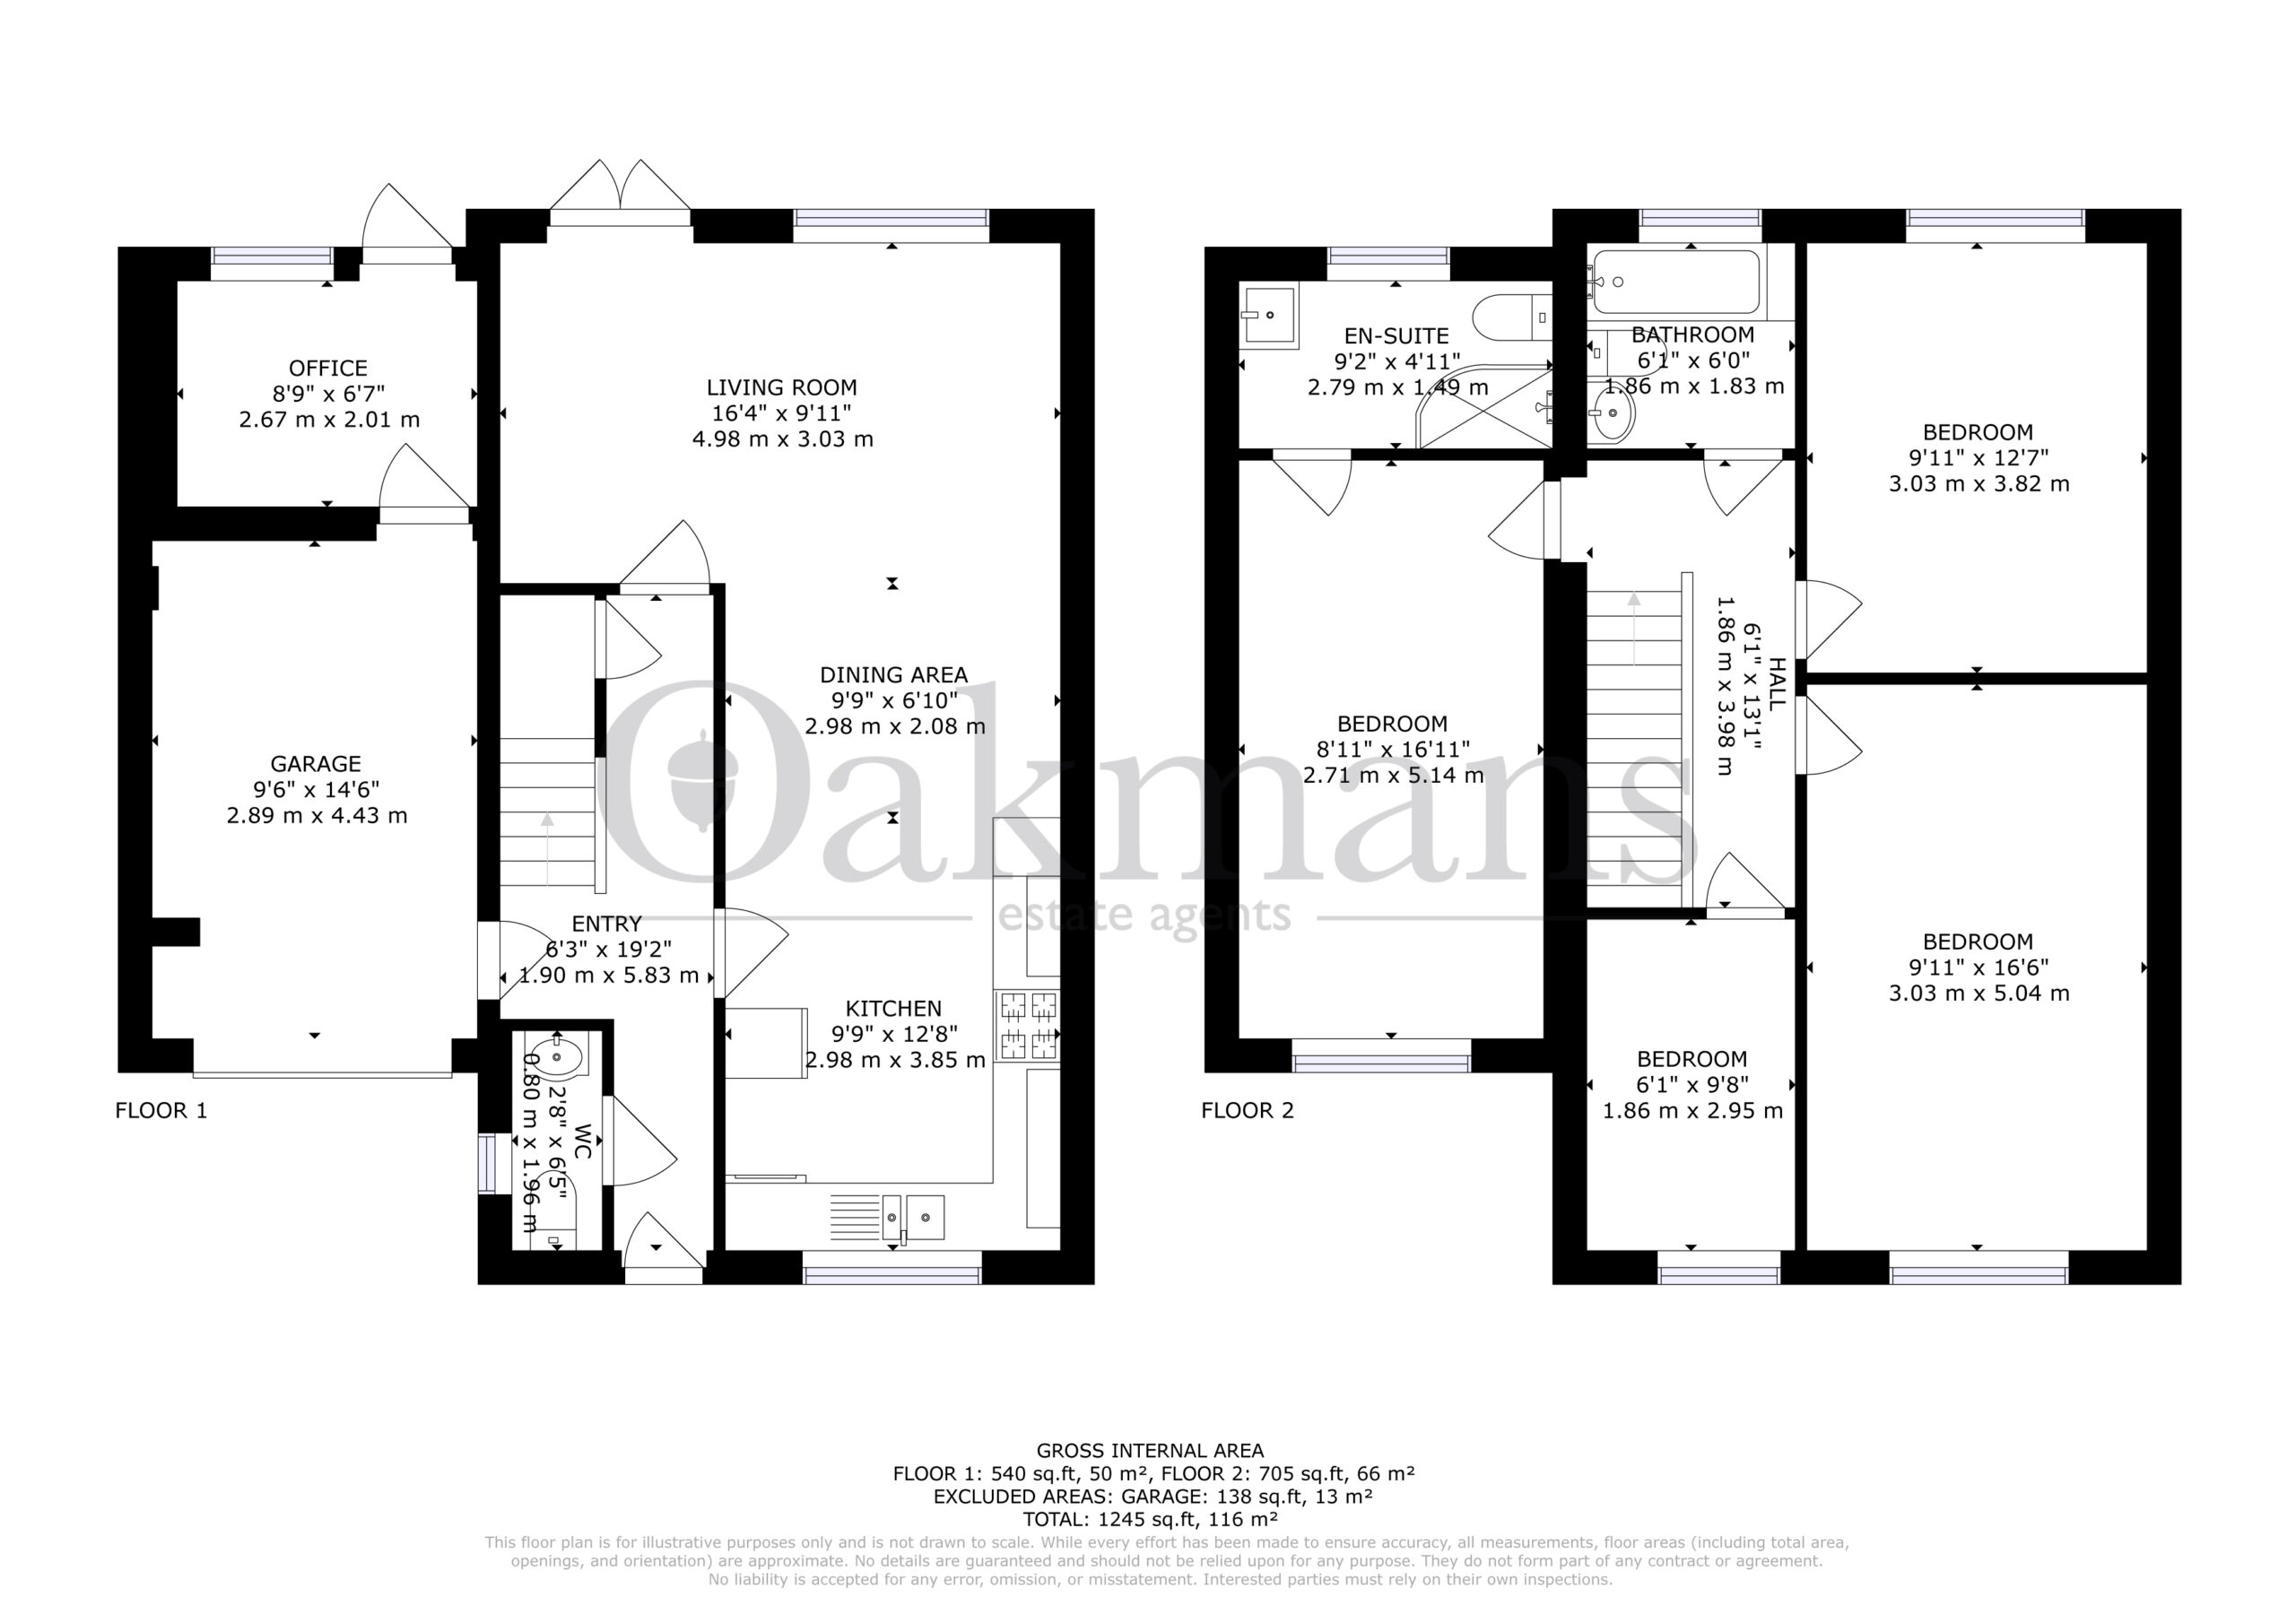
The property is approached via a driveway providing off-road parking and leads into a welcoming entrance hall. To the left is a convenient ground floor W.C., whilst to the right is a fitted kitchen which seamlessly opens into the dining area, creating an ideal space for family living and entertaining. To the rear of the property is a substantial living room, flooded with natural light and featuring French doors that open onto the rear garden. Also accessed from the hallway is a versatile home office, with the garage positioned to the front of the property.

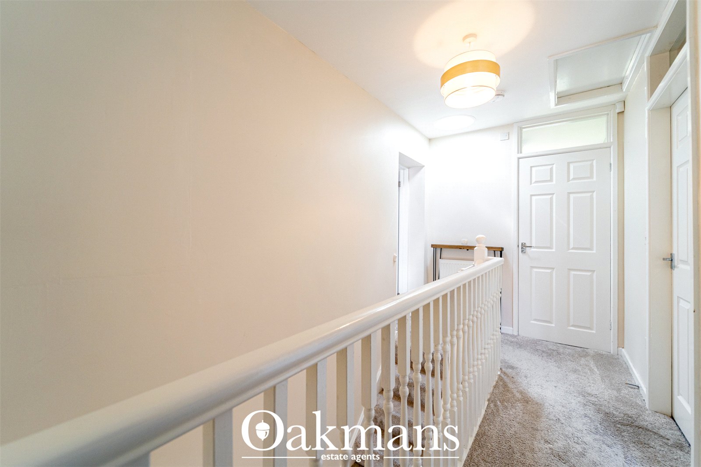
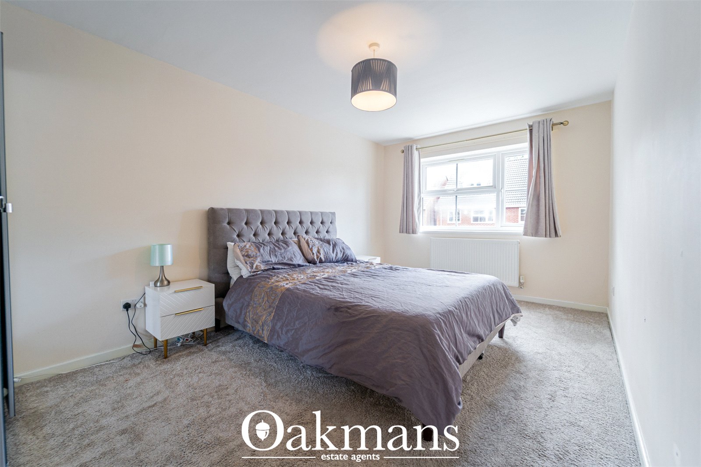
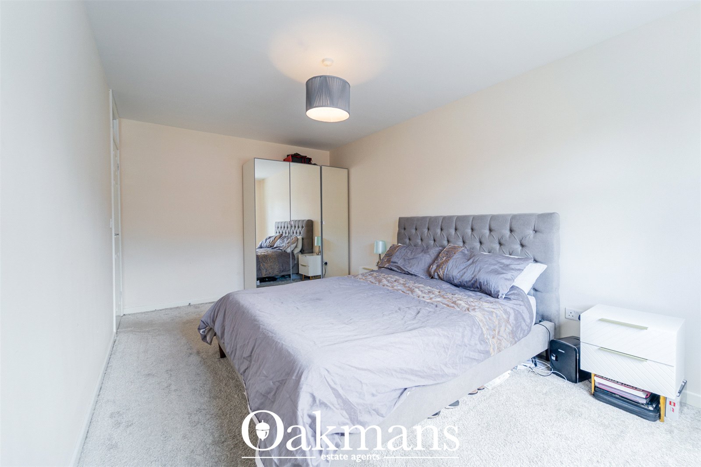
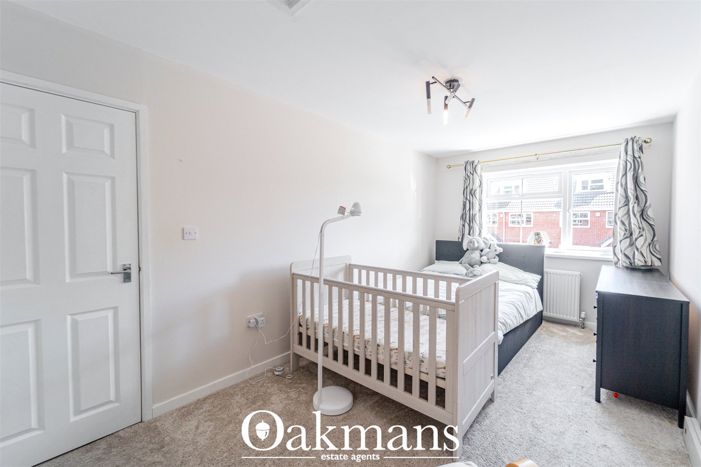
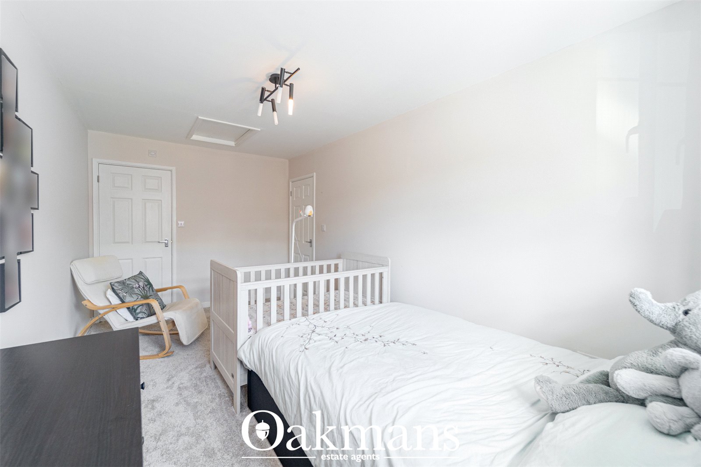
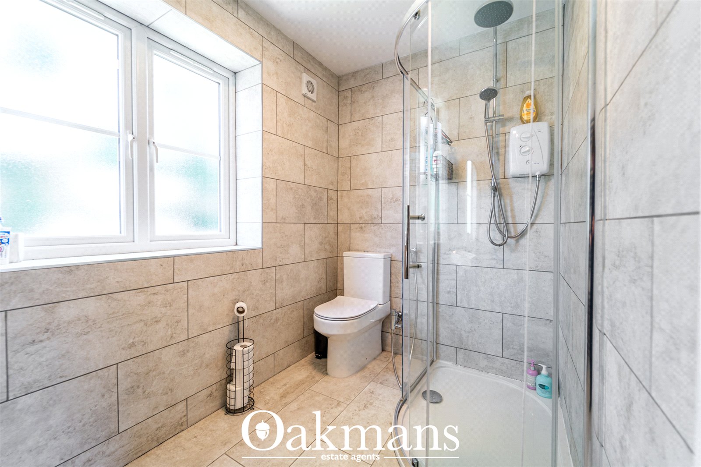
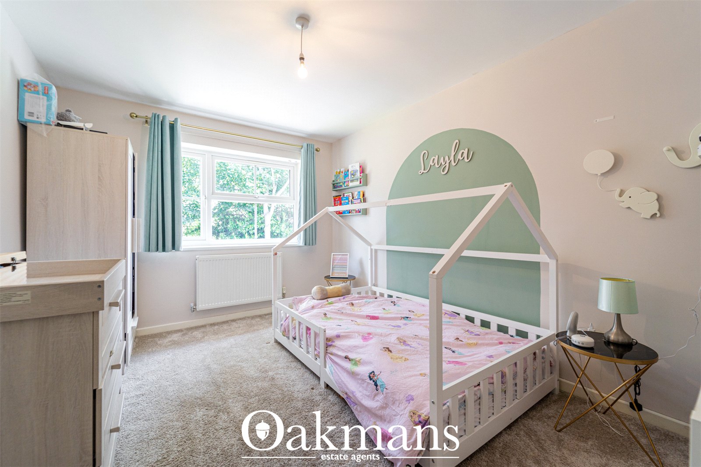
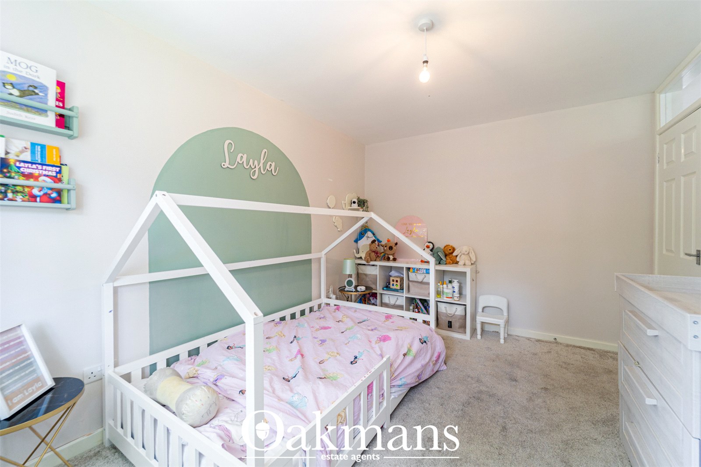
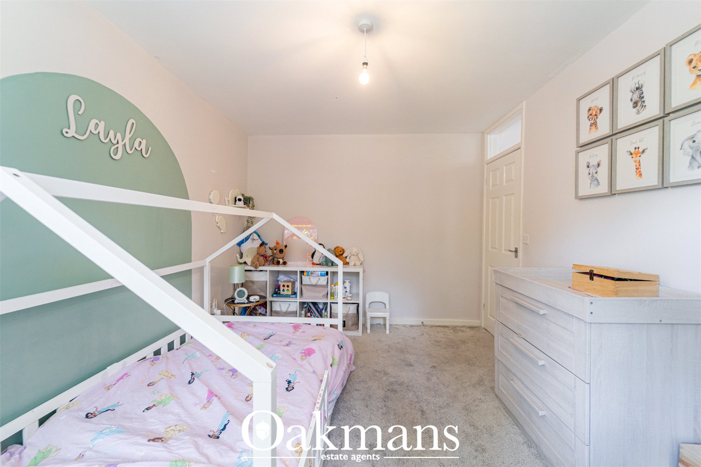
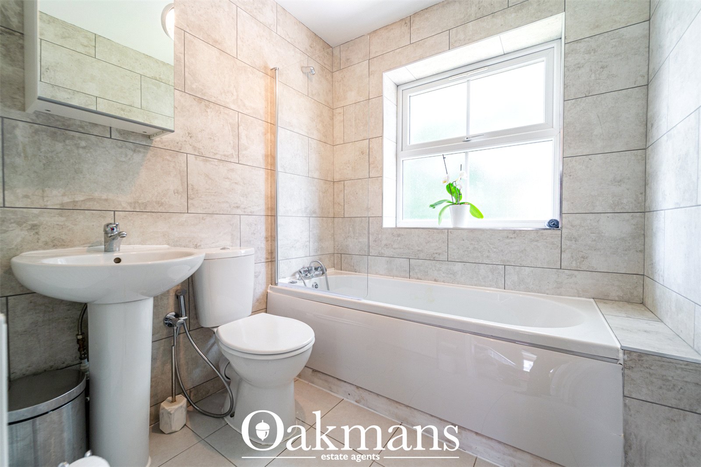
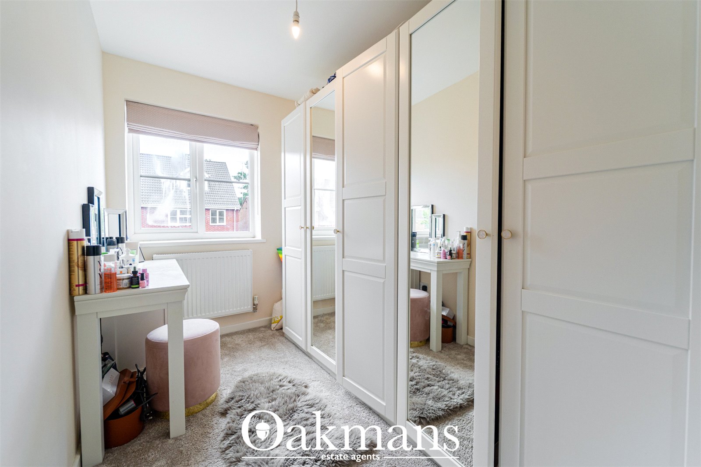
The first floor offers three excellent-sized bedrooms, including a principal bedroom benefiting from its own en-suite shower room. A fourth bedroom provides flexibility for a variety of uses, such as a nursery, dressing room, study or hobby room. Completing the accommodation is a well-appointed family bathroom.

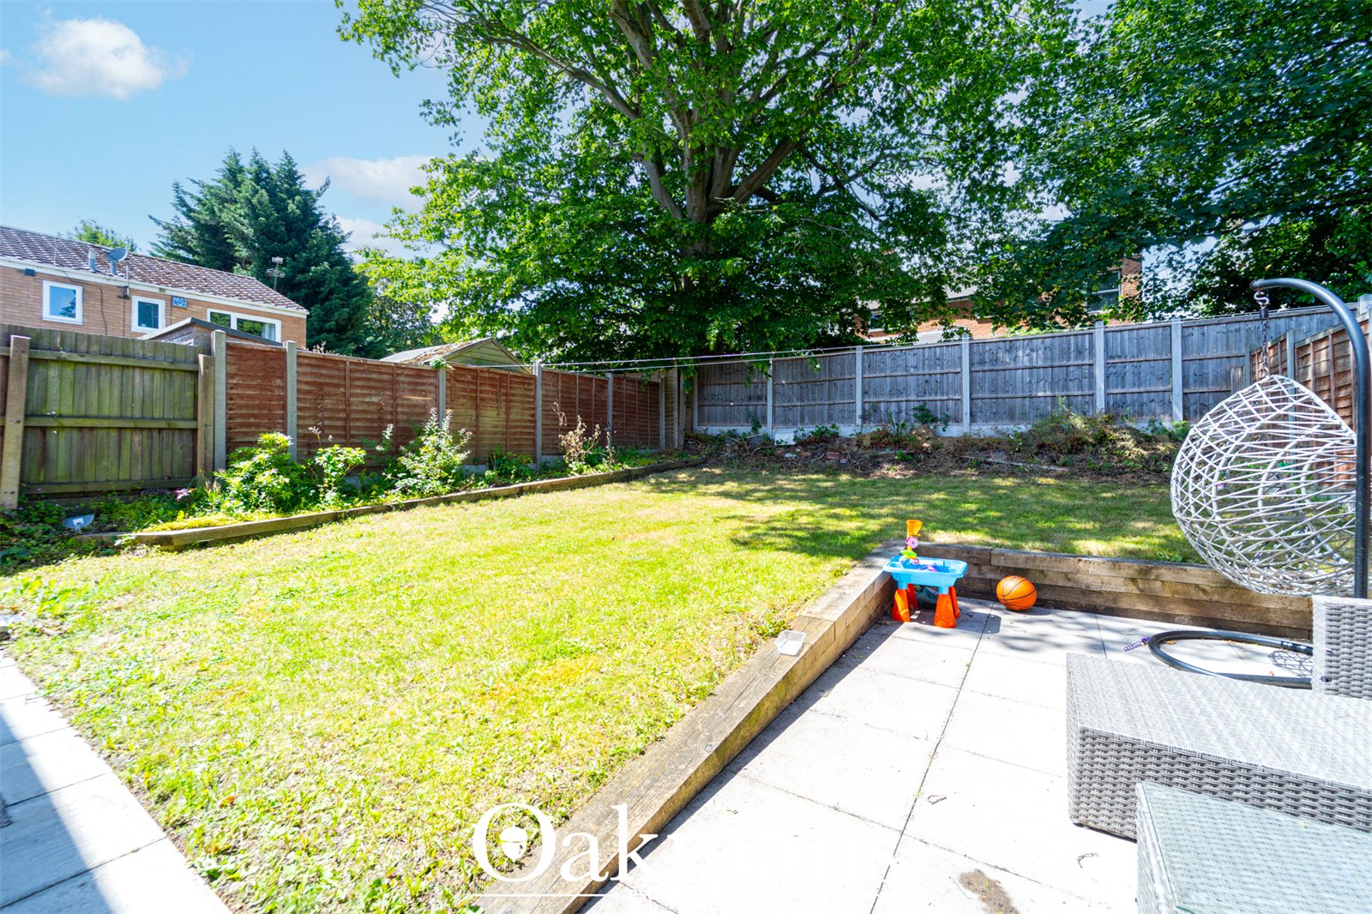
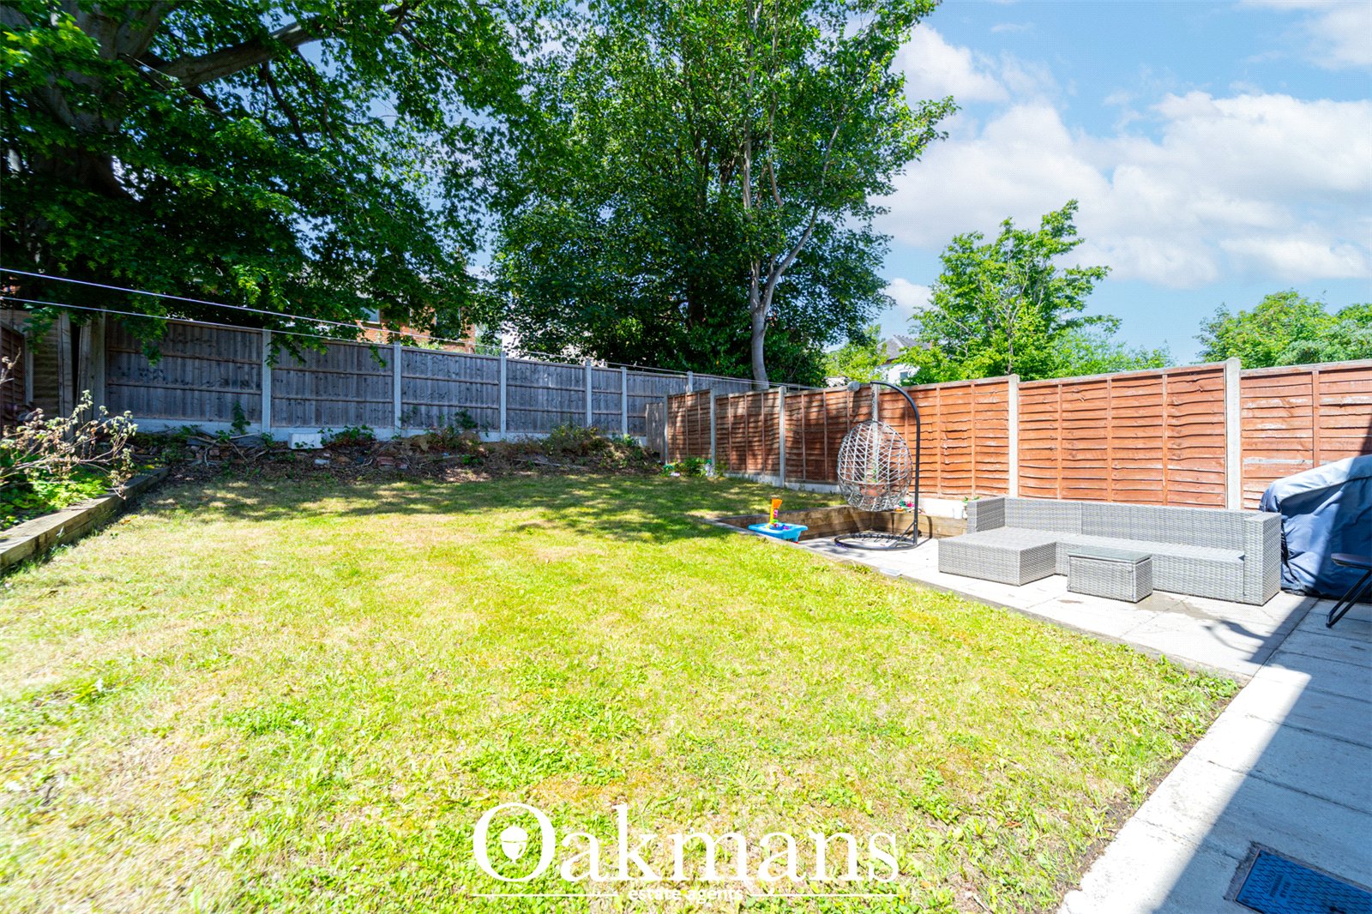
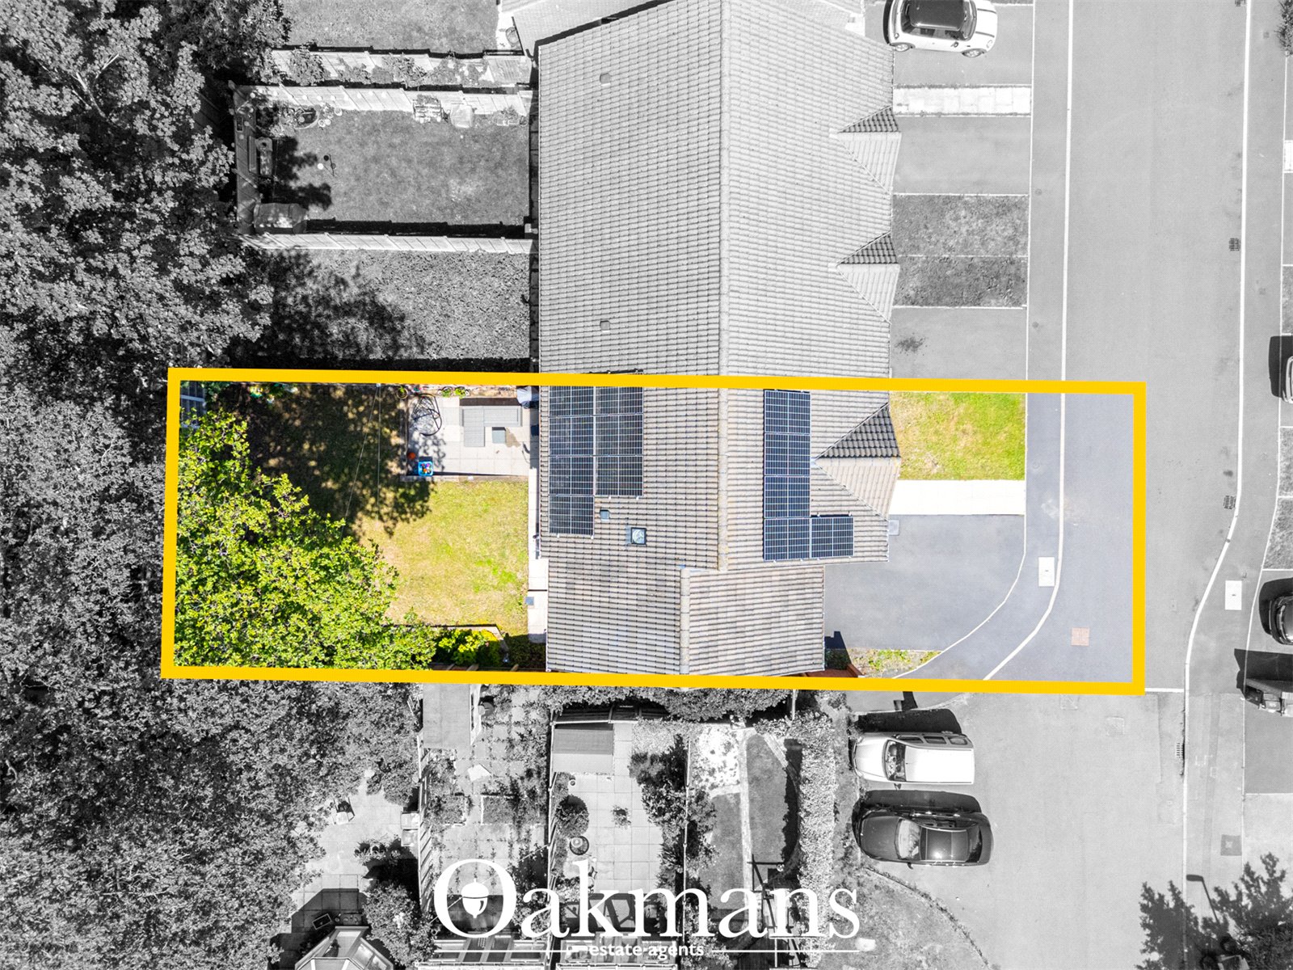
Externally, the rear garden enjoys a patio seating area leading onto a lawned garden, offering a wonderful space for outdoor dining, children’s play or further landscaping potential. Side access adds additional practicality and convenience.

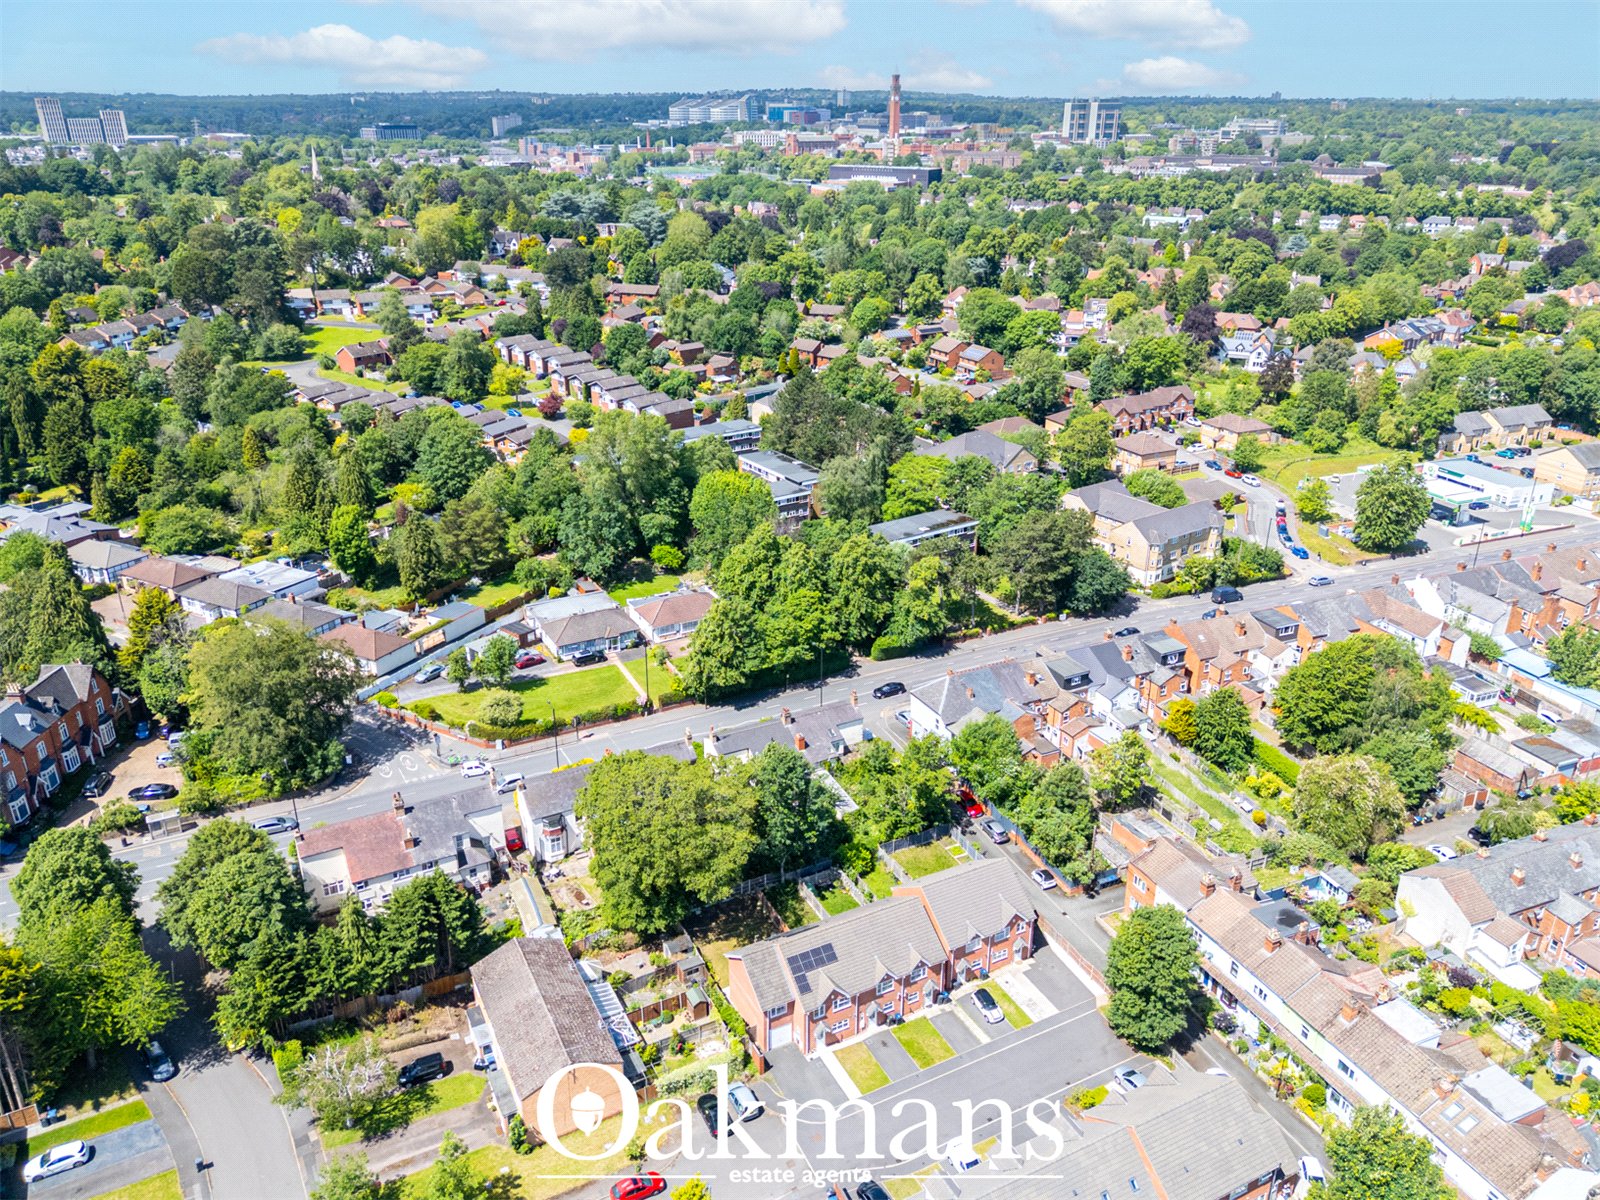
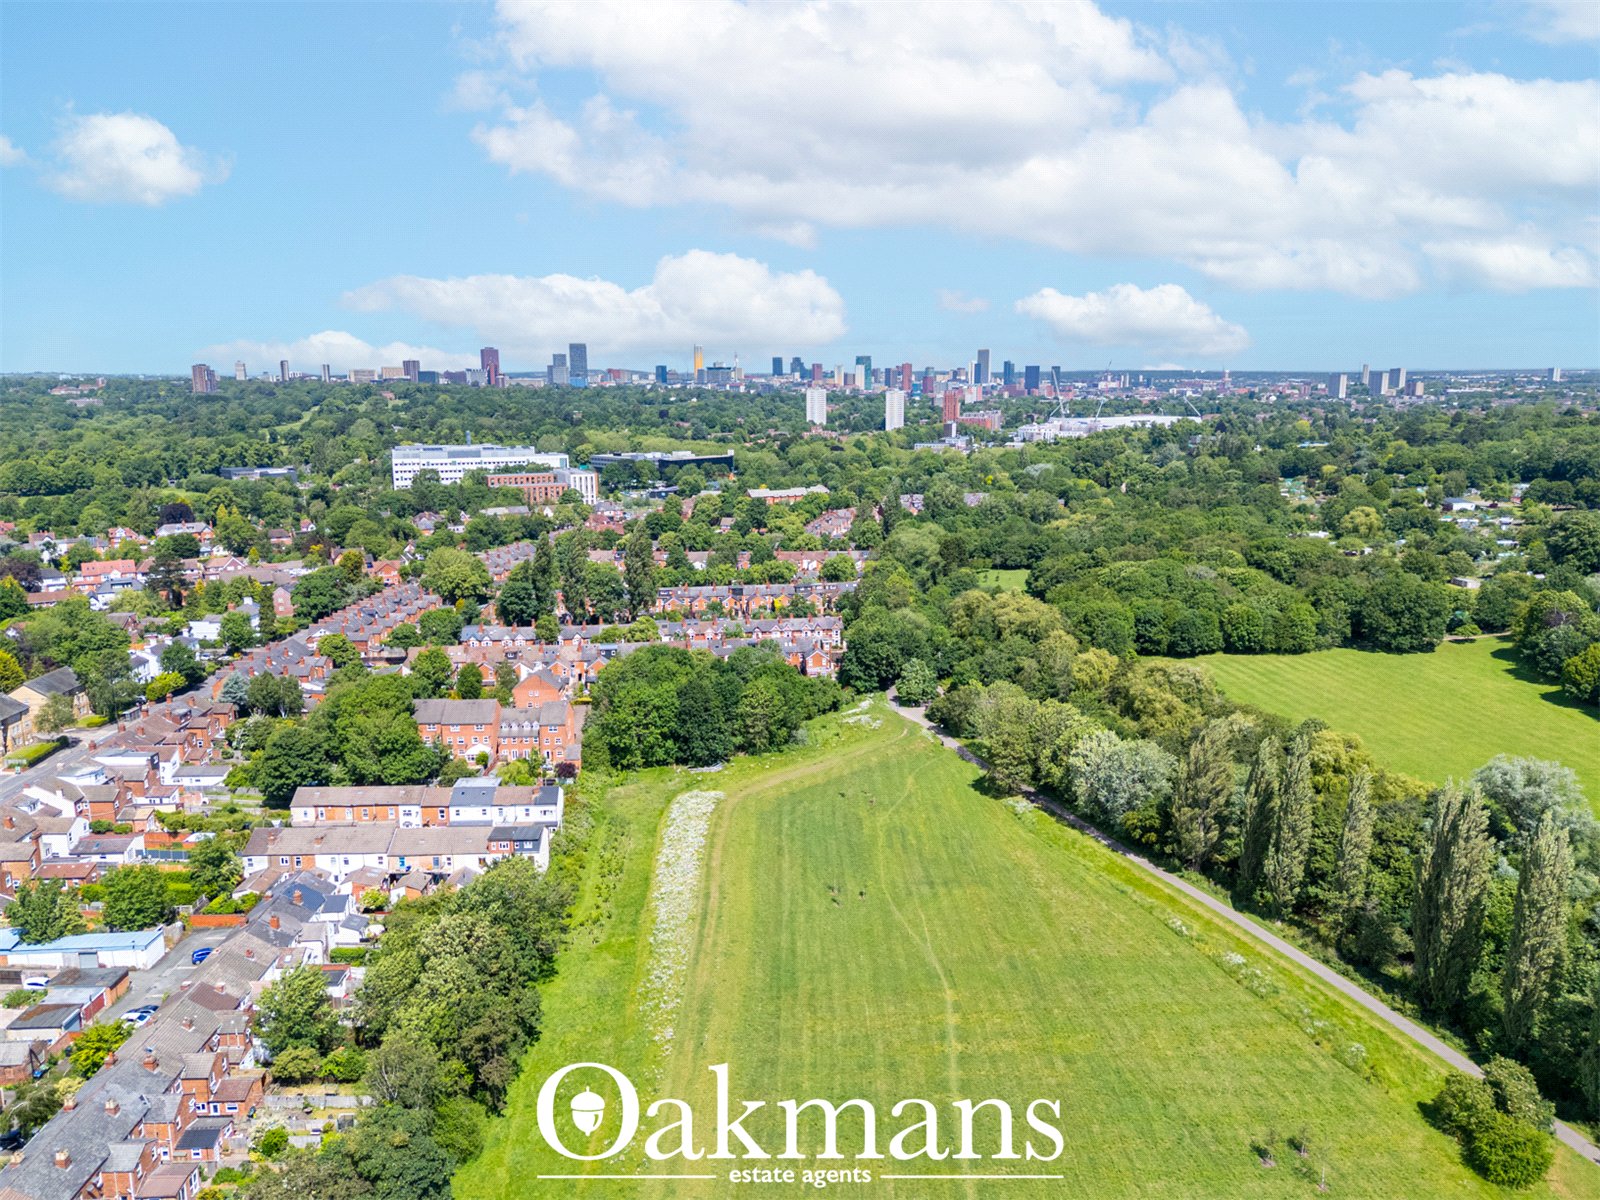
The property is ideally positioned within a popular residential area, offering easy access to a wide range of local amenities including supermarkets, independent shops, cafés and leisure facilities. Excellent transport links provide convenient connections to Birmingham City Centre, Queen Elizabeth Hospital, the University of Birmingham and surrounding areas via nearby bus routes and major road networks. Families will appreciate the selection of well-regarded primary and secondary schools within close proximity, while nearby parks and green spaces further enhance the appeal of this desirable location.

Viewing is highly recommended to fully appreciate the size, flexibility and excellent family accommodation this property has to offer.

Anti-money Laundering Checks (AML)

Regulations require us to conduct identity and AML checks and gather information about every buyer's financial circumstances. These checks are essential in fulfilling our Customer Due Diligence obligations, which must be done before any property can be marked as sold subject to contract. The rules are set by law and enforced by trading standards.

We will start these checks once you have made a provisionally agreeable offer on a property. The cost is £100 (plus VAT). This fee covers the expense of obtaining relevant data and any necessary manual checks and monitoring. It's paid in advance via our onboarding system, Kotini, and is non-refundable.

Property calculators

Quickly estimate your costs and potential returns.

Thinking of selling?

Get a free, no obligation valuation and find out how much your property could be worth.

Book a Valuation

"*" indicates required fields

Step 1 of 3

This field is for validation purposes and should be left unchanged.
Valuation Type:*
Name