Skip to content
Back To Search

Holly Lane, Smethwick, B67

Offers Over

£425,000
Freehold
Sold STC
  • Semi-Detached House
  • 5
  • 3
Arrange a Viewing
Holly Lane, Smethwick, B67
1 / 31

Property Details

Property Features

  • SIDE AND REAR EXTENSION
  • BEAUTIFULLY PRESENTED THROUGHOUT
  • THREE BATHROOMS
  • IDEALLY SITUATED
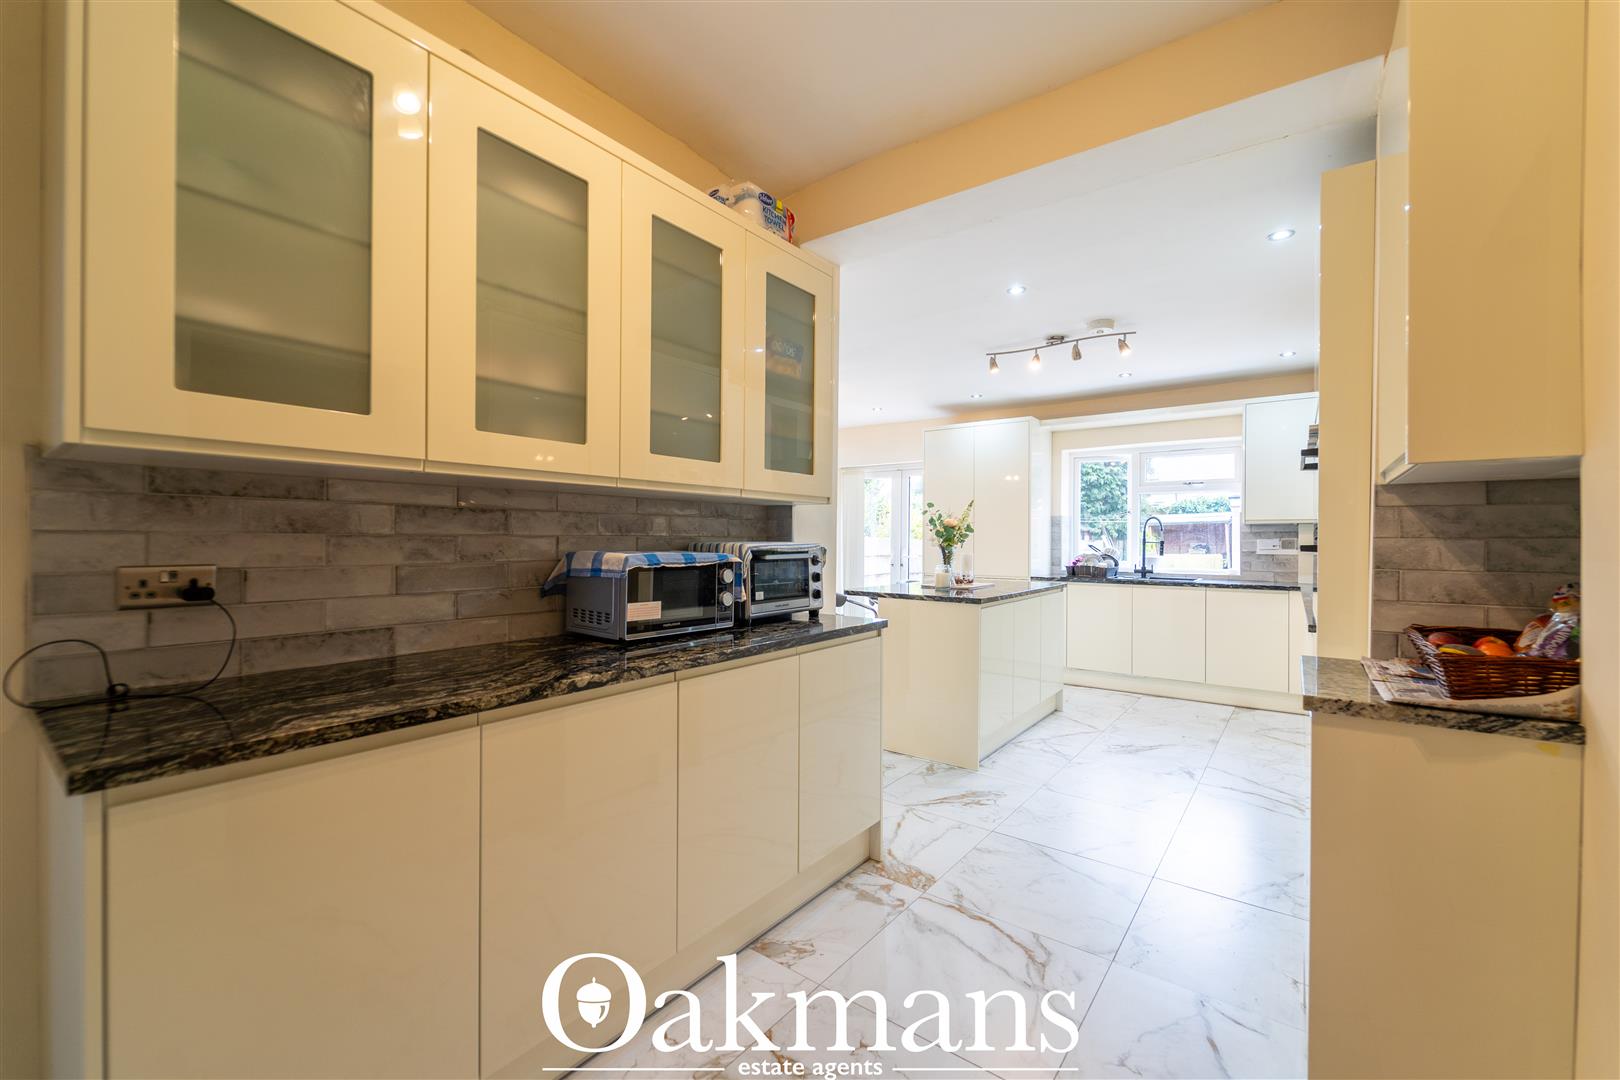
  • HIGH QUALITY, OPEN KITCHEN DINER
  • CALL OAKMANS TODAY
** SIDE AND REAR EXTENDED ** IMMACULATELY PRESENTED THROUGHOUT ** FIVE BEDROOMS **

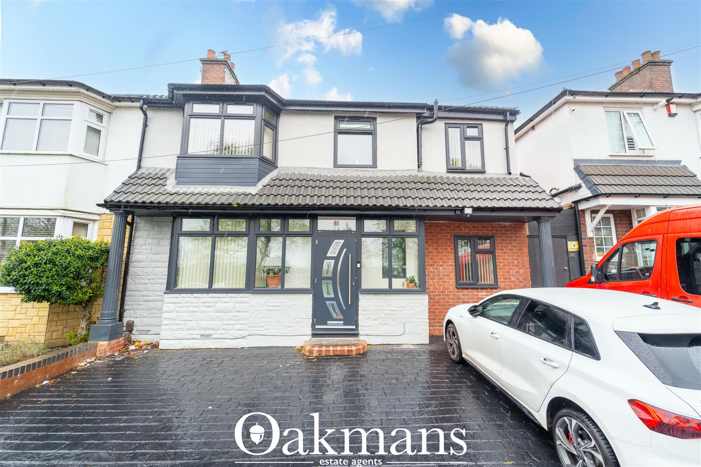
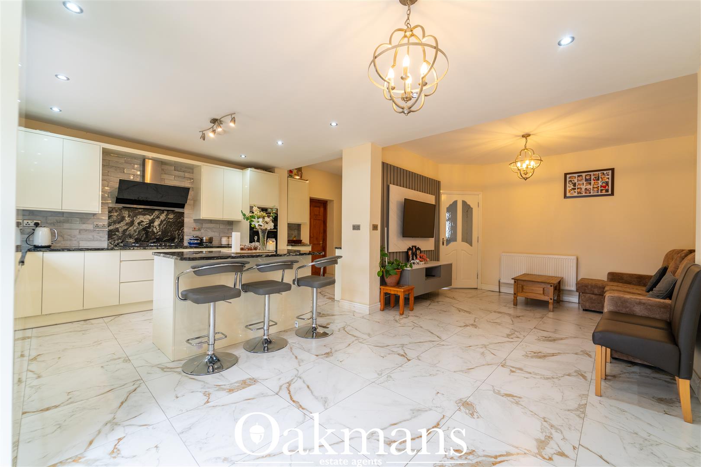
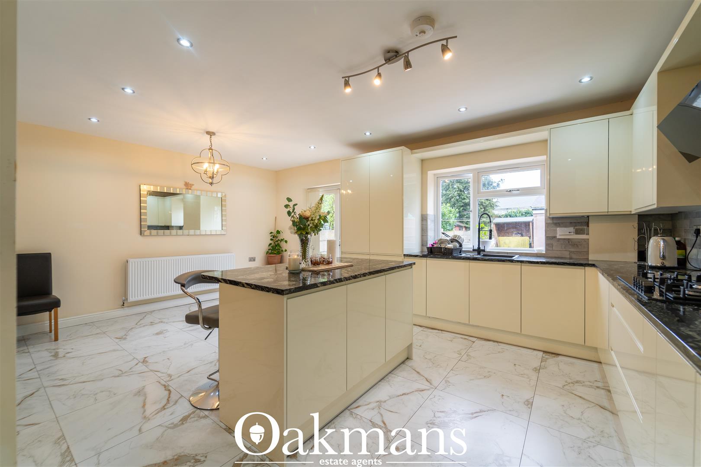
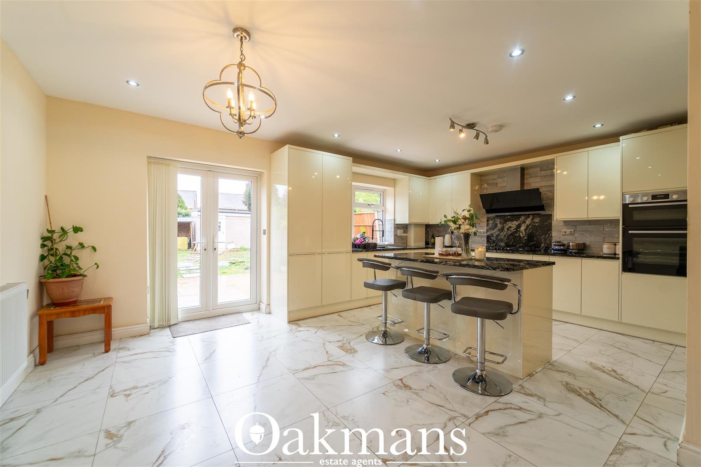
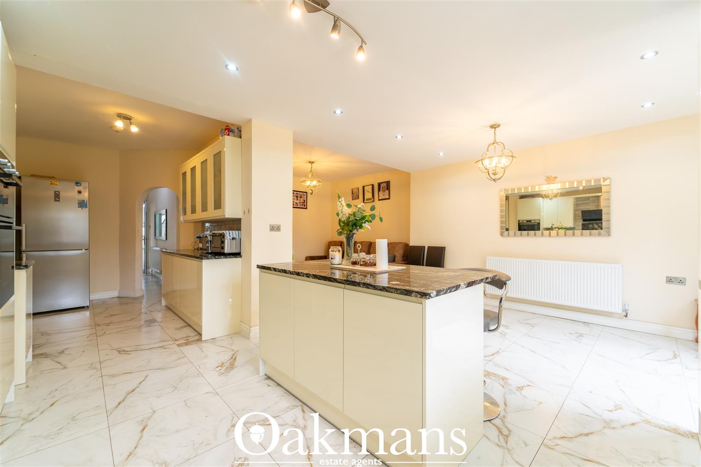
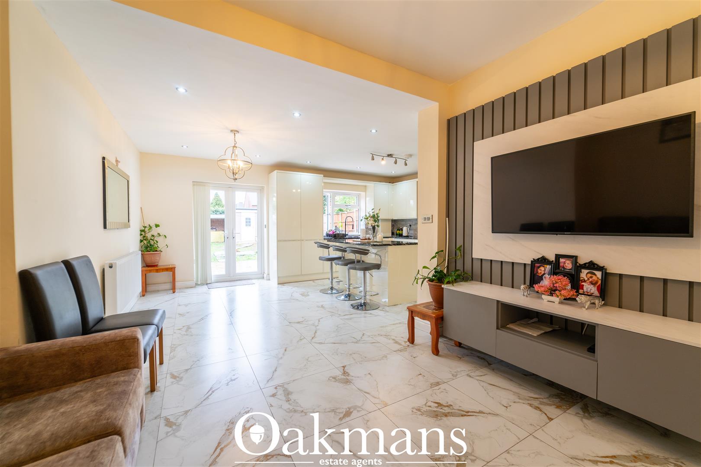
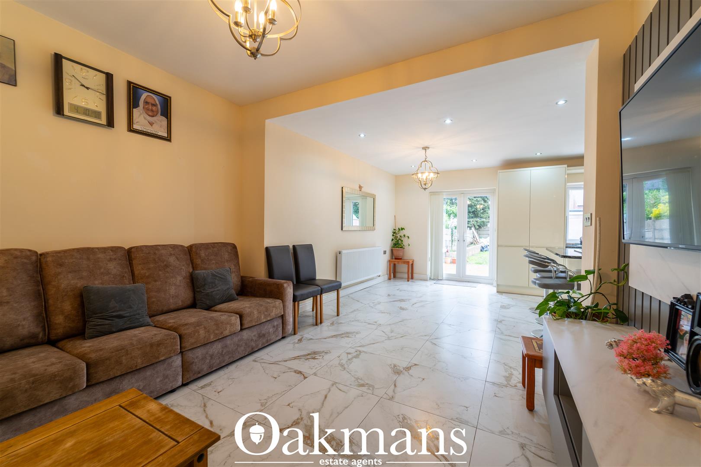
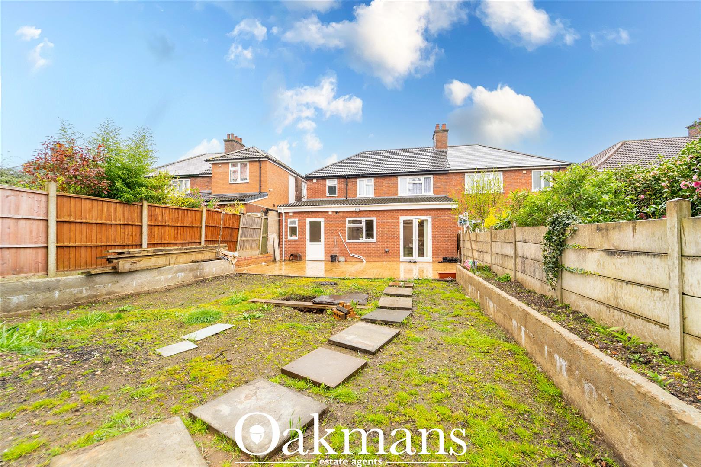
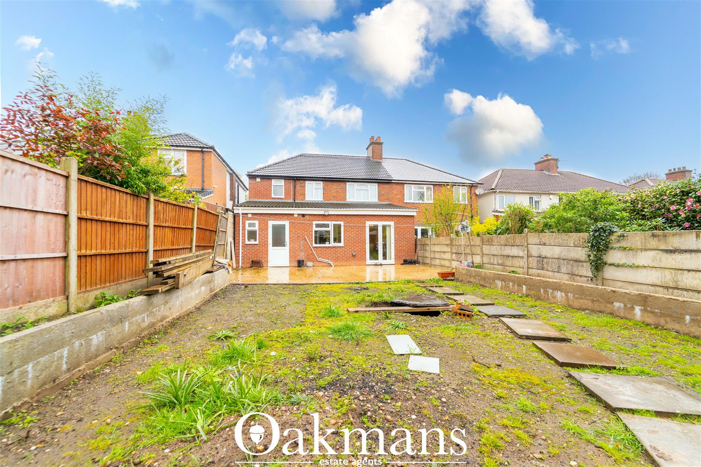
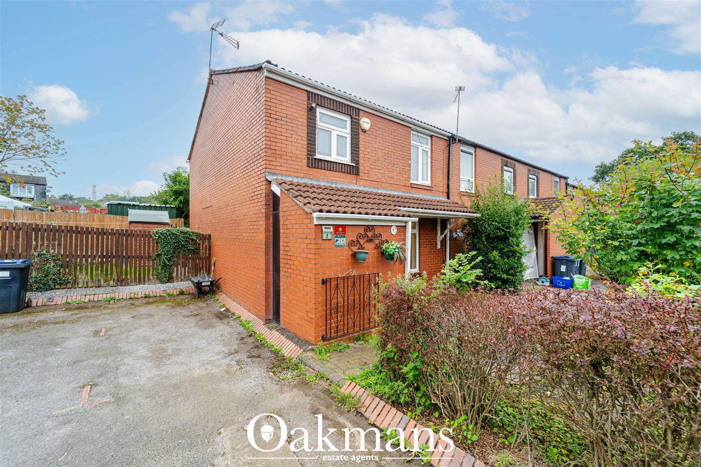
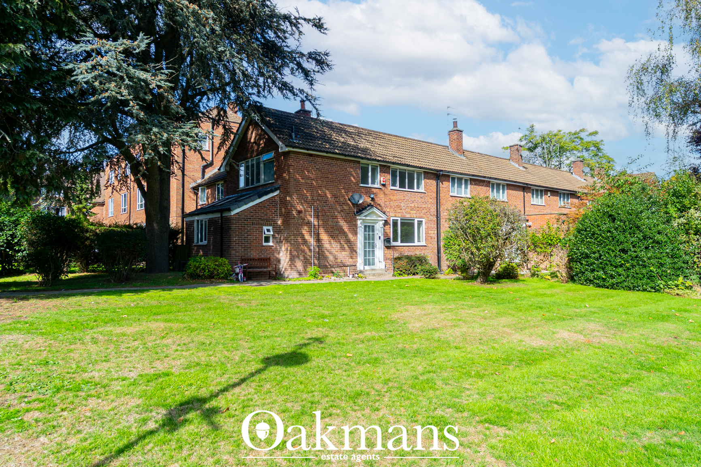
Oakmans estate agents are delighted to present a well-proportioned, refurbished property situated on the highly desirable and convenient Holly lane. This stunning family home has been refurbished throughout, a second storey extension to the side and single storey extension to the rear which has created a large, open plan kitchen diner.

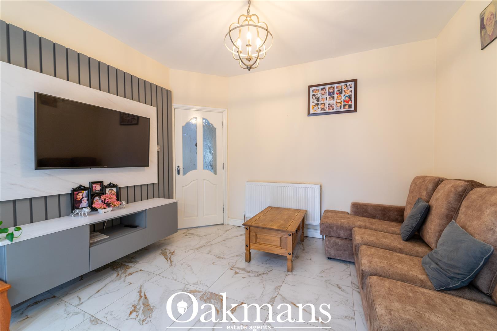
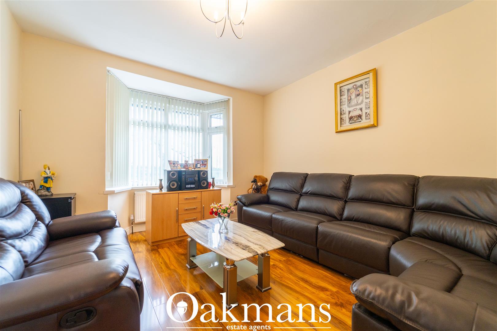
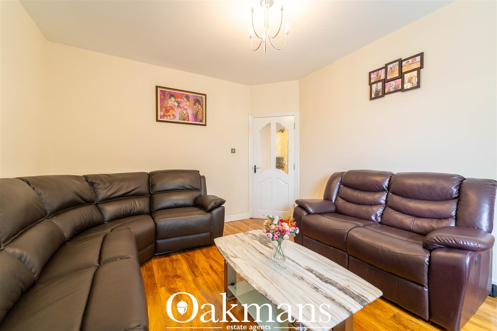
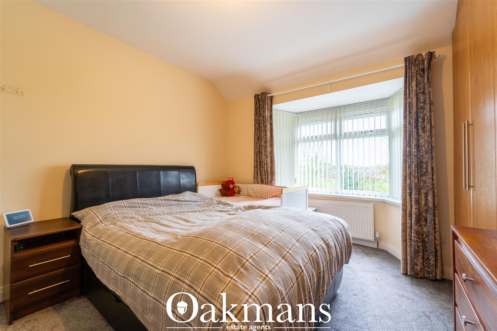
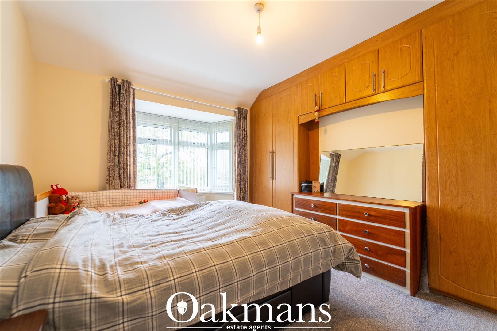
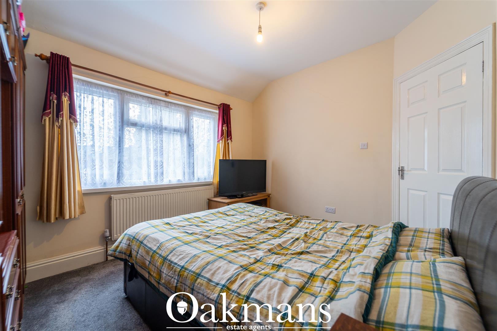
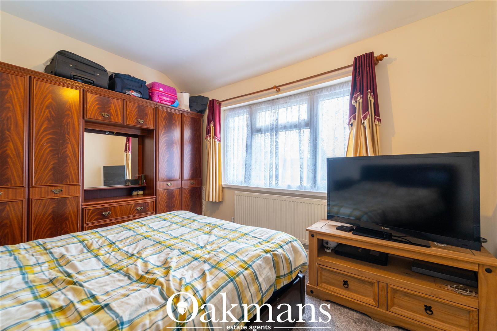
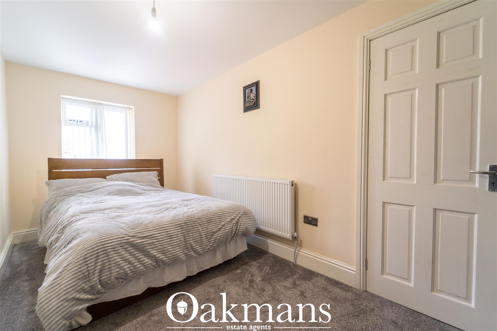
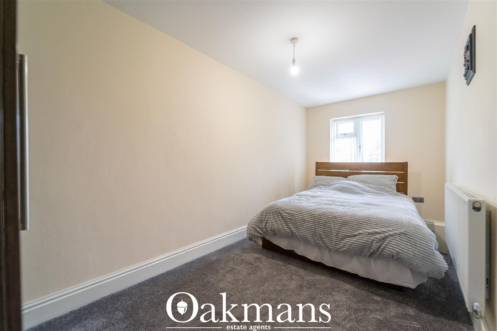
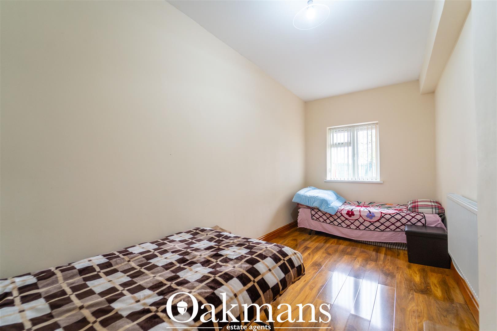
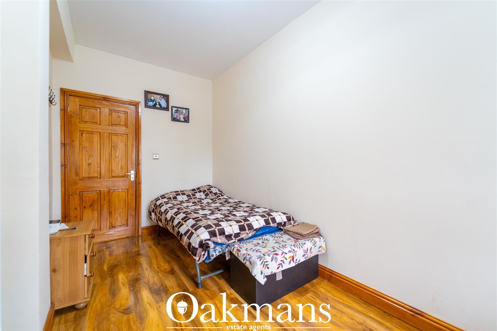
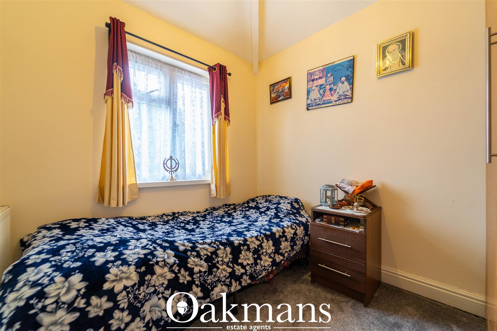
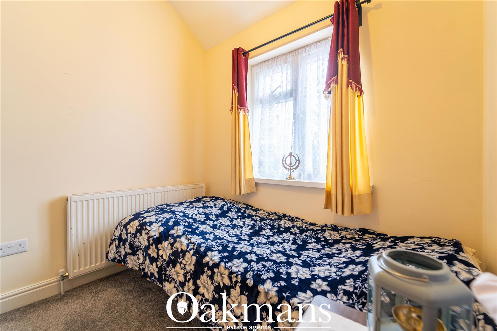
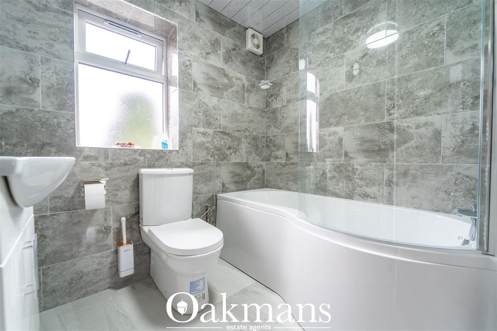
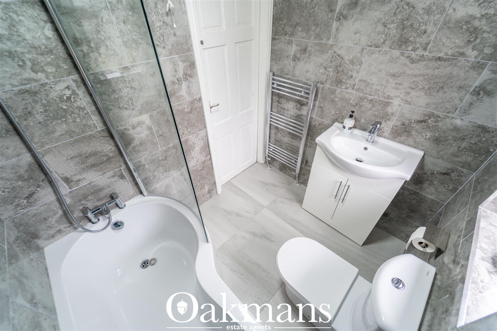
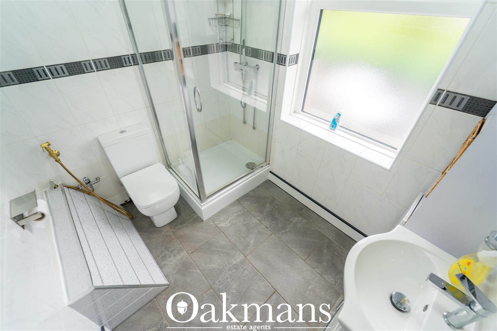
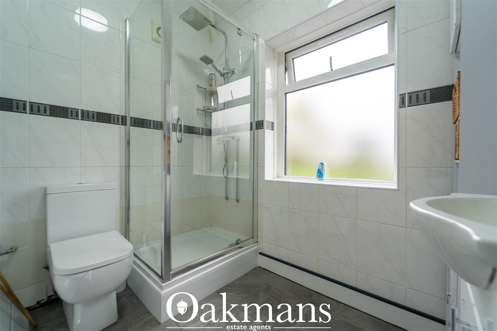
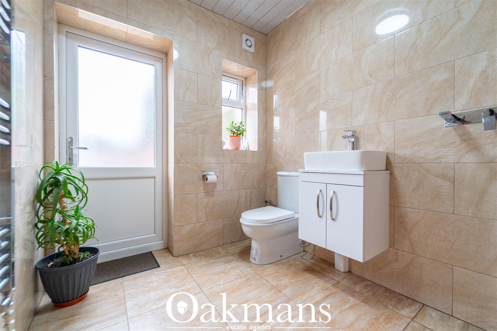
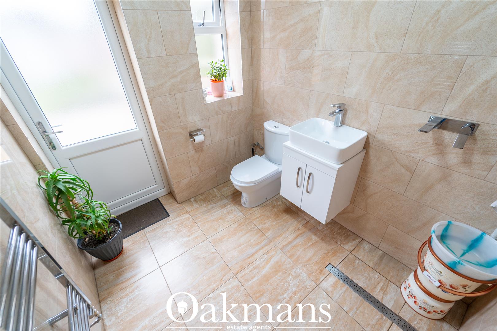
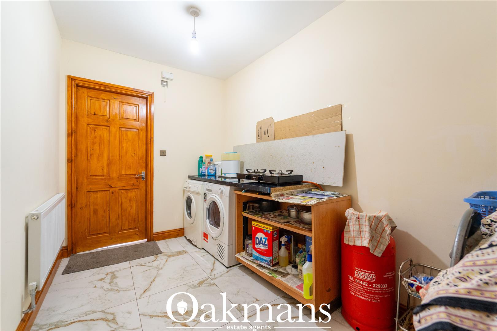
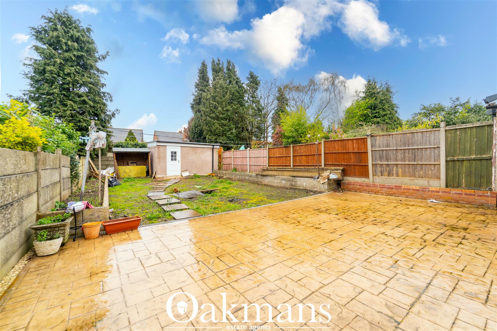
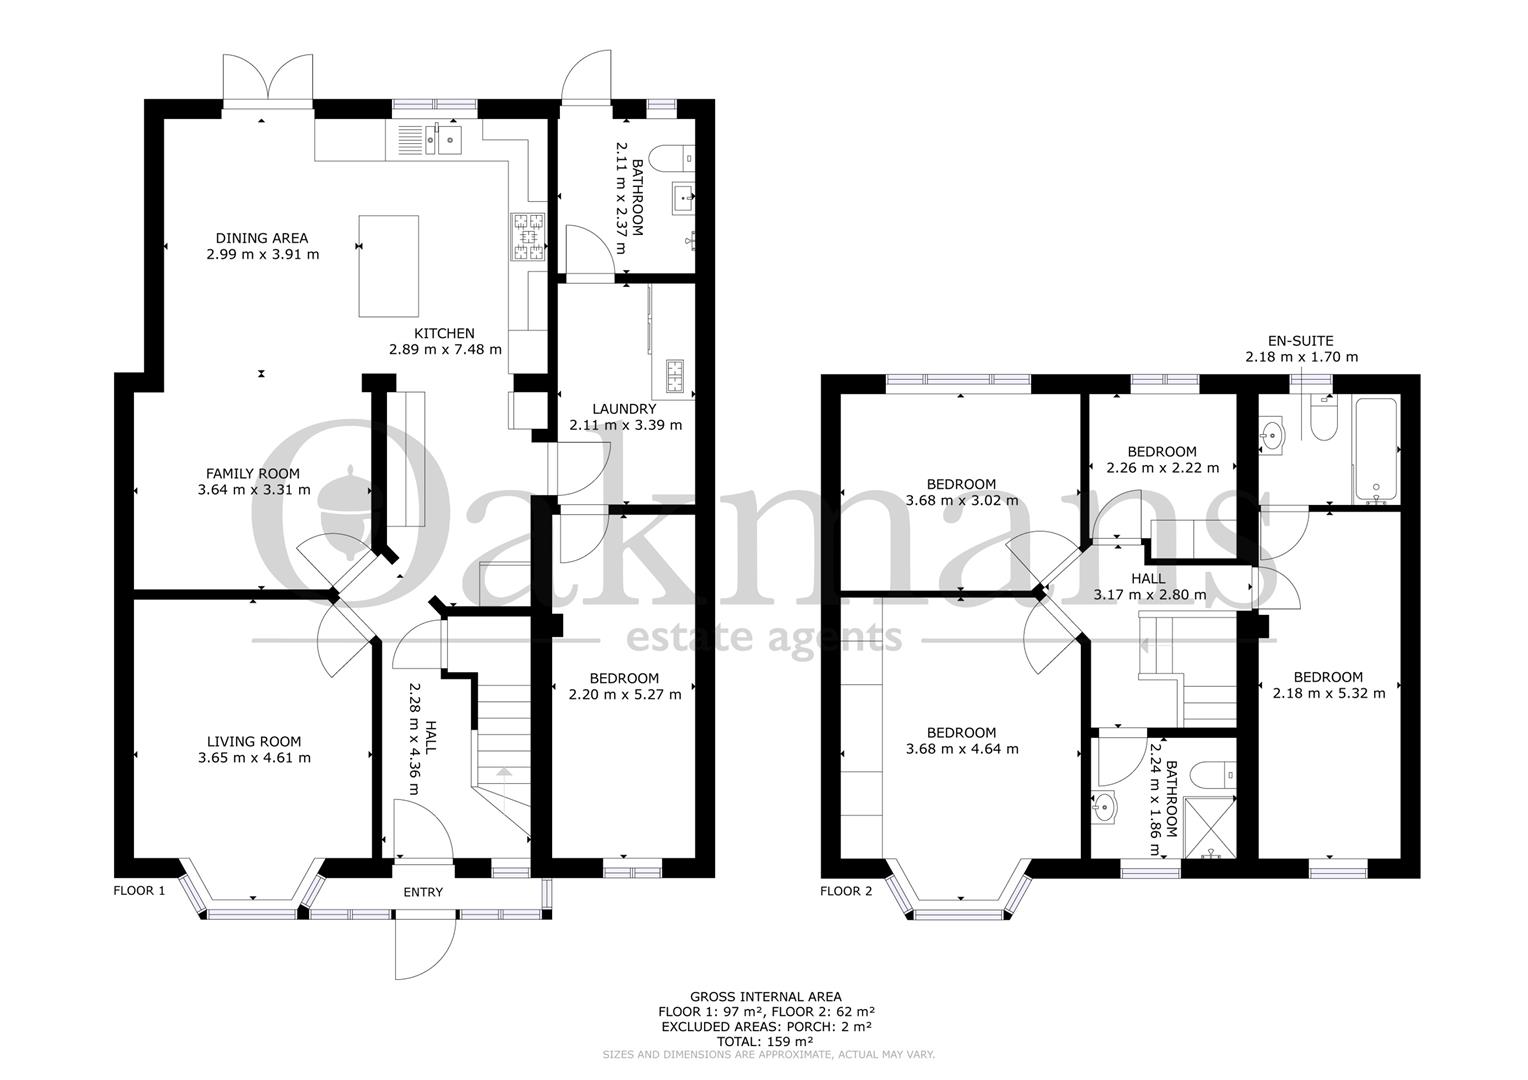
Holly lane would make the perfect family home and benefits from being within a great catchment area for schools, near transportation links and a variety of amenities and parks. The property briefly comprises of open entrance hall, reception room, open lounge, high quality kitchen diner with central island and a range of integral appliances, utility room, shower room and double bedroom on the ground floor. On the first floor there is four generously sized bedrooms, family bathroom and en-suite. To the front there is ample parking and to the rear, a slabbed patioed area leading to lawn garden with brick constructed outbuilding.

We have been advised by the owner that the property is freehold and the council tax band is C.

Heating – Gas central heating
Electric – Mains supply
Water - Mains supply
Broadband – cable

Call Oakmans today

Scan the QR code to see material information provided by the seller. Oakmans are not liable for any information provided and it must be verified by a legal representative.

Anti-money Laundering Checks (AML)

Regulations require us to conduct identity and AML checks and gather information about every buyer's financial circumstances. These checks are essential in fulfilling our Customer Due Diligence obligations, which must be done before any property can be marked as sold subject to contract. The rules are set by law and enforced by trading standards.

We will start these checks once you have made a provisionally agreeable offer on a property. The cost is £100 (plus VAT). This fee covers the expense of obtaining relevant data and any necessary manual checks and monitoring. It's paid in advance via our onboarding system and is non-refundable.

Property calculators

Quickly estimate your costs and potential returns.

Thinking of selling?

Get a free, no obligation valuation and find out how much your property could be worth.

Book a Valuation

"*" indicates required fields

Step 1 of 3

This field is for validation purposes and should be left unchanged.
Valuation Type:*
Name