














1 / 29
Property Details
50% SHARED OWNERSHIP
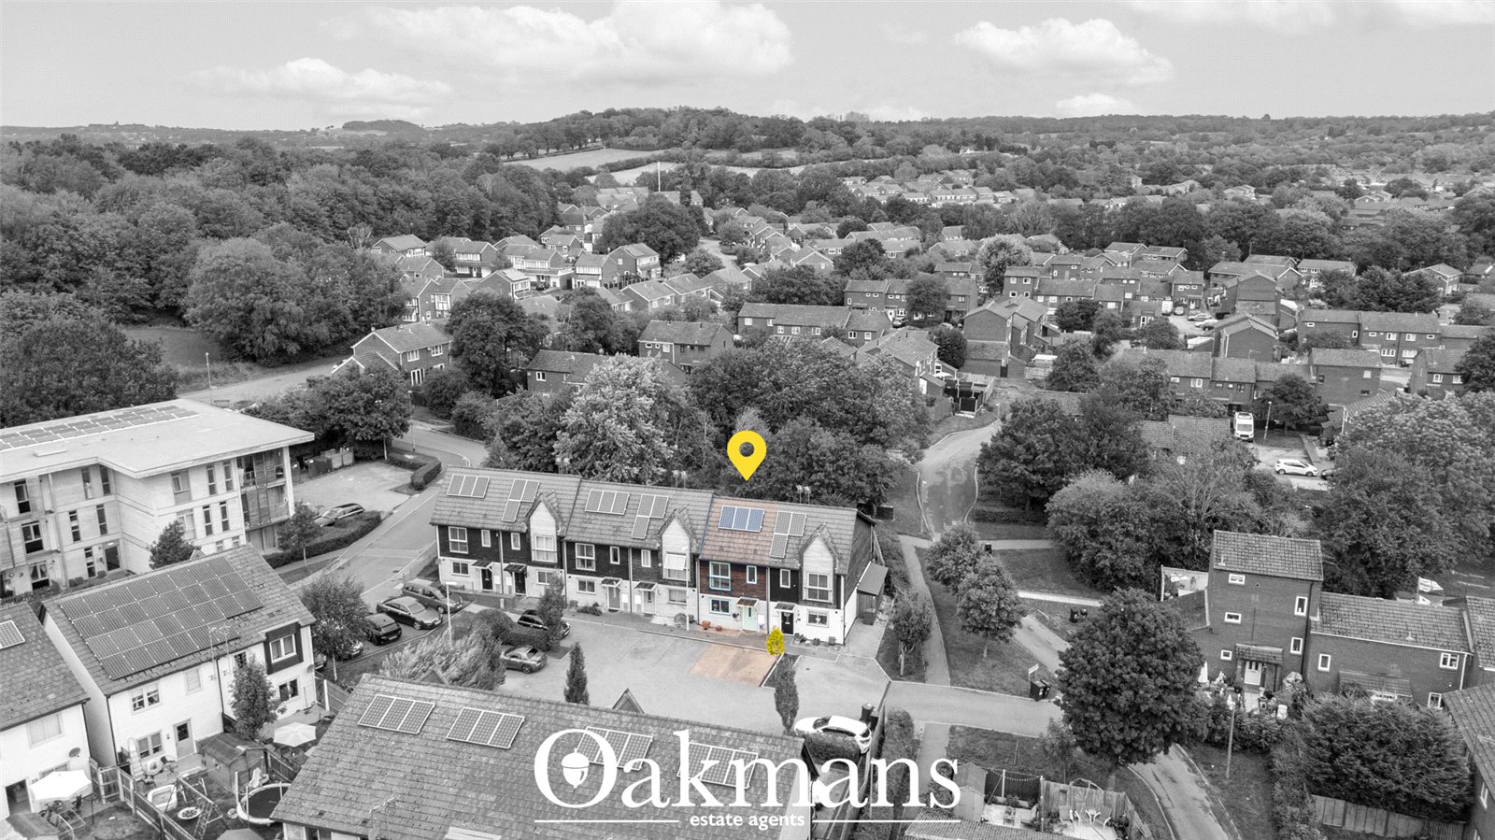
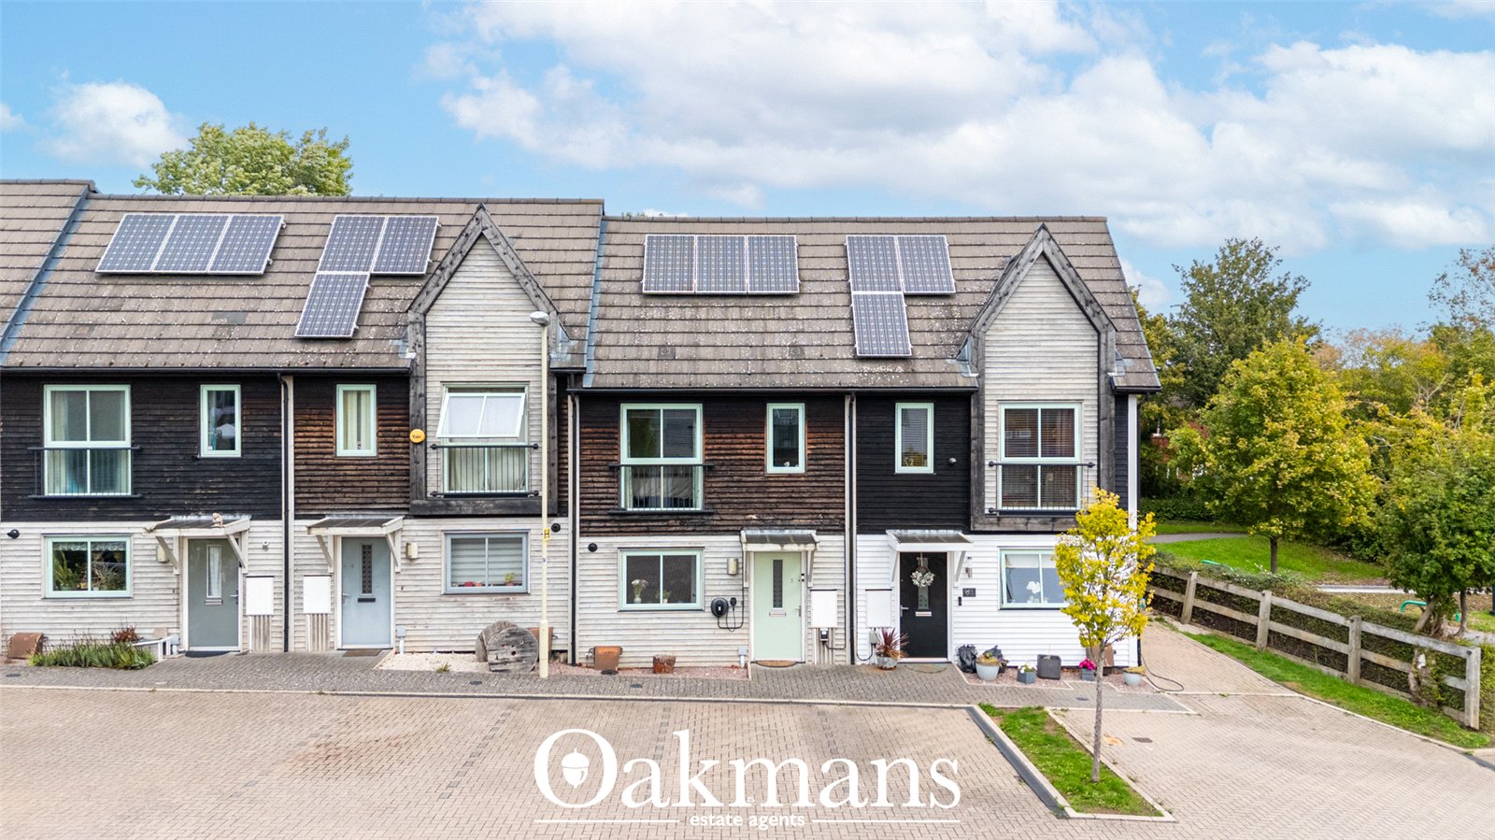
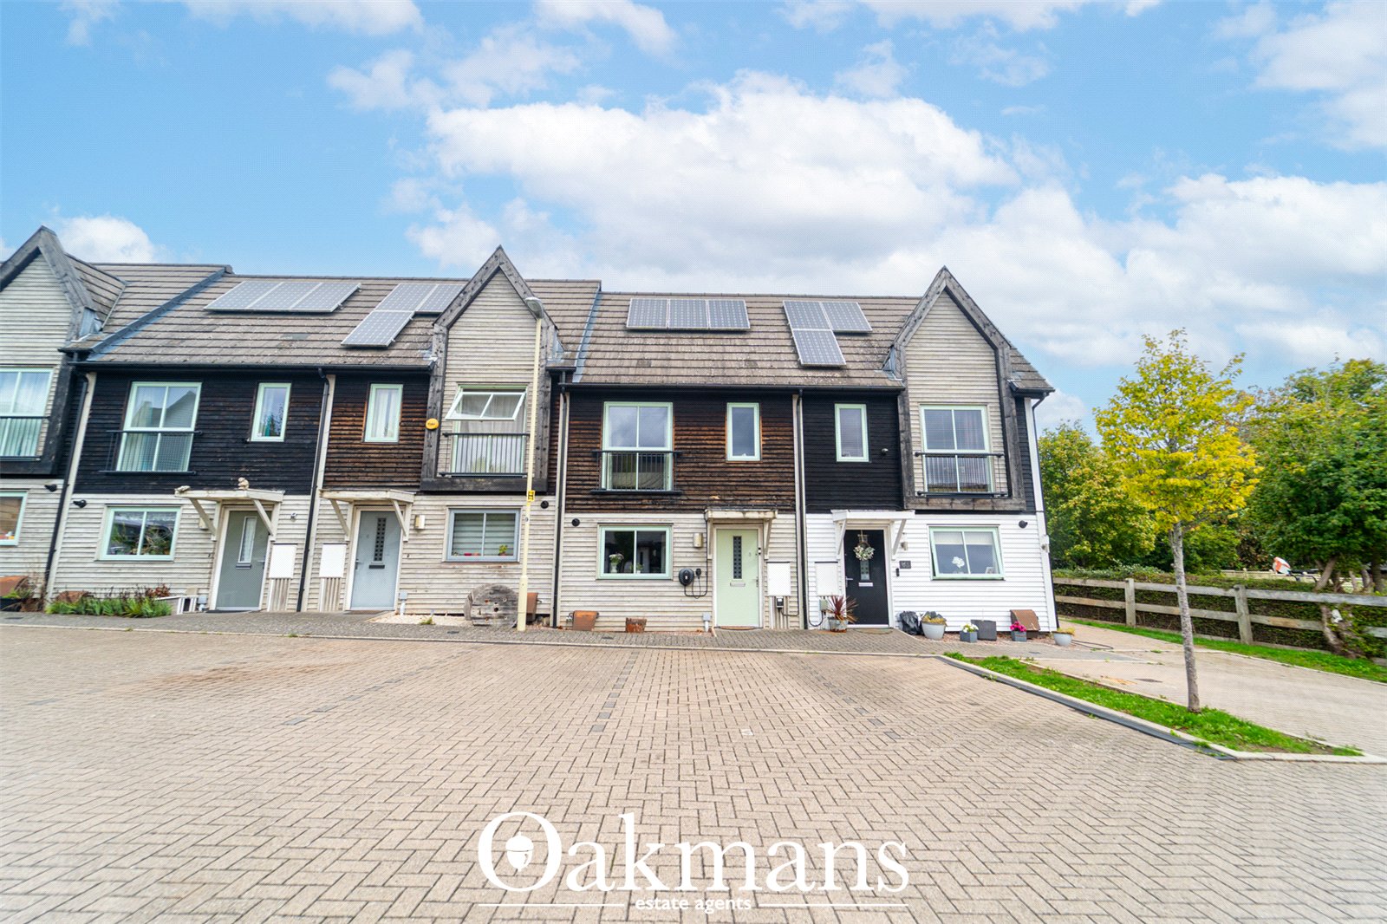
This well-presented three-bedroom mid-terrace property is offered on a 50% shared ownership basis and is situated in the popular area of Church Hill North, Redditch. The property benefits from easy access to a range of local amenities, well-regarded schools, shops and eateries, as well as being a short distance from Redditch Town Centre.
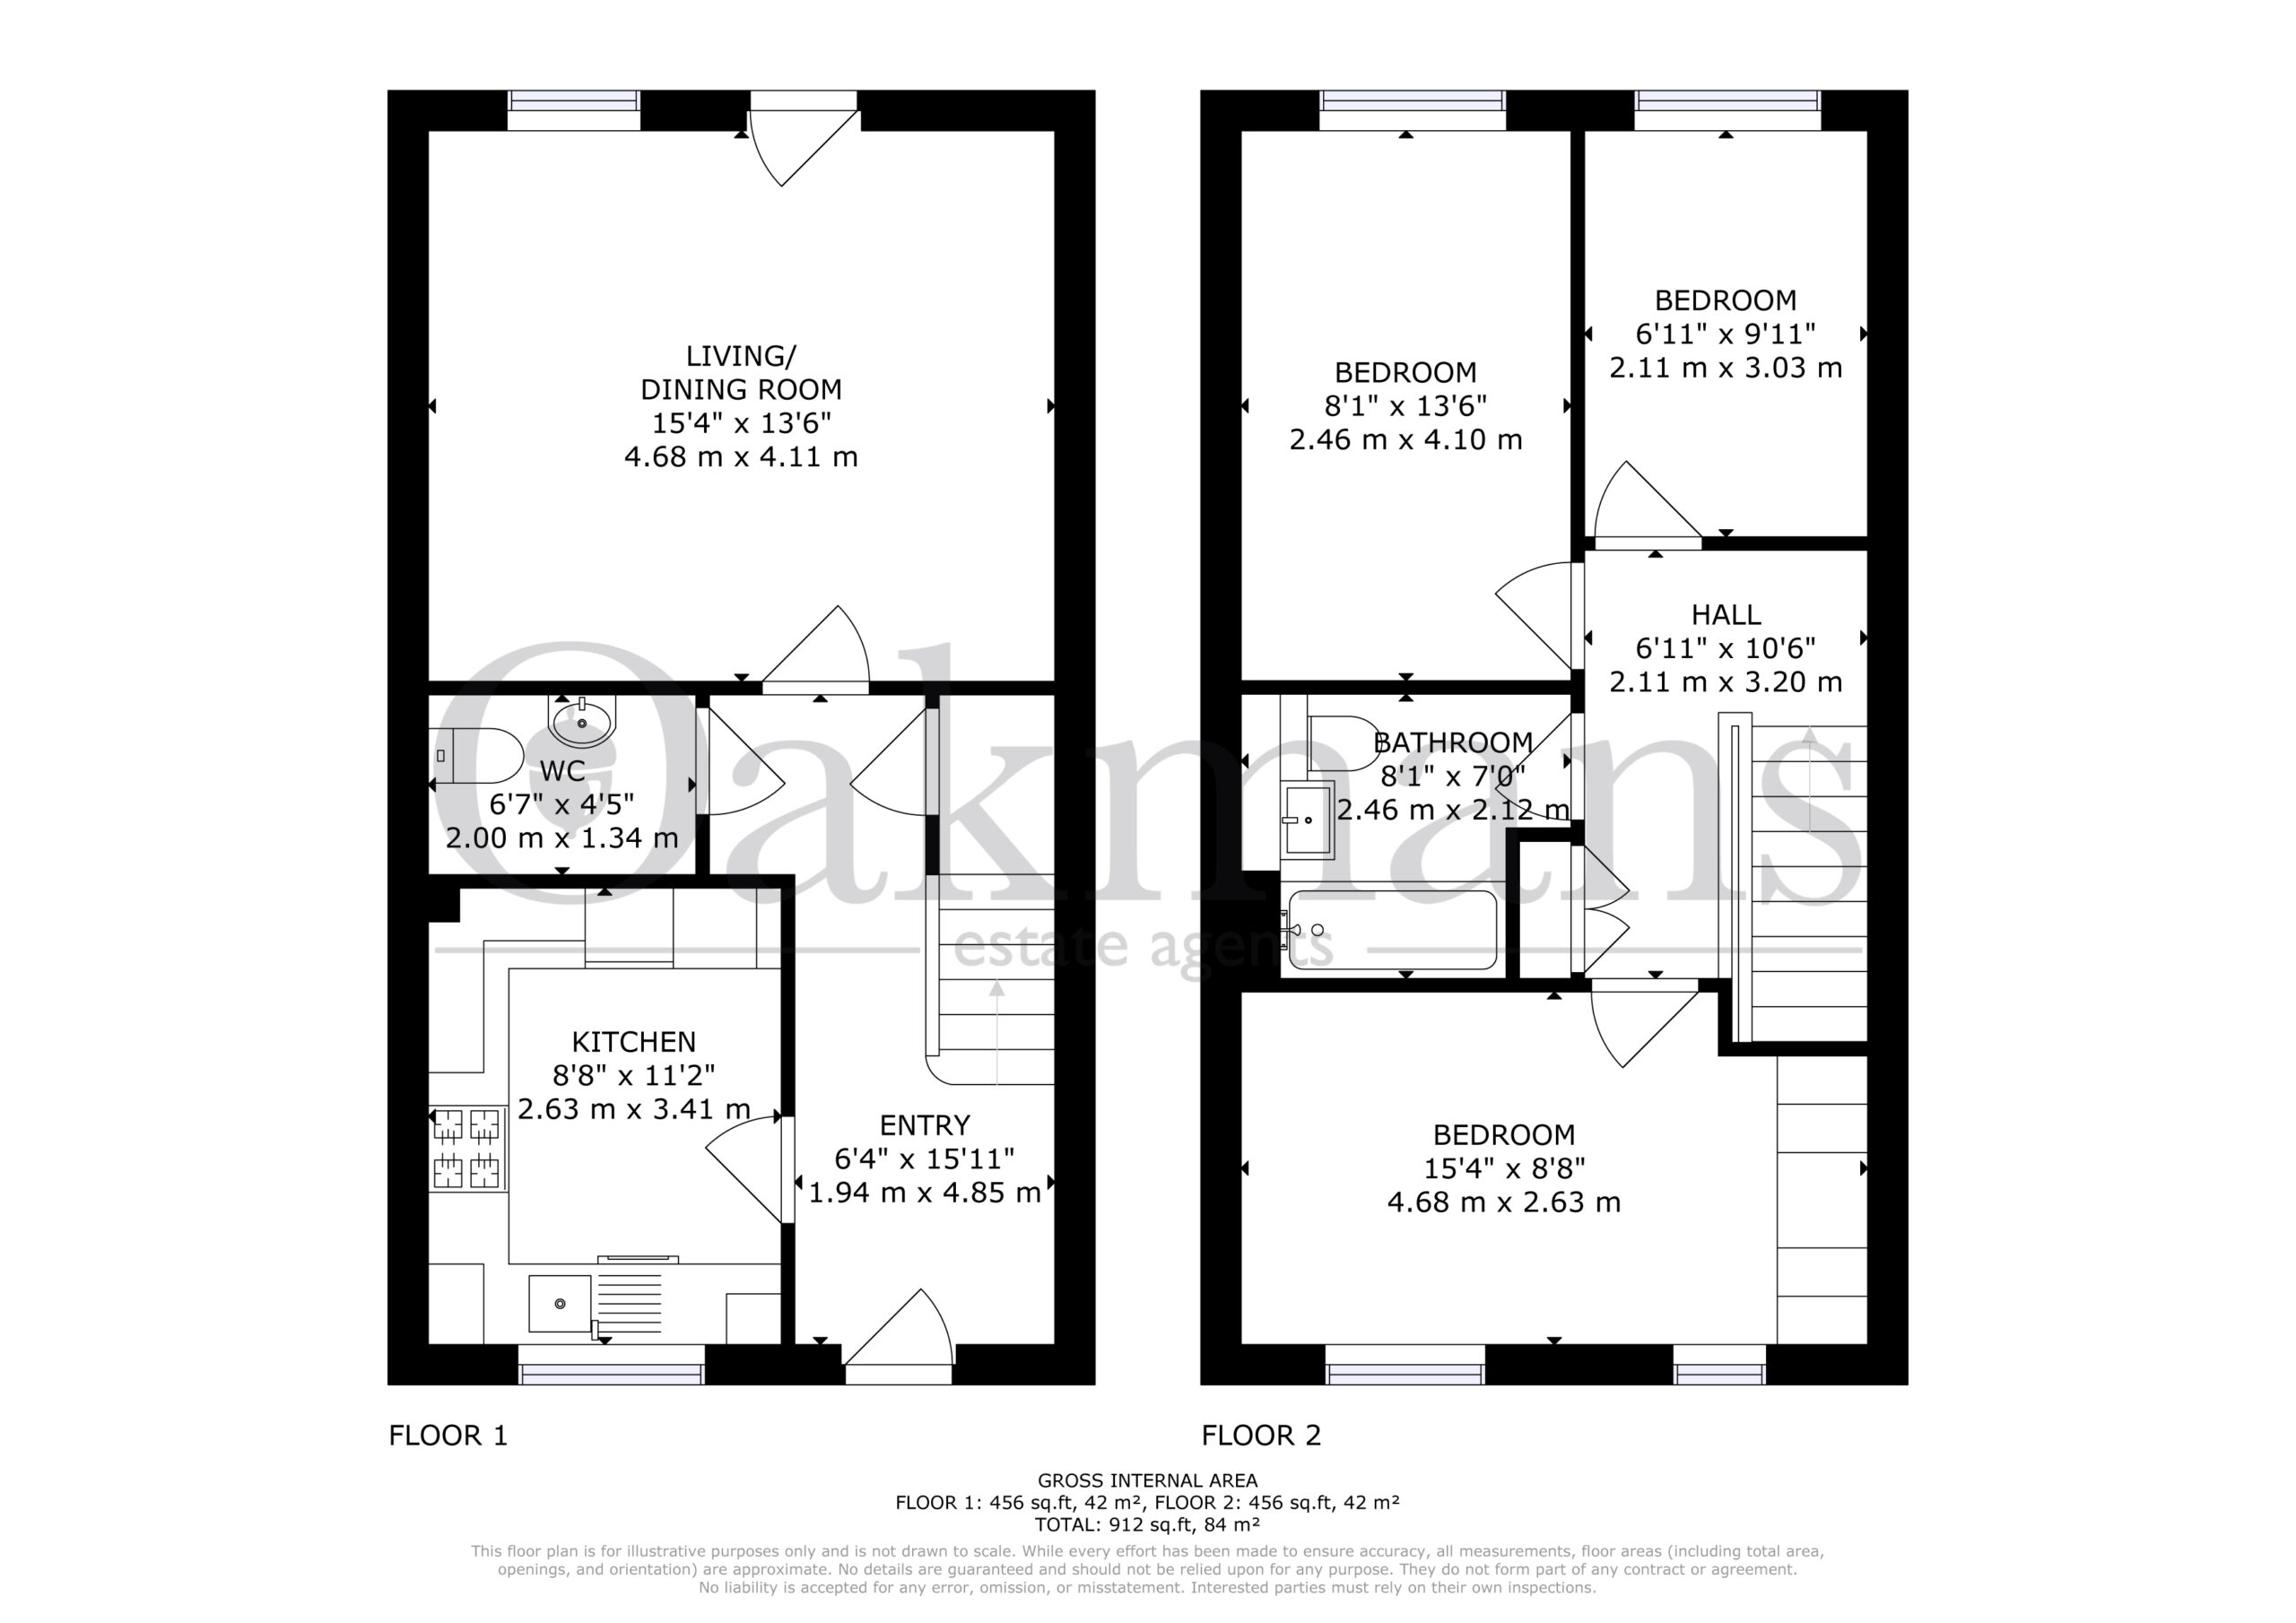
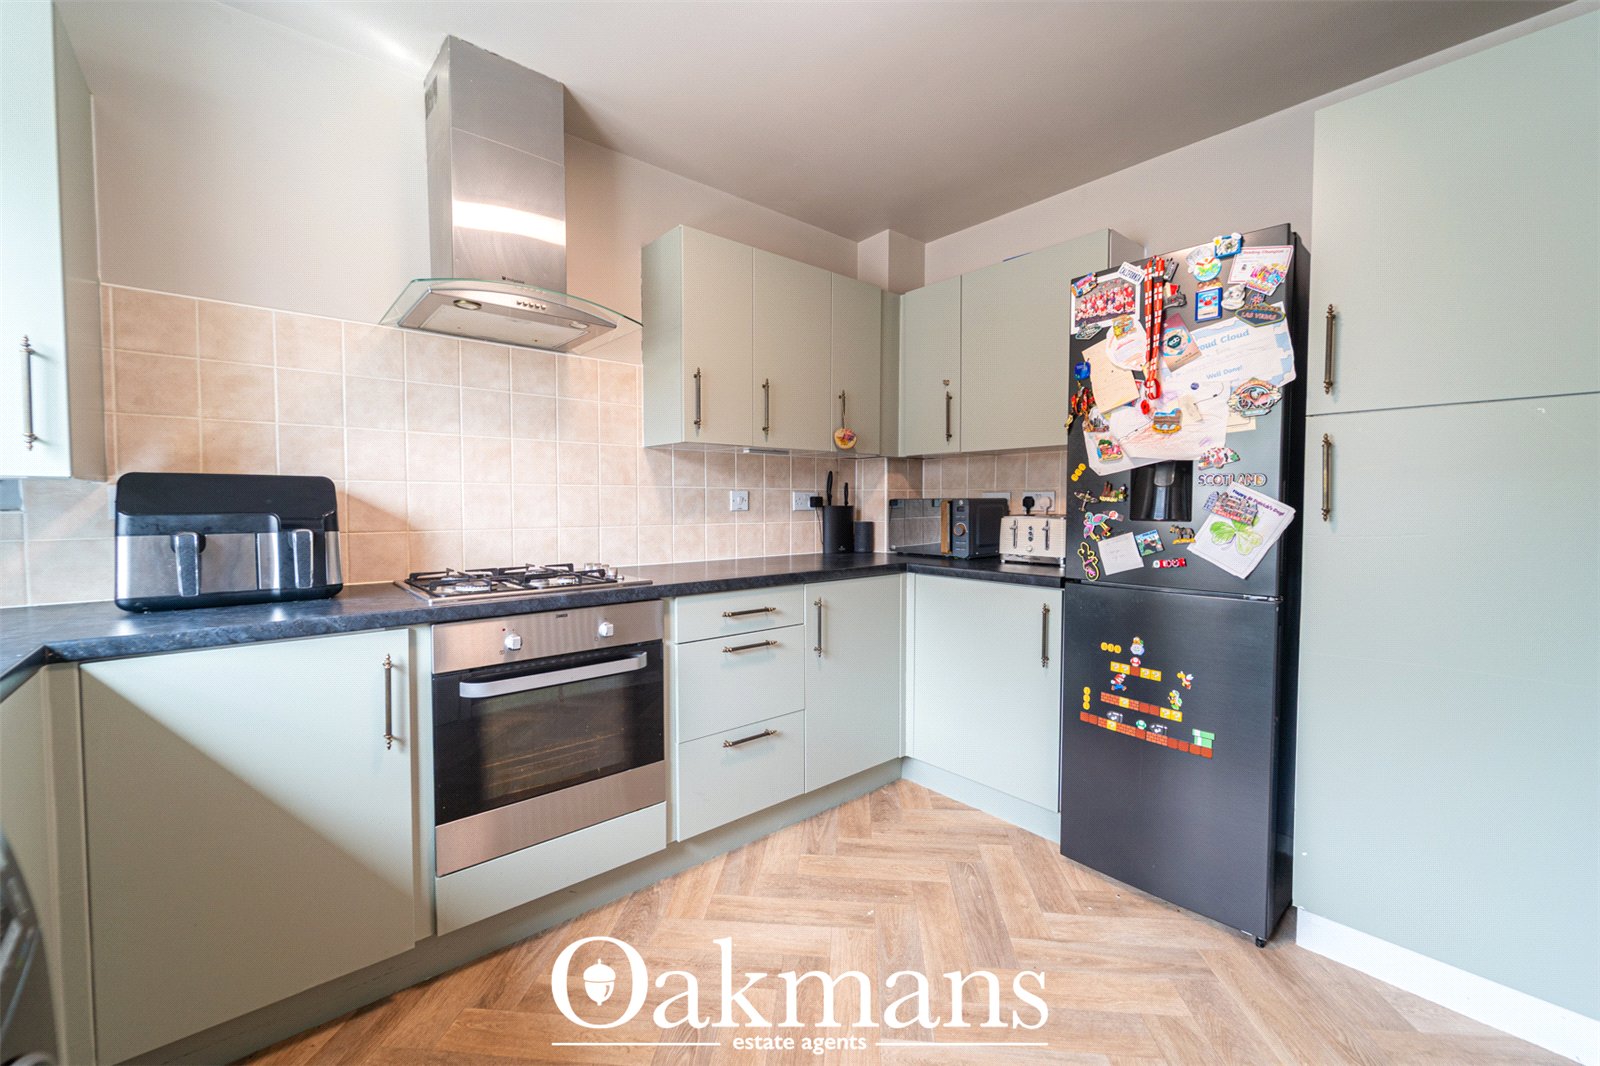
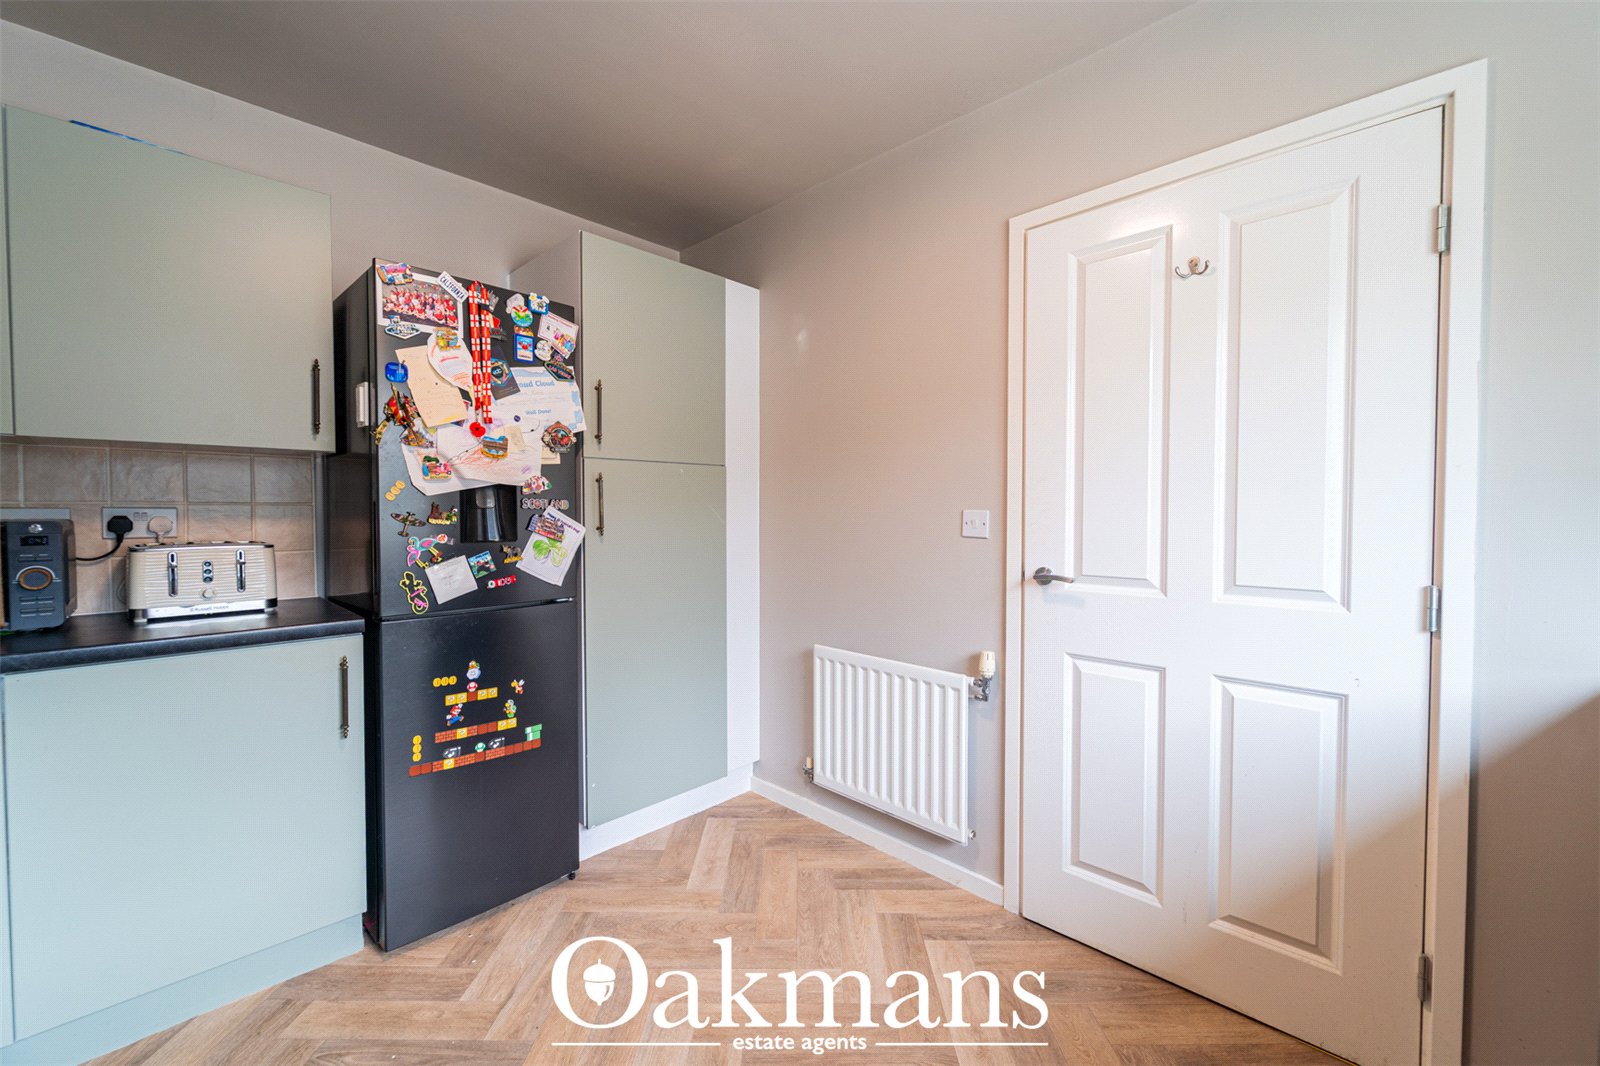
The ground floor accommodation briefly comprises an entrance hall with useful understairs storage and stairs rising to the first floor, along with a convenient guest WC. The kitchen is fitted with a range of wall and base units, an integrated oven and space for freestanding appliances.
The spacious lounge-diner provides an excellent area for both relaxing and entertaining, featuring decorative LED lighting and ample space for comfortable dining. There is also direct access to the rear garden.
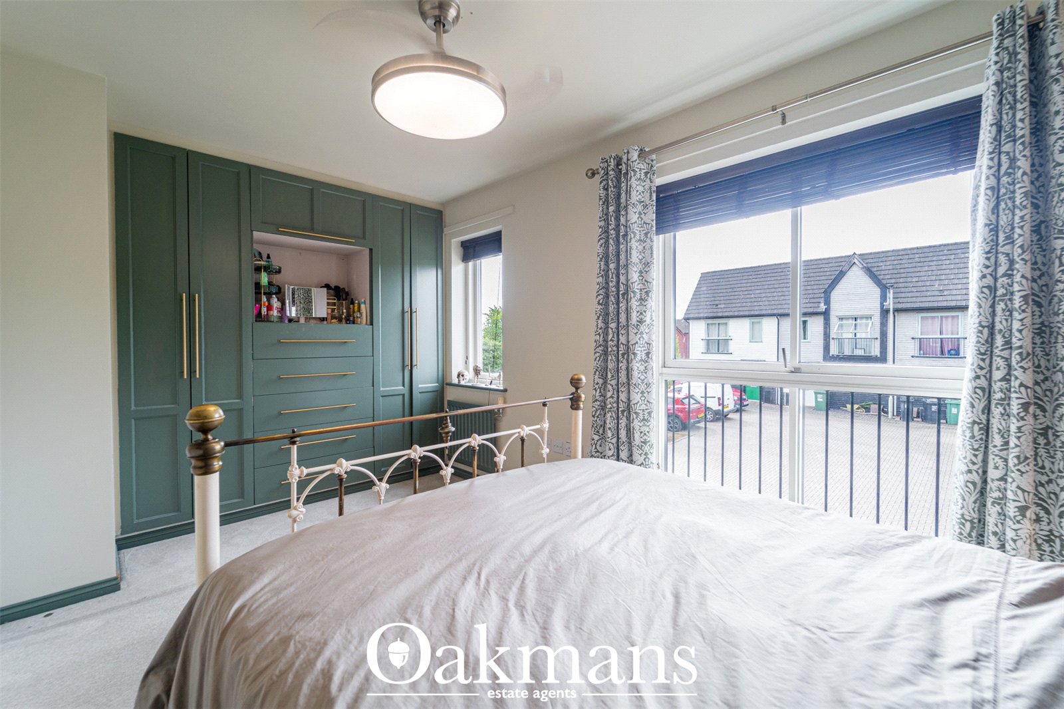
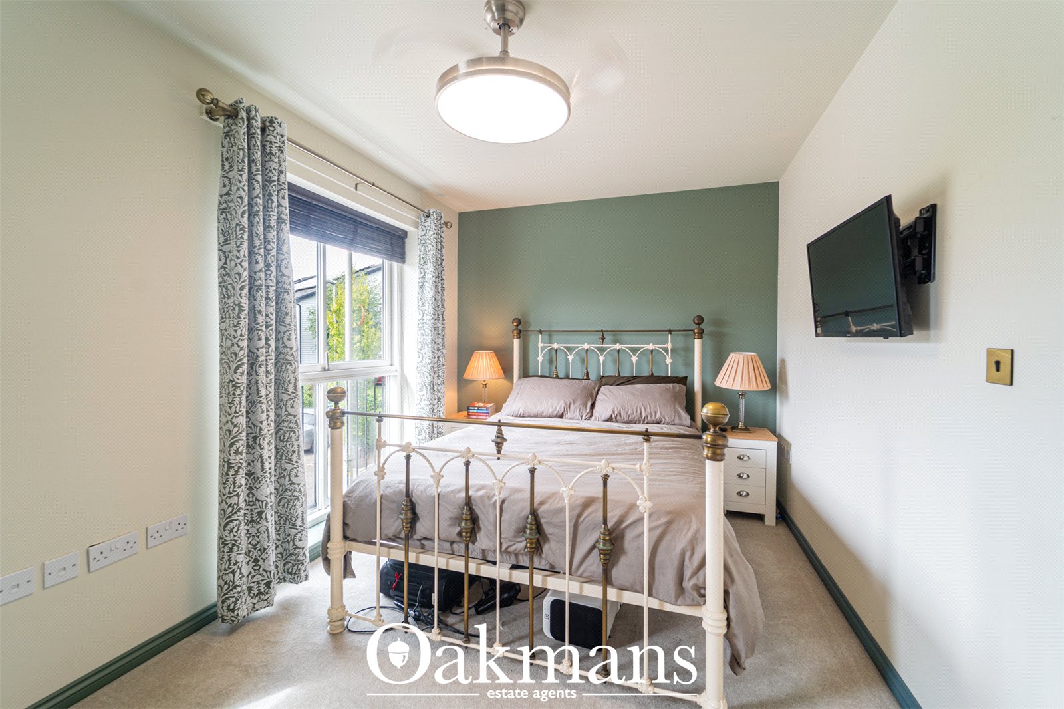
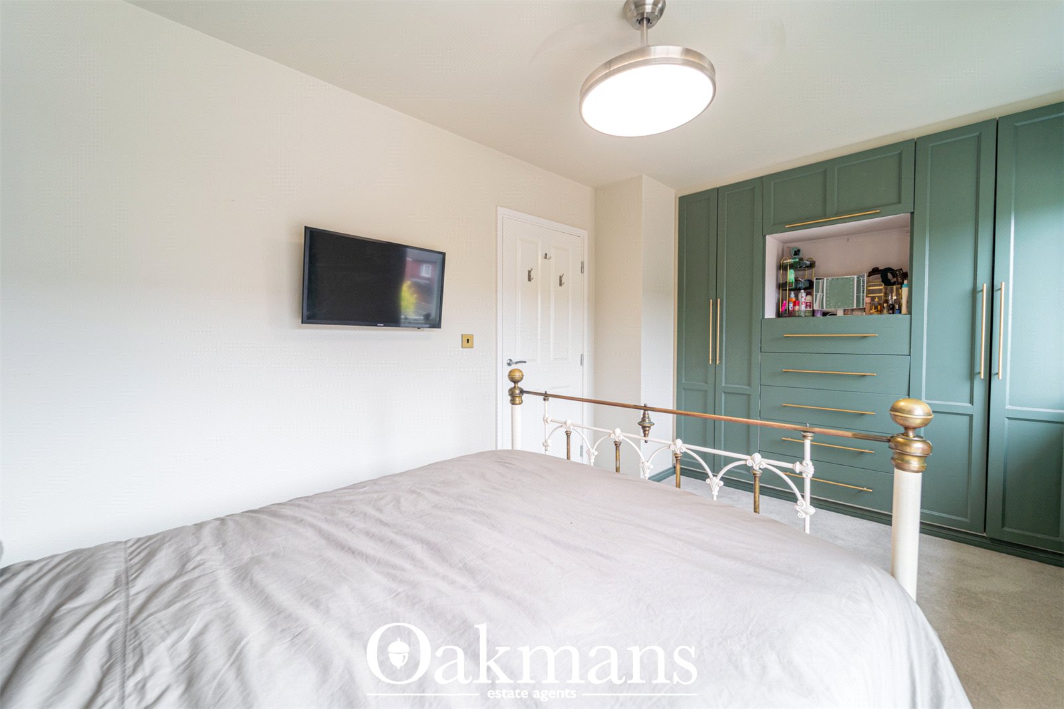
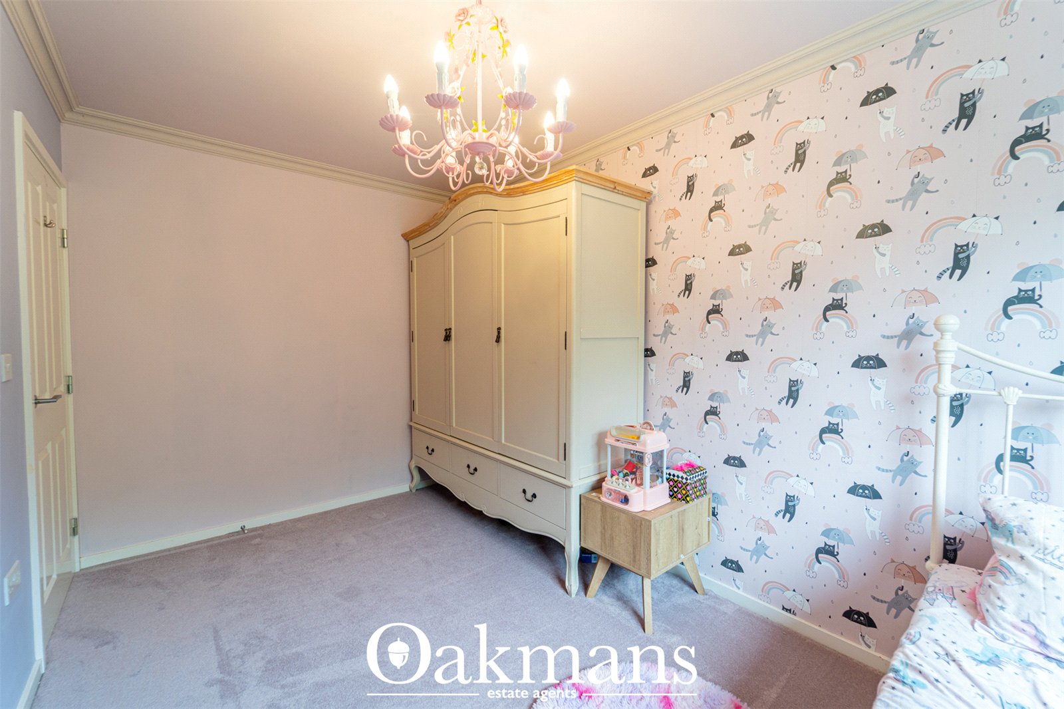
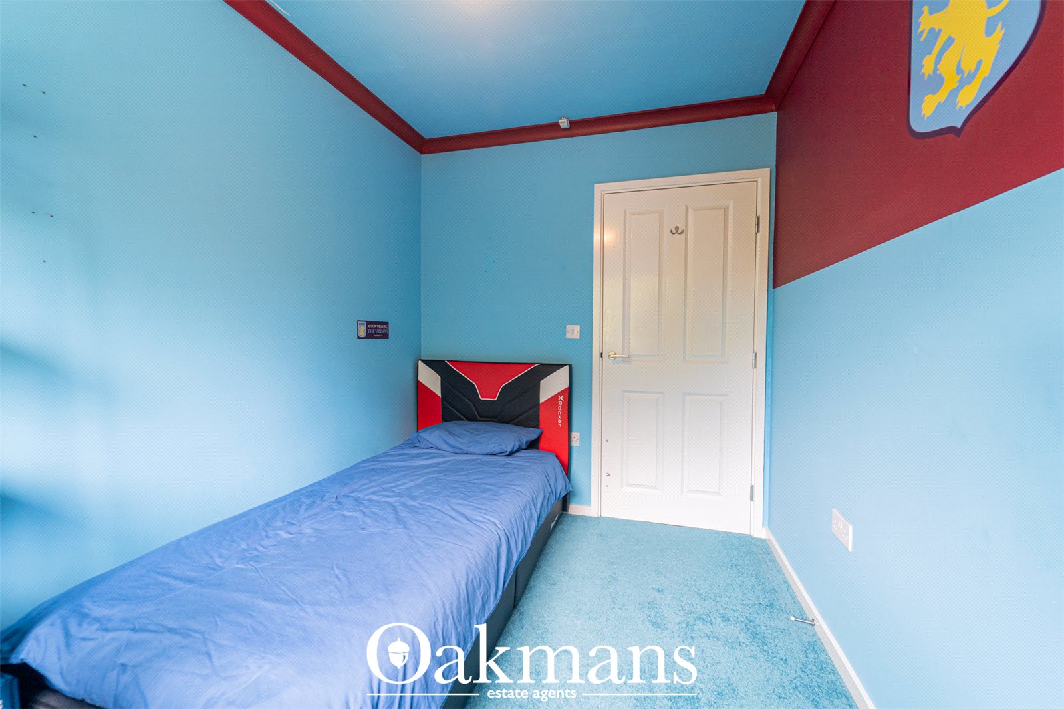
To the first floor, the landing provides access to three bedrooms and the family bathroom. The spacious master bedroom benefits from fitted wardrobes and a Juliet balcony, while the second bedroom is also generously proportioned. The third bedroom is a well-proportioned room that could also make an ideal home office, nursery or dressing room.
The main bathroom comprises a close-coupled WC, wash hand basin with pedestal and a panelled bath with a wall-mounted shower over.
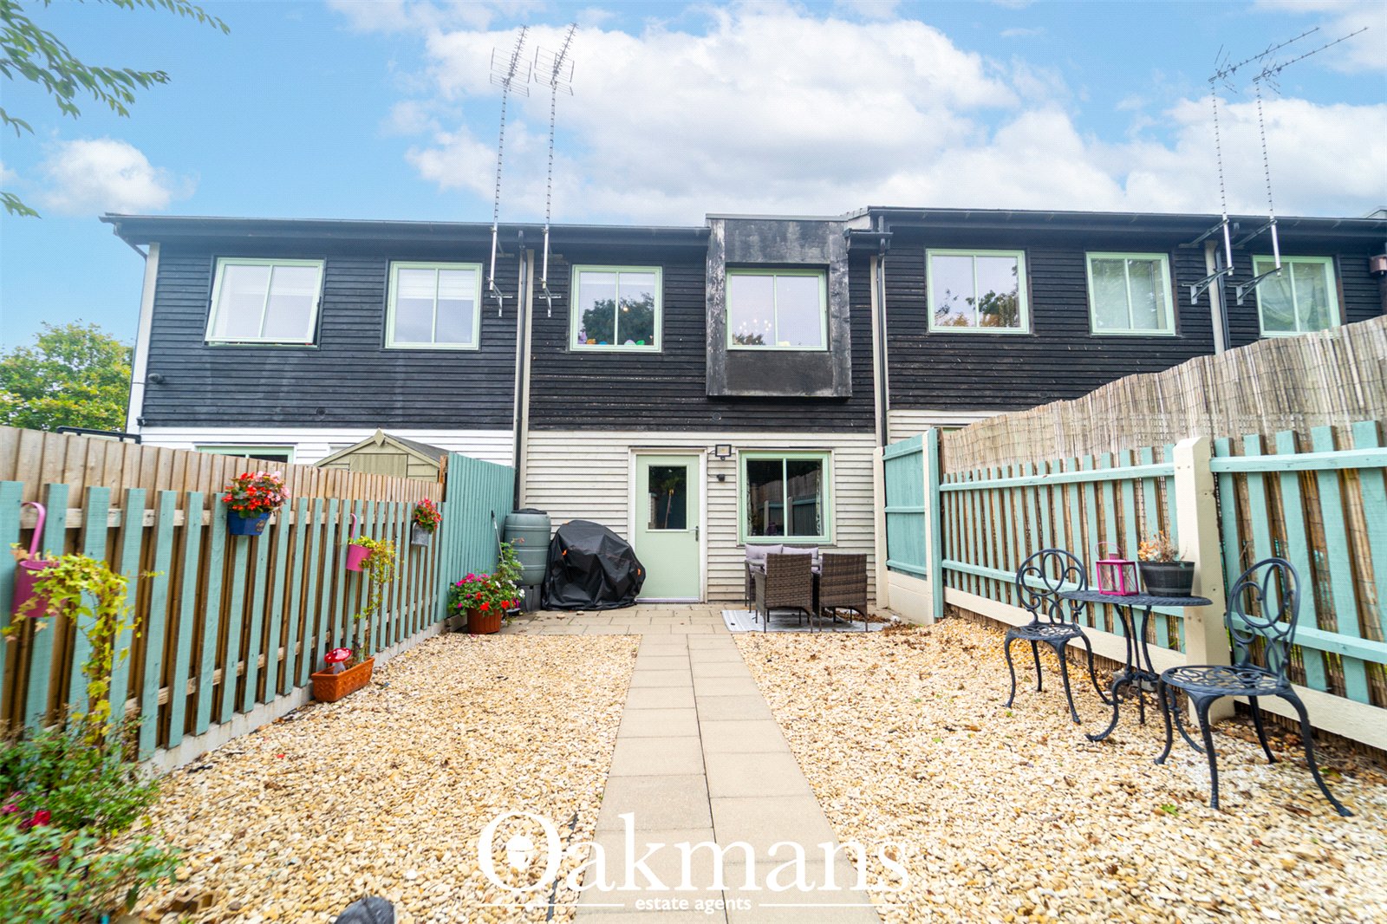
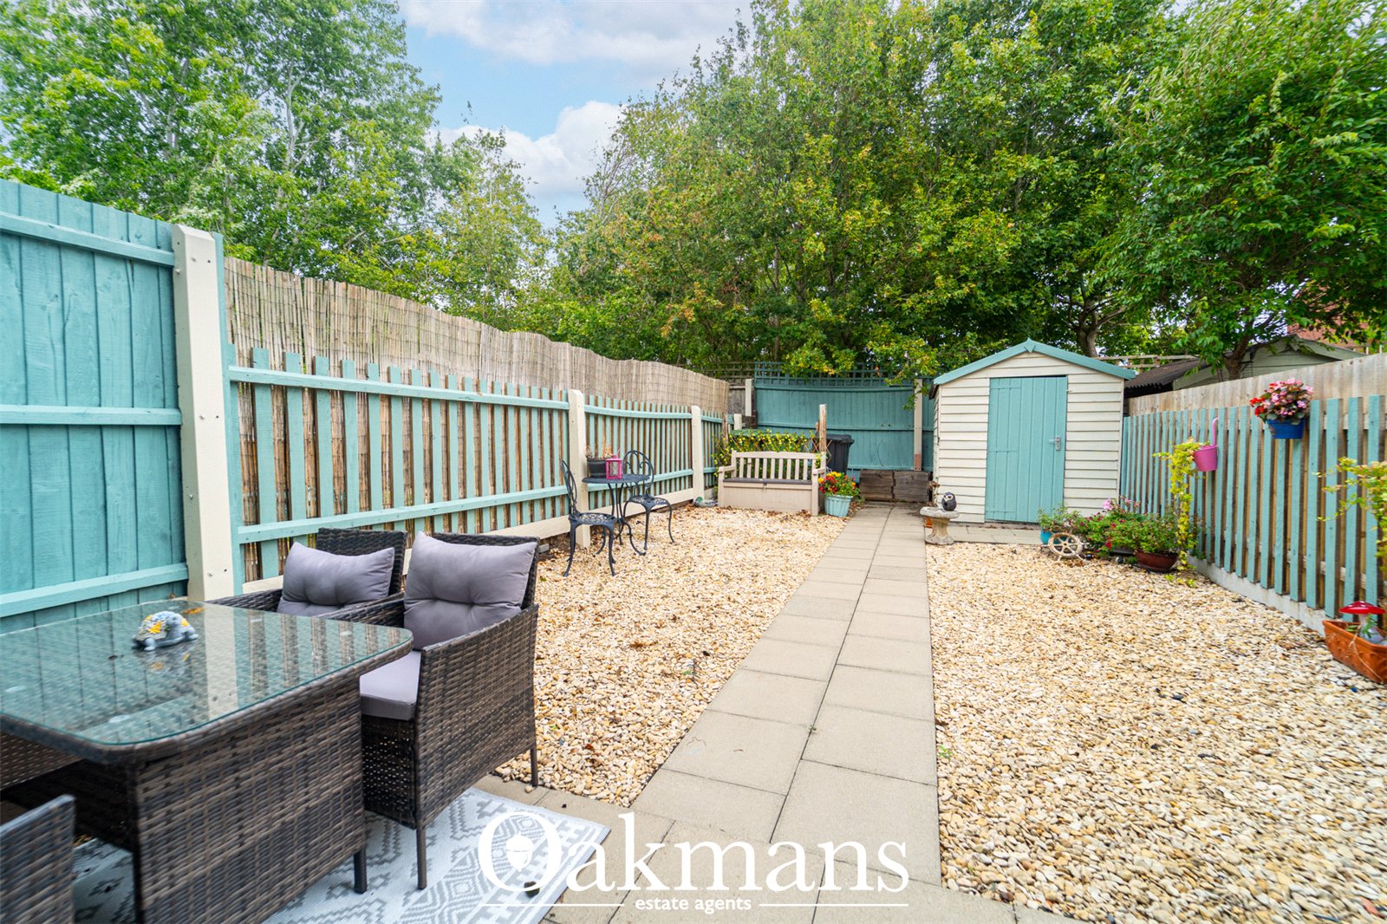
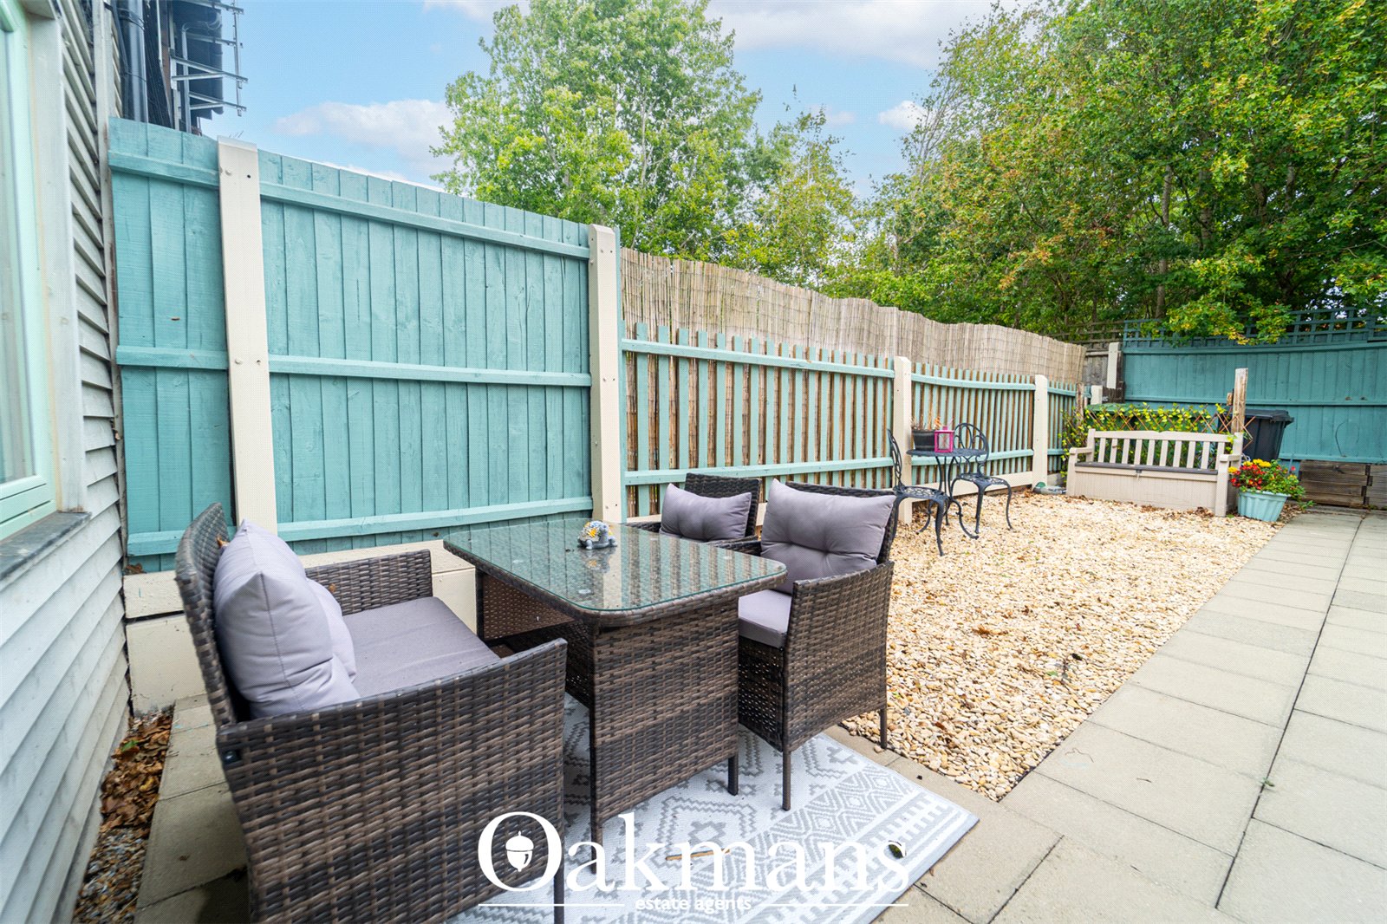
Externally, the property benefits from allocated parking to the front, with a pathway leading to the main entrance. To the rear is an enclosed, low-maintenance garden featuring a patio area, pathway leading to the rear gate, gravelled area and space for a shed.
The property also have a monthly charge of £305 which includes rent, service charge and home insurance.
*Non standard construction*
Scan the QR code to see material information provided by the seller. Oakmans are not liable for any information provided and it must be verified by a legal representative.
Anti-money Laundering Checks (AML)
To meet our legal obligations under Anti-Money Laundering regulations and current HMRC guidance, we complete electronic identity and compliance checks for all buyers. This includes verifying proof of funds and, where required, the source of those funds.
A one-off fee of £100 + VAT applies to the first buyer, with a reduced fee of £50 + VAT for each additional buyer. Where gifted funds are being used, identity verification for each gift donor is £30 + VAT.
These checks help protect everyone involved in the transaction and are completed once an offer has been accepted, before the memorandum of sale is issued.

£131 pw
Tiverton Road, Birmingham, B29
£120 pw
Hubert Road, Birmingham, B29
£115 pw
Heeley Road, Birmingham, B29
£142 pw
Dawlish Road, Birmingham, B29
£142 pw